9824 BRITINAY LANE
9824 BRITINAY LANE
9824 BRITINAY LANE
9824 BRITINAY LANE
9824 BRITINAY LANE
9824 BRITINAY LANE
9824 BRITINAY LANE
9824 BRITINAY LANE
9824 BRITINAY LANE
9824 BRITINAY LANE
9824 BRITINAY LANE
9824 BRITINAY LANE
9824 BRITINAY LANE
9824 BRITINAY LANE
9824 BRITINAY LANE
9824 BRITINAY LANE
9824 BRITINAY LANE
9824 BRITINAY LANE
9824 BRITINAY LANE
9824 BRITINAY LANE
9824 BRITINAY LANE
9824 BRITINAY LANE
9824 BRITINAY LANE
9824 BRITINAY LANE
9824 BRITINAY LANE
9824 BRITINAY LANE
9824 BRITINAY LANE
9824 BRITINAY LANE
9824 BRITINAY LANE
9824 BRITINAY LANE
9824 BRITINAY LANE
SEE ALL PHOTOS
9824 BRITINAY LANE
9824 BRITINAY LANE
9824 BRITINAY LANE
9824 BRITINAY LANE
9824 BRITINAY LANE
9824 BRITINAY LANE
9824 BRITINAY LANE
9824 BRITINAY LANE
9824 BRITINAY LANE
9824 BRITINAY LANE
9824 BRITINAY LANE
9824 BRITINAY LANE
9824 BRITINAY LANE
9824 BRITINAY LANE
9824 BRITINAY LANE
9824 BRITINAY LANE
9824 BRITINAY LANE
9824 BRITINAY LANE
9824 BRITINAY LANE
9824 BRITINAY LANE
9824 BRITINAY LANE
9824 BRITINAY LANE
9824 BRITINAY LANE
9824 BRITINAY LANE
9824 BRITINAY LANE
9824 BRITINAY LANE
9824 BRITINAY LANE
9824 BRITINAY LANE
9824 BRITINAY LANE
9824 BRITINAY LANE
9824 BRITINAY LANE
Sold

9824 BRITINAY LANE

9824 BRITINAY LANE, BALTIMORE, MD 21234

$335,000
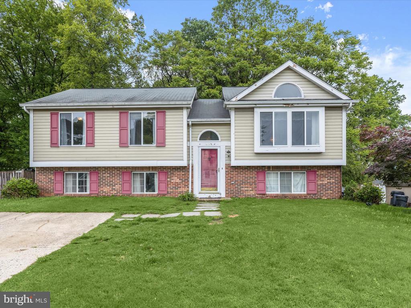
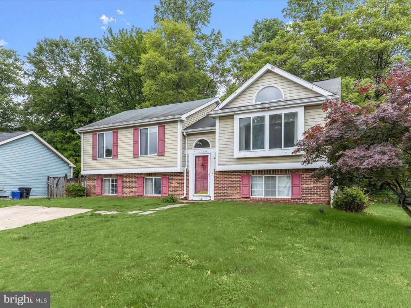
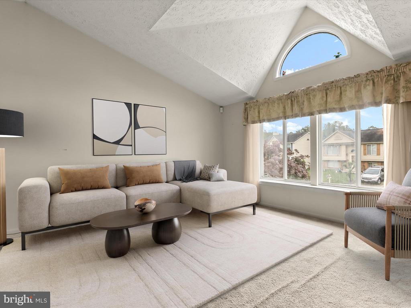
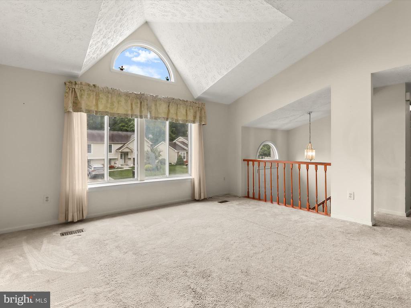
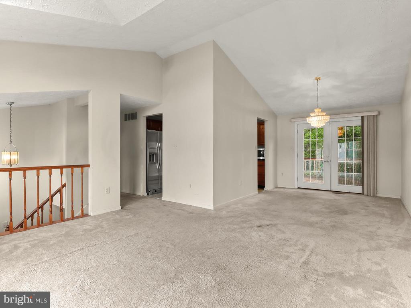
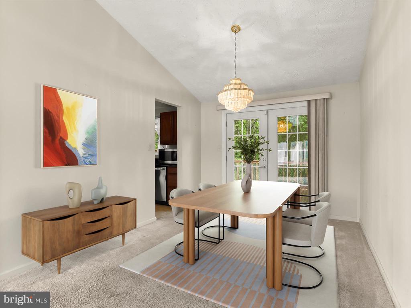
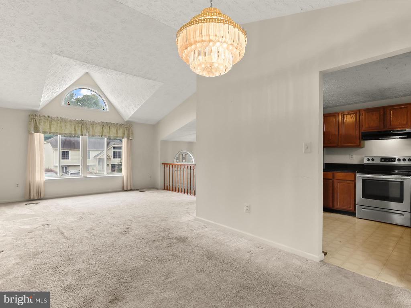
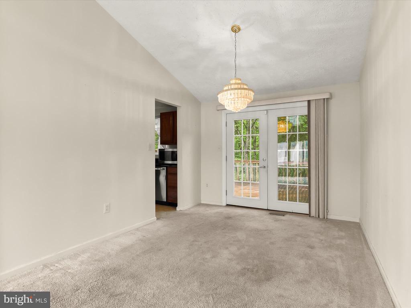
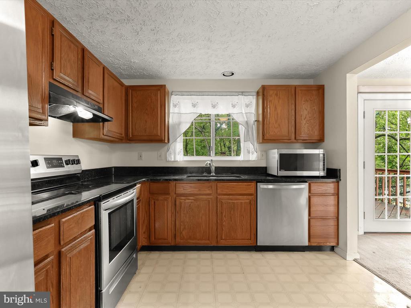
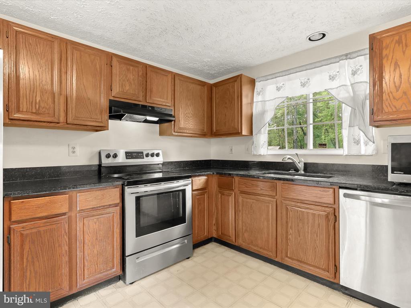
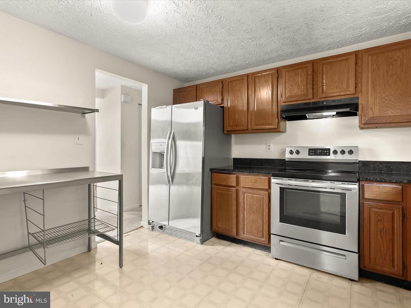
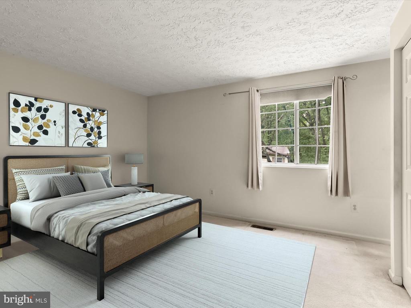
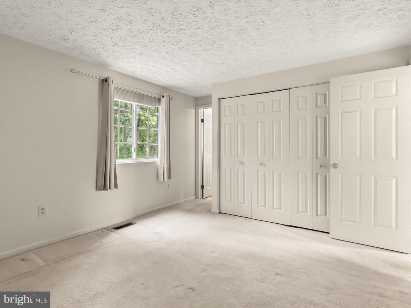
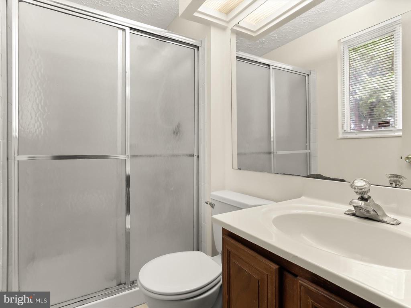
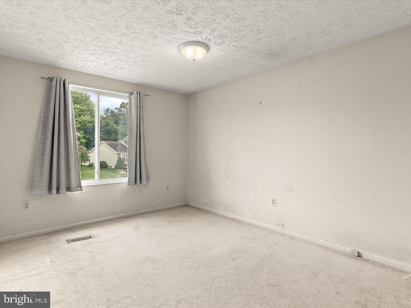
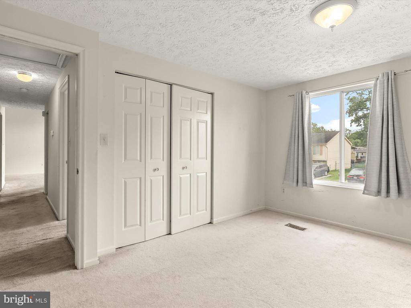
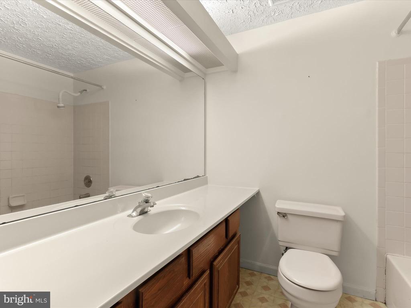
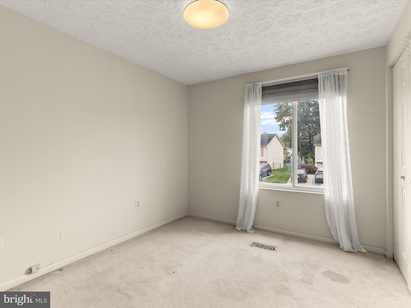
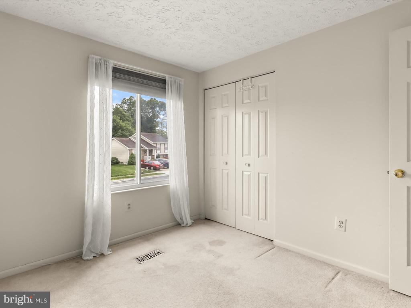
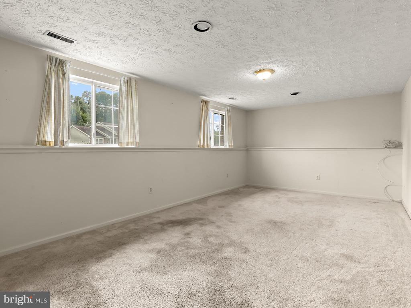
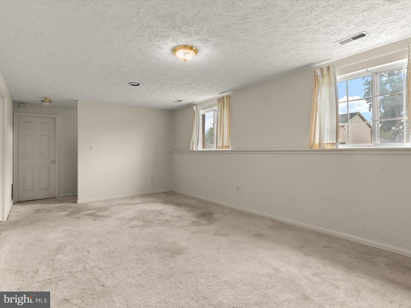
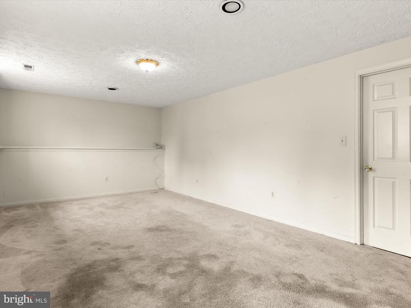
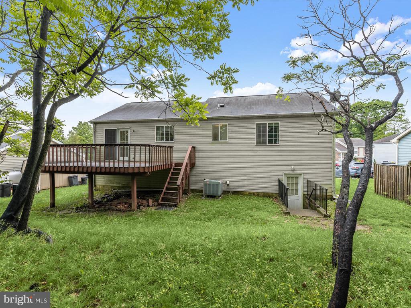
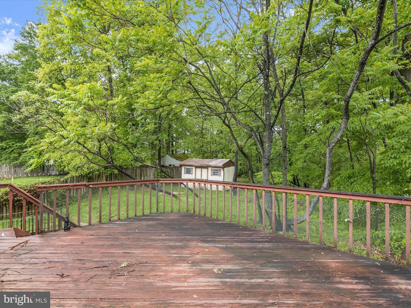
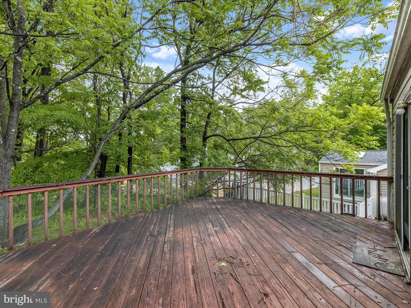
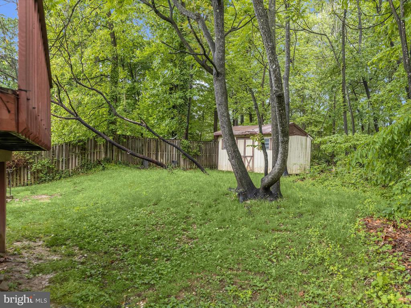
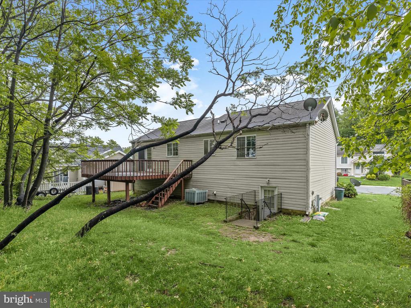
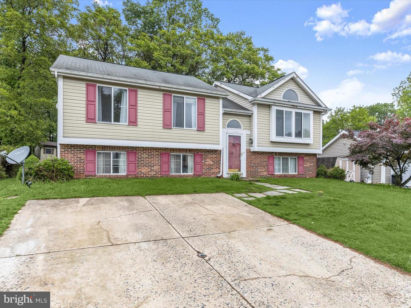
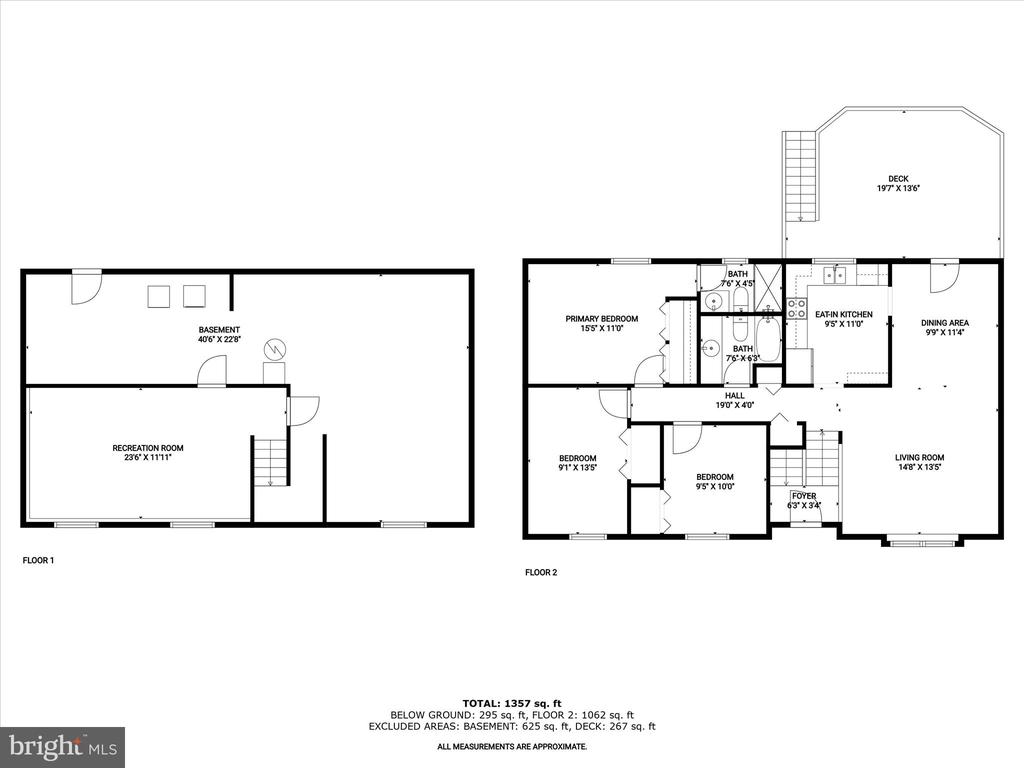
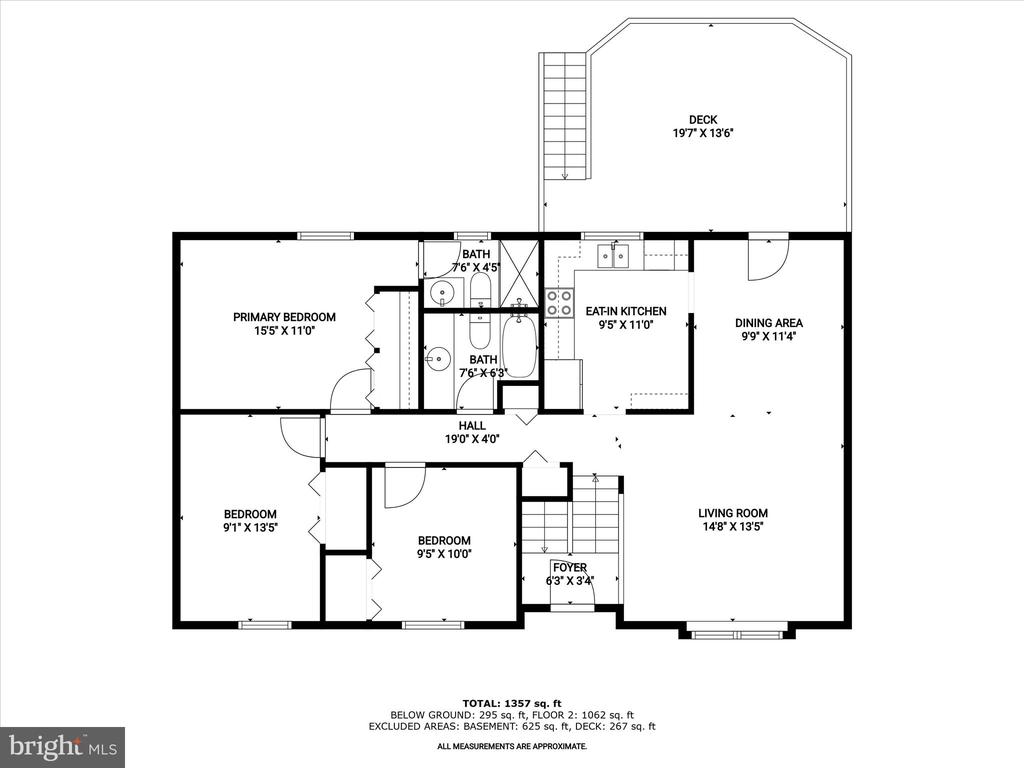
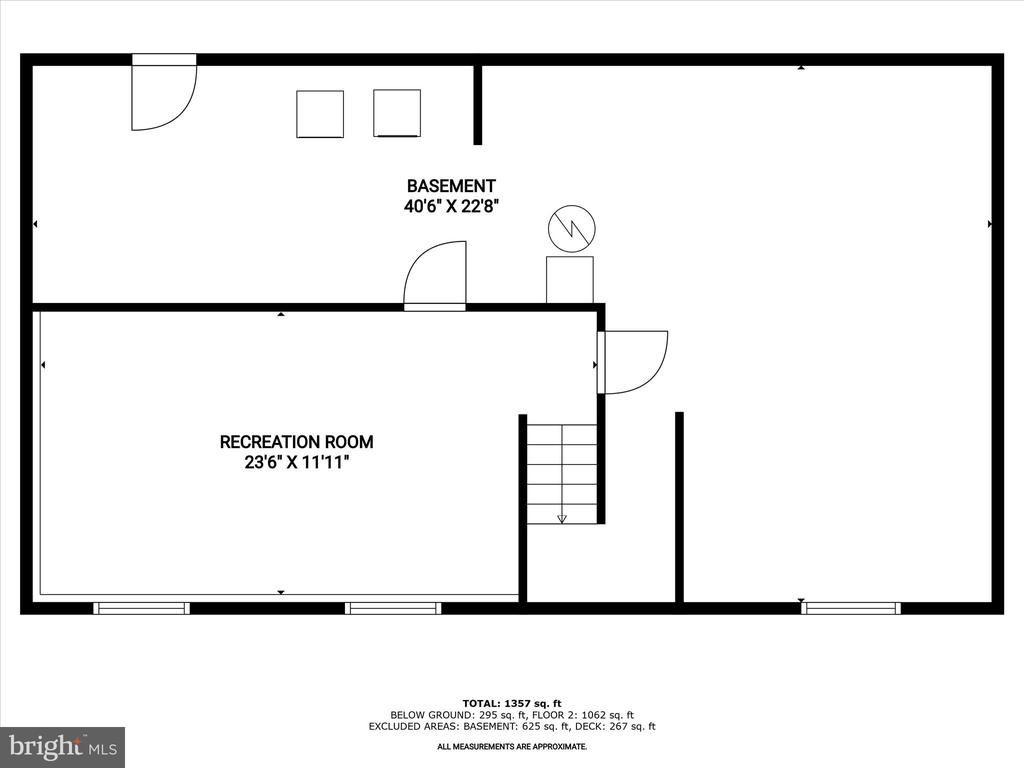
This three bedroom, two bathroom home offers comfortable living on a 0.20-acre lot with a spacious backyard surrounded by mature trees. The open-concept living and dining areas are filled with natural light and enhanced by vaulted ceilings, creating an airy and welcoming atmosphere. Glass doors off the dining area lead to a large deck that is ideal for indoor-outdoor entertaining. The kitchen features granite countertops, stainless steel appliances, and space for a small breakfast table. Down the hall, the primary bedroom includes double closets and a private bathroom with a walk-in shower. Two additional bedrooms and the second full bathroom with a tub-shower complete the main level. Downstairs, enjoy a finished recreation room along with an expansive unfinished area that offers endless potential for storage, hobbies, or future living space. A private driveway accommodates two vehicles. Conveniently located just minutes from Harford Road, Rt. 1, and I-695 for an easy commute. Some images have been virtually staged. Sold As-Is.

3
beds

2
baths

1,399 Sq.Ft. LIVING AREA

8,520 Sq.Ft. lot

Sudarshan Paudel

Sudarshan Paudel

Features & Amenities

Interior

  • total bedrooms3
  • Total bathrooms2
  • full bathrooms2
  • Laundry room Basement, Lower Floor
  • Flooring Carpet, Ceramic Tile, Vinyl
  • APPLIANCES Dishwasher, Disposal, Dryer, Exhaust Fan, Microwave, Oven/Range - Electric, Refrigerator, Stainless Steel Appliances, Washer, Water Heater
  • other interior Features Bathroom - Tub Shower, Bathroom - Walk-In Shower, Breakfast Area, Carpet, Dining Area, Kitchen - Eat-In, Kitchen - Table Space, Primary Bath(s)

Area & Lot

  • Status Sold
  • Date Sold June 23, 2025
  • Living Area1,399 Sq.Ft.
  • Total Area1,399 Sq.Ft.
  • Lot Area8,520 Sq.Ft.
  • MLS® IDMDBC2117386
  • TypeResidential
  • YEAR BUILT1988
  • NeighborhoodParkville
  • Architecture StylesSplit Foyer
  • School DistrictBALTIMORE COUNTY PUBLIC SCHOOLS

Exterior

  • STORIES2
  • water SourcePublic
  • PoolNo Pool
  • roofShingle
  • lot featuresBacks to Trees, Front Yard, Partly Wooded, Rear Yard, Side Yard(s), Trees/Wooded
  • parkingDriveway
  • HEAT TYPEForced Air
  • AIR CONDITIONINGCentral A/C
  • sewerPublic Sewer
  • SubstructurePermanent
  • Disability FeaturesNone

Financial

  • Sales Price$335,000
  • Real Estate Tax $3,562/yr
  • Zoning DR 5.5
View Virtual Tour

Parkville

Explore

Work With Us

With nearly two decades of experience, Ghimire Homes provides the expertise and dedication to guide you through every step of your real estate journey. Contact the team today to get started!

Follow Us on Instagram