Leave a Message

Thank you for your message. We will be in touch with you shortly.

9717 HICKORYHURST DRIVE
SEE ALL PHOTOS
9717 HICKORYHURST DRIVE
Sold

9717 HICKORYHURST DRIVE

9717 HICKORYHURST DRIVE, BALTIMORE, MD 21236

$450,000
**Multiple Offers Received - Offer Deadline, Best and Final With No Escalation Clauses by 9pm on Tuesday, June 17**

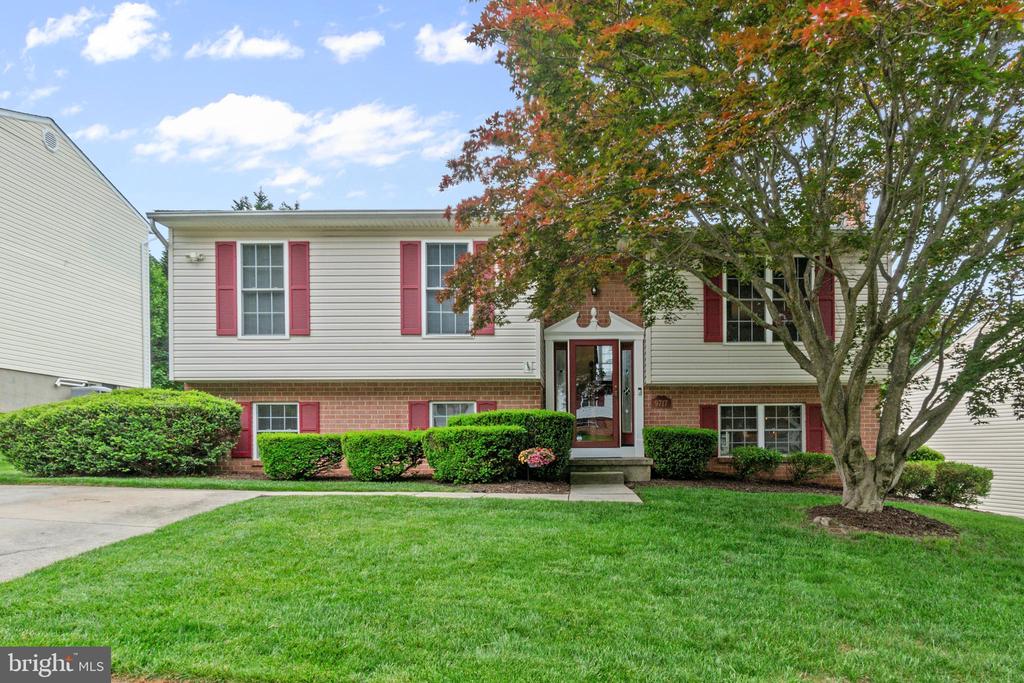
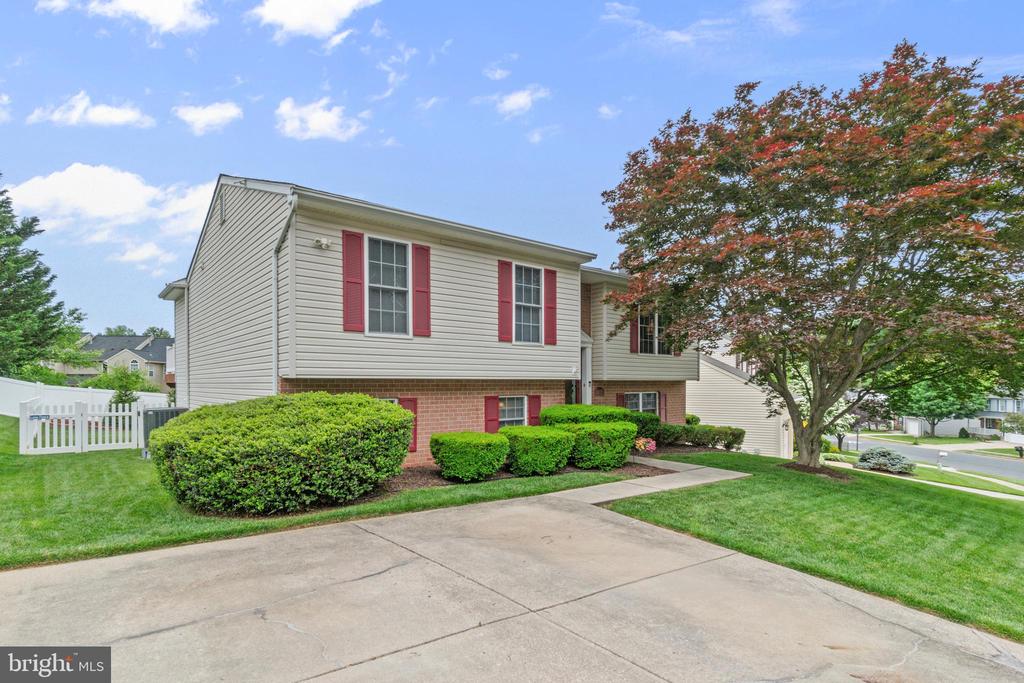
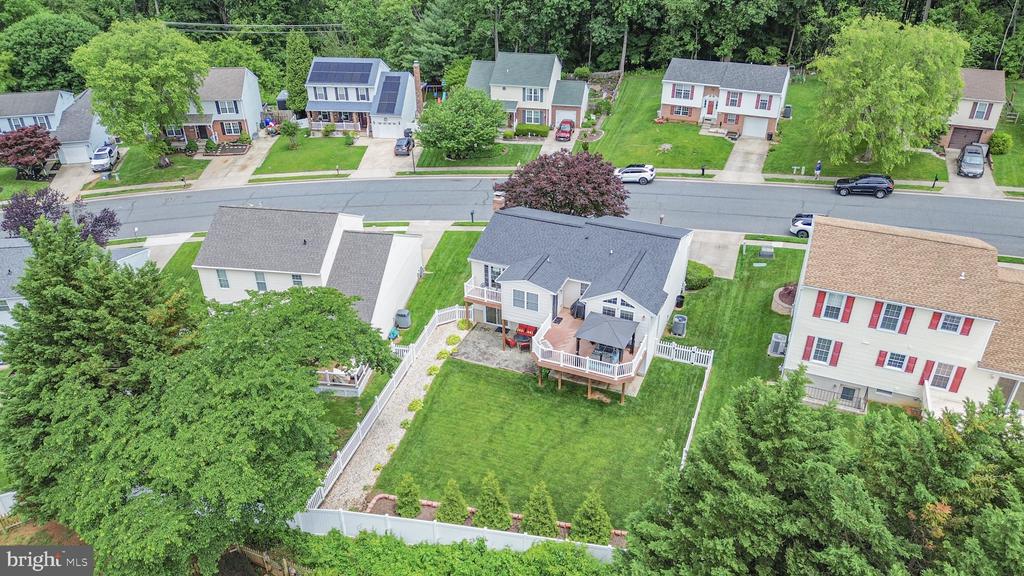
Meticulously maintained and thoughtfully upgraded, this exceptional expanded split foyer in sought-after Oakhurst is truly a rare find! Boasting 4 bedrooms and 2.5 baths, this home impresses from the moment you arrive with pristine curb appeal, a perfectly manicured lawn, and professionally landscaped grounds.

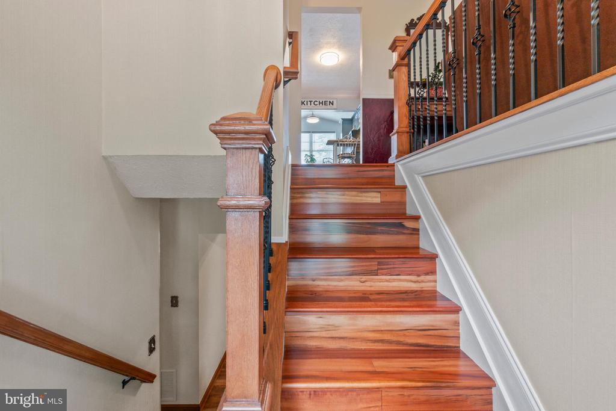
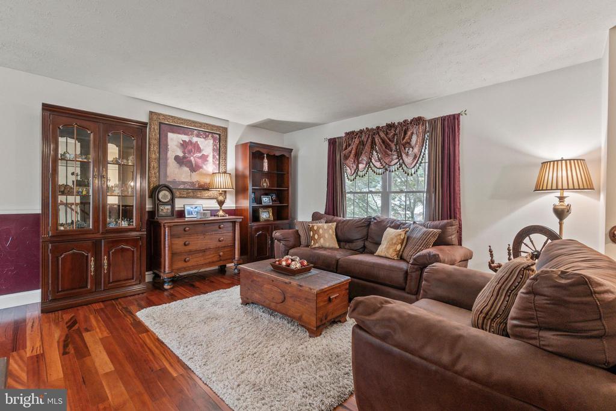
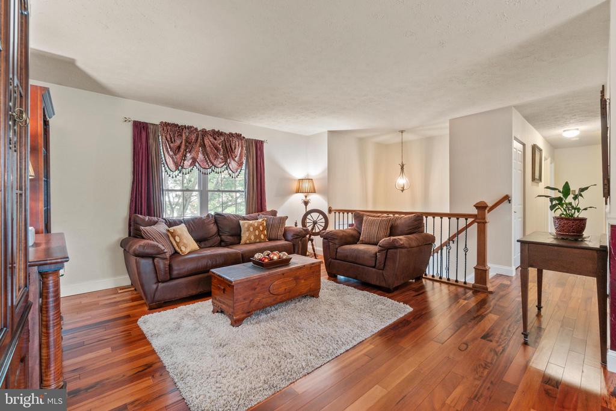
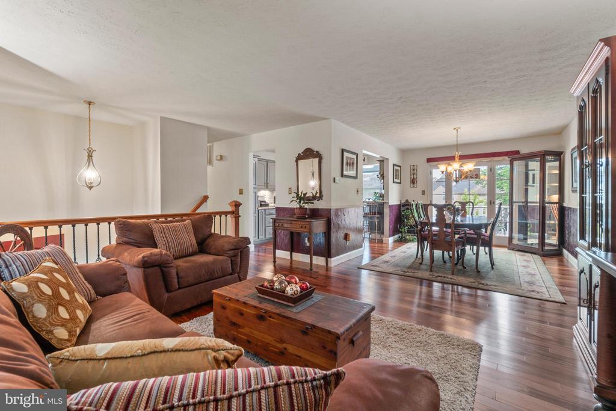
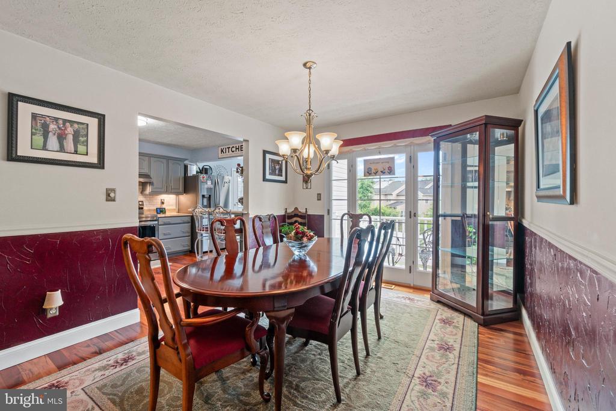
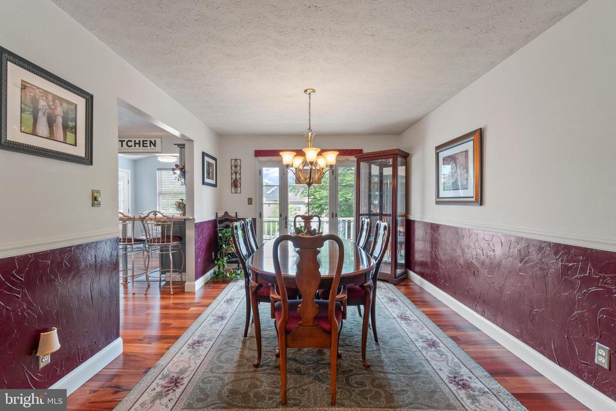
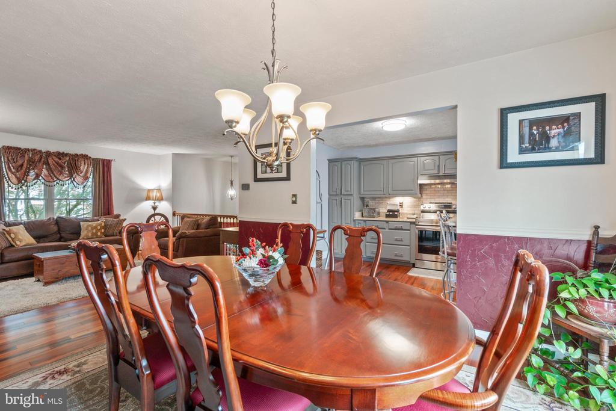
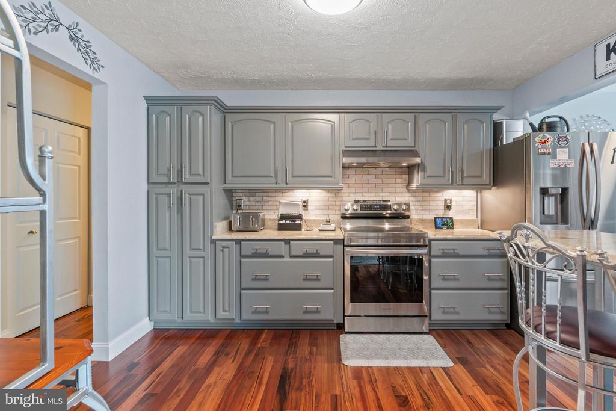
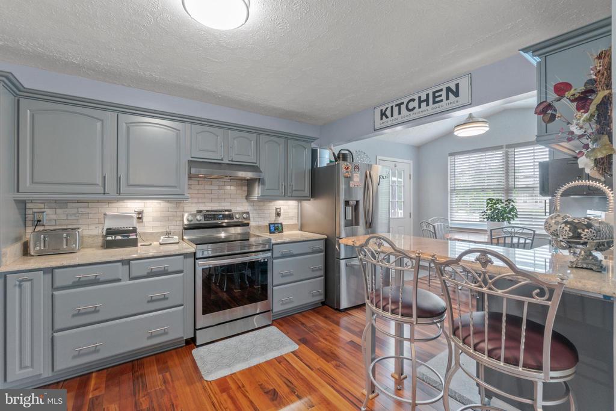
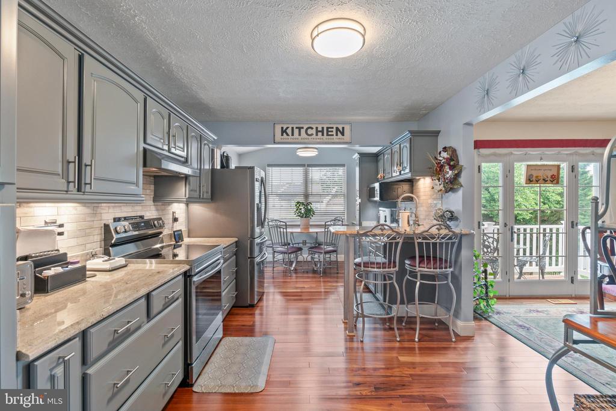
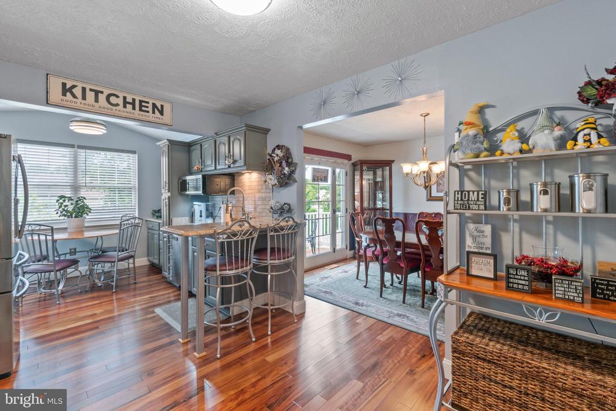
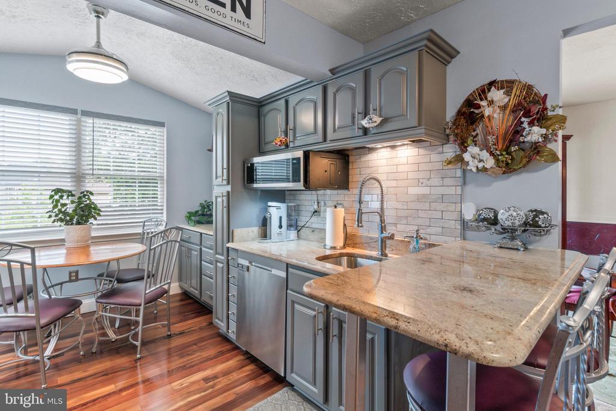
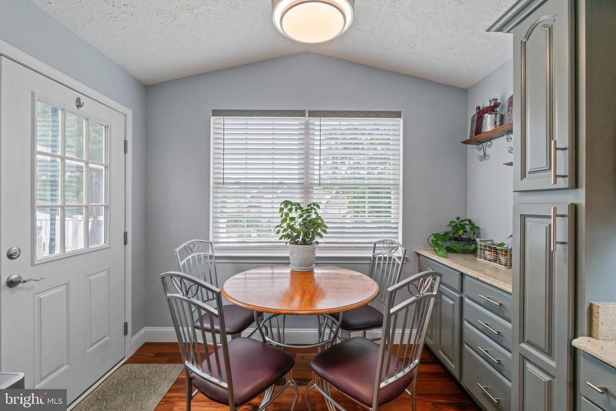
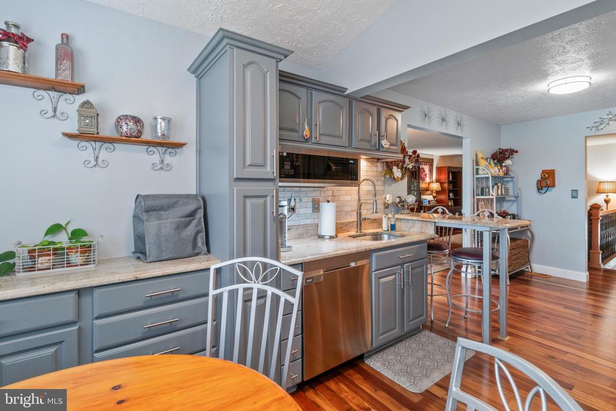
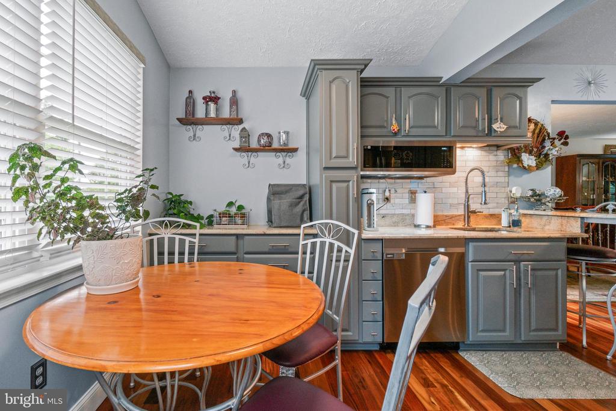
Inside, gleaming hardwood floors and sun-drenched spaces define the main level. The expanded gourmet kitchen is a showstopper--featuring a stunning cathedral ceiling addition, granite countertops, stainless steel appliances, a breakfast bar, and a spacious eat-in area. Flowing seamlessly from the kitchen are the elegant dining room and bright family room, creating the perfect layout for both daily living and entertaining.

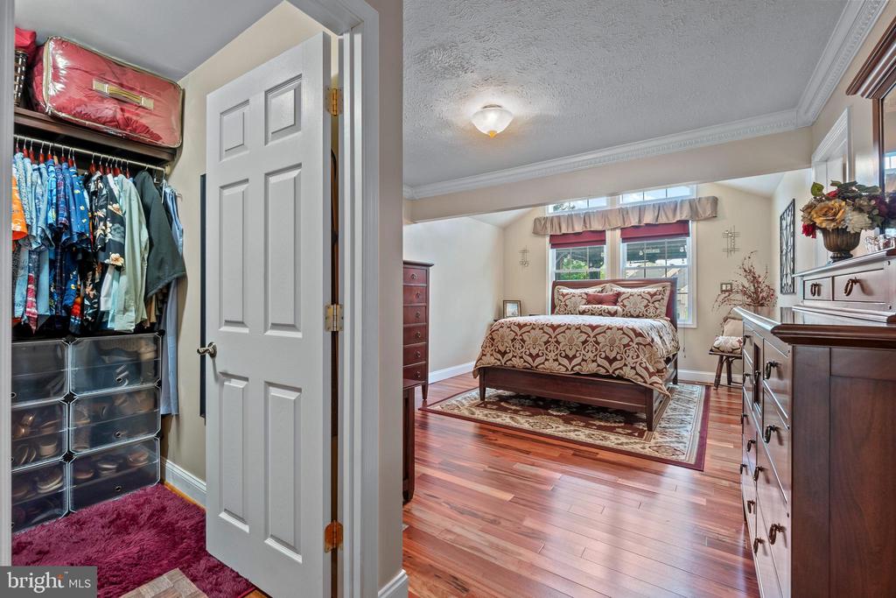
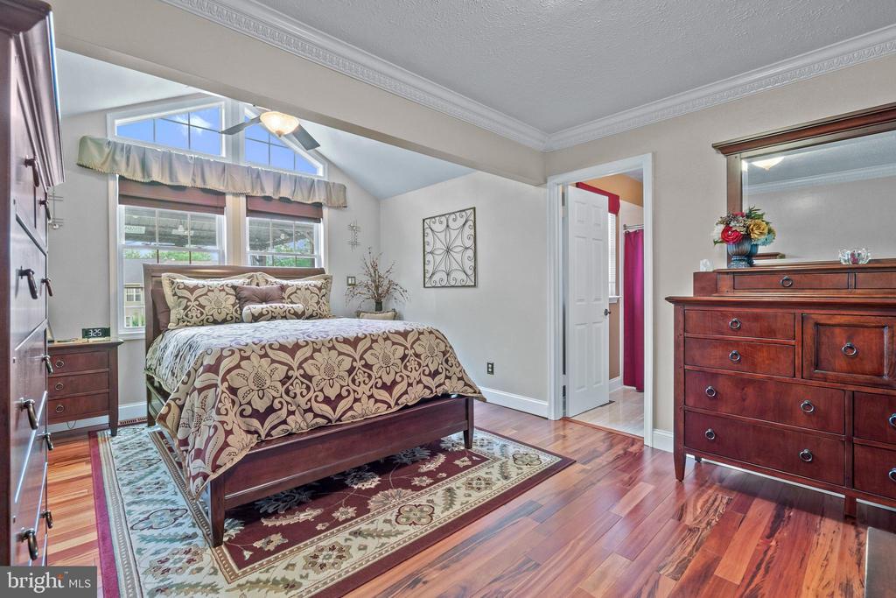
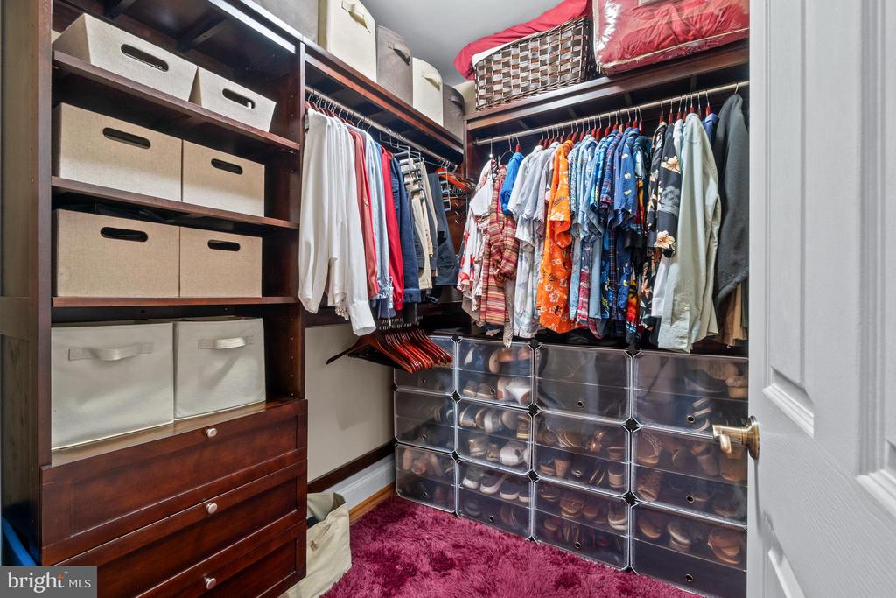
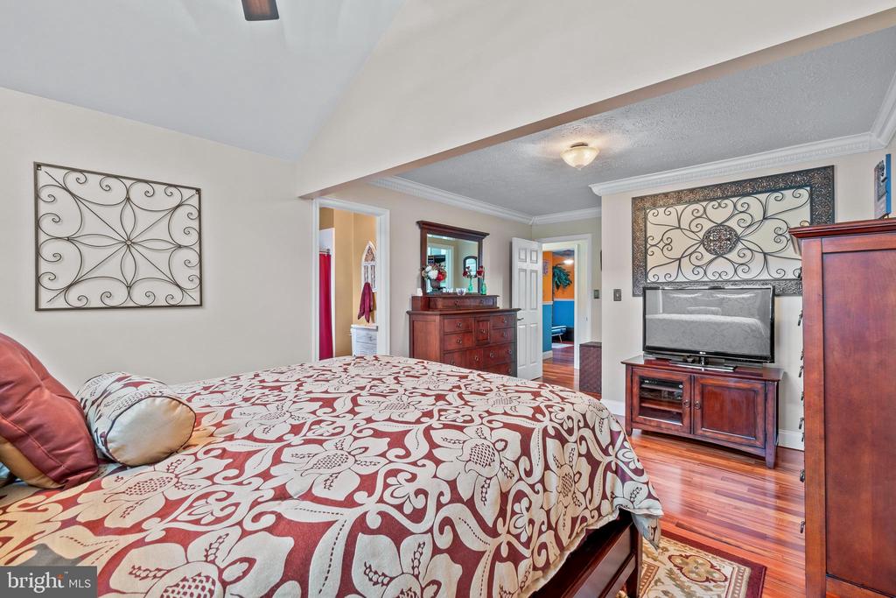
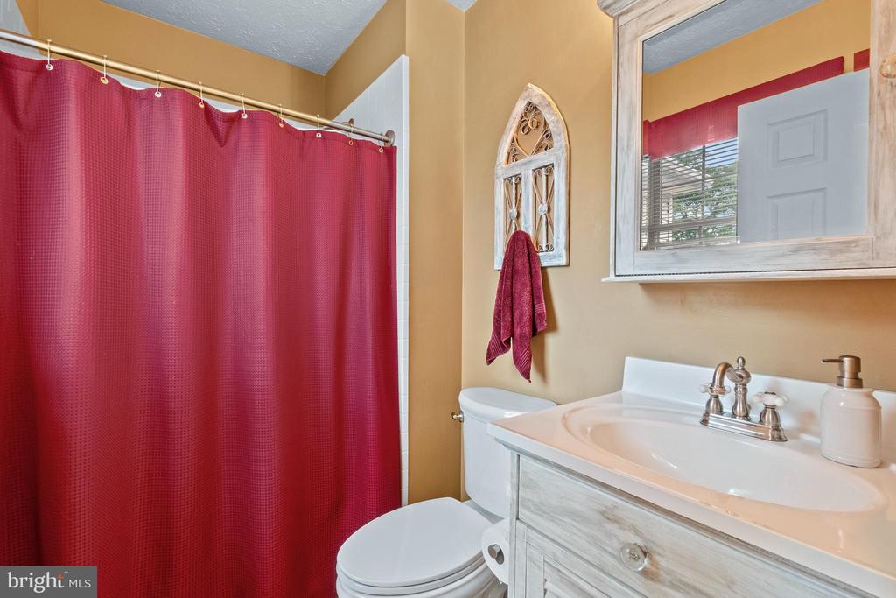
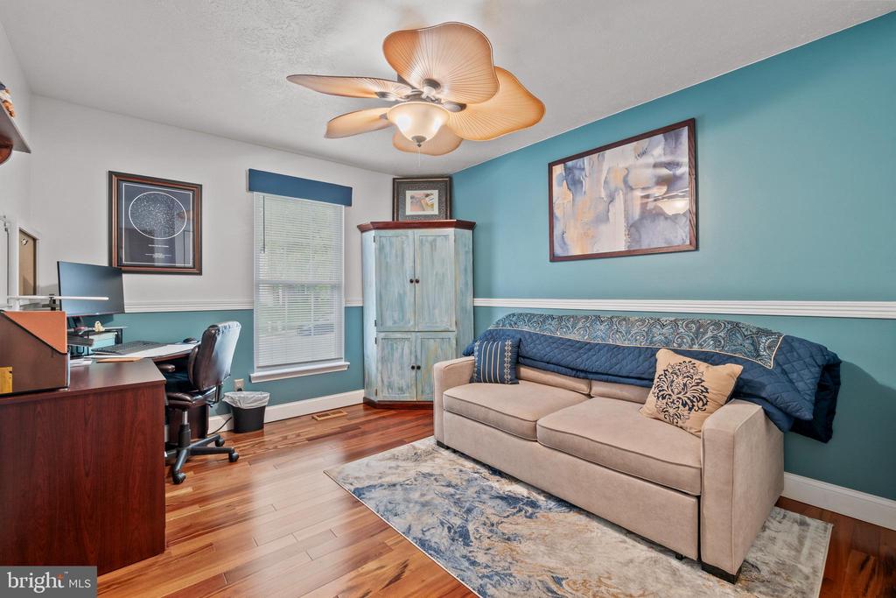
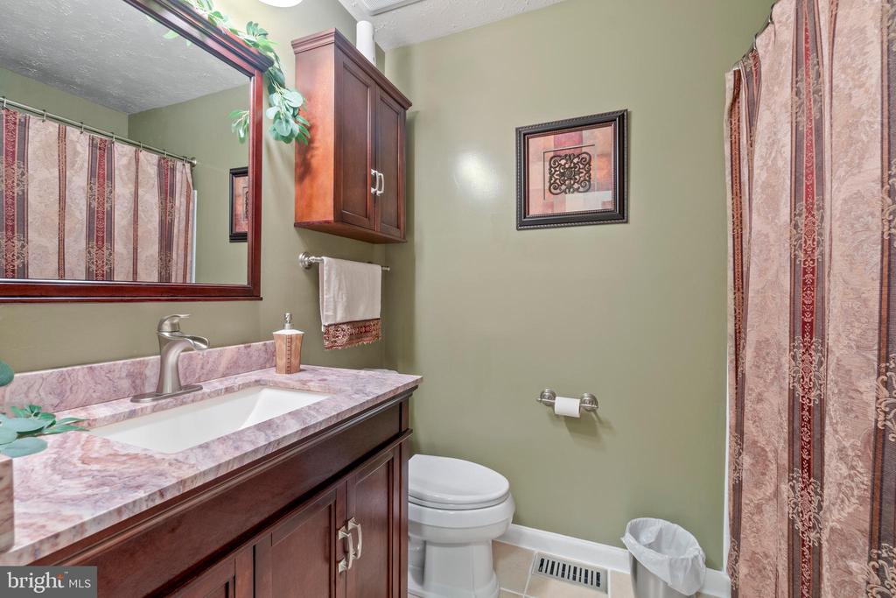
Three generously sized bedrooms are located on the upper level, including a luxurious primary suite with its own cathedral ceiling addition, walk-in closet, and beautifully appointed ensuite bath. A full hall bathroom completes the level.

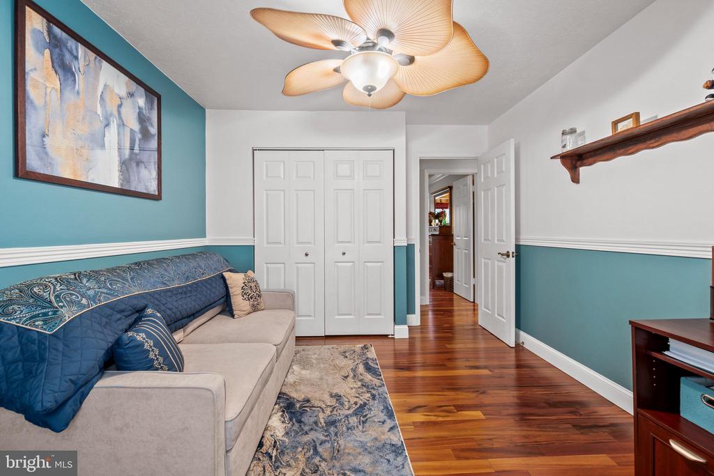
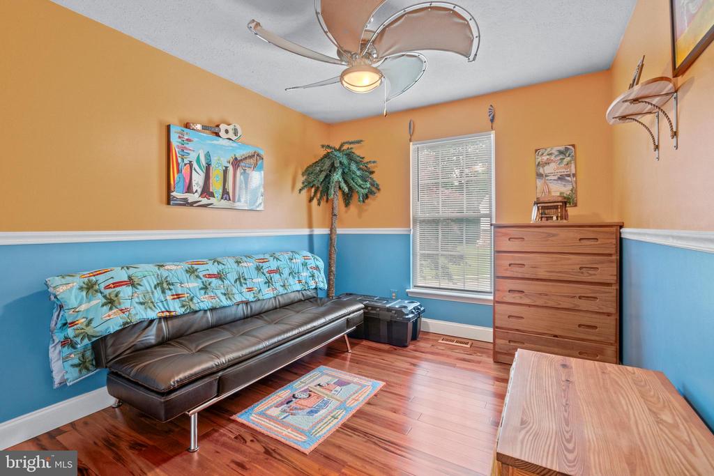
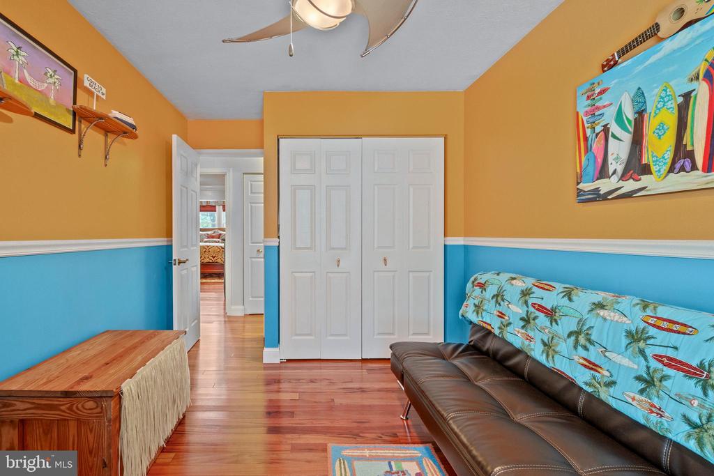
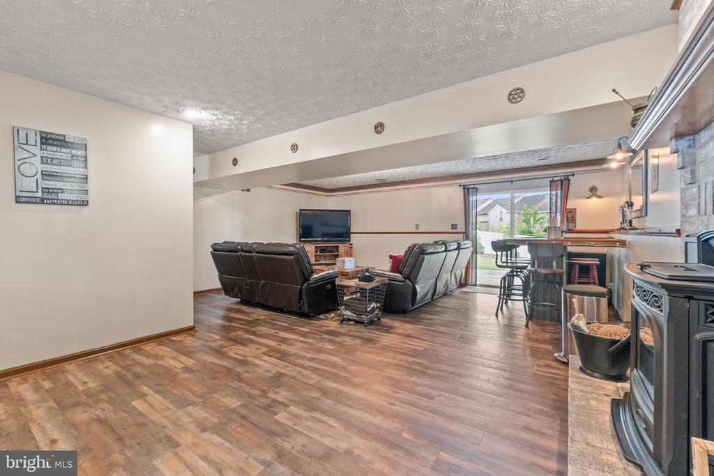
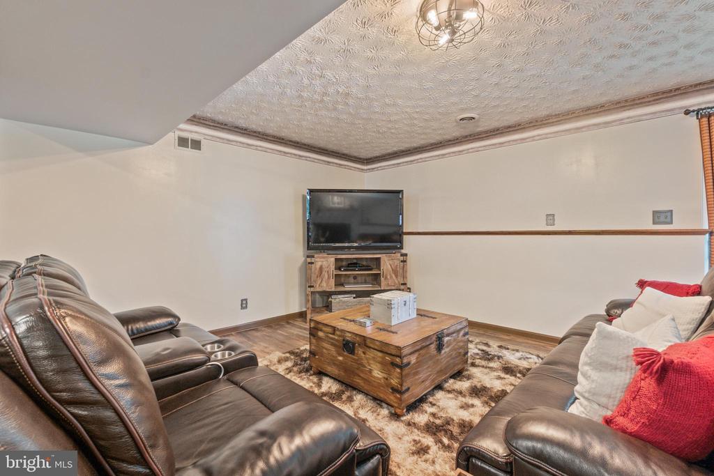
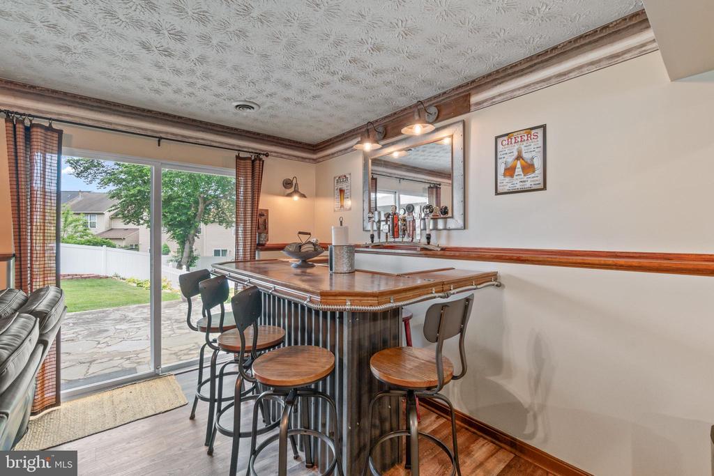
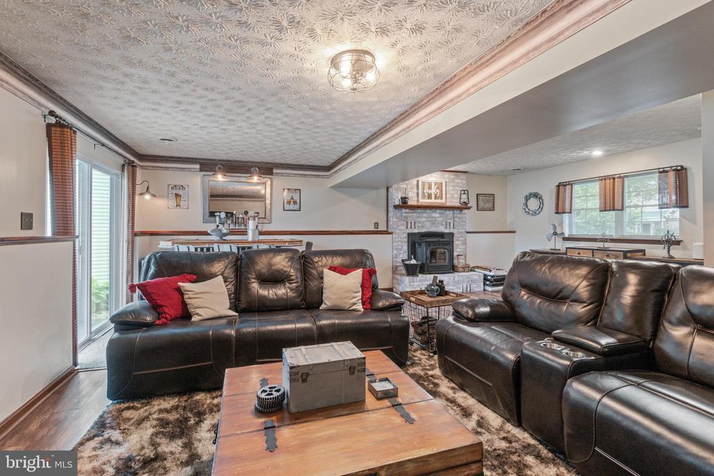
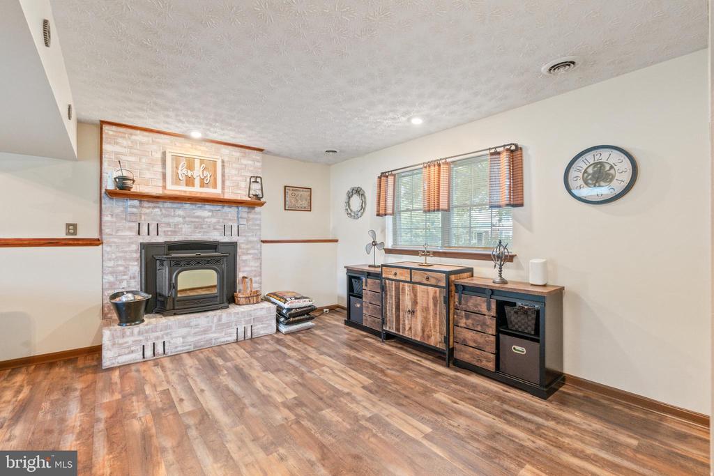
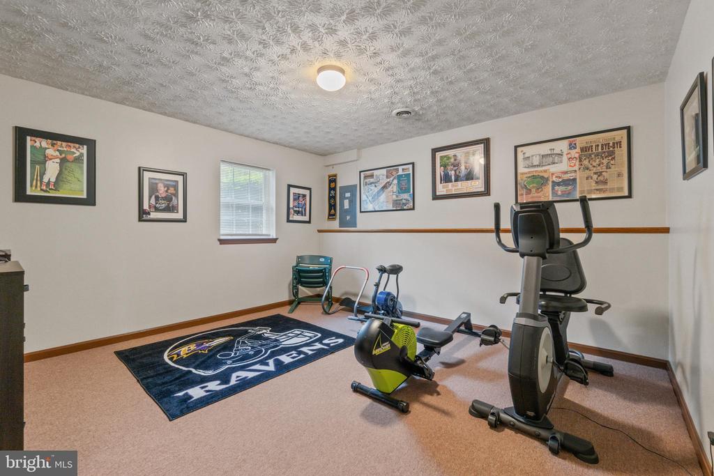
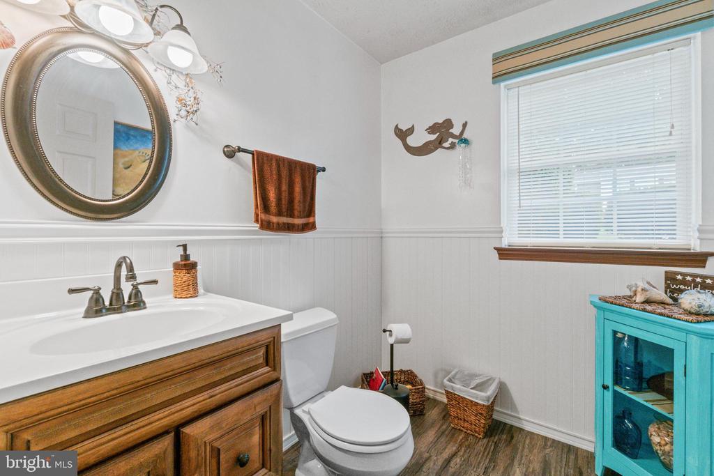
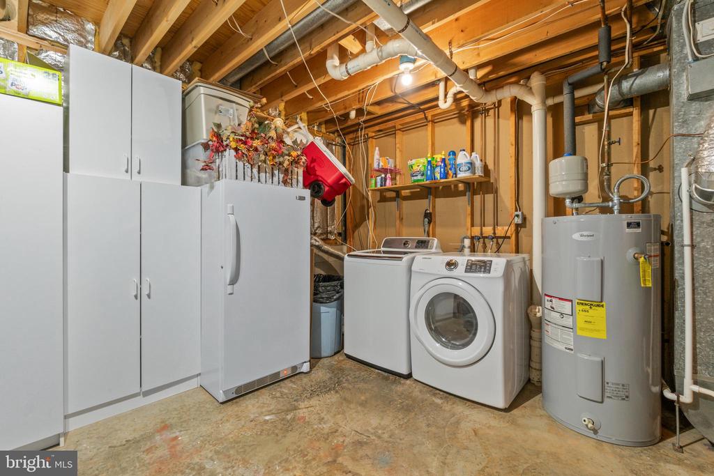
The lower level offers incredible additional living space with a massive rec room featuring luxury vinyl plank flooring and a cozy pellet stove. A fourth bedroom (currently being used as a fitness room), half bath, and oversized utility/laundry room offer flexible functionality for guests, home office, or hobbies.

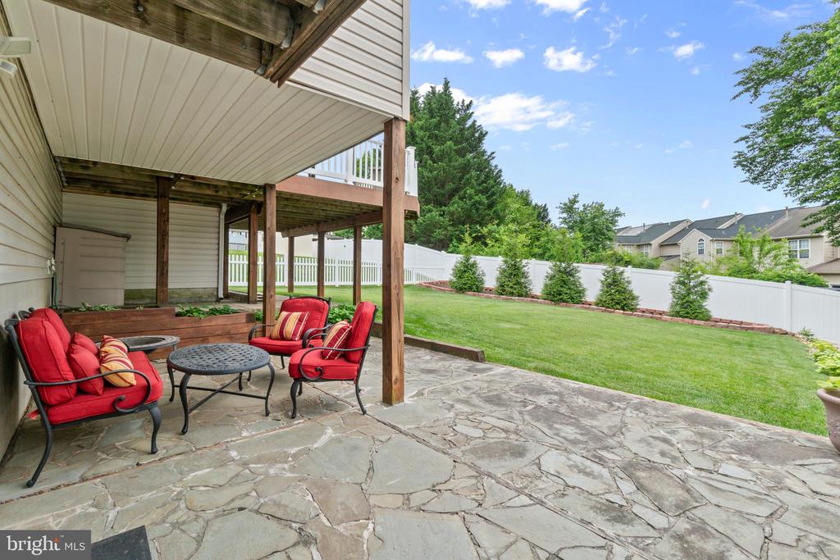
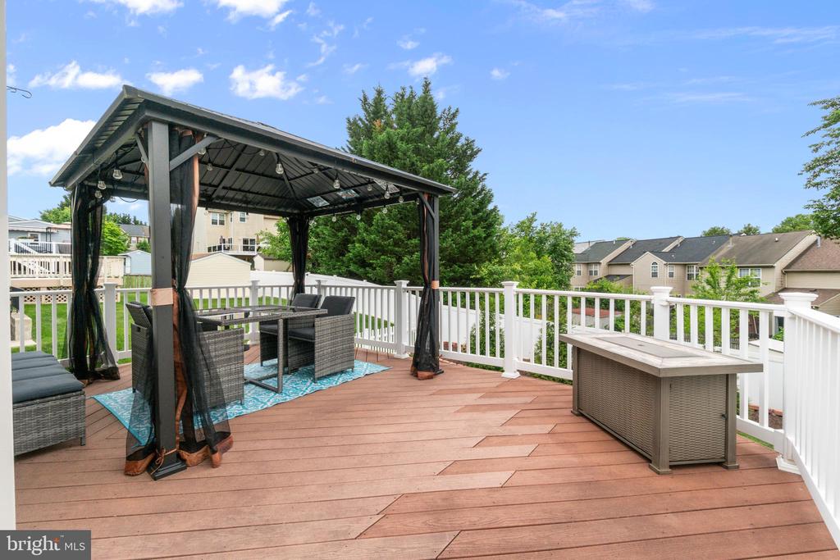
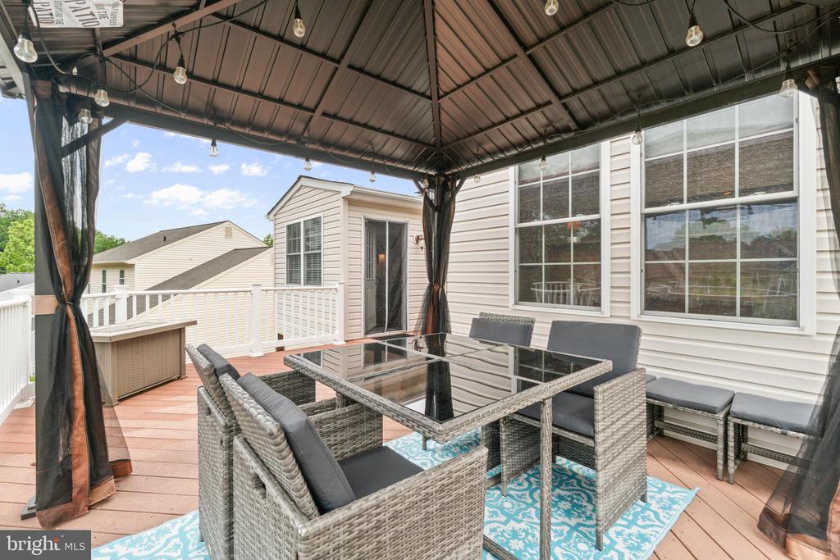
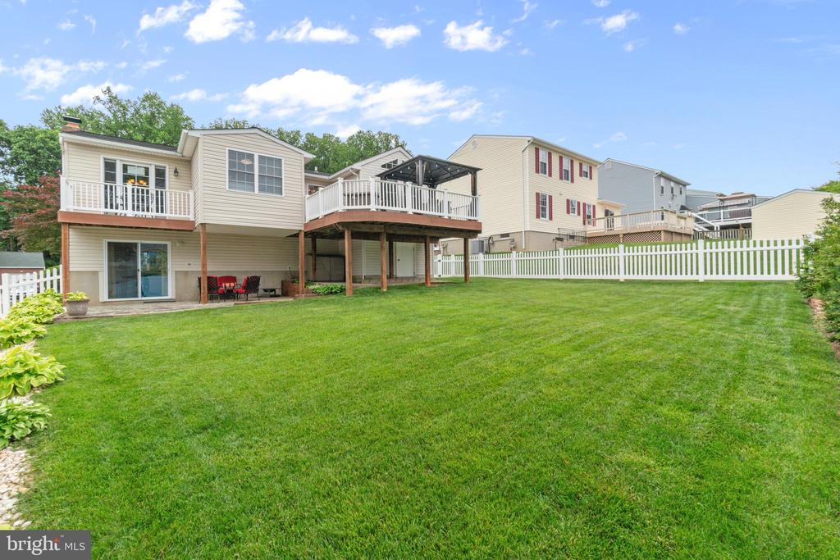
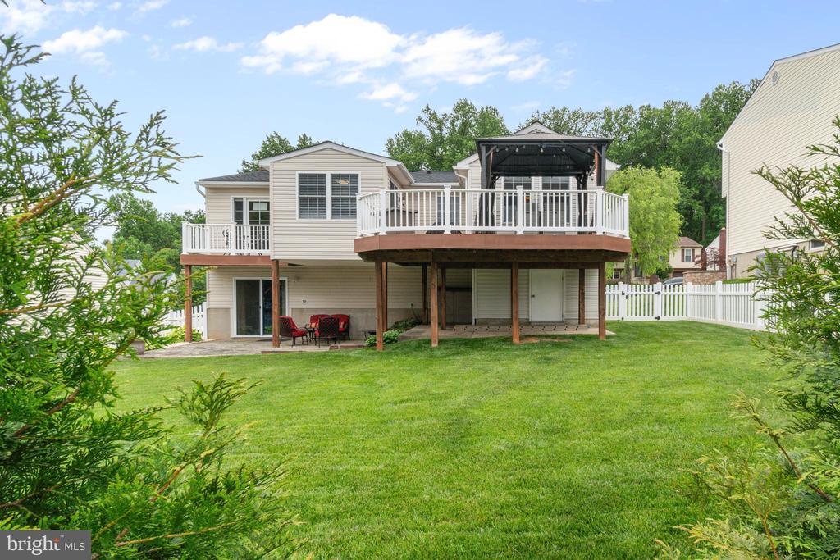
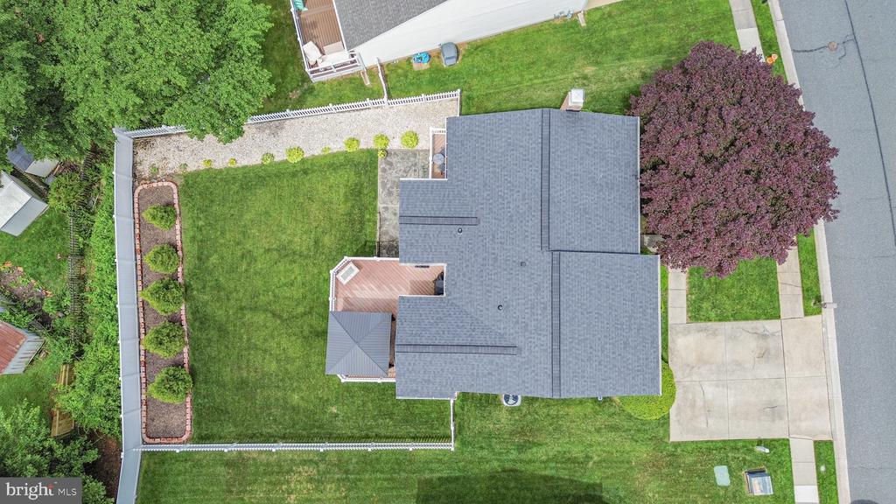
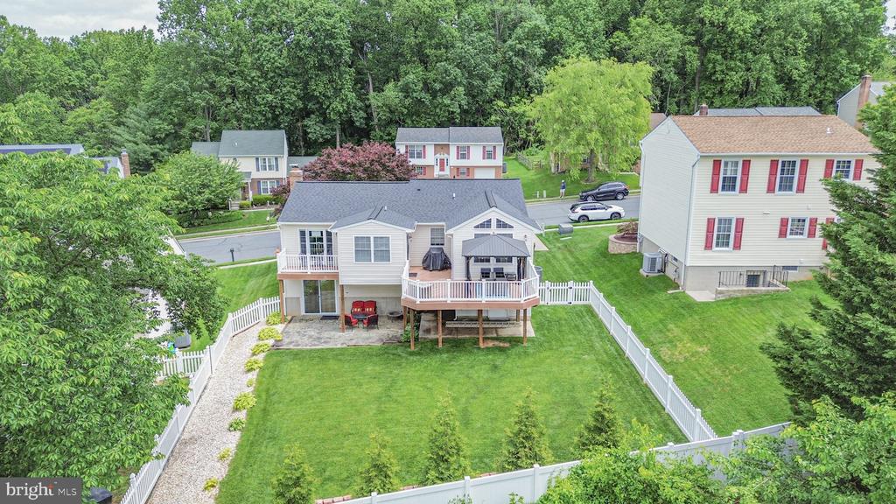
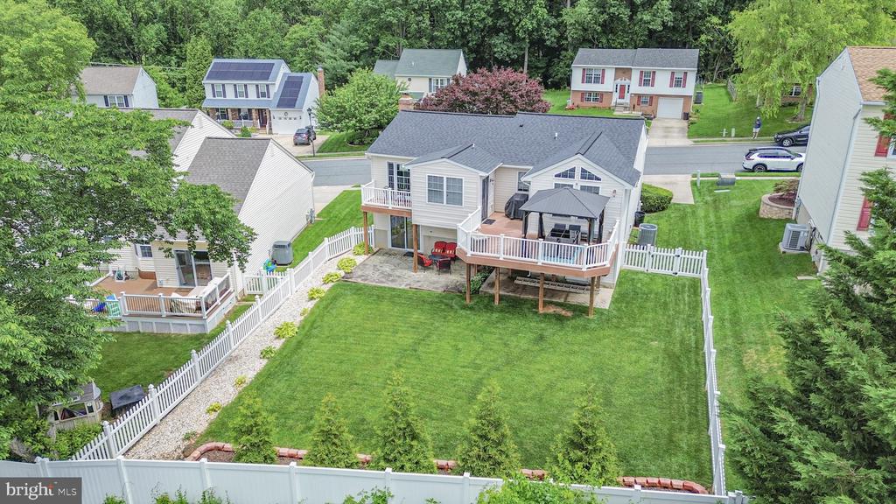
Step outside to a backyard oasis--fully fenced with lush landscaping, an expansive stone patio, composite deck with balcony, and a large storage shed. Every inch of this home has been lovingly cared for and it shows beautifully--inside and out.

This is more than just a home--it's a standout property in impeccable condition that's ready for its next proud owner. Don't miss your chance to fall in love!

Upgrades include:

Wood floors: 2022
Kitchen cabinets: 2022
Kitchen appliances: 2022
Family room luxury vinyl floors: 2018
Master bath: 2017
Pellet stove: 2015
Gazebo: 2021
Fence: 2022
HVAC: 2019
Roof: Oct 2021 with transferable 10 year warranty
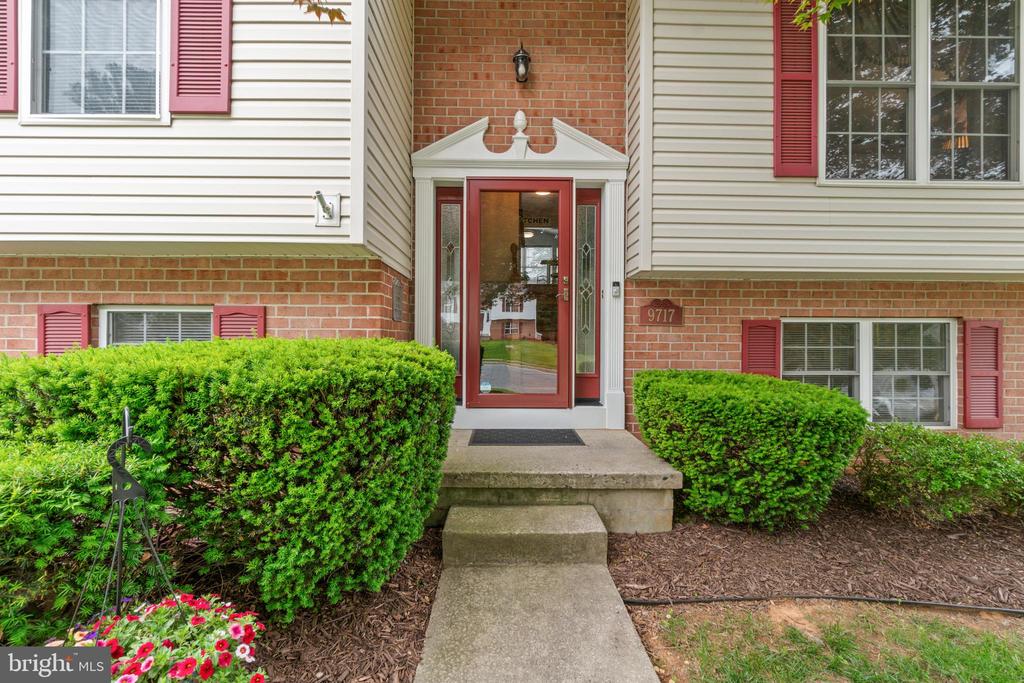
Front door: 2015

4
beds

3
baths

1,390 Sq.Ft. LIVING AREA

7,392 Sq.Ft. lot

Sudarshan Paudel

Sudarshan Paudel

Features & Amenities

Interior

  • total bedrooms4
  • Total bathrooms3
  • full bathrooms2
  • half bathroom1
  • Laundry room Dryer In Unit, Washer In Unit, Lower Floor
  • Flooring Carpet, Ceramic Tile, Hardwood, Luxury Vinyl Plank
  • Fireplace Brick, Mantel(s), Other
  • APPLIANCES Built-In Microwave, Dishwasher, Disposal, Dryer, Exhaust Fan, Freezer, Icemaker, Oven/Range - Electric, Range Hood, Refrigerator, Stainless Steel Appliances, Washer, Water Heater
  • other interior Features Carpet, Ceiling Fan(s), Chair Railings, Dining Area, Formal/Separate Dining Room, Kitchen - Eat-In, Kitchen - Gourmet, Kitchen - Table Space, Primary Bath(s), Recessed Lighting, Stove - Pellet, Upgraded Countertops, Walk-in Closet(s), Wood Floors, Bar, Breakfast Area, Wet/Dry Bar

Area & Lot

  • Status Sold
  • Date Sold July 18, 2025
  • Living Area1,390 Sq.Ft.
  • Total Area1,390 Sq.Ft.
  • Lot Area7,392 Sq.Ft.
  • MLS® IDMDBC2129212
  • TypeResidential
  • YEAR BUILT1988
  • NeighborhoodNottingham
  • Architecture StylesSplit Foyer
  • School DistrictBALTIMORE COUNTY PUBLIC SCHOOLS

Exterior

  • STORIES2
  • water SourcePublic
  • PoolNo Pool
  • roofArchitectural Shingle
  • parkingDriveway, Off Street, On Street
  • HEAT TYPEHeat Pump(s)
  • AIR CONDITIONINGCeiling Fan(s), Central A/C
  • sewerPublic Sewer
  • SubstructureBlock
  • Disability FeaturesNone
  • other exterior FeaturesExterior Lighting, Secure Storage, Sidewalks

Financial

  • Sales Price$450,000
  • Real Estate Tax $3,690/yr
  • Zoning R
View Virtual Tour

Nottingham

Explore

Work With Us

With nearly two decades of experience, Ghimire Homes provides the expertise and dedication to guide you through every step of your real estate journey. Contact the team today to get started!

Follow Us on Instagram