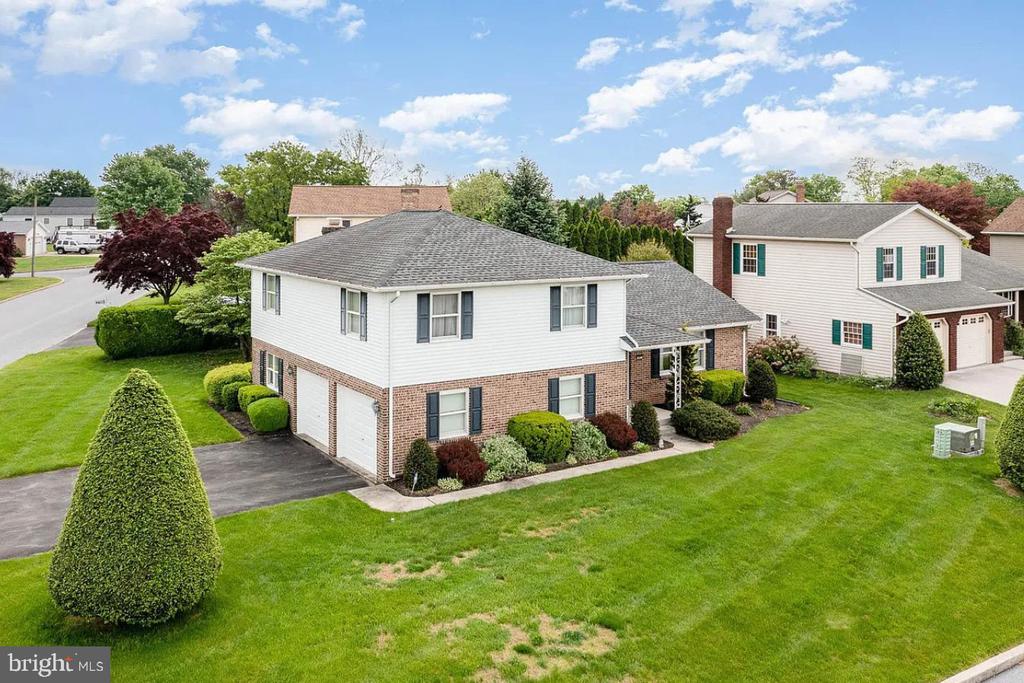
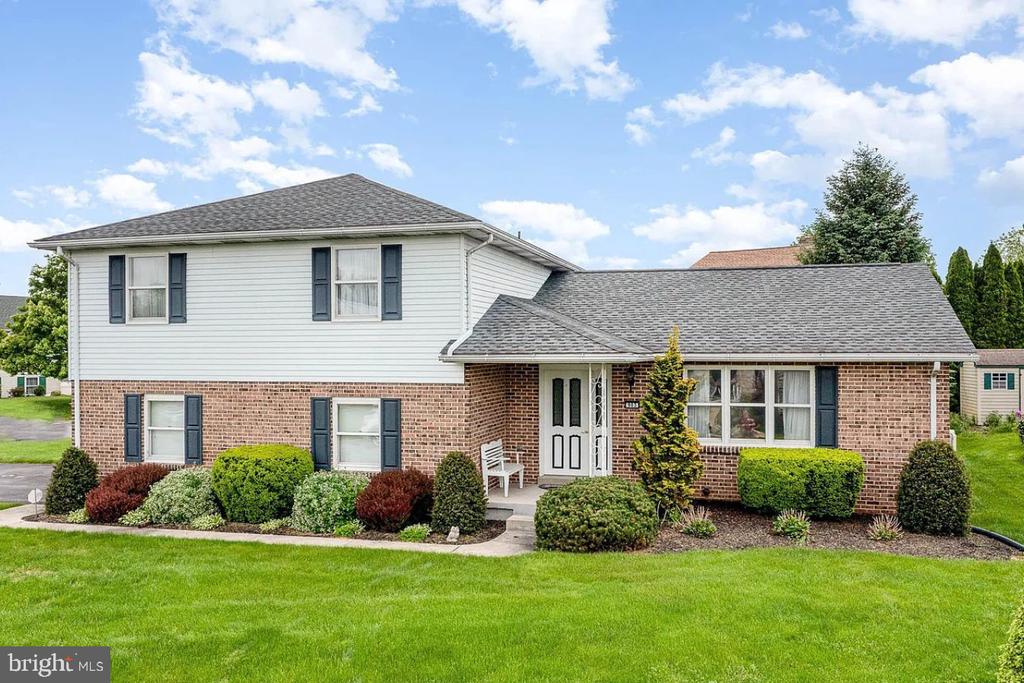
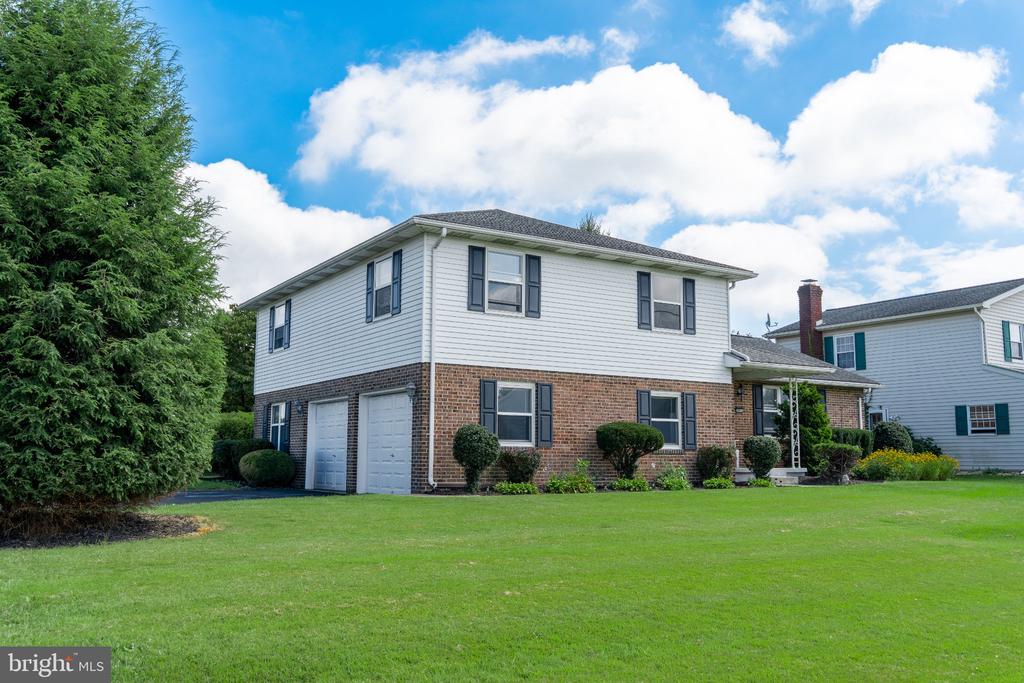
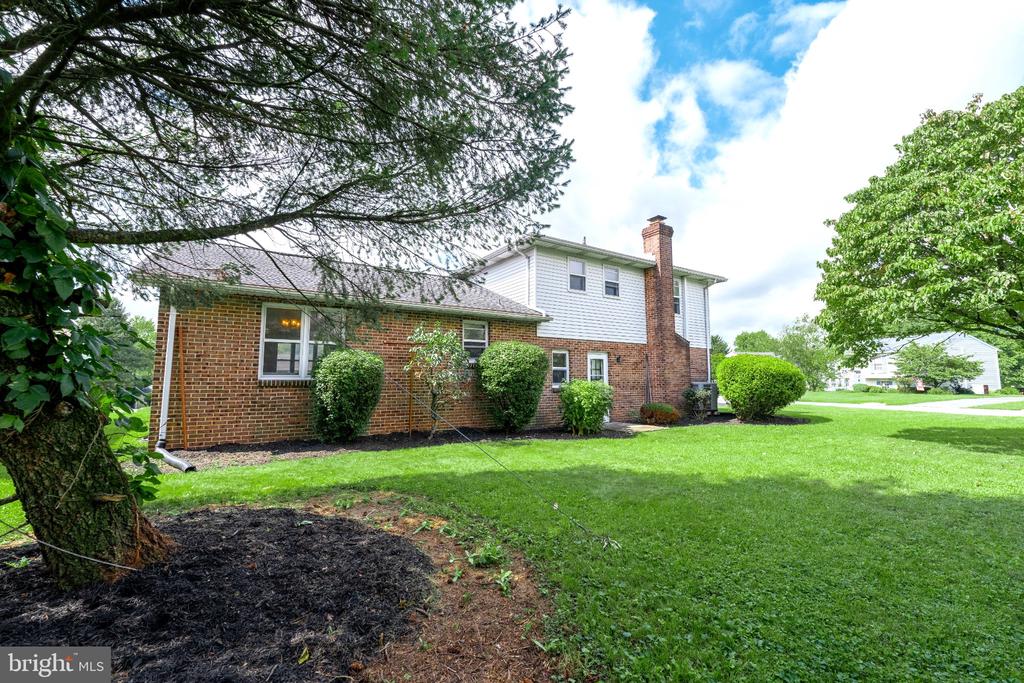
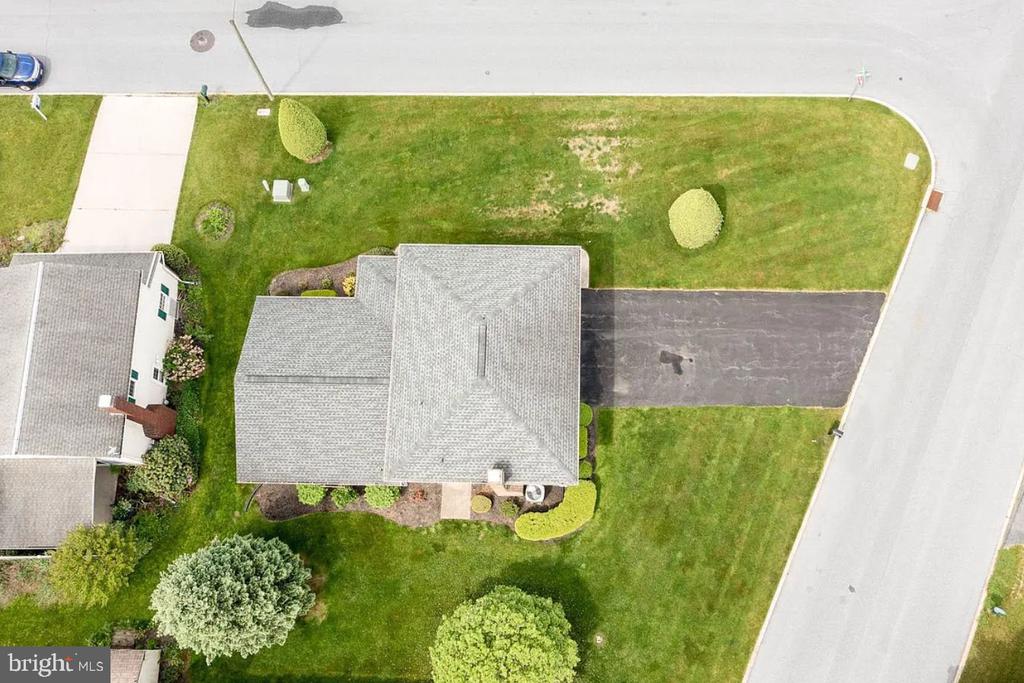
Aerial view of a two-story brick-and-siding home with a landscaped lawn and driveway.
903 MANOR DRIVE
903 MANOR DRIVE
903 MANOR DRIVE
903 MANOR DRIVE
903 MANOR DRIVE
903 MANOR DRIVE
903 MANOR DRIVE
903 MANOR DRIVE
903 MANOR DRIVE
903 MANOR DRIVE
903 MANOR DRIVE
903 MANOR DRIVE
903 MANOR DRIVE
903 MANOR DRIVE
903 MANOR DRIVE
903 MANOR DRIVE
903 MANOR DRIVE
903 MANOR DRIVE
903 MANOR DRIVE
903 MANOR DRIVE
903 MANOR DRIVE
903 MANOR DRIVE
903 MANOR DRIVE
903 MANOR DRIVE
903 MANOR DRIVE
903 MANOR DRIVE
903 MANOR DRIVE
903 MANOR DRIVE
903 MANOR DRIVE
903 MANOR DRIVE
903 MANOR DRIVE
903 MANOR DRIVE
903 MANOR DRIVE
903 MANOR DRIVE
903 MANOR DRIVE
903 MANOR DRIVE
903 MANOR DRIVE
SEE ALL PHOTOS
Aerial view of a two-story brick-and-siding home with a landscaped lawn and driveway.
903 MANOR DRIVE
903 MANOR DRIVE
903 MANOR DRIVE
903 MANOR DRIVE
903 MANOR DRIVE
903 MANOR DRIVE
903 MANOR DRIVE
903 MANOR DRIVE
903 MANOR DRIVE
903 MANOR DRIVE
903 MANOR DRIVE
903 MANOR DRIVE
903 MANOR DRIVE
903 MANOR DRIVE
903 MANOR DRIVE
903 MANOR DRIVE
903 MANOR DRIVE
903 MANOR DRIVE
903 MANOR DRIVE
903 MANOR DRIVE
903 MANOR DRIVE
903 MANOR DRIVE
903 MANOR DRIVE
903 MANOR DRIVE
903 MANOR DRIVE
903 MANOR DRIVE
903 MANOR DRIVE
903 MANOR DRIVE
903 MANOR DRIVE
903 MANOR DRIVE
903 MANOR DRIVE
903 MANOR DRIVE
903 MANOR DRIVE
903 MANOR DRIVE
903 MANOR DRIVE
903 MANOR DRIVE
903 MANOR DRIVE
For Sale

903 MANOR DRIVE

903 MANOR DRIVE, HARRISBURG, PA 17113

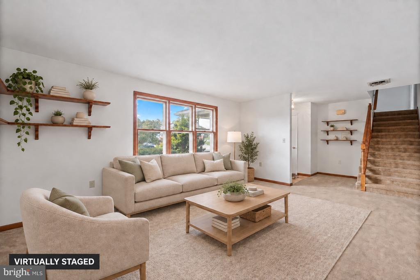
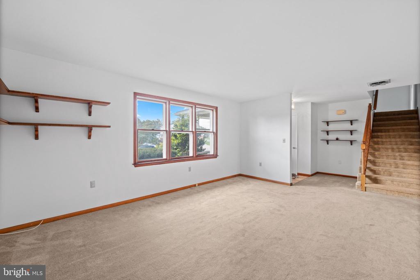
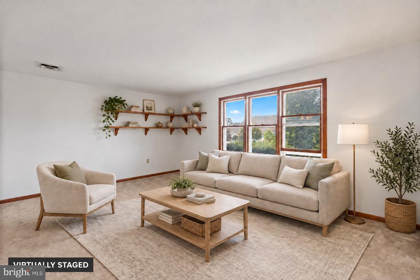
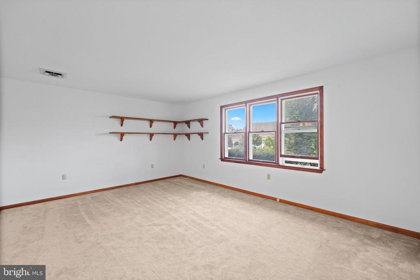
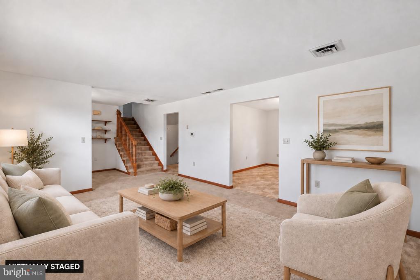
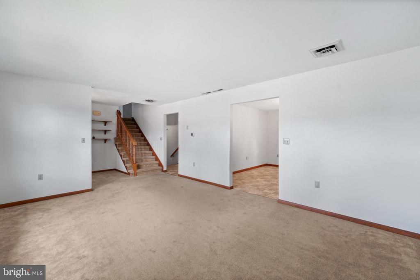
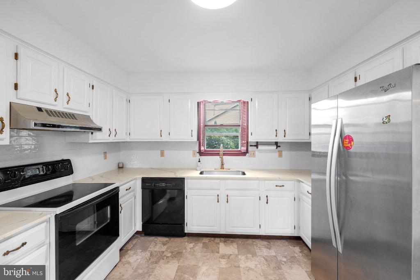
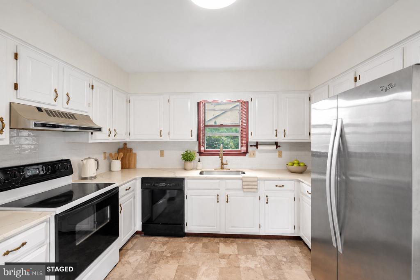
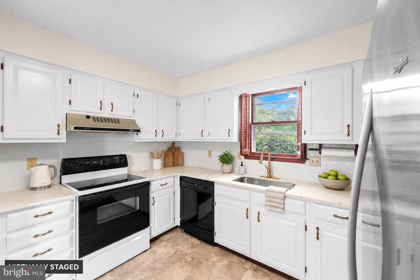
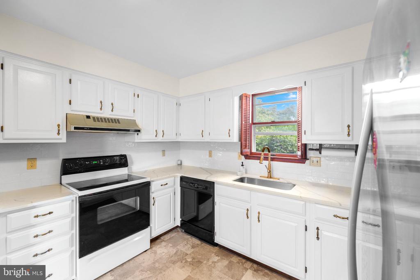
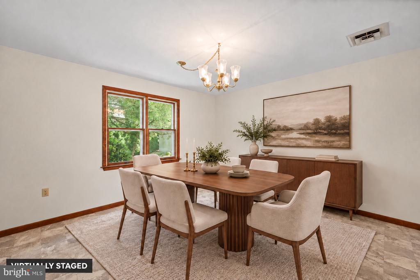
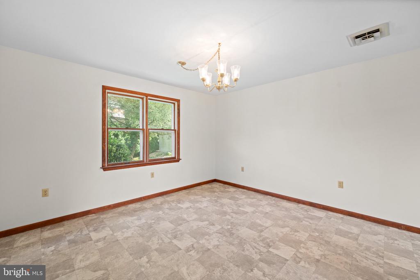
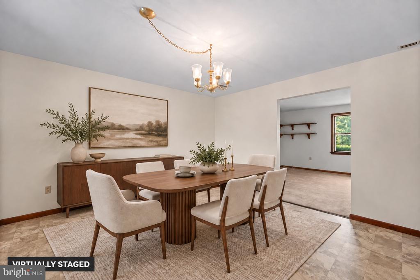
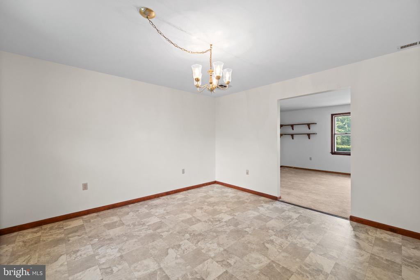
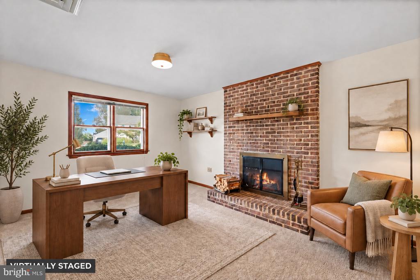
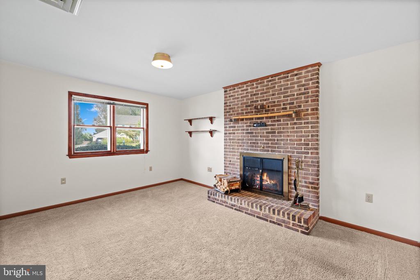
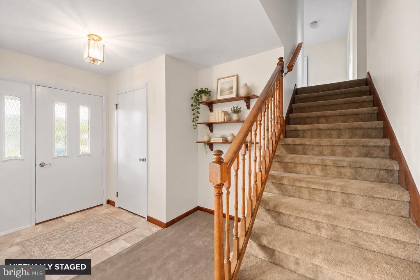
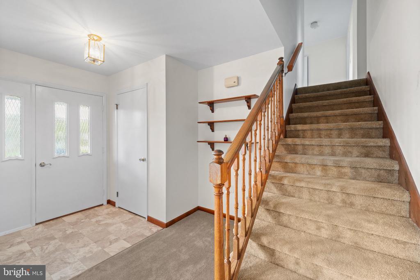
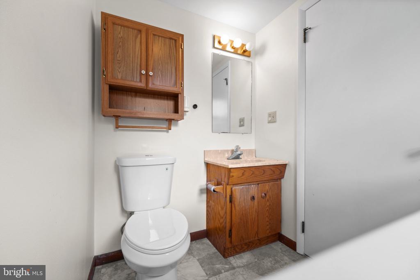
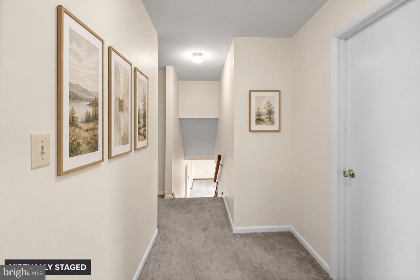
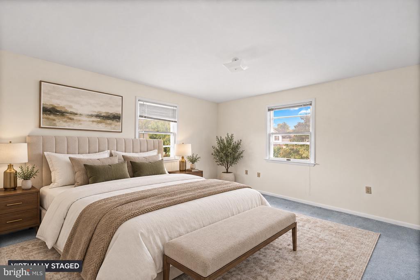
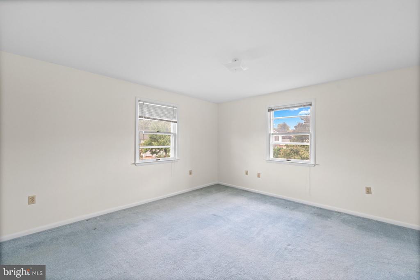
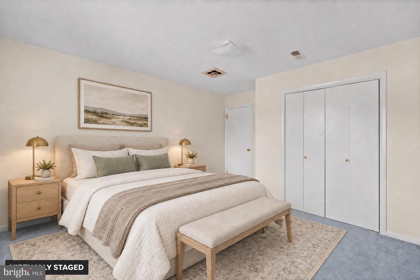
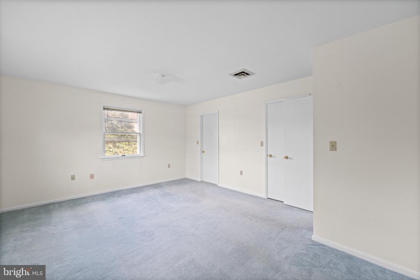
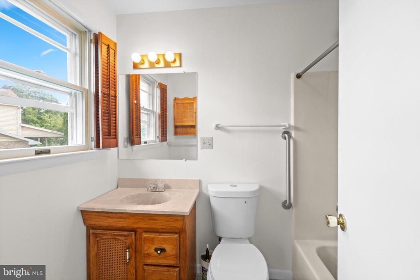
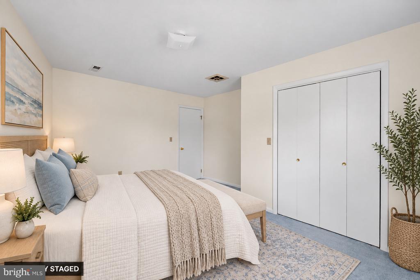
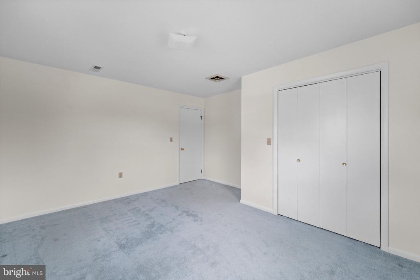
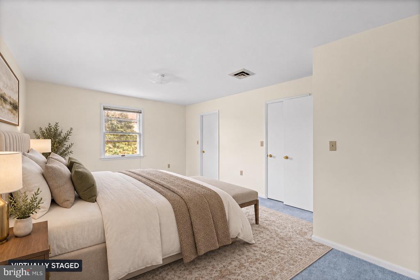
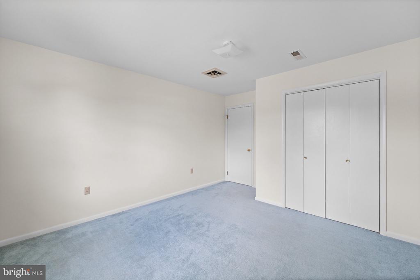
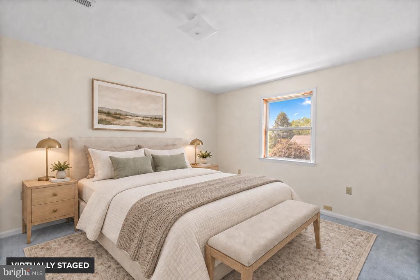
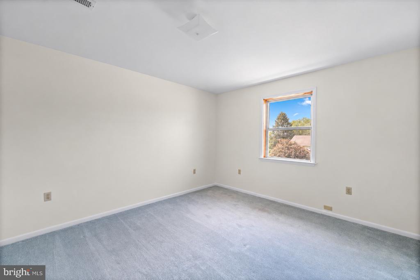
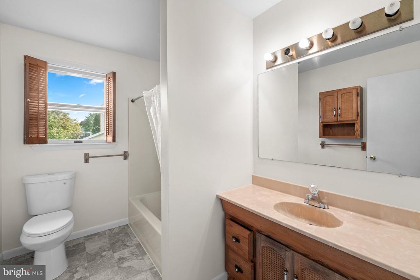
Nearly 3,000 square feet of finished living space across three levels, with 3 bedrooms, 2.5 baths, and a 2-car attached garage. This refreshed home has new kitchen countertops and backsplash, and new flooring in the kitchen, dining area, and bathrooms. The interior has fresh paint and professionally cleaned carpets, and the bathrooms have new toilets. The main level has a spacious living room, a dedicated dining area, the kitchen, laundry, a half bath, and a family room centered around the fireplace. Upstairs, the primary bedroom has a private full bath. Two more spacious bedrooms share another full bath. The finished lower level can be a home office, recreation room, exercise area, hobby space, or guest space. Outside, there is a refreshed yard with updated landscaping, and a repaired, freshly sealed driveway with generous off-street parking. Central air, an electric heat pump, and public water and sewer. It's convenient to major Harrisburg-area roadways, shopping, dining, and Harrisburg International Airport. Schedule your showing today.

3
beds

3
baths

2,970 Sq.Ft. LIVING AREA

10,019 Sq.Ft. lot

Features & Amenities

Interior

  • total bedrooms3
  • Total bathrooms3
  • full bathrooms2
  • half bathroom1
  • Laundry room Main Floor
  • Flooring Carpet, Hardwood, Laminated
  • APPLIANCES Dishwasher, Dryer, Oven/Range - Electric, Refrigerator, Washer

Area & Lot

  • Status For Sale
  • Living Area2,970 Sq.Ft.
  • Total Area2,970 Sq.Ft.
  • Lot Area10,019 Sq.Ft.
  • MLS® IDPADA2064056
  • TypeResidential
  • YEAR BUILT1986
  • Architecture StylesSplit Level
  • Elementary SchoolTRI-COMMUNITY
  • Middle SchoolSWATARA
  • High SchoolCENTRAL DAUPHIN EAST
  • School DistrictCENTRAL DAUPHIN

Exterior

  • STORIES2
  • Garage Space2.0
  • water SourcePublic
  • PoolNo Pool
  • roofArchitectural Shingle
  • parkingAttached Garage, Off Street
  • HEAT TYPEHeat Pump(s)
  • AIR CONDITIONINGCentral A/C
  • sewerPublic Sewer
  • SubstructureBlock
  • Disability FeaturesNone

Financial

  • Real Estate Tax $4,639/yr
  • Zoning R-S
image

Schedule a Showing

We would love to show you our beautiful property. Please select your preferred date and time below. An agent will be in touch shortly to confirm your appointment.

Schedule a Showing

We would love to show you our beautiful property. Please select your preferred date and time below. An agent will be in touch shortly to confirm your appointment.

Thank you for your interest in 903 MANOR DRIVE, HARRISBURG, PA 17113. We are reviewing your request and will be in touch shortly!

Mortgage Calculator

Estimate your monthly mortgage payment, including the principal and interest, property taxes, and HOA. Adjust the values to generate a more accurate rate.

All estimates are provided for informational purposes only. Actual amounts may vary.
$0,000 Your Payment 20 15 65
$0,000 Your Payment

Work With Us

With nearly two decades of experience, Ghimire Homes provides the expertise and dedication to guide you through every step of your real estate journey. Contact the team today to get started!

Follow Us on Instagram