8703 WENDELL AVENUE
8703 WENDELL AVENUE
8703 WENDELL AVENUE
8703 WENDELL AVENUE
8703 WENDELL AVENUE
8703 WENDELL AVENUE
8703 WENDELL AVENUE
8703 WENDELL AVENUE
8703 WENDELL AVENUE
8703 WENDELL AVENUE
8703 WENDELL AVENUE
8703 WENDELL AVENUE
8703 WENDELL AVENUE
8703 WENDELL AVENUE
8703 WENDELL AVENUE
8703 WENDELL AVENUE
8703 WENDELL AVENUE
8703 WENDELL AVENUE
8703 WENDELL AVENUE
8703 WENDELL AVENUE
8703 WENDELL AVENUE
8703 WENDELL AVENUE
8703 WENDELL AVENUE
8703 WENDELL AVENUE
8703 WENDELL AVENUE
8703 WENDELL AVENUE
8703 WENDELL AVENUE
8703 WENDELL AVENUE
8703 WENDELL AVENUE
SEE ALL PHOTOS
8703 WENDELL AVENUE
8703 WENDELL AVENUE
8703 WENDELL AVENUE
8703 WENDELL AVENUE
8703 WENDELL AVENUE
8703 WENDELL AVENUE
8703 WENDELL AVENUE
8703 WENDELL AVENUE
8703 WENDELL AVENUE
8703 WENDELL AVENUE
8703 WENDELL AVENUE
8703 WENDELL AVENUE
8703 WENDELL AVENUE
8703 WENDELL AVENUE
8703 WENDELL AVENUE
8703 WENDELL AVENUE
8703 WENDELL AVENUE
8703 WENDELL AVENUE
8703 WENDELL AVENUE
8703 WENDELL AVENUE
8703 WENDELL AVENUE
8703 WENDELL AVENUE
8703 WENDELL AVENUE
8703 WENDELL AVENUE
8703 WENDELL AVENUE
8703 WENDELL AVENUE
8703 WENDELL AVENUE
8703 WENDELL AVENUE
8703 WENDELL AVENUE
Sold

8703 WENDELL AVENUE

8703 WENDELL AVENUE, BALTIMORE, MD 21234

$404,000
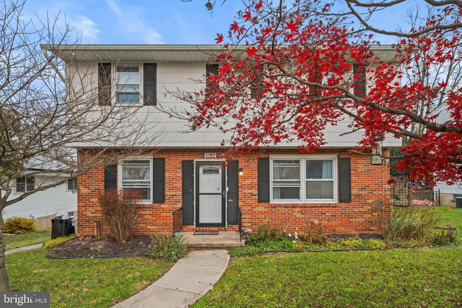
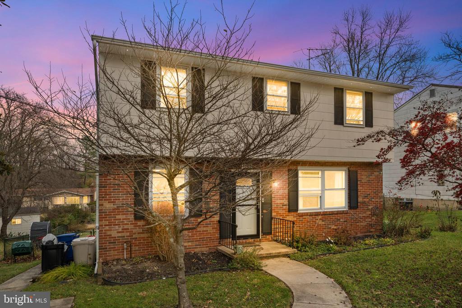
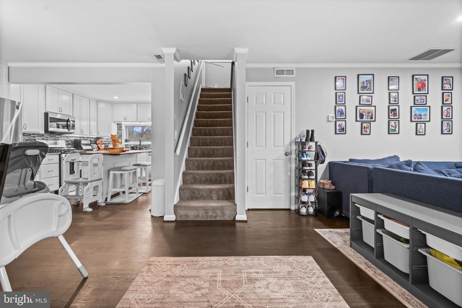
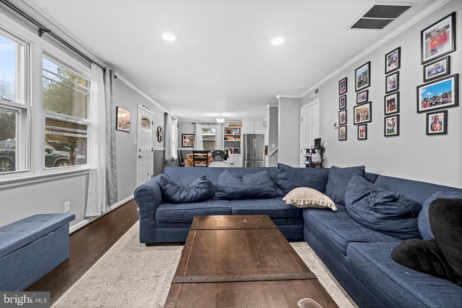
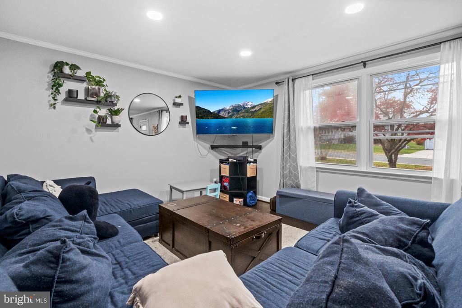
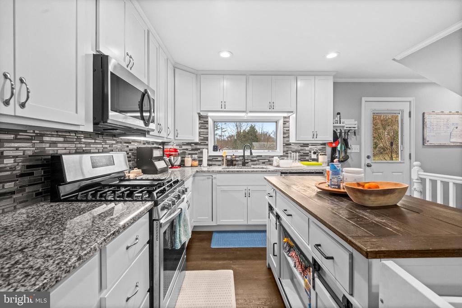
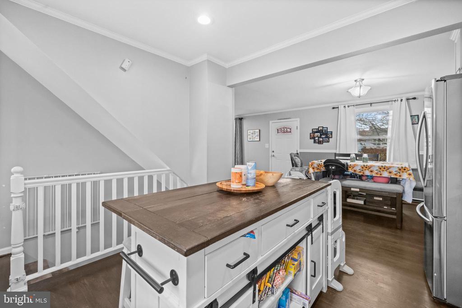
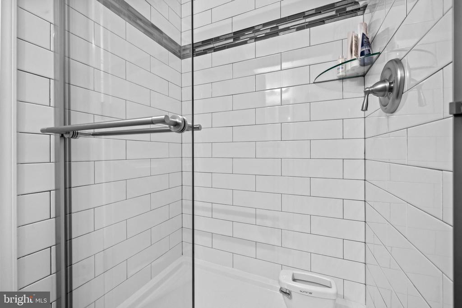
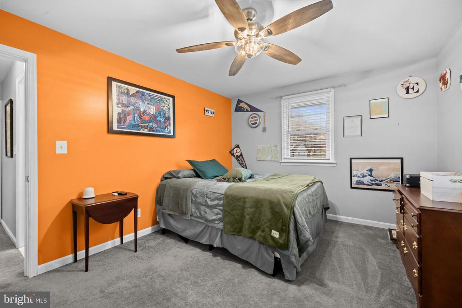
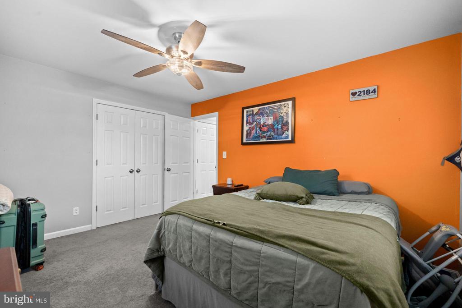
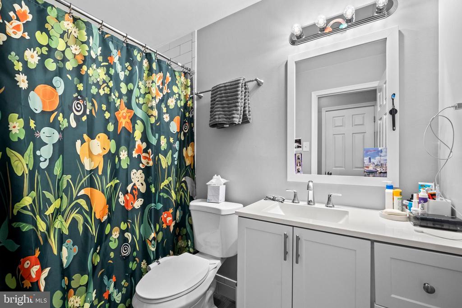
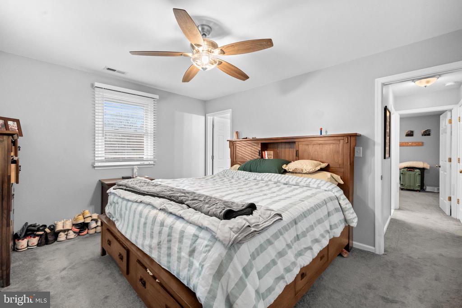
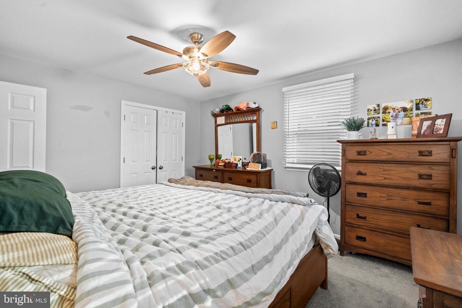
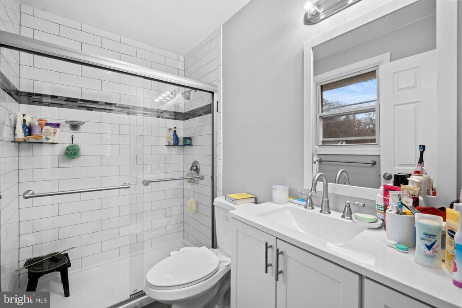
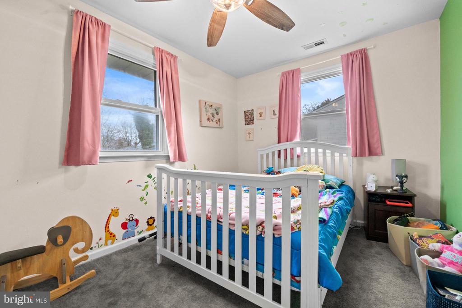
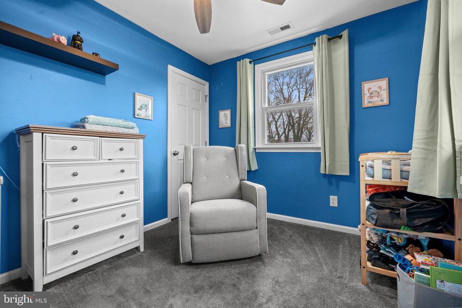
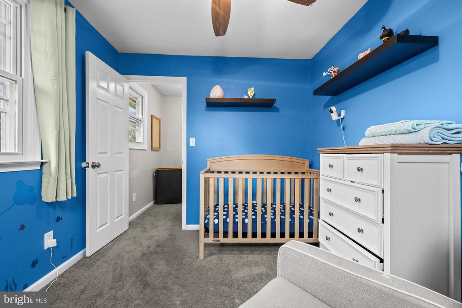
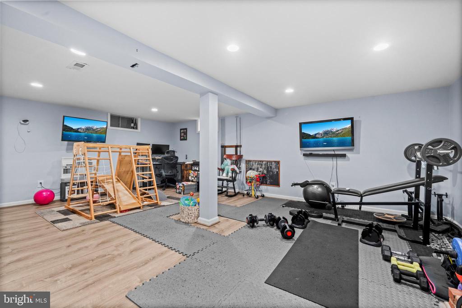
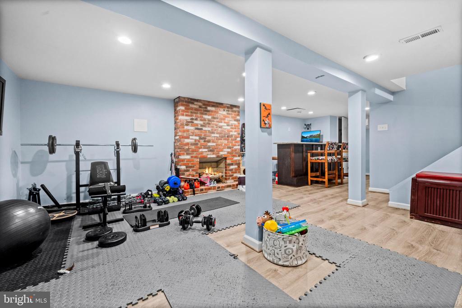
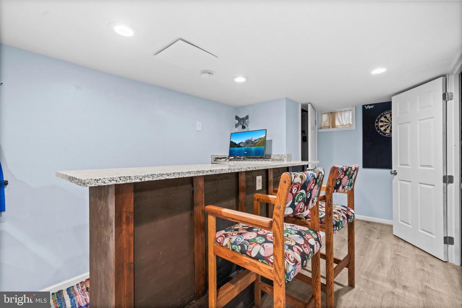
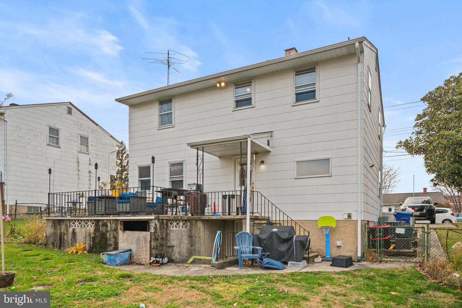
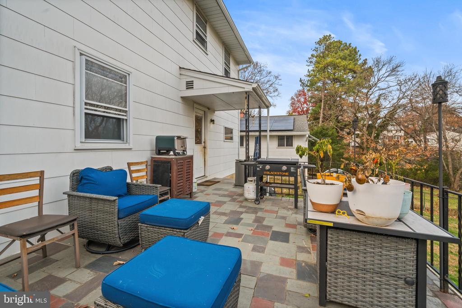
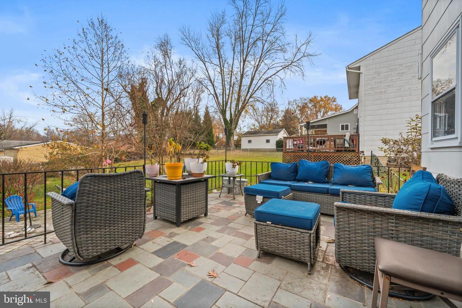
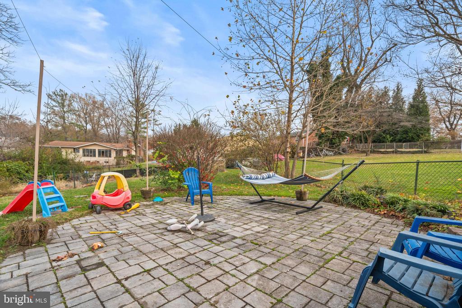
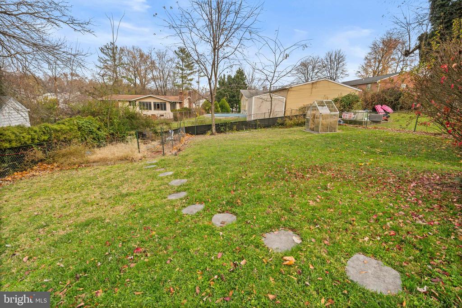
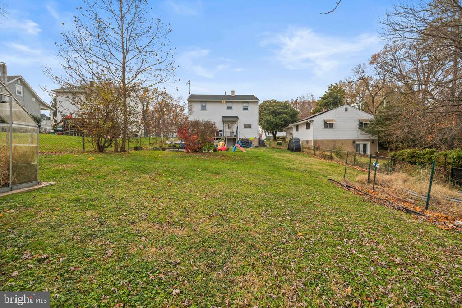
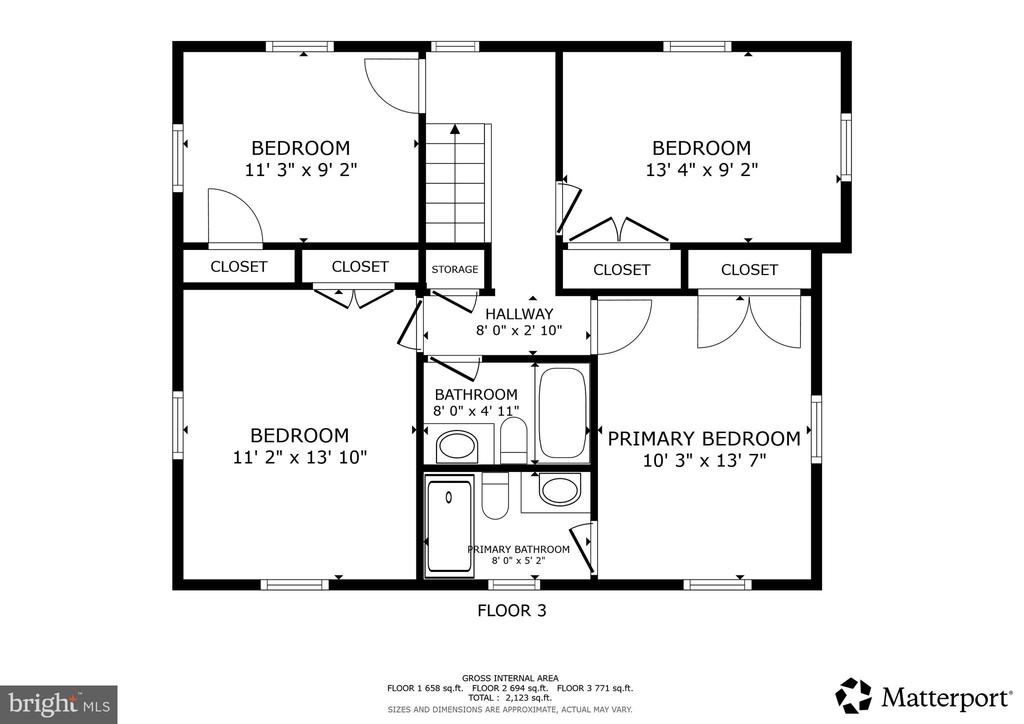
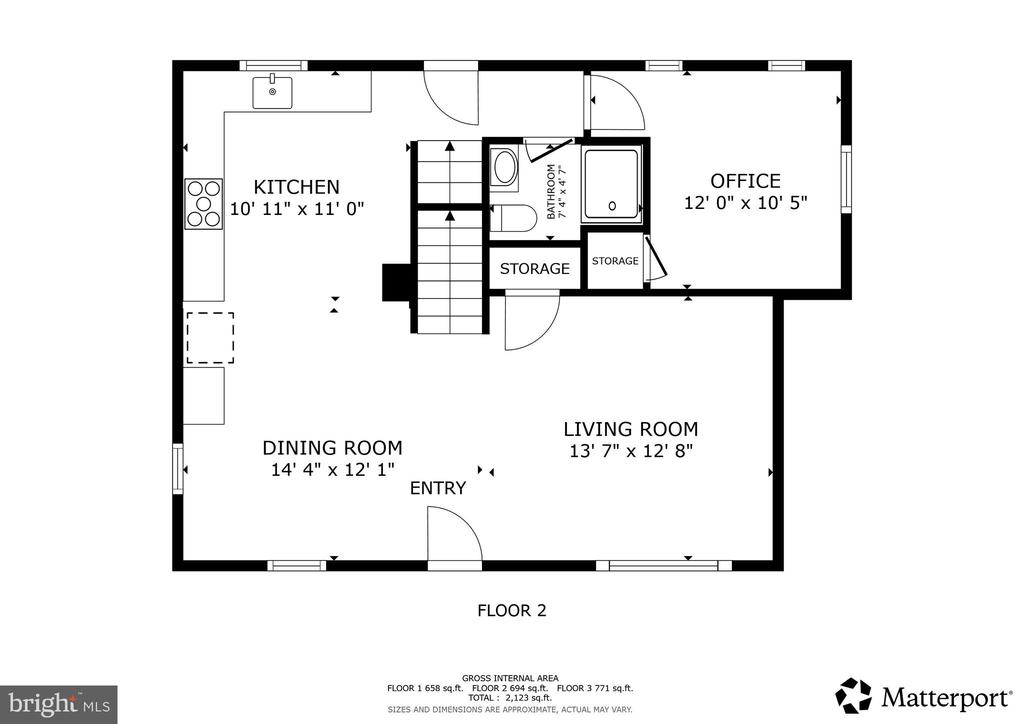
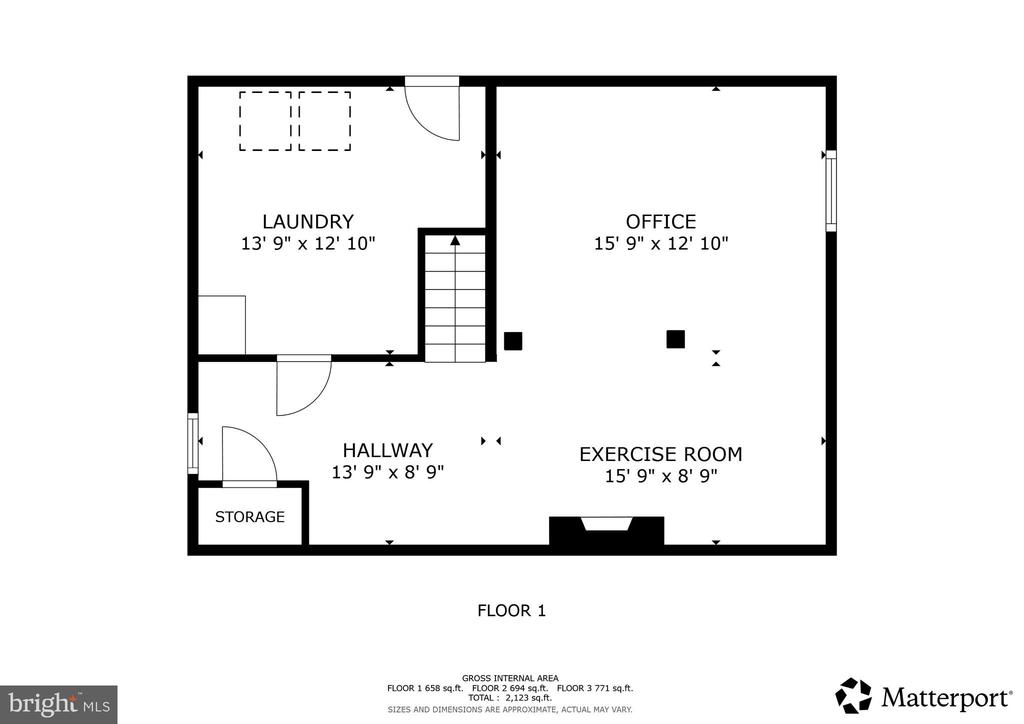
WELCOME HOME to this fantastic 5-bedroom, 3-bath colonial in Parkville. Boasting an excellent floor plan, prime location, and extensive renovations, this home offers exceptional value and won't disappoint. Nearly everything was updated in recent years, throughout--windows, furnace, central air, kitchen, bathrooms, lighting, doors, carpet, paint, and more. The main level showcases generous rooms with hardwood floors and abundant natural light. The expansive living room, dining room, and kitchen flow seamlessly in an open layout. A private main-level flex space can serve as a 5th bedroom, den, or office, with an adjacent fully renovated full bath. The open kitchen includes white cabinetry, granite countertops, stainless steel appliances, a large window over the sink overlooking the backyard, and a door leading to the spacious patio/balcony. Upstairs, four spacious bedrooms feature full-height ceilings, two fully updated bathrooms, and large closets with organizers. The lower level offers a bar, ample space for a fun and entertaining,, and a comfortable relaxation area. The fenced rear yard includes a large firepit perfect for relaxing. The driveway accommodates two cars, with additional on-street parking available.

5
beds

3
baths

2,200 Sq.Ft. LIVING AREA

8,442 Sq.Ft. lot

Sudarshan Paudel

Sudarshan Paudel

Features & Amenities

Interior

  • total bedrooms5
  • Total bathrooms3
  • full bathrooms3
  • APPLIANCES Built-In Microwave, Dishwasher, Dryer, Stainless Steel Appliances, Refrigerator, Water Heater, Washer, Stove
  • other interior Features Bar, Breakfast Area, Carpet, Ceiling Fan(s), Crown Moldings, Entry Level Bedroom, Floor Plan - Open, Kitchen - Table Space, Recessed Lighting, Upgraded Countertops, Wainscotting, Wood Floors

Area & Lot

  • Status Sold
  • Date Sold January 30, 2026
  • Living Area2,200 Sq.Ft.
  • Total Area2,368 Sq.Ft.
  • Lot Area8,442 Sq.Ft.
  • MLS® IDMDBC2146242
  • TypeResidential
  • YEAR BUILT1967
  • NeighborhoodParkville
  • Architecture StylesColonial
  • Elementary SchoolOAKLEIGH
  • Middle SchoolPARKVILLE MIDDLE & CENTER OF TECHNOLOGY
  • High SchoolPARKVILLE HIGH & CENTER FOR MATH/SCIENCE
  • School DistrictBALTIMORE COUNTY PUBLIC SCHOOLS

Exterior

  • STORIES3
  • water SourcePublic
  • PoolNo Pool
  • roofAsphalt
  • lot featuresRear Yard
  • parkingDriveway, On Street
  • HEAT TYPEHeat Pump(s)
  • AIR CONDITIONINGCentral A/C
  • sewerPublic Sewer
  • SubstructurePermanent
  • Disability FeaturesNone

Financial

  • Sales Price$404,000
  • Real Estate Tax $3,076/yr
  • Zoning RESIDENTIAL

Parkville

Explore

Work With Us

With nearly two decades of experience, Ghimire Homes provides the expertise and dedication to guide you through every step of your real estate journey. Contact the team today to get started!

Follow Us on Instagram