813 S MACON STREET
813 S MACON STREET
813 S MACON STREET
813 S MACON STREET
813 S MACON STREET
813 S MACON STREET
813 S MACON STREET
813 S MACON STREET
813 S MACON STREET
813 S MACON STREET
813 S MACON STREET
813 S MACON STREET
813 S MACON STREET
813 S MACON STREET
813 S MACON STREET
813 S MACON STREET
813 S MACON STREET
813 S MACON STREET
813 S MACON STREET
813 S MACON STREET
813 S MACON STREET
813 S MACON STREET
813 S MACON STREET
813 S MACON STREET
813 S MACON STREET
813 S MACON STREET
813 S MACON STREET
813 S MACON STREET
813 S MACON STREET
813 S MACON STREET
813 S MACON STREET
813 S MACON STREET
813 S MACON STREET
813 S MACON STREET
813 S MACON STREET
SEE ALL PHOTOS
813 S MACON STREET
813 S MACON STREET
813 S MACON STREET
813 S MACON STREET
813 S MACON STREET
813 S MACON STREET
813 S MACON STREET
813 S MACON STREET
813 S MACON STREET
813 S MACON STREET
813 S MACON STREET
813 S MACON STREET
813 S MACON STREET
813 S MACON STREET
813 S MACON STREET
813 S MACON STREET
813 S MACON STREET
813 S MACON STREET
813 S MACON STREET
813 S MACON STREET
813 S MACON STREET
813 S MACON STREET
813 S MACON STREET
813 S MACON STREET
813 S MACON STREET
813 S MACON STREET
813 S MACON STREET
813 S MACON STREET
813 S MACON STREET
813 S MACON STREET
813 S MACON STREET
813 S MACON STREET
813 S MACON STREET
813 S MACON STREET
813 S MACON STREET
Sold

813 S MACON STREET

813 S MACON STREET, BALTIMORE, MD 21224

$350,000
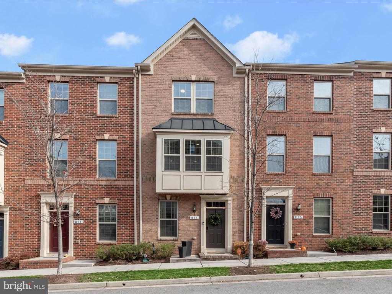
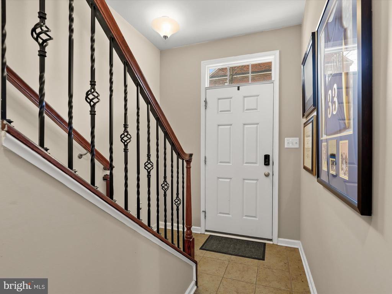
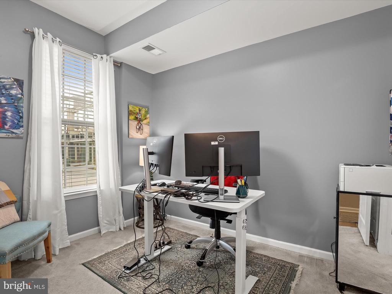
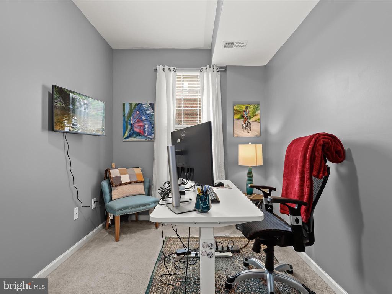
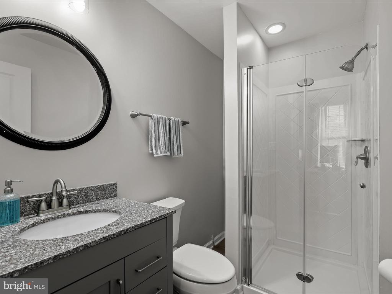
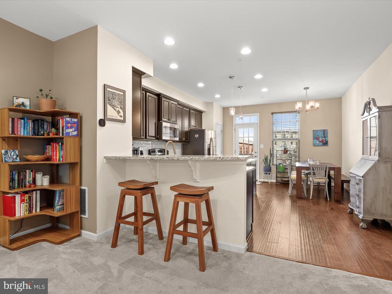
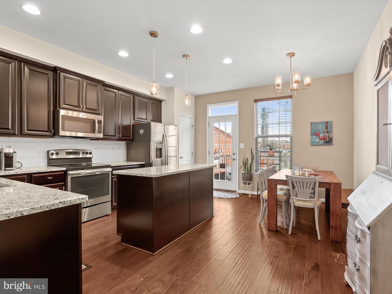
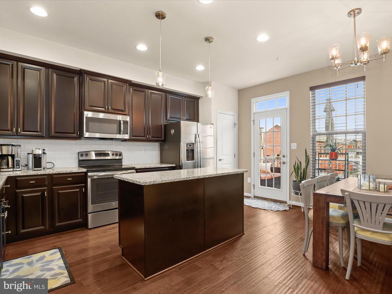
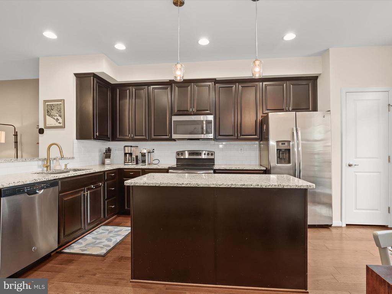
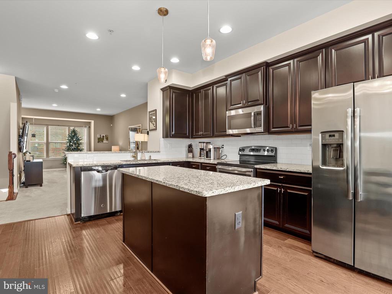
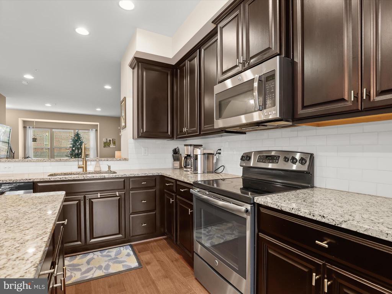
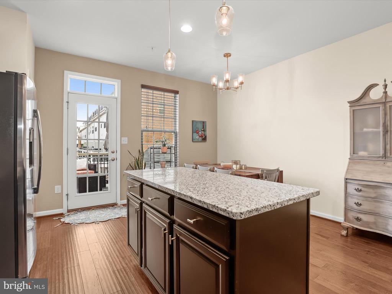
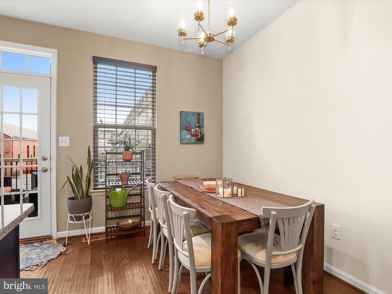
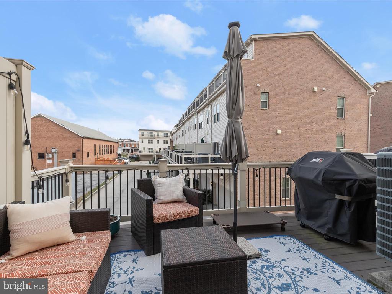
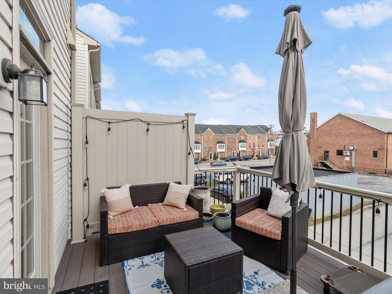
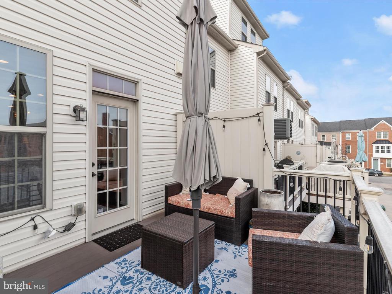
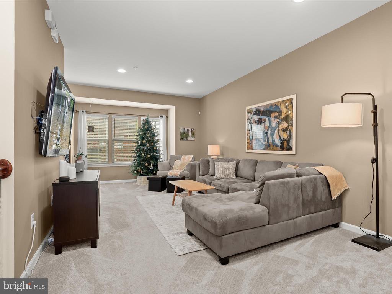
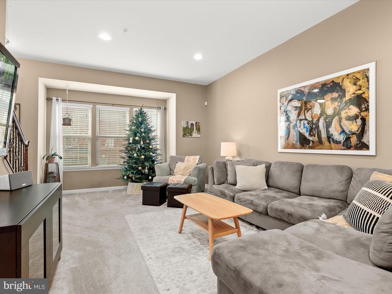
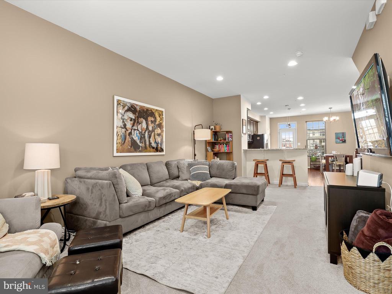
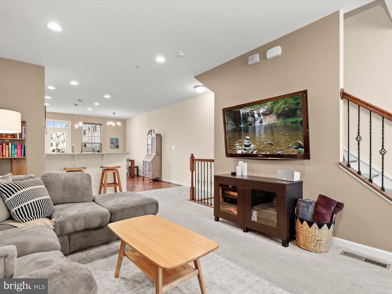
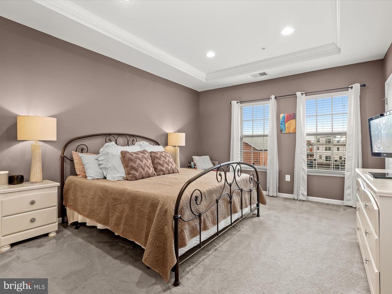
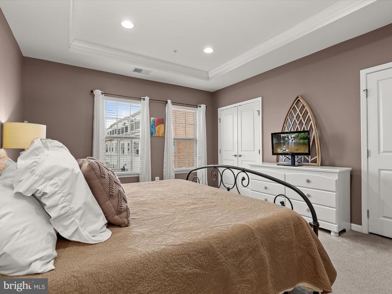
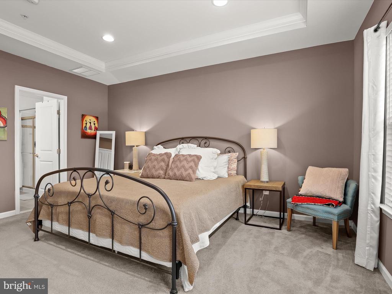
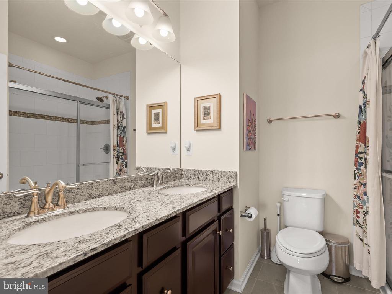
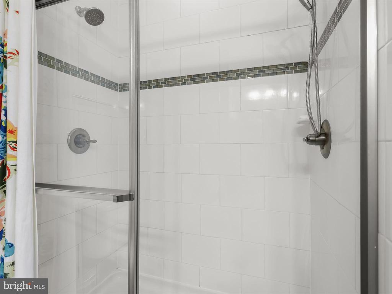
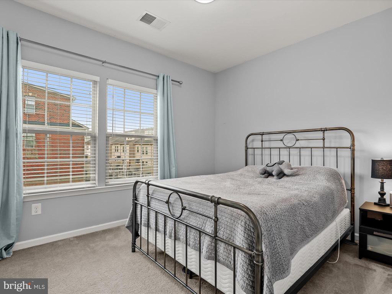
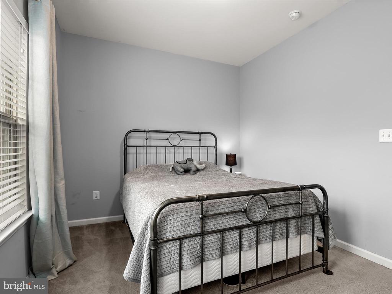
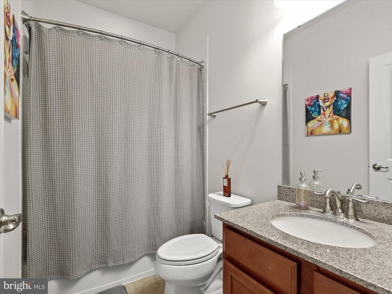
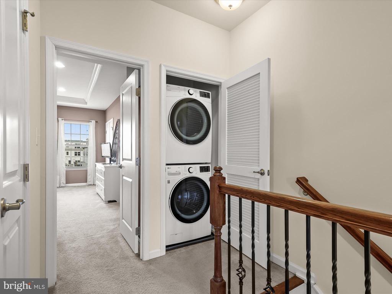
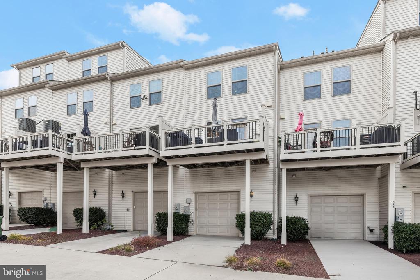
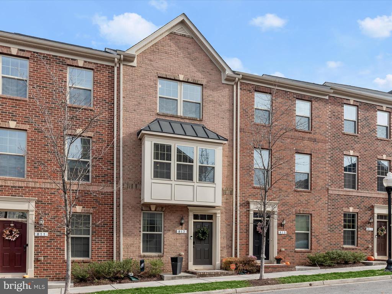
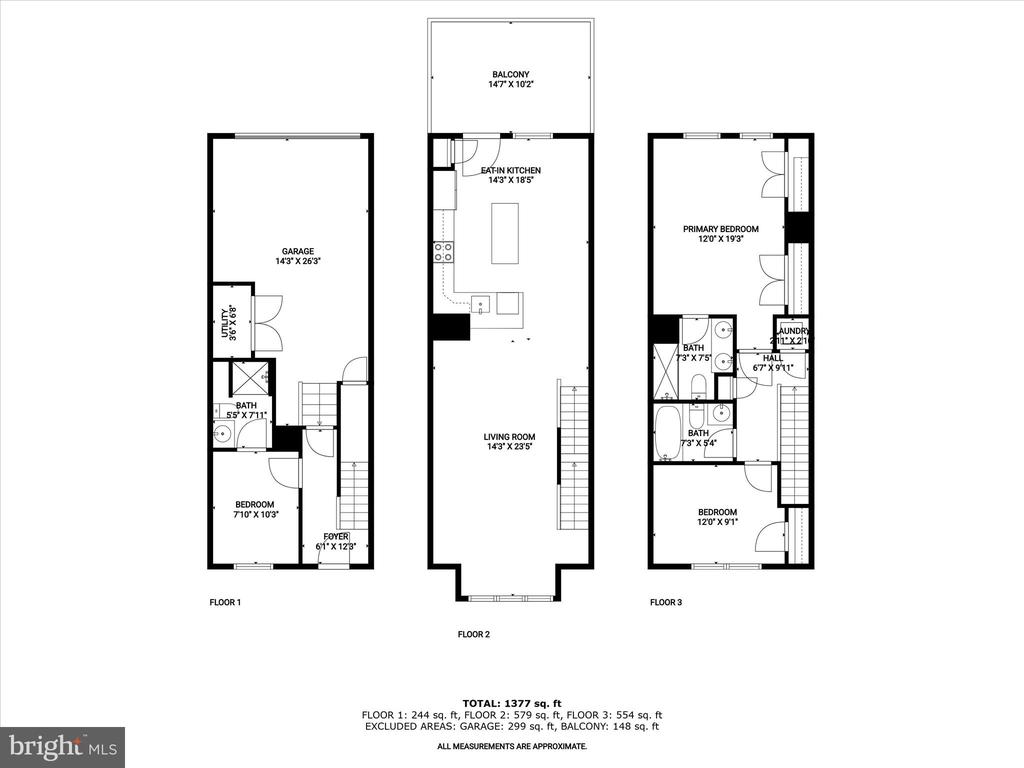
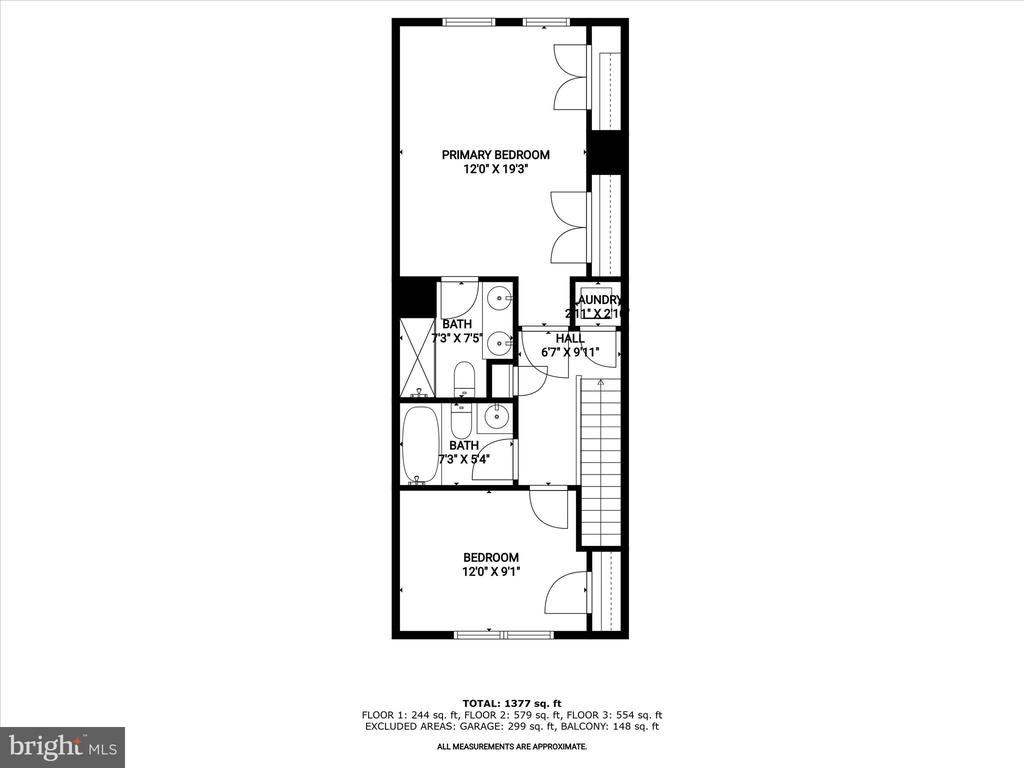
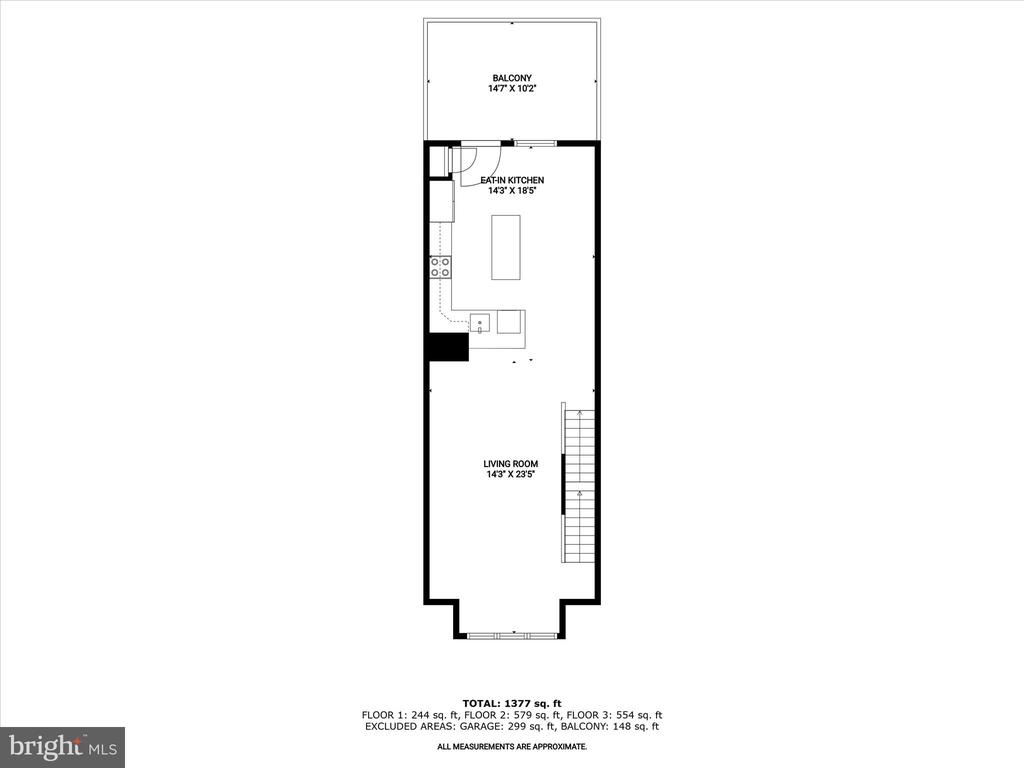
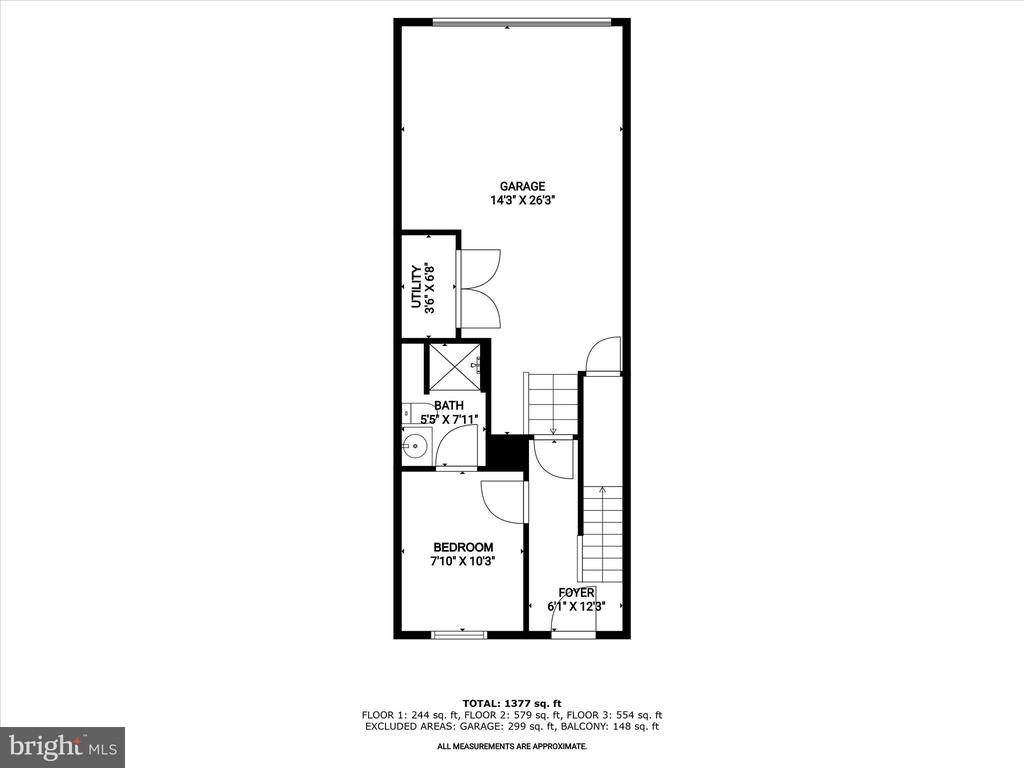
This inviting three-level townhome in the sought-after O'Donnell Square community offers three bedrooms, and three full bathrooms with a neutral color palette, abundant natural light, and 9-ft ceilings throughout. Inside, the entry-level includes a versatile third bedroom with an ensuite bathroom featuring a frameless glass-enclosed walk-in shower, making it ideal for a home office or guest space. This level also has convenient access to the private rear-loading garage and driveway. On the main level, an open-concept design shines with recessed lighting. The eat-in kitchen boasts stainless steel appliances, granite countertops, 42" cabinets, a subway tile backsplash, a center island with pendant lighting, and a pantry. Adjacent to the kitchen, the dining area features a chandelier and provides access to the rear balcony deck, perfect for relaxing outdoors. The spacious living room, highlighted by a bump-out window, offers a welcoming space for entertainment and lounging. The upper level hosts the primary bedroom, which includes a tray ceiling with crown molding, two closets, and an ensuite bathroom with a double vanity and a walk-in shower featuring dual showerheads. Down the hall are the second bedroom and second bathroom, along with a laundry closet for added convenience. Located in Baltimore's Greektown neighborhood, this home provides easy access to Canton Crossing, Brewers Hill, Patterson Park, the waterfront, and a variety of dining, shopping, and entertainment options. Commuting is convenient with nearby I-895, I-95, and Johns Hopkins Bayview Medical Center are all minutes away.

3
beds

3
baths

1,524 Sq.Ft. LIVING AREA

0.02 Sq.Ft. lot

Sudarshan Paudel

Sudarshan Paudel

Features & Amenities

Interior

  • total bedrooms3
  • Total bathrooms3
  • full bathrooms3
  • Laundry room Has Laundry, Upper Floor, Dryer In Unit, Washer In Unit
  • Flooring Carpet, Ceramic Tile, Luxury Vinyl Plank
  • APPLIANCES Built-In Microwave, Dishwasher, Disposal, Dryer - Front Loading, Exhaust Fan, Icemaker, Oven/Range - Electric, Refrigerator, Stainless Steel Appliances, Washer - Front Loading, Washer/Dryer Stacked, Water Dispenser, Water Heater
  • other interior Features Bathroom - Tub Shower, Bathroom - Walk-In Shower, Carpet, Combination Kitchen/Dining, Dining Area, Floor Plan - Open, Kitchen - Eat-In, Kitchen - Island, Pantry, Primary Bath(s), Recessed Lighting, Sprinkler System, Upgraded Countertops

Area & Lot

  • Status Sold
  • Date Sold January 17, 2025
  • Living Area1,524 Sq.Ft.
  • Total Area1,524 Sq.Ft.
  • Lot Area0.02 Sq.Ft.
  • MLS® IDMDBA2146522
  • TypeTownhouse
  • YEAR BUILT2015
  • Architecture StylesTraditional
  • School DistrictBALTIMORE CITY PUBLIC SCHOOLS

Exterior

  • STORIES3
  • Garage Space1.0
  • water SourcePublic
  • PoolNo Pool
  • parkingAttached Garage, Driveway, Off Street
  • HEAT TYPECentral, Forced Air
  • AIR CONDITIONINGCentral A/C, Programmable Thermostat
  • sewerPublic Sewer
  • SubstructurePermanent
  • Disability Features2 Access Exits, Doors - Lever Handle(s)
  • security FeaturesFire Detection System, Main Entrance Lock, Smoke Detector, Sprinkler System - Indoor
  • other exterior FeaturesBump-outs, Exterior Lighting, Gutter System, Sidewalks, Street Lights

Financial

  • Sales Price$350,000
  • Real Estate Tax $7,215/yr
  • HOA $73/mo
  • Zoning R-8
View Virtual Tour

Work With Us

With nearly two decades of experience, Ghimire Homes provides the expertise and dedication to guide you through every step of your real estate journey. Contact the team today to get started!

Follow Us on Instagram