8015 NEIGHBORS AVENUE
SEE ALL PHOTOS
8015 NEIGHBORS AVENUE
Sold

8015 NEIGHBORS AVENUE

8015 NEIGHBORS AVENUE, BALTIMORE, MD 21237

$335,000
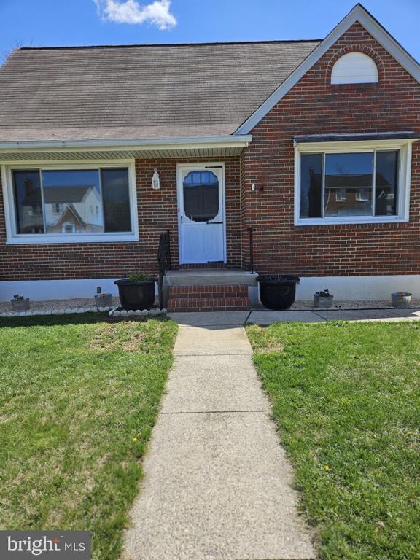
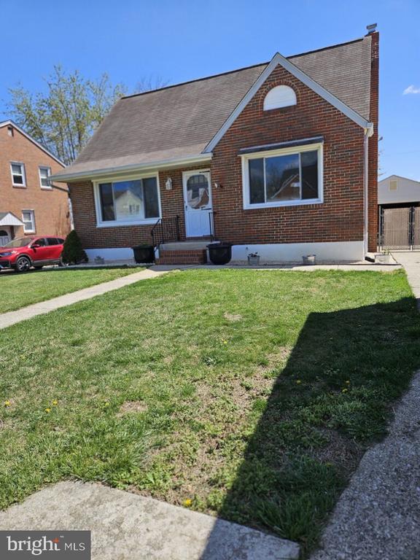
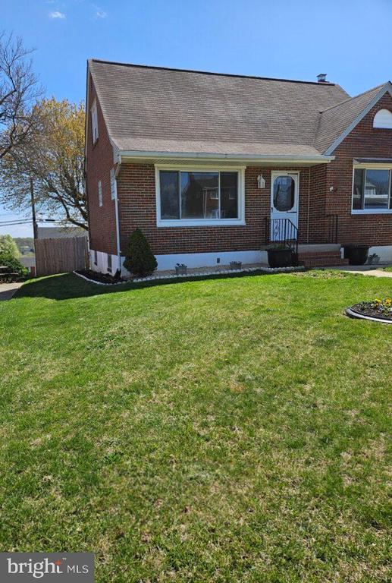
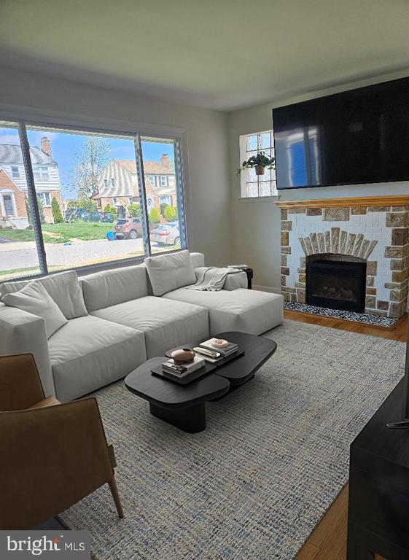
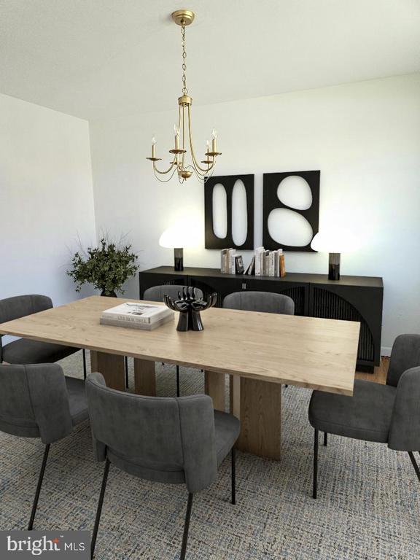
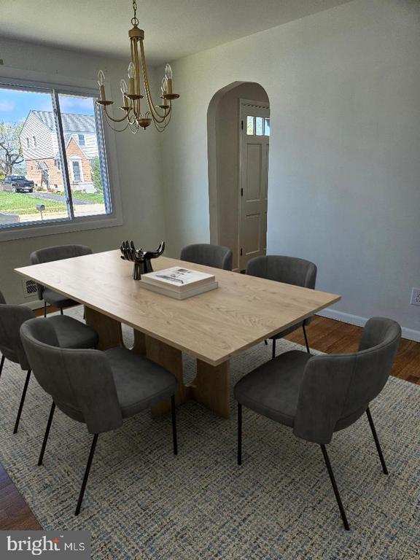
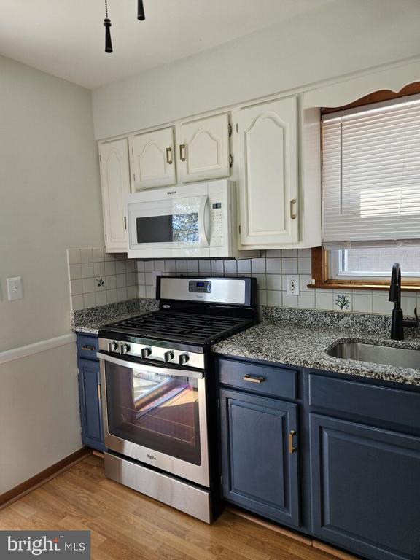
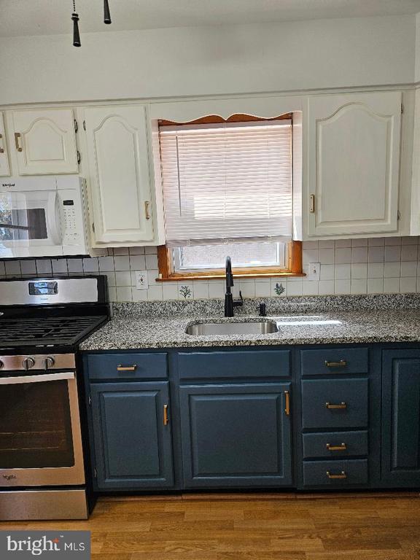
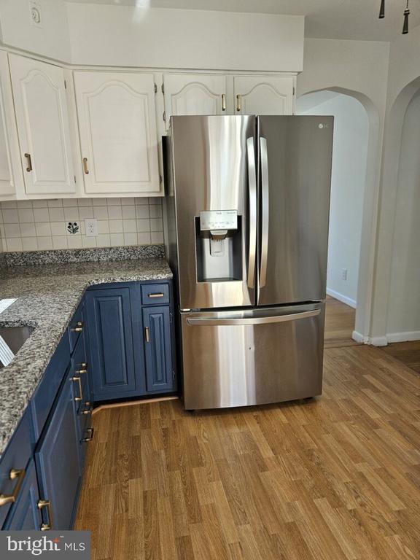
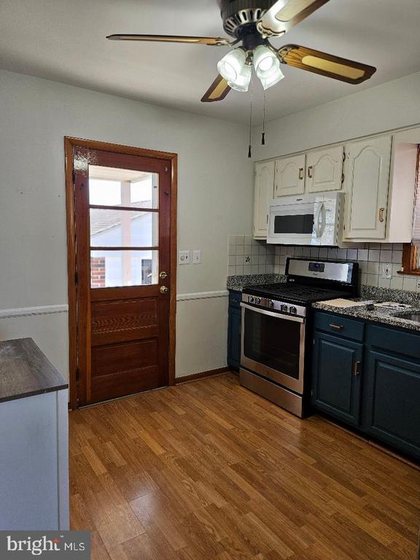
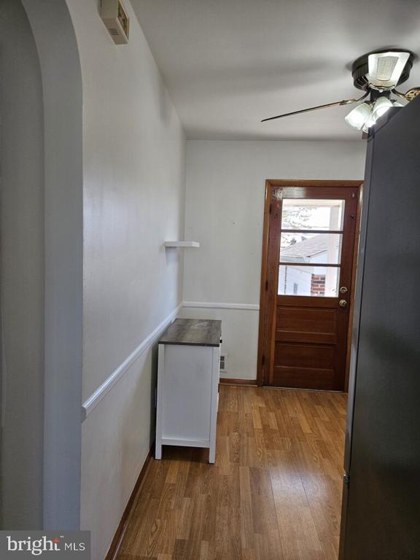
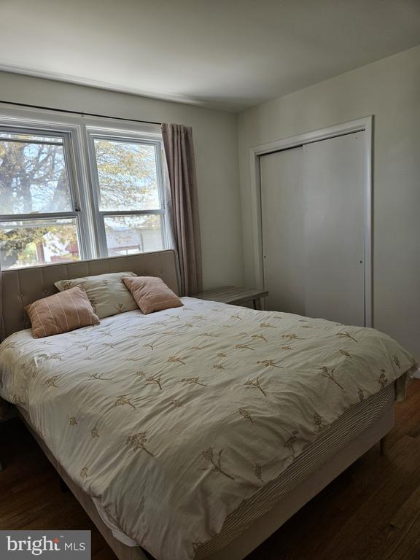
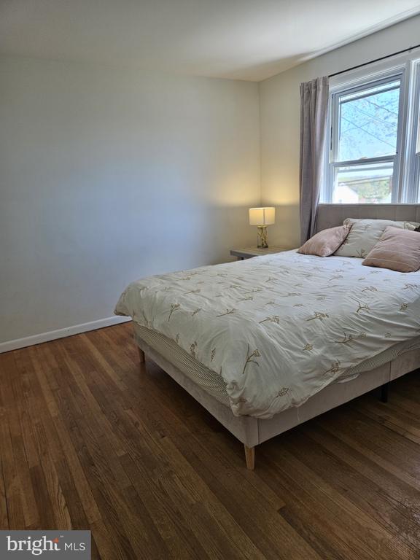
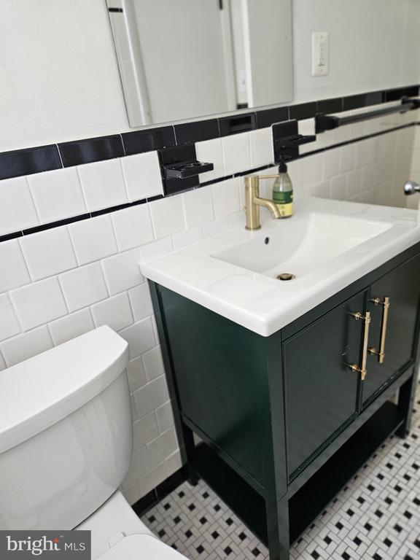
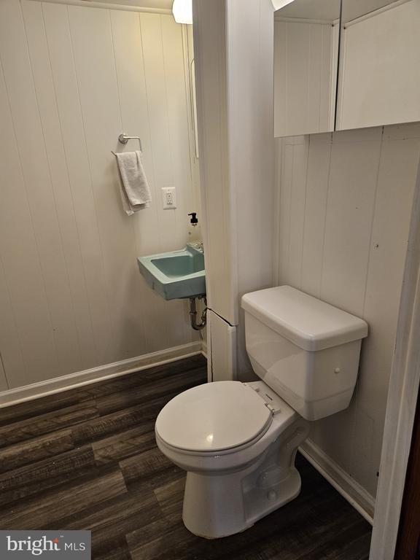
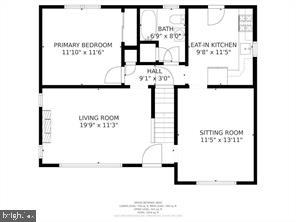
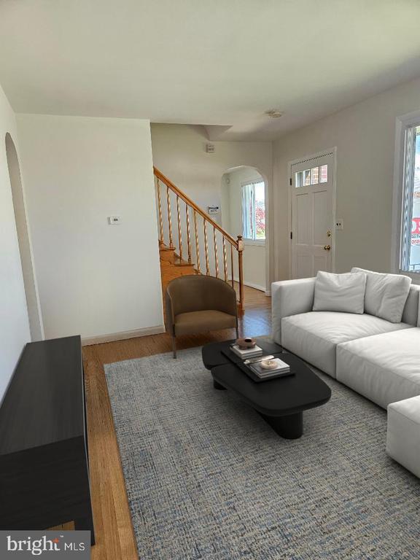
Step through the front door of this charming all brick home and be welcomed into the cozy living room, where natural light pours in thru the large bay window, highlighting the beautiful hardwood floors throughout the main level. A modern electric fireplace adds warmth and ambiance, making this the perfect spot to relax in winter months. The large screen tv over the fireplace stays with the sale. Fresh paint throughout gives the entire space a crisp, clean feel. The traditional floor plan includes a spacious dining room and eat-in kitchen with a new granite countertop, a recently replaced refrigerator, and gas stove- perfect for the home chef. A bedroom on the main level has a nice view of the tranquil backyard, plus a full bath with updated vanity and a walk-in tub (being sold as is).
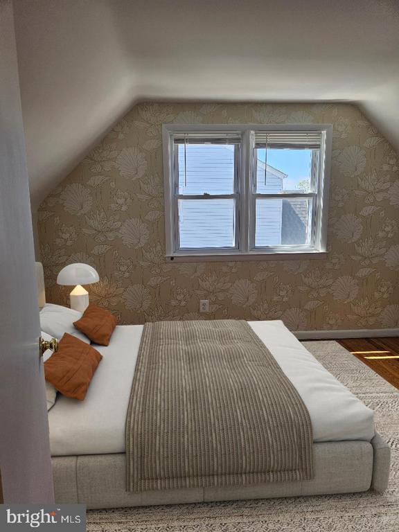
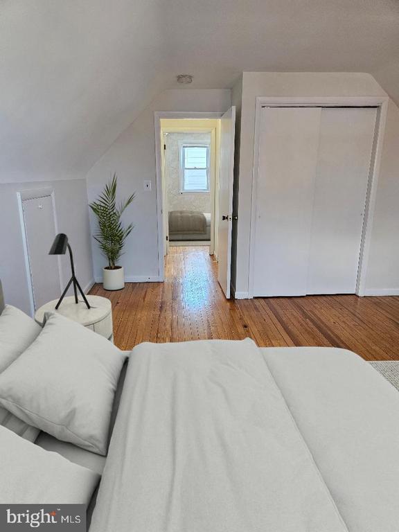
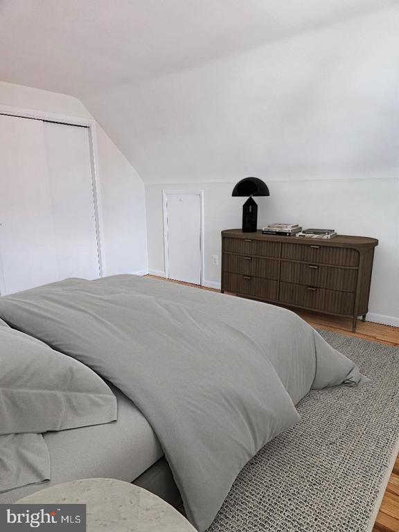
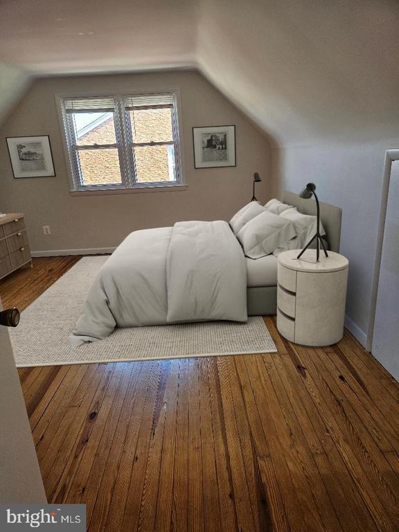
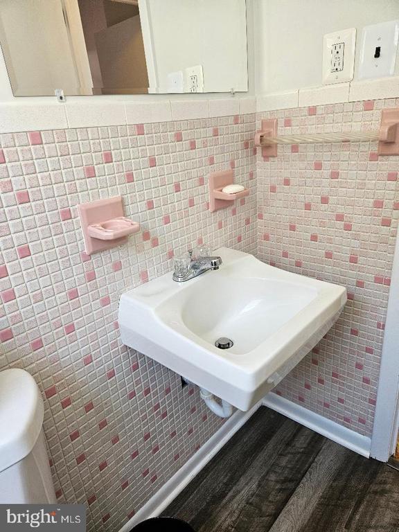
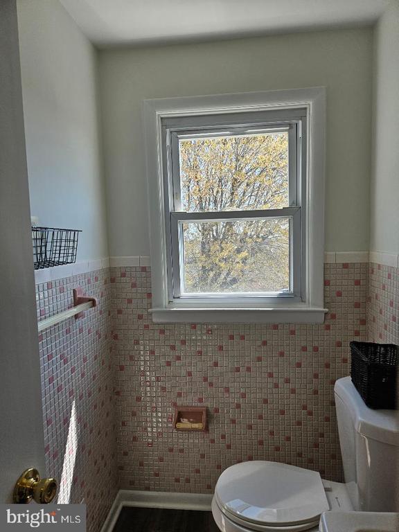
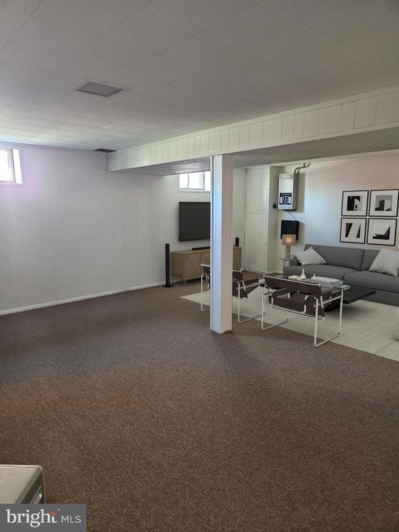
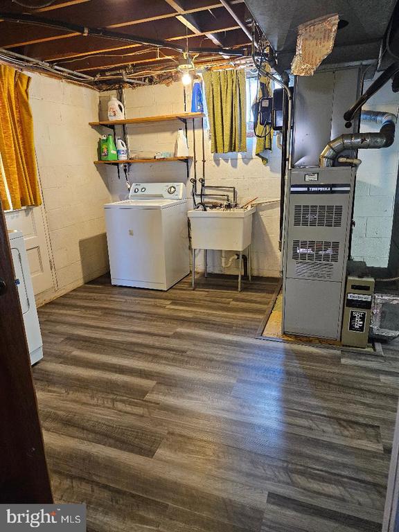
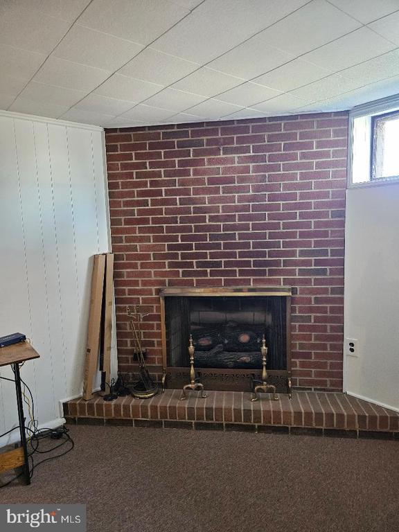
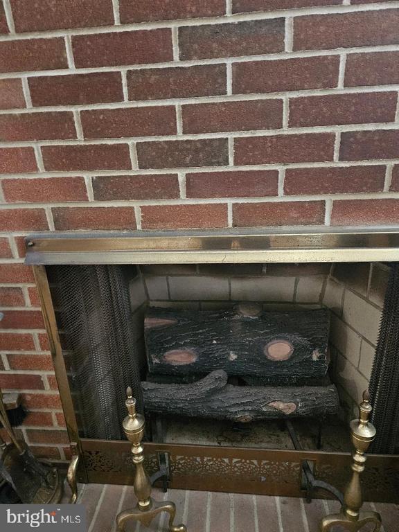
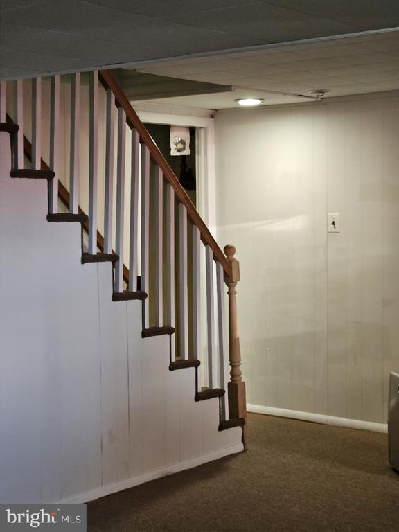
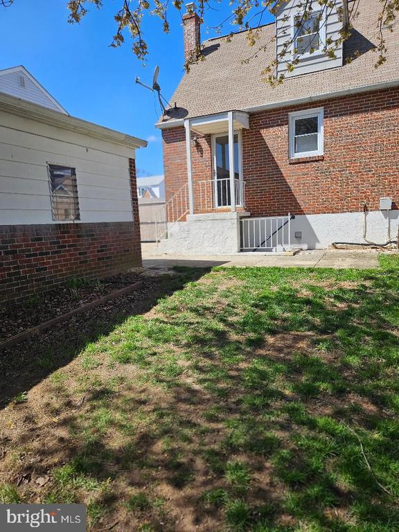
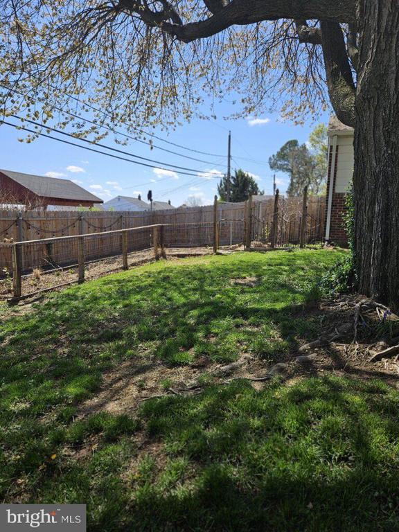
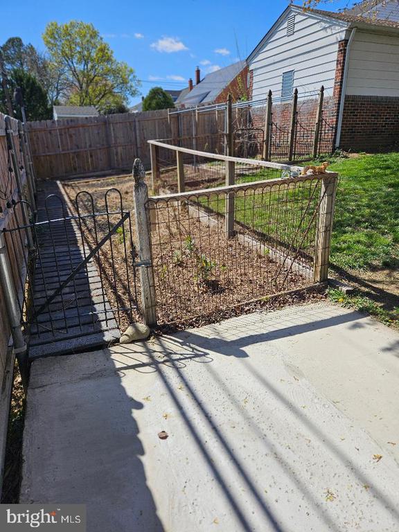
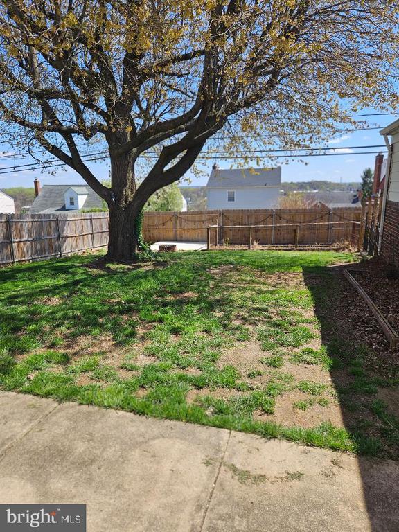
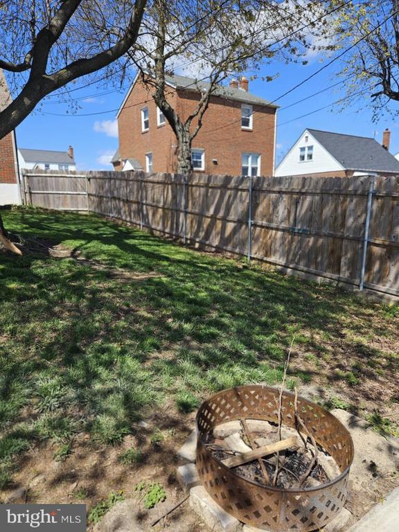
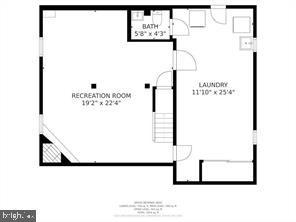
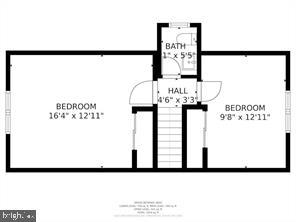
Upstairs, you'll find two additional bedrooms with ample space and another half-bath. On the lower level- there's a finished basement with new carpeting and a corner gas fireplace on one side, plus vinyl flooring on the utility side, another half-bath, and direct access to the backyard. The backyard is a gardener's delight, with fresh soil to plant your favorite things within the 6-foot privacy fence. Plus, a fire pit and outdoor lights for entertainment.

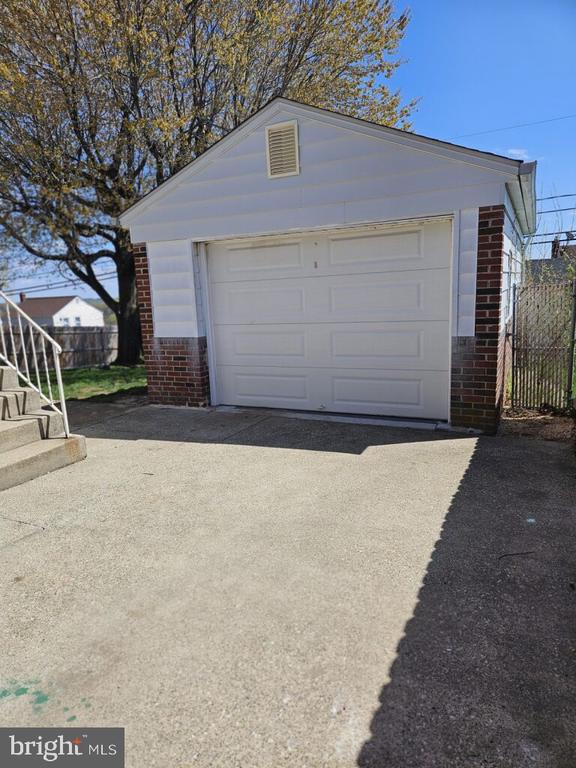
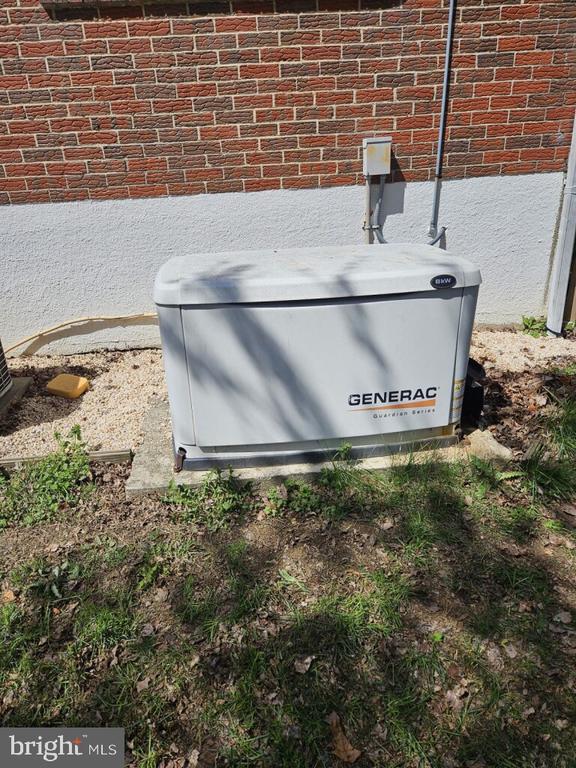
The detached garage is equipped with electricity, an extra refrigerator, and ample parking space in the gated driveway. There's also a whole-house generator (being sold "as-is," needs a new battery) which adds an extra layer of peace of mind.

This home is situated in a quiet neighborhood with easy access to 95 and Baltimore City. It offers 3 bedrooms, 1 full bath, and 2 half baths, along with a ONE YEAR HOME WARRANTY, ensuring stress-free living for a full year. Don't miss out on the opportunity to make this inviting, well-maintained home yours!

3
beds

3
baths

1,638 Sq.Ft. LIVING AREA

6,325 Sq.Ft. lot

Sudarshan Paudel

Sudarshan Paudel

Features & Amenities

Interior

  • total bedrooms3
  • Total bathrooms3
  • full bathroom1
  • half bathrooms2
  • Laundry room Basement
  • Flooring Hardwood
  • Fireplace Corner, Electric, Gas/Propane

Area & Lot

  • Status Sold
  • Date Sold May 23, 2025
  • Living Area1,638 Sq.Ft.
  • Total Area2,115 Sq.Ft.
  • Lot Area6,325 Sq.Ft.
  • MLS® IDMDBC2123502
  • TypeResidential
  • YEAR BUILT1963
  • Architecture StylesCape Cod
  • Elementary SchoolRED HOUSE RUN
  • Middle SchoolGOLDEN RING
  • High SchoolOVERLEA HIGH & ACADEMY OF FINANCE
  • School DistrictBALTIMORE COUNTY PUBLIC SCHOOLS

Exterior

  • STORIES3
  • Garage Space1.0
  • water SourcePublic
  • PoolNo Pool
  • parkingDetached Garage, Driveway, On Street
  • HEAT TYPE90 Forced Air
  • AIR CONDITIONINGCentral A/C, Ceiling Fan(s)
  • sewerPublic Sewer
  • SubstructureBlock
  • Disability FeaturesNone

Financial

  • Sales Price$335,000
  • Real Estate Tax $2,912/yr
  • Zoning R

Work With Us

With nearly two decades of experience, Ghimire Homes provides the expertise and dedication to guide you through every step of your real estate journey. Contact the team today to get started!

Follow Us on Instagram