7803 RIVERDALE AVENUE
SEE ALL PHOTOS
7803 RIVERDALE AVENUE
Sold

7803 RIVERDALE AVENUE

7803 RIVERDALE AVENUE, ROSEDALE, MD 21237

$425,000
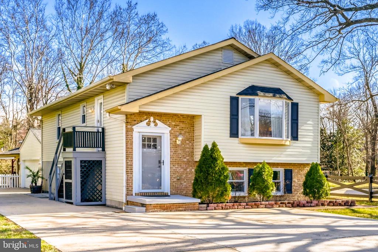
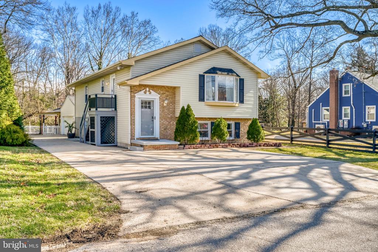
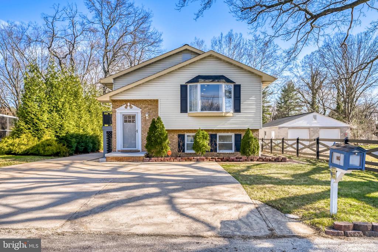
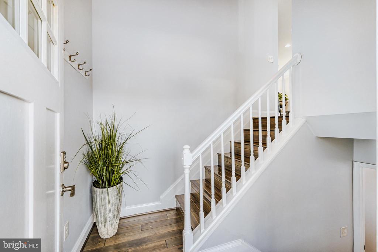
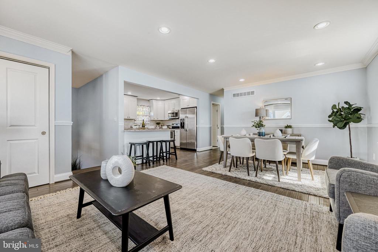
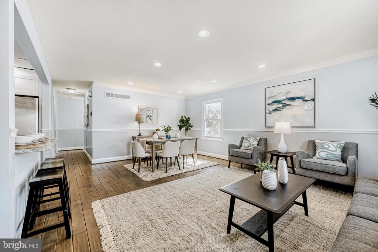
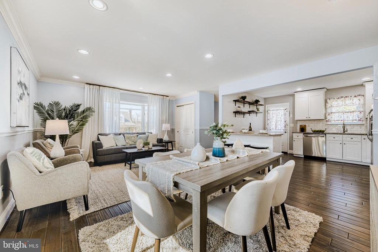
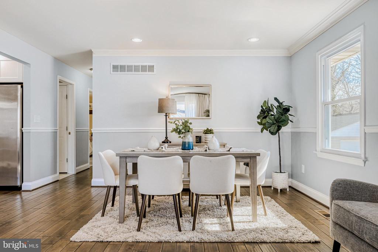
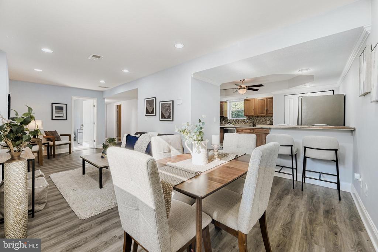
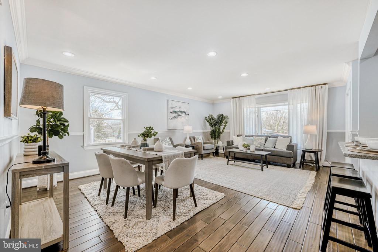
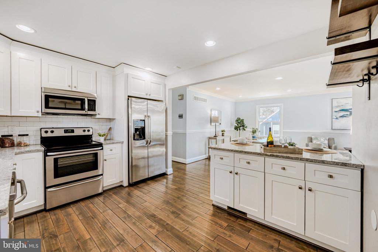
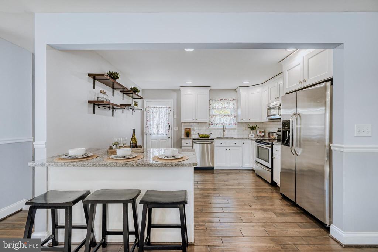
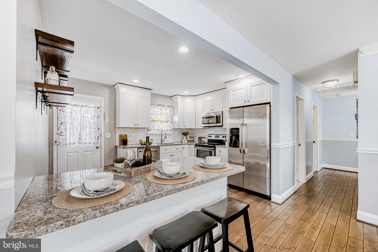
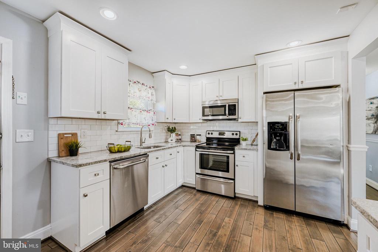
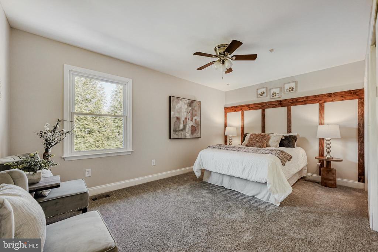
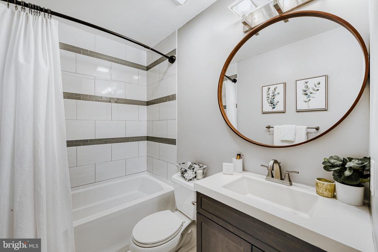
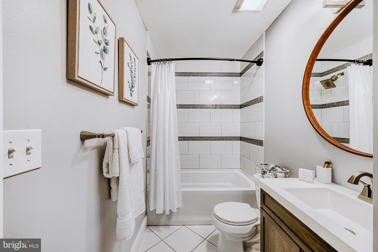
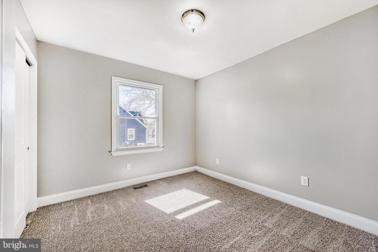
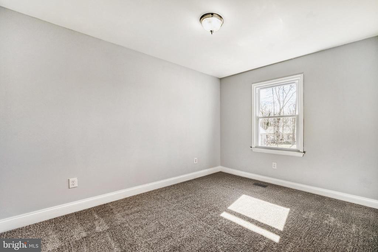
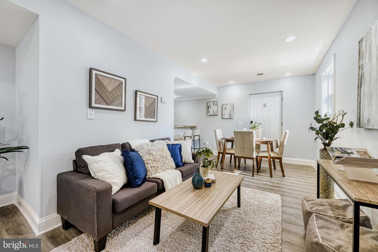
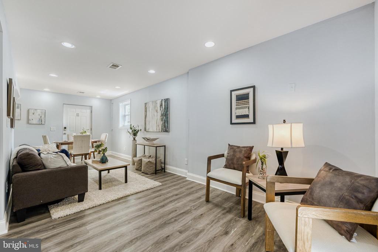
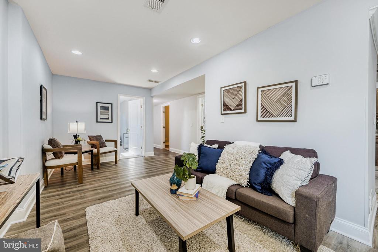
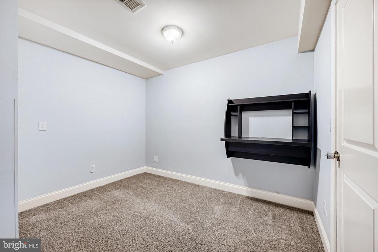
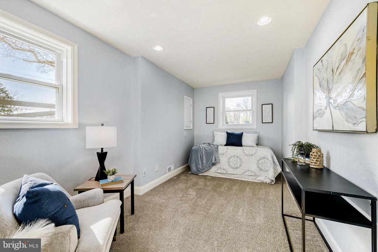
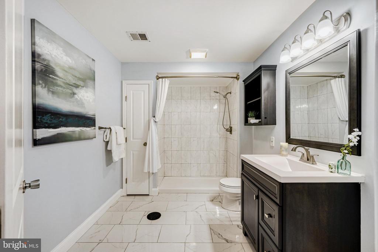
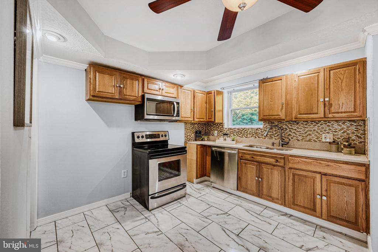
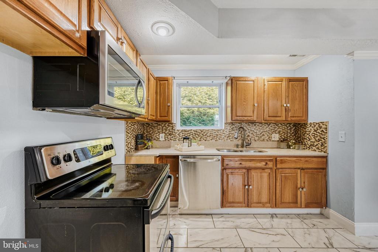
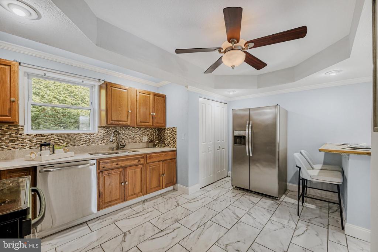
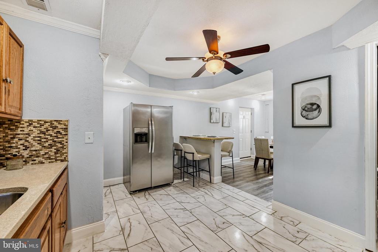
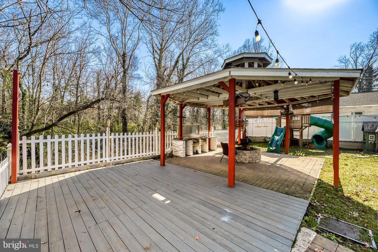
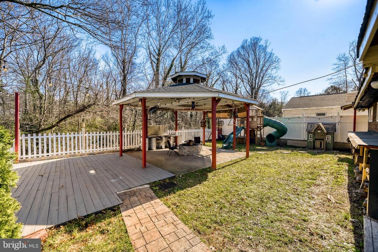
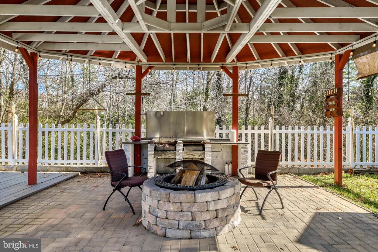
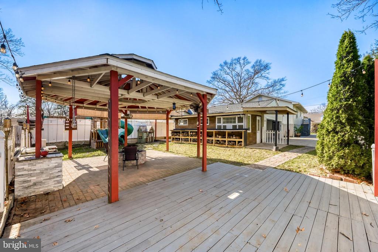
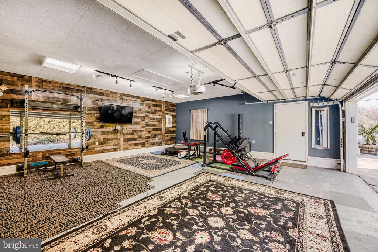
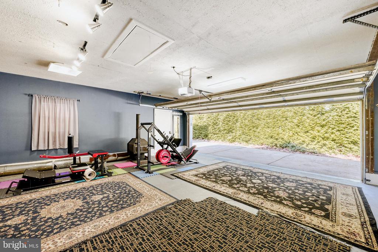
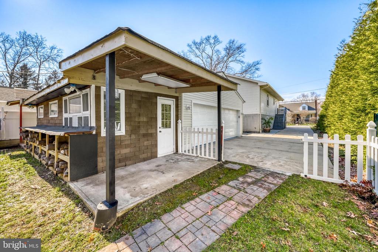
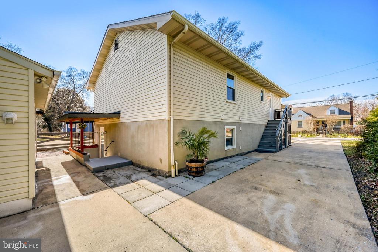
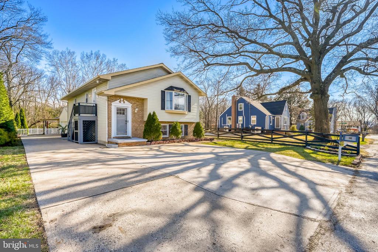
Beautiful 4 Bed, 3 Bath Single-Family Home in the Heart of Rosedale! Welcome to your dream home! Step through the front door into an open foyer that leads to a bright, expansive floor plan with stunning hardwood floors throughout. Natural light floods every room, highlighting the spacious living dining combo and large eat-in kitchen, complete with a breakfast bar, granite countertops, white cabinetry, stainless steel appliances, and recessed lighting. Down the hall, the master bedroom features dual closets, accompanied by two additional generously sized bedrooms and a beautifully finished full bath with custom tile work, perfect for comfortable everyday living. The lower level offers incredible versatility and can function as an in-law suite. It features a living dining area with luxury vinyl plank flooring, a bedroom with abundant natural light, and a bonus room ideal for a fifth bedroom, office, or playroom. A full bath with walk-in shower and a fully equipped eat-in kitchen with breakfast bar, stainless steel appliances, and laundry area complete this space. Wait until you see the oversized 2-car garage! Currently used as a full gym with a wood-burning fireplace/buck stove, it also includes three attached rooms perfect for storage, an outdoor kitchen, or workspace. Step outside to your private oasis, a stunning patio with an oversized gazebo, firepit, outdoor grill, and lighting, ideal for entertaining. With Spring and Summer around the corner, enjoy cool evenings around the firepit and create lasting memories with family and friends. There's even a kids' play area! No need to worry about parking, with a long driveway accommodating 8-10 vehicles. This home truly has it all: space, style, and endless possibilities. Close to major routes, shopping, and dining! So, schedule your tour, fall in love, and make 7803 Riverdale Ave your new Home Sweet Home!

4
beds

2
baths

2,256 Sq.Ft. LIVING AREA

0.29 Acres lot

Sudarshan Paudel

Sudarshan Paudel

Features & Amenities

Interior

  • total bedrooms4
  • Total bathrooms2
  • full bathrooms2
  • Laundry room Lower Floor
  • Flooring Carpet, Ceramic Tile, Hardwood, Luxury Vinyl Plank
  • APPLIANCES Dishwasher, Exhaust Fan, Icemaker, Refrigerator, Stainless Steel Appliances, Stove, Water Heater, Built-In Microwave
  • other interior Features 2nd Kitchen, Bathroom - Soaking Tub, Bathroom - Walk-In Shower, Breakfast Area, Built-Ins, Carpet, Ceiling Fan(s), Chair Railings, Combination Dining/Living, Combination Kitchen/Dining, Crown Moldings, Dining Area, Floor Plan - Open, Kitchen - Eat-In, Kitchen - Gourmet, Kitchen - Table Space, Primary Bath(s), Wood Floors

Area & Lot

  • Status Sold
  • Date Sold May 20, 2026
  • Living Area2,256 Sq.Ft.
  • Total Area2,256 Sq.Ft.
  • Lot Area0.29 Acres
  • MLS® IDMDBC2156690
  • TypeResidential
  • YEAR BUILT1989
  • Architecture StylesSplit Foyer
  • School DistrictBALTIMORE COUNTY PUBLIC SCHOOLS

Exterior

  • STORIES2
  • Garage Space2.0
  • water SourcePublic
  • PoolNo Pool
  • roofArchitectural Shingle
  • parkingDriveway, Detached Garage
  • HEAT TYPEHeat Pump(s)
  • AIR CONDITIONINGCentral A/C, Ceiling Fan(s)
  • sewerPublic Sewer
  • SubstructureBlock
  • Disability FeaturesNone
  • other exterior FeaturesAwning(s), Extensive Hardscape, Exterior Lighting, Flood Lights, Sidewalks, Play Area

Financial

  • Sales Price$425,000
  • Real Estate Tax $3,590/yr
  • Zoning RESIDENTIAL
View Virtual Tour

Work With Us

With nearly two decades of experience, Ghimire Homes provides the expertise and dedication to guide you through every step of your real estate journey. Contact the team today to get started!

Follow Us on Instagram