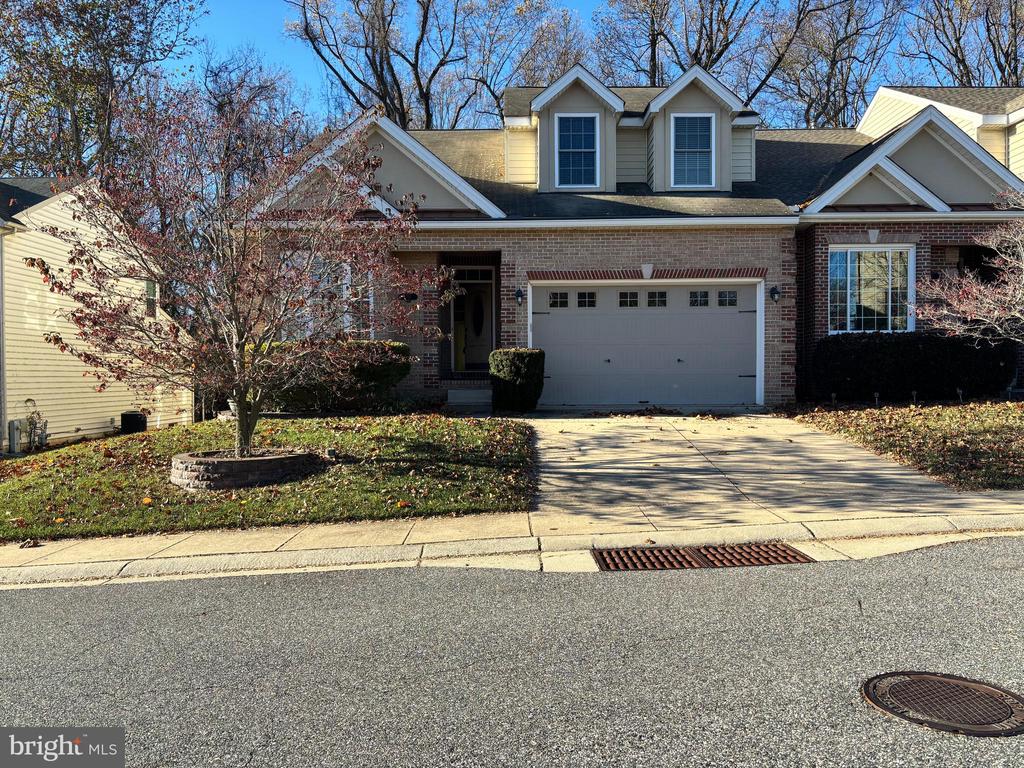
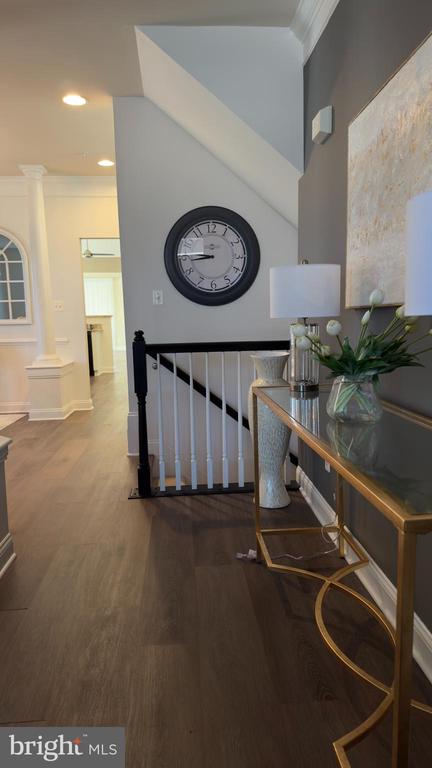
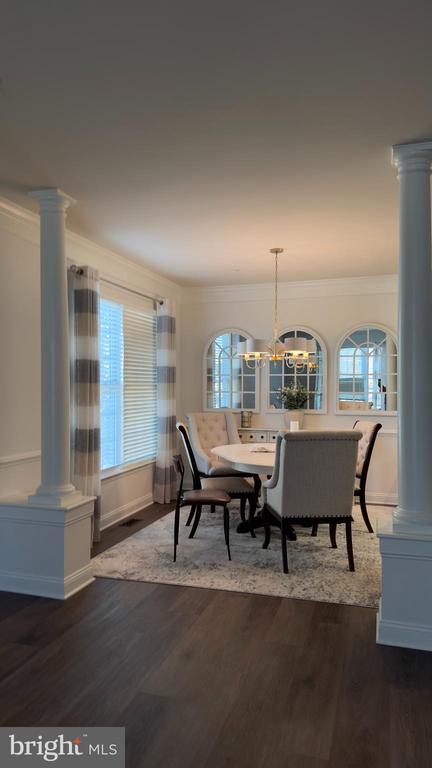
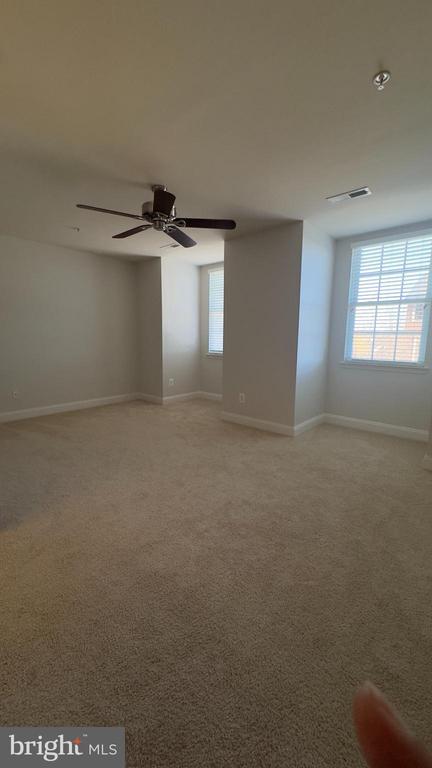
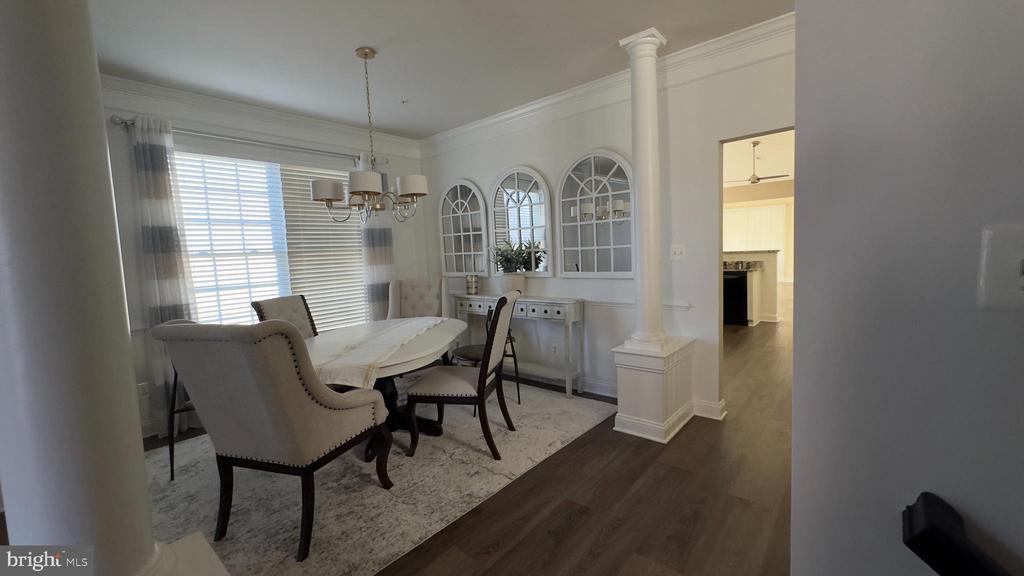
other interior Features Breakfast Area, Carpet, Ceiling Fan(s), Dining Area, Entry Level Bedroom, Floor Plan - Open, Kitchen - Gourmet, Pantry, Primary Bath(s)
Area & Lot
StatusLeased
Date LeasedNovember 19, 2024
Living Area1,984 Sq.Ft.
Total Area3,952 Sq.Ft.
MLS® IDMDHR2037208
TypeTownhouse
YEAR BUILT2007
Architecture StylesTraditional
Elementary SchoolEMMORTON
Middle SchoolBEL AIR
High SchoolBEL AIR
School DistrictHARFORD COUNTY PUBLIC SCHOOLS
Exterior
STORIES3
Garage Space2.0
water SourcePublic
PoolYes - Community
parkingAttached Garage, Driveway, On Street
HEAT TYPEForced Air
AIR CONDITIONINGCentral A/C, Ceiling Fan(s)
sewerPublic Sewer
SubstructureConcrete Perimeter
Disability FeaturesNone
HOA AmenitiesClub House, Community Center, Exercise Room, Tot Lots/Playground, Common Grounds, Pool - Outdoor
Financial
Lease Price$3,500/mo
HOA$185/3 mos
ZoningR3COS
Work With Us
With nearly two decades of experience, Ghimire Homes provides the expertise and dedication to guide you through every step of your real estate journey. Contact the team today to get started!