7057 WOODSMAN DRIVE
7057 WOODSMAN DRIVE
7057 WOODSMAN DRIVE
7057 WOODSMAN DRIVE
7057 WOODSMAN DRIVE
7057 WOODSMAN DRIVE
7057 WOODSMAN DRIVE
7057 WOODSMAN DRIVE
7057 WOODSMAN DRIVE
7057 WOODSMAN DRIVE
7057 WOODSMAN DRIVE
7057 WOODSMAN DRIVE
7057 WOODSMAN DRIVE
7057 WOODSMAN DRIVE
7057 WOODSMAN DRIVE
7057 WOODSMAN DRIVE
7057 WOODSMAN DRIVE
7057 WOODSMAN DRIVE
7057 WOODSMAN DRIVE
7057 WOODSMAN DRIVE
7057 WOODSMAN DRIVE
7057 WOODSMAN DRIVE
7057 WOODSMAN DRIVE
7057 WOODSMAN DRIVE
7057 WOODSMAN DRIVE
7057 WOODSMAN DRIVE
7057 WOODSMAN DRIVE
7057 WOODSMAN DRIVE
SEE ALL PHOTOS
7057 WOODSMAN DRIVE
7057 WOODSMAN DRIVE
7057 WOODSMAN DRIVE
7057 WOODSMAN DRIVE
7057 WOODSMAN DRIVE
7057 WOODSMAN DRIVE
7057 WOODSMAN DRIVE
7057 WOODSMAN DRIVE
7057 WOODSMAN DRIVE
7057 WOODSMAN DRIVE
7057 WOODSMAN DRIVE
7057 WOODSMAN DRIVE
7057 WOODSMAN DRIVE
7057 WOODSMAN DRIVE
7057 WOODSMAN DRIVE
7057 WOODSMAN DRIVE
7057 WOODSMAN DRIVE
7057 WOODSMAN DRIVE
7057 WOODSMAN DRIVE
7057 WOODSMAN DRIVE
7057 WOODSMAN DRIVE
7057 WOODSMAN DRIVE
7057 WOODSMAN DRIVE
7057 WOODSMAN DRIVE
7057 WOODSMAN DRIVE
7057 WOODSMAN DRIVE
7057 WOODSMAN DRIVE
7057 WOODSMAN DRIVE
Coming Soon

7057 WOODSMAN DRIVE

7057 WOODSMAN DRIVE, HARRISBURG, PA 17111

$449,900
Beautiful Home in Spring Hill!

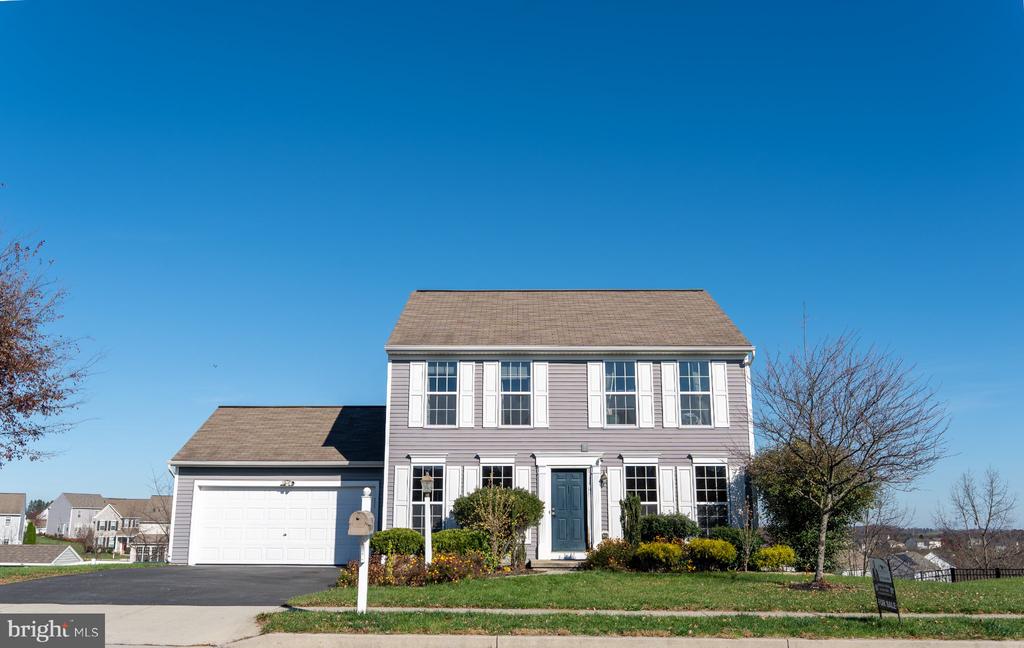
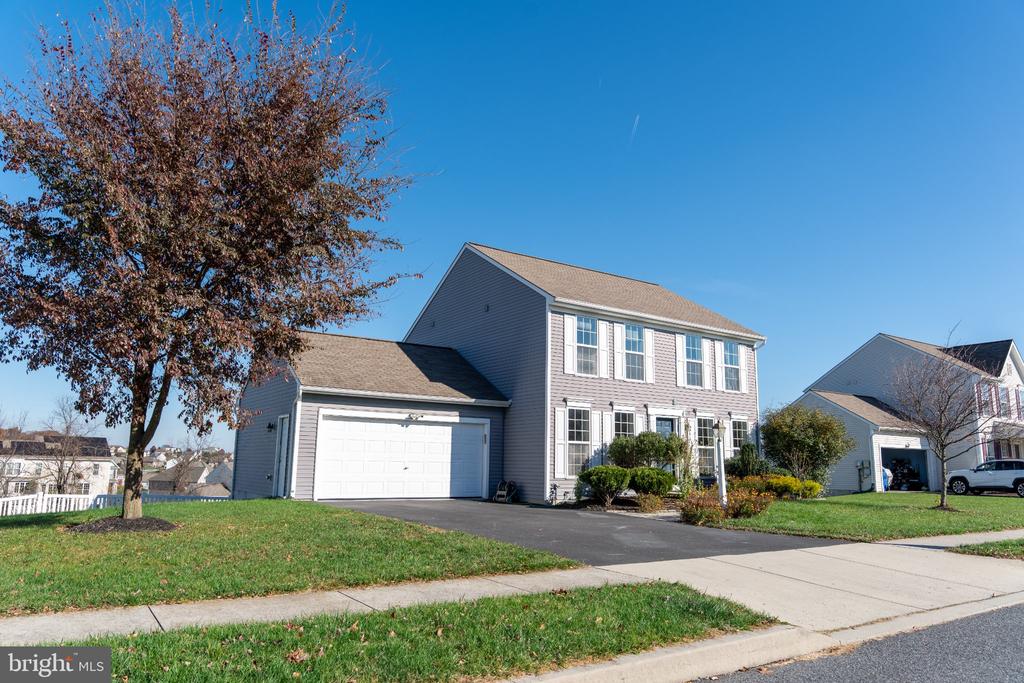
Welcome home to this stunning 3-bedroom, 3.5-bath Charter-built home, perfectly situated on a beautiful lot with breathtaking views!

Property Highlights:

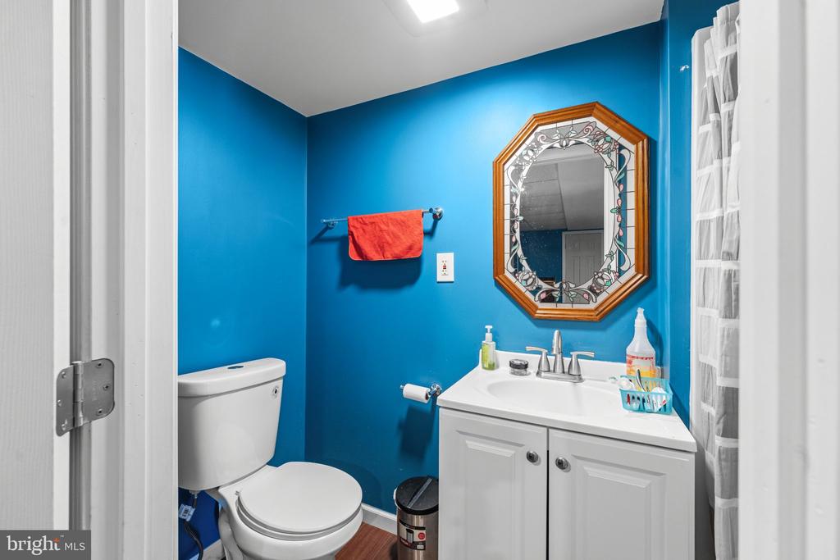
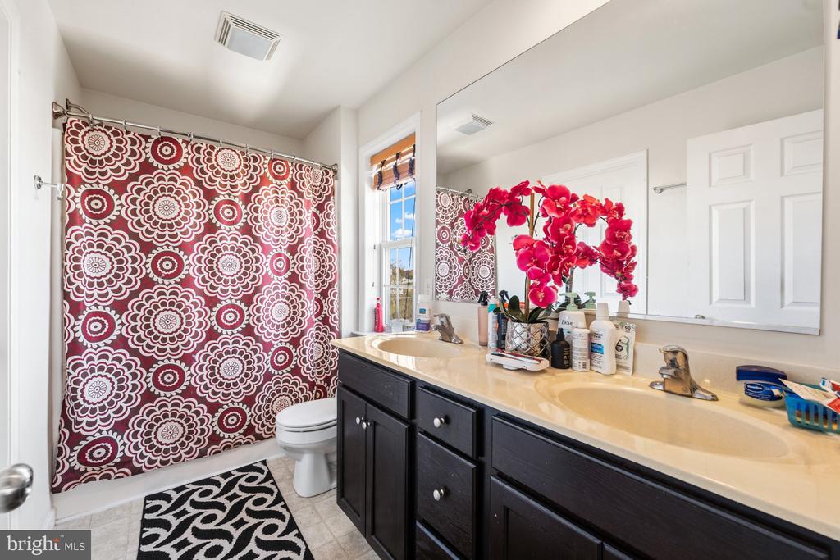
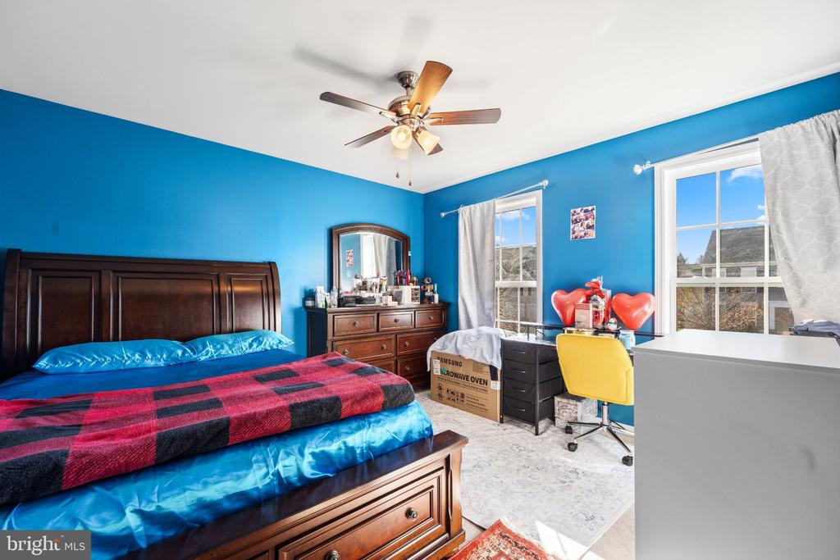
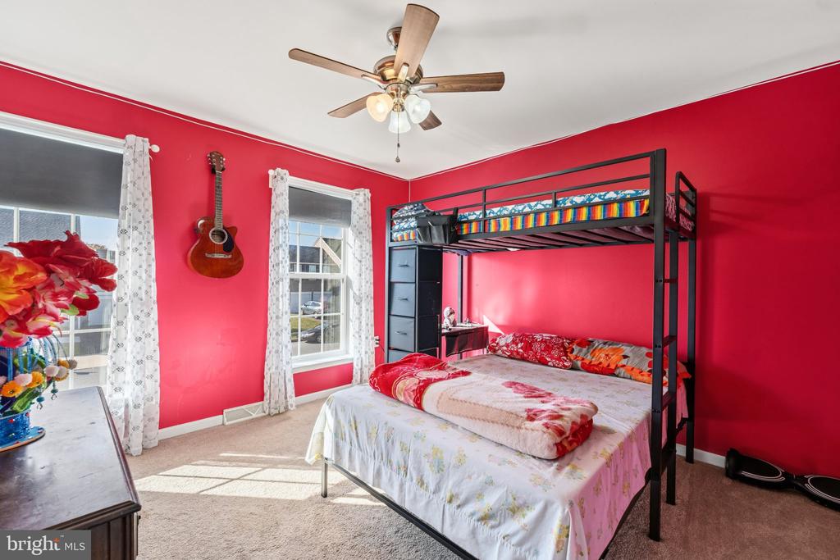
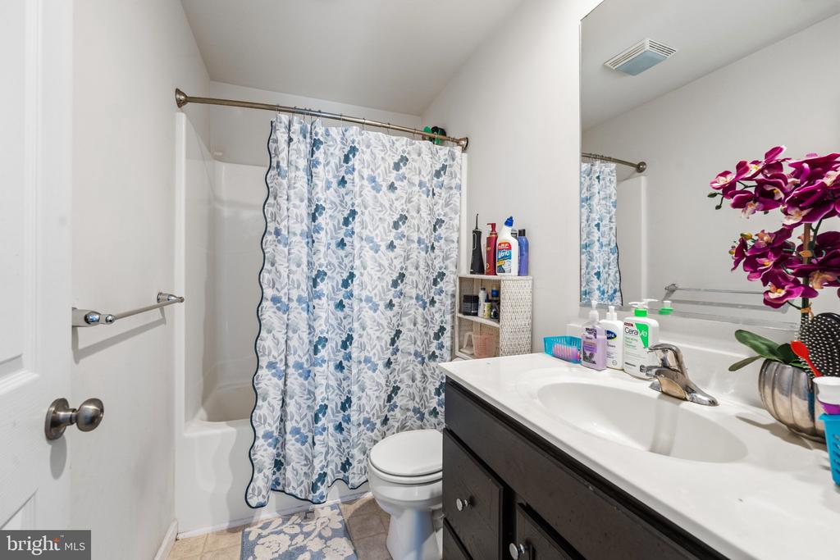
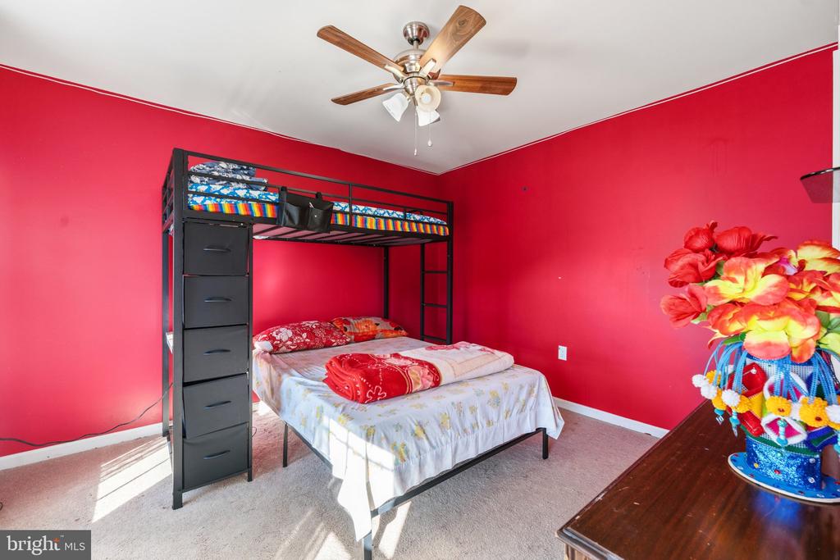
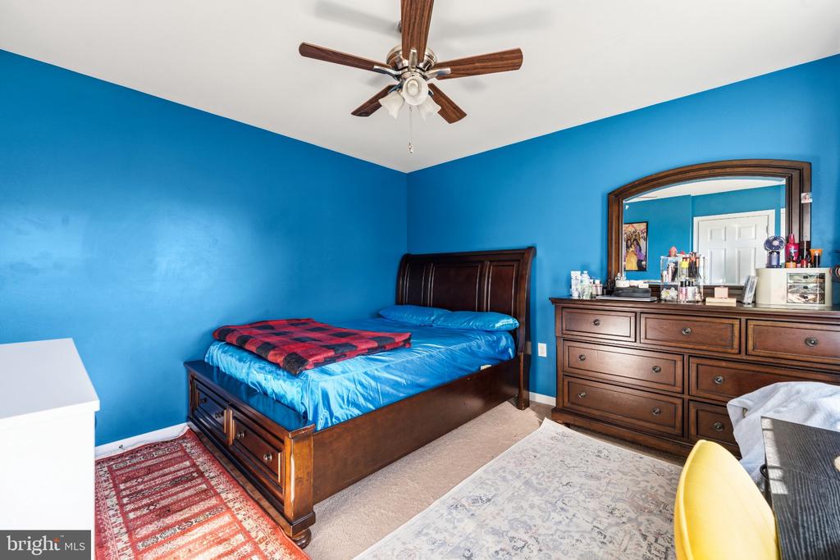
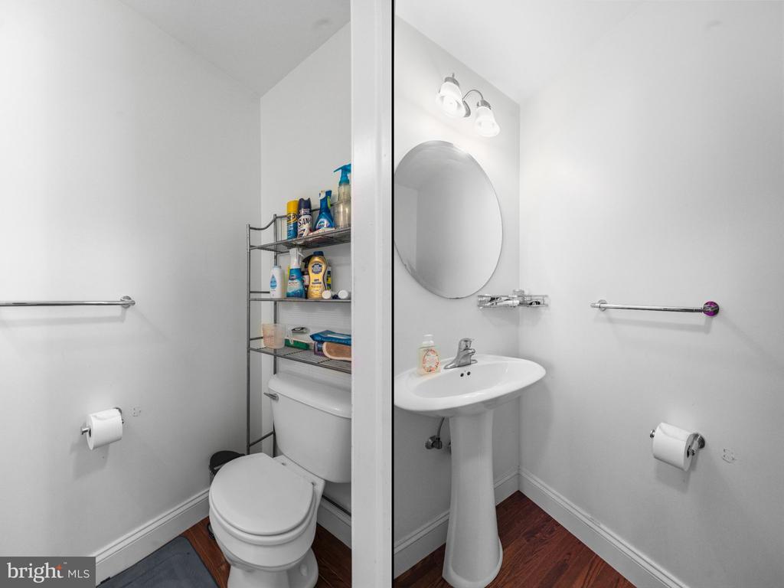
3 spacious bedrooms and 3.5 bathrooms

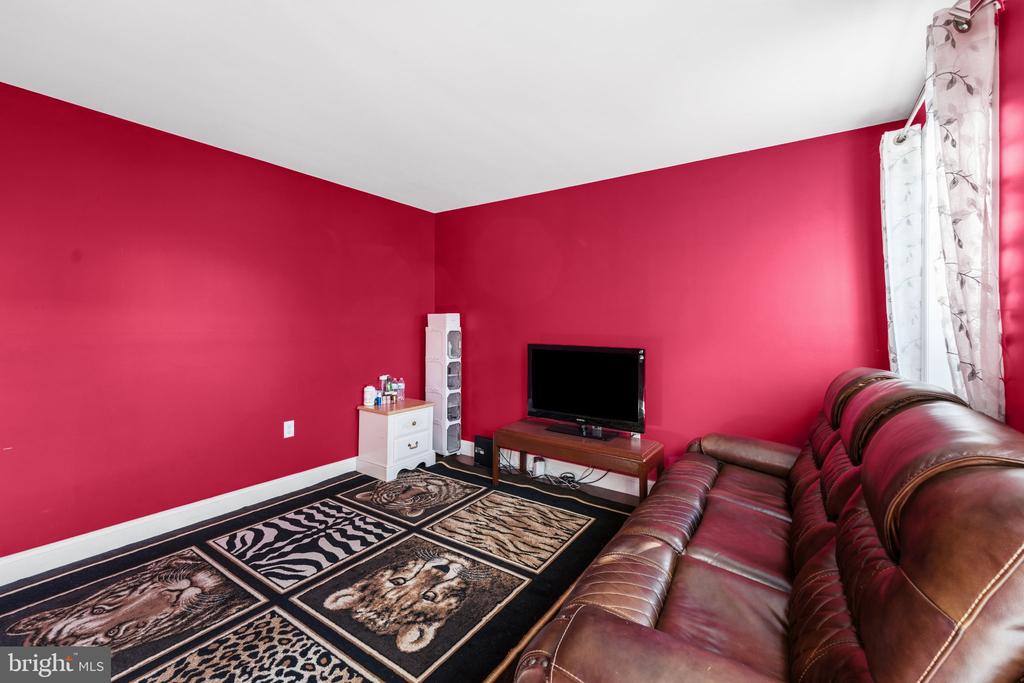
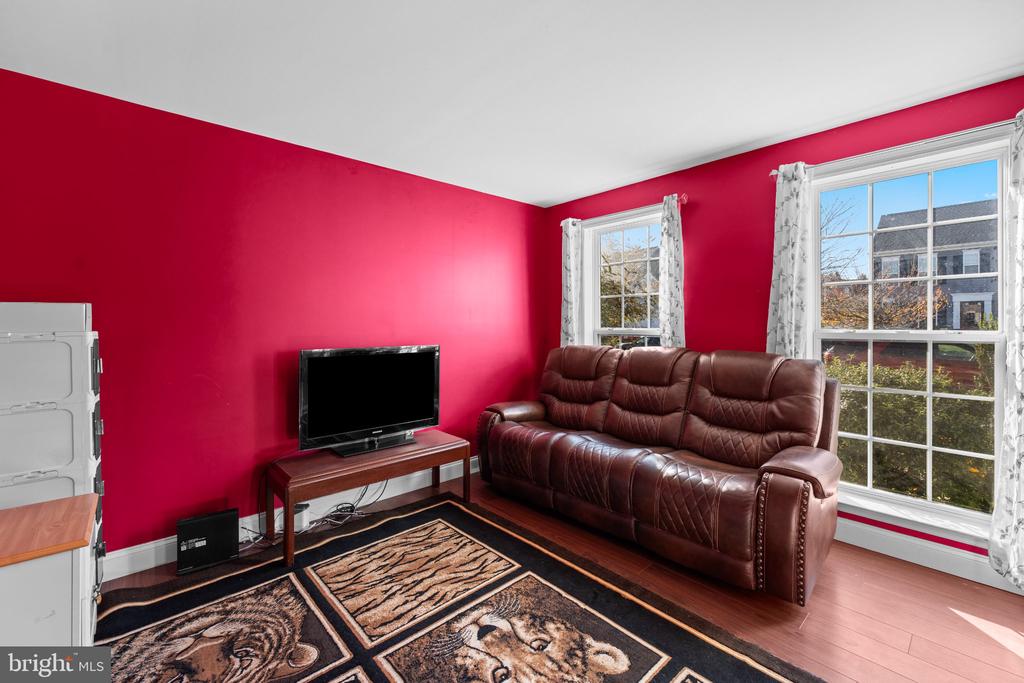
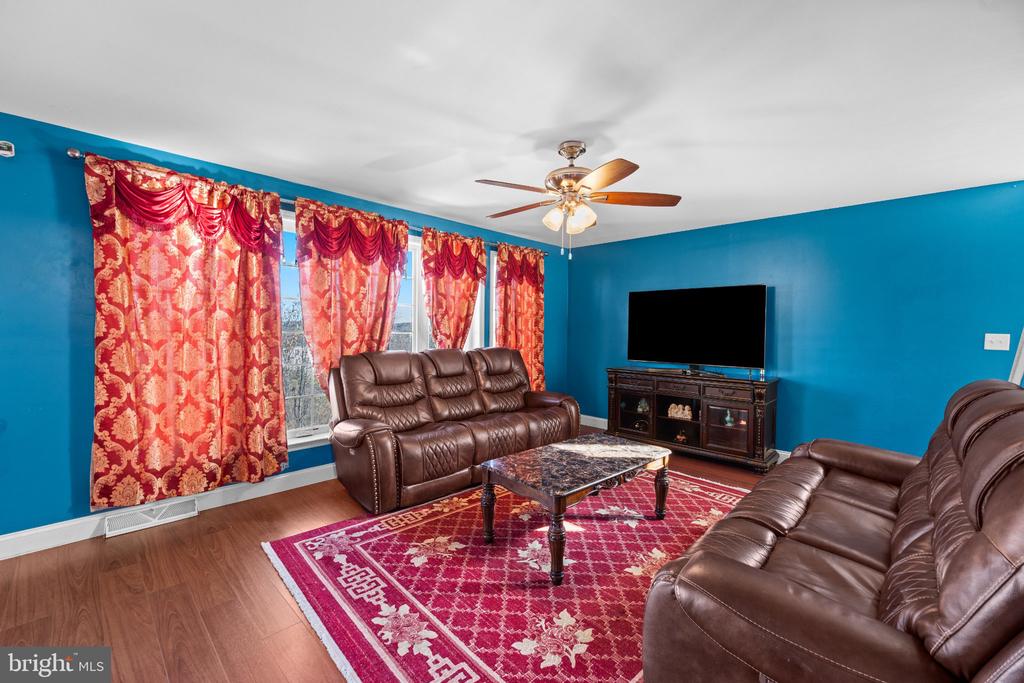
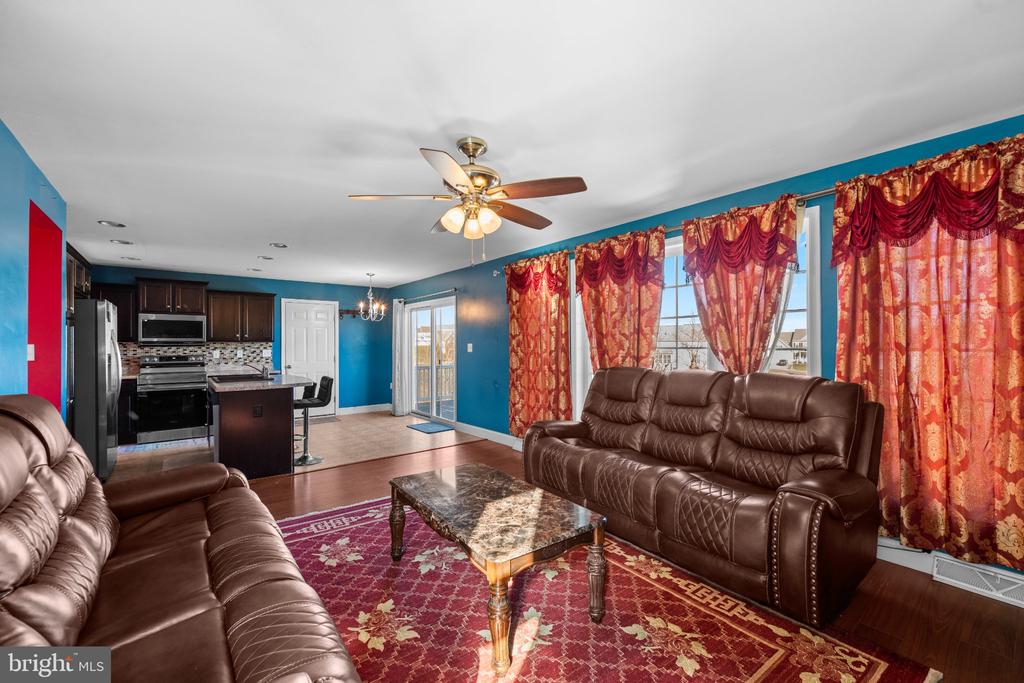
Inviting living room and separate family room

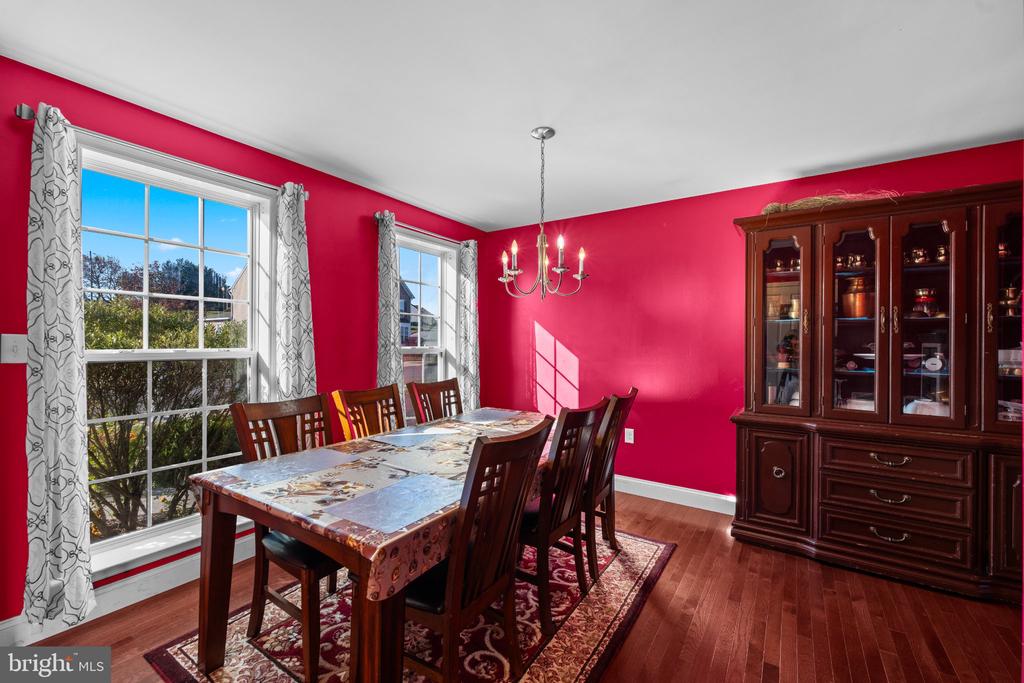
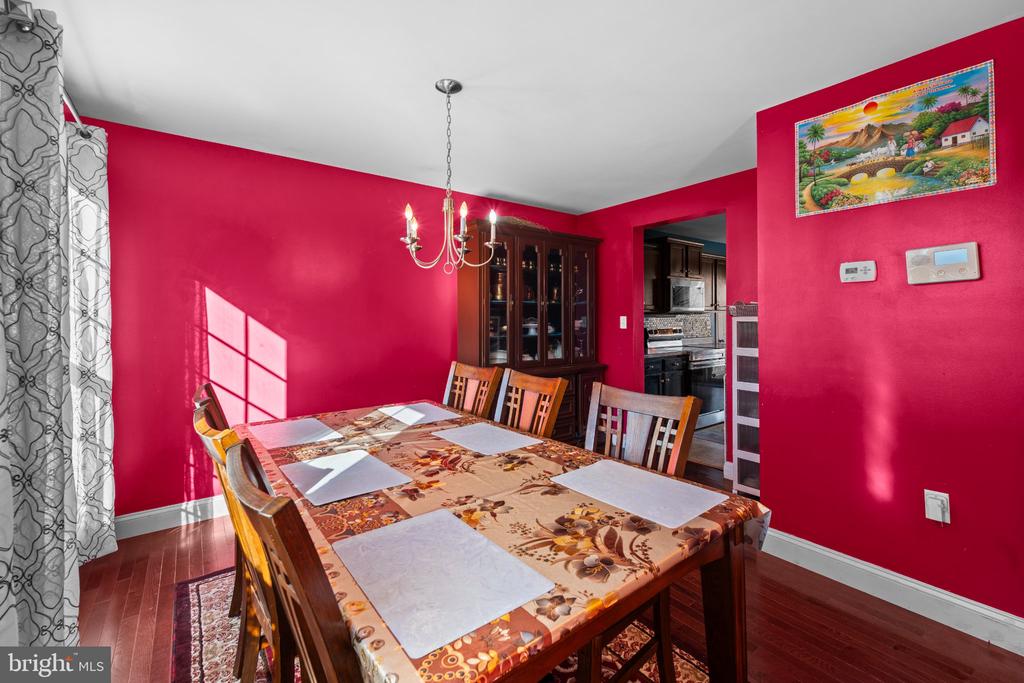
Formal dining room

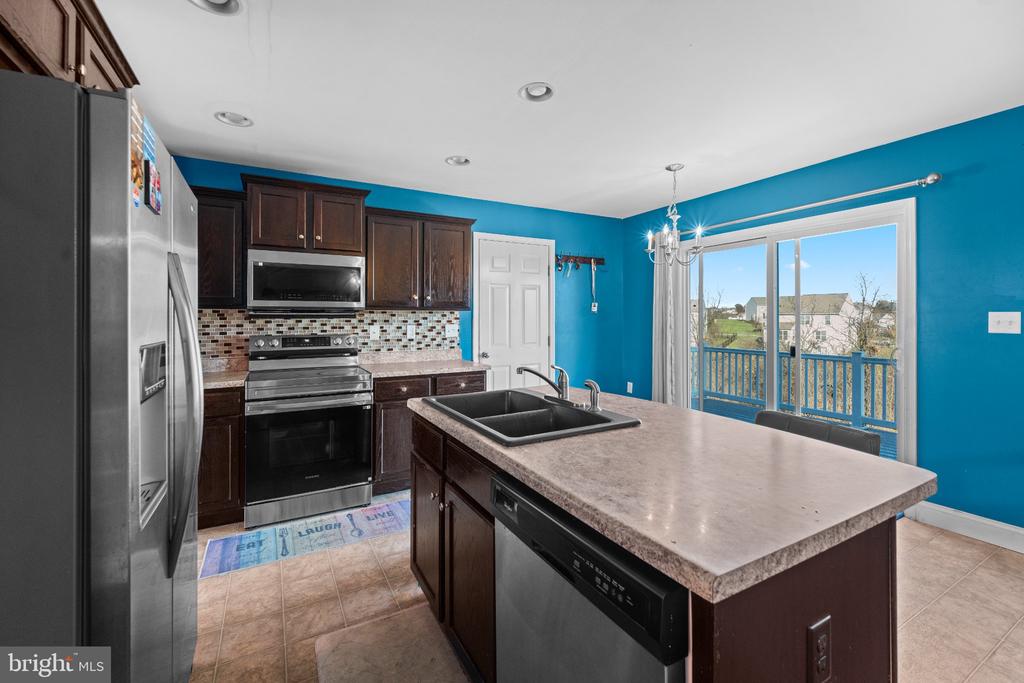
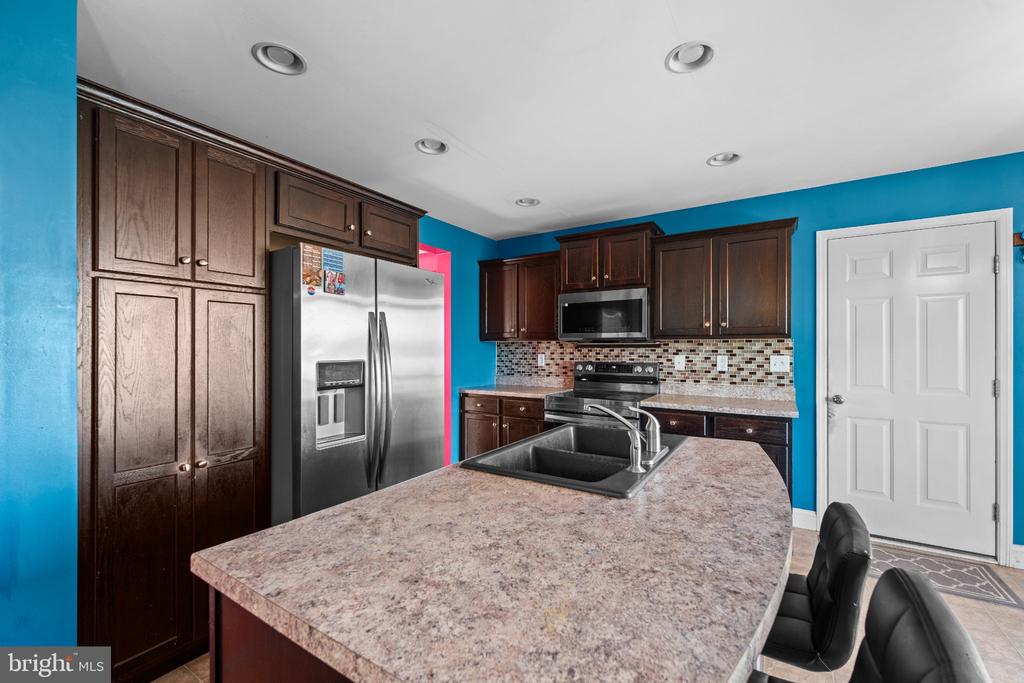
Eat-in kitchen with island and stainless steel appliances

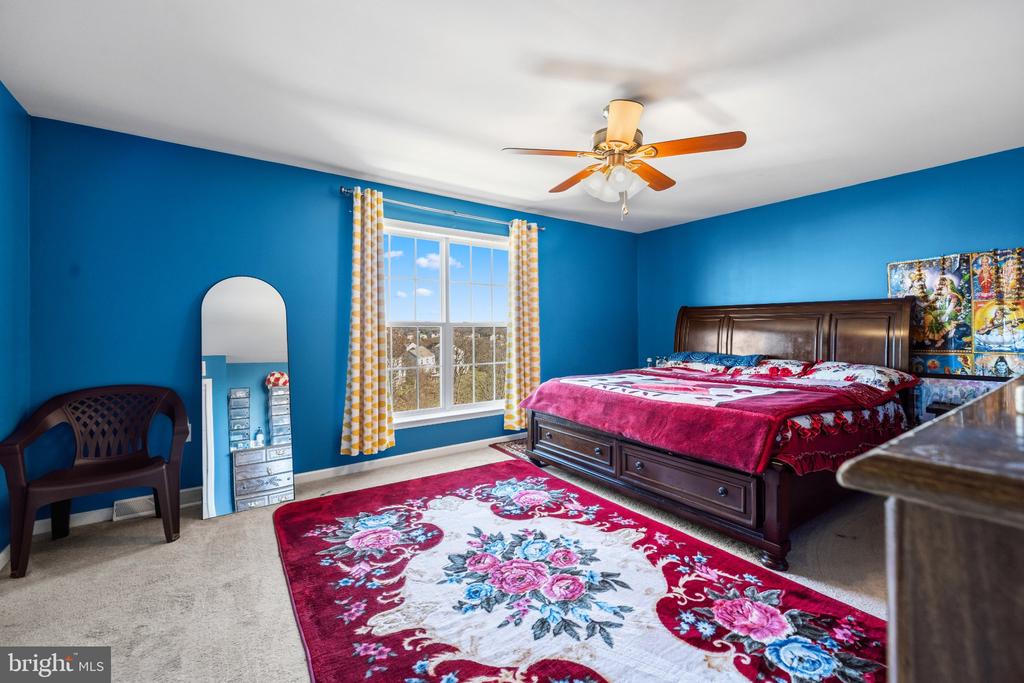
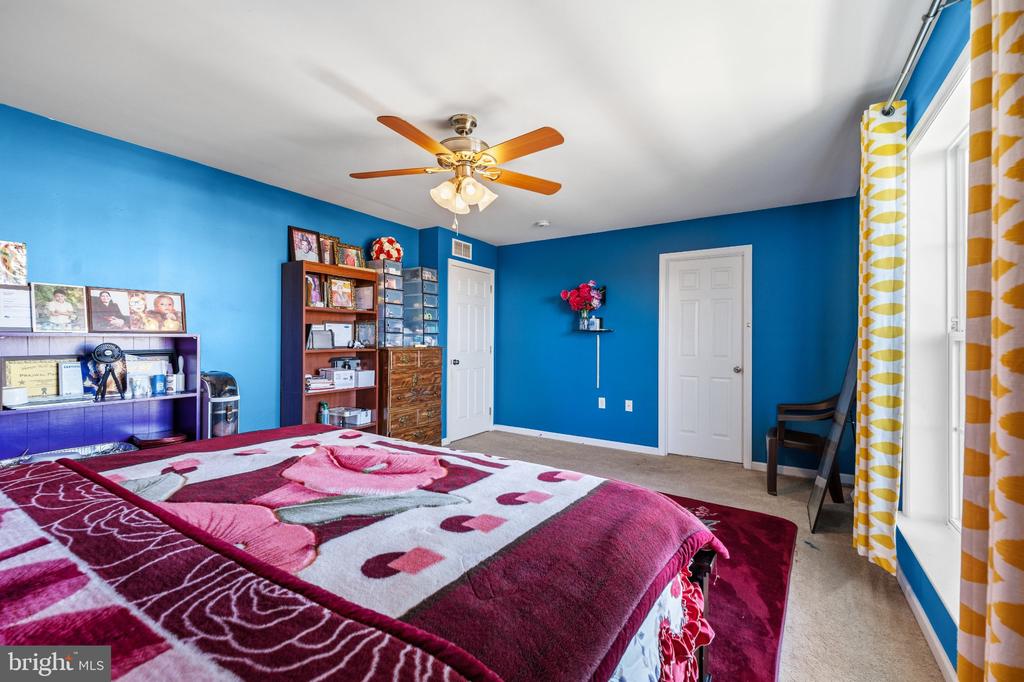
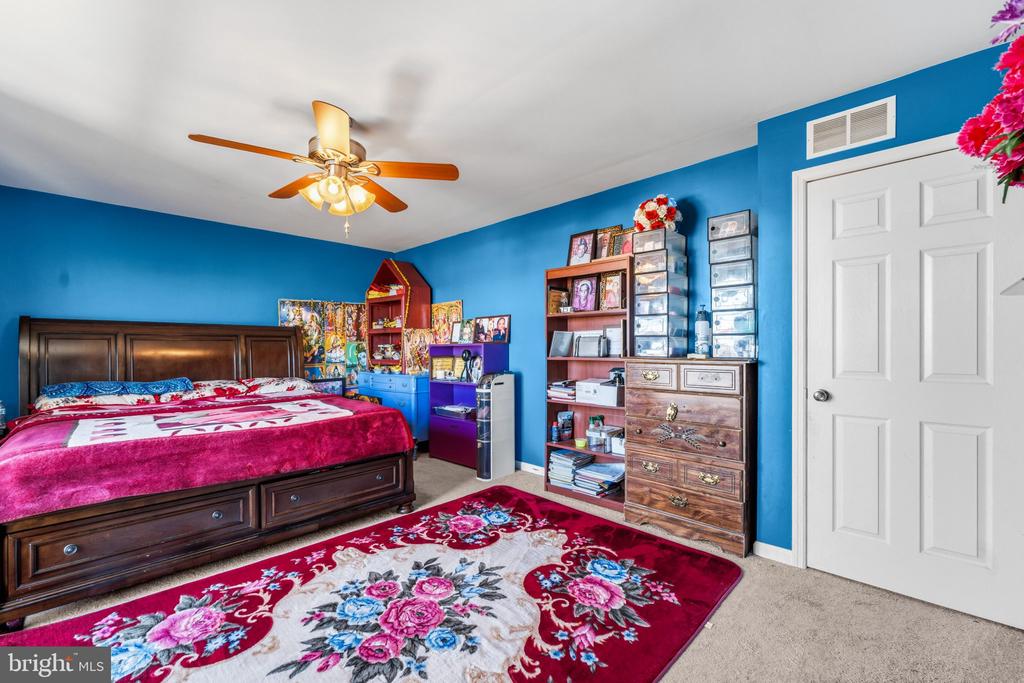
Spacious primary suite with walk-in closet and private bathroom

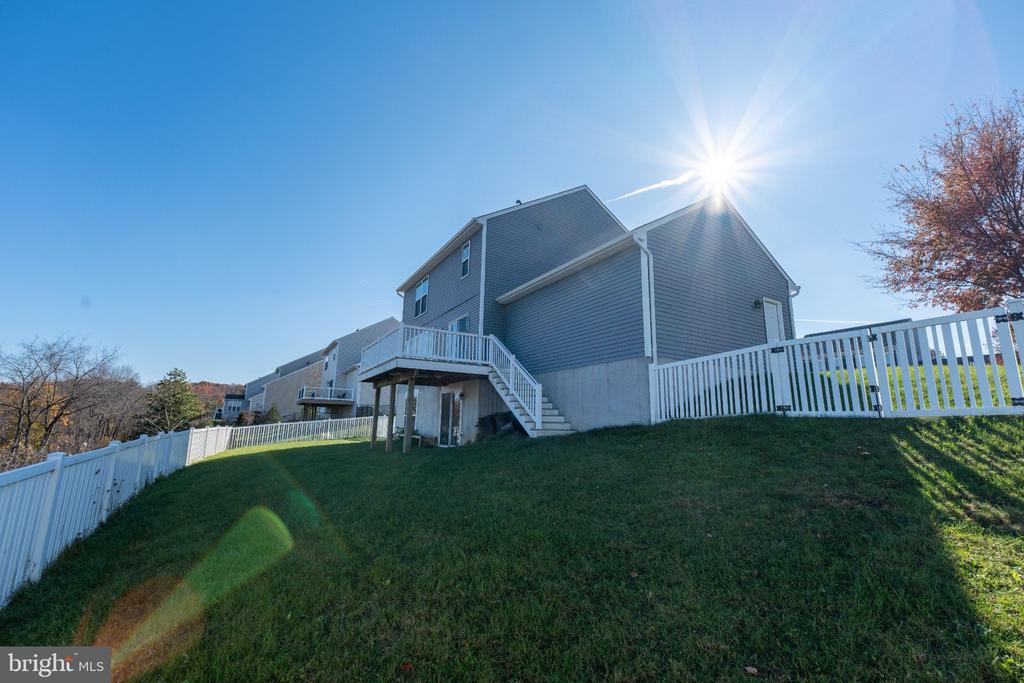
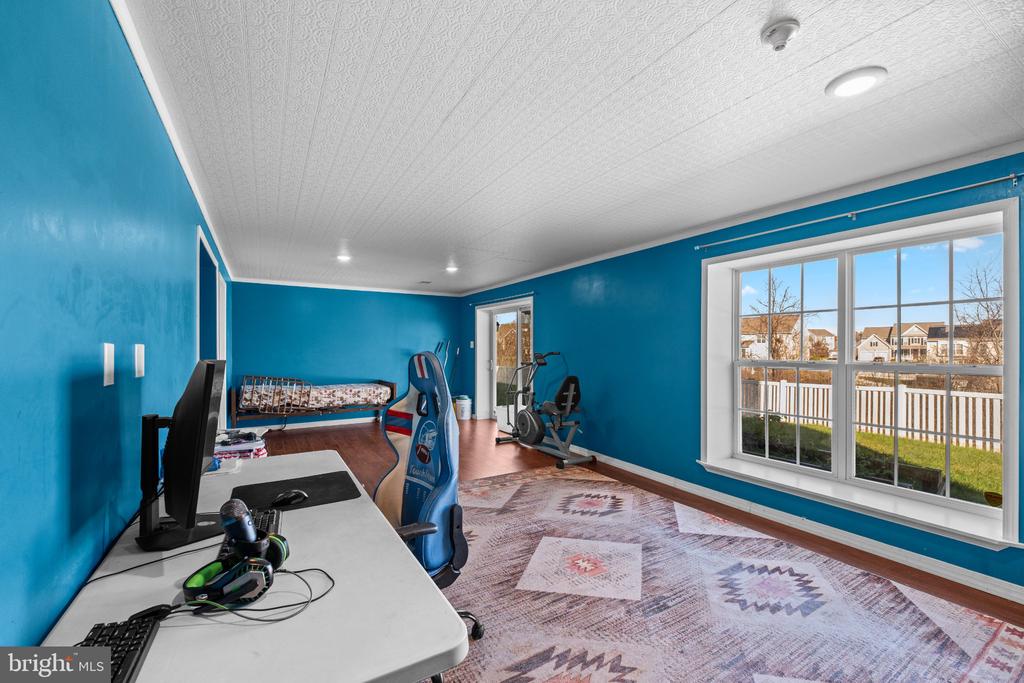
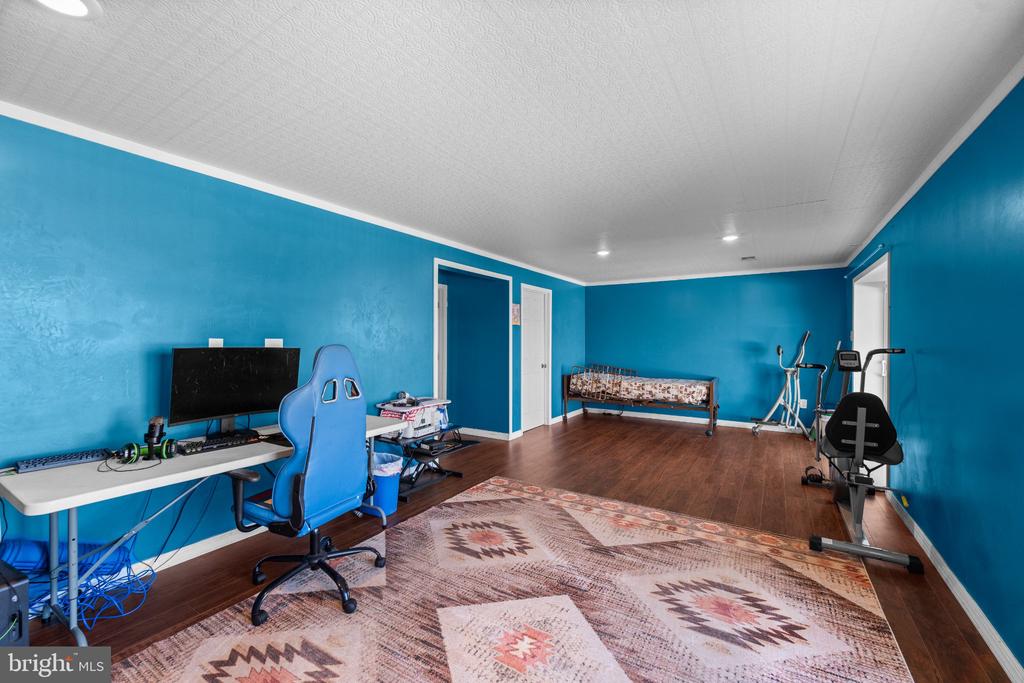
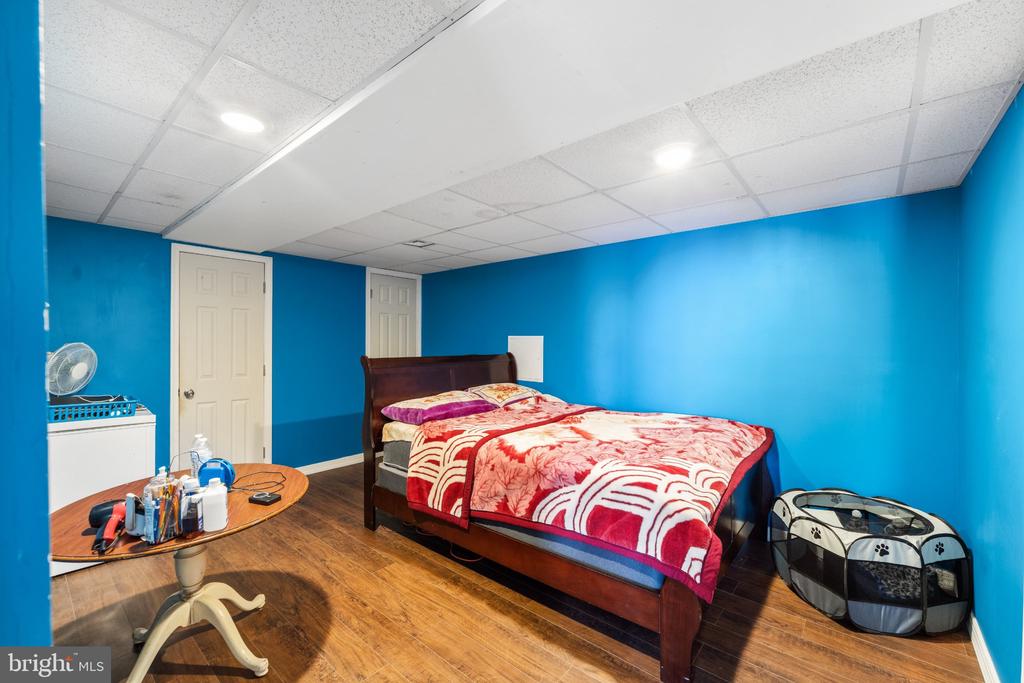
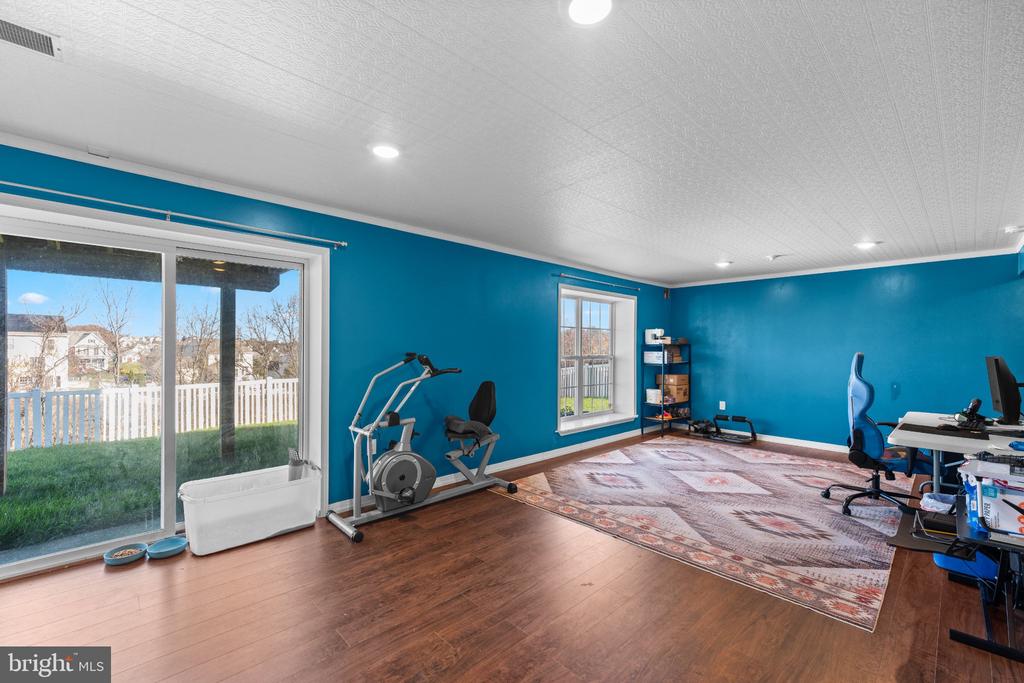
Full Finished walkout basement.

Beautifully landscaped and manicured yard

Fully fenced backyard

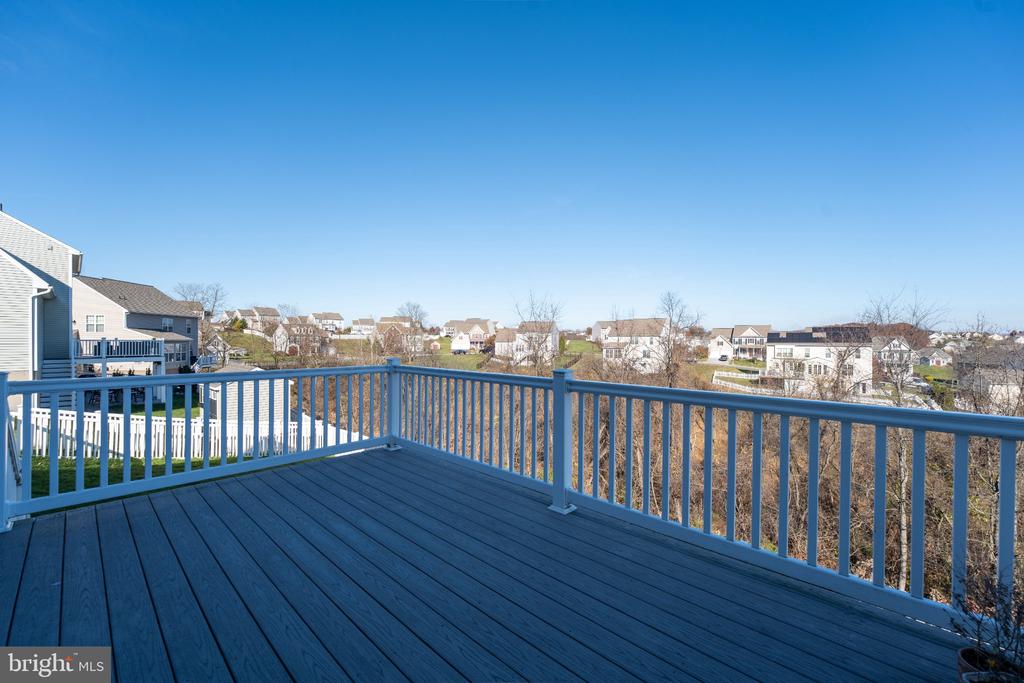
Deck overlooking amazing views

This home shows like new and offers the perfect combination of comfort, style, and space. Whether you're looking for your dream primary residence or your next place to call home, this property is a must-see!

Don't miss out! Schedule your private showing today!

3
beds

4
baths

2,500 Sq.Ft. LIVING AREA

0.49 Acres lot

Krishna Pradhan

Krishna Pradhan

Features & Amenities

Interior

  • total bedrooms3
  • Total bathrooms4
  • full bathrooms3
  • half bathroom1
  • Laundry room Upper Floor
  • Flooring Carpet, Hardwood
  • APPLIANCES Built-In Microwave, Dishwasher, Disposal, Dryer, Oven/Range - Electric, Refrigerator, Washer
  • other interior Features Breakfast Area, Carpet, Ceiling Fan(s), Combination Kitchen/Dining, Kitchen - Eat-In, Kitchen - Island, Walk-in Closet(s), Window Treatments, Wood Floors

Area & Lot

  • Status Coming Soon
  • Living Area2,500 Sq.Ft.
  • Total Area2,500 Sq.Ft.
  • Lot Area0.49 Acres
  • MLS® IDPADA2065580
  • TypeResidential
  • YEAR BUILT2012
  • Architecture StylesTraditional
  • Elementary SchoolRUTHERFORD
  • Middle SchoolCENTRAL DAUPHIN EAST
  • High SchoolCENTRAL DAUPHIN EAST
  • School DistrictCENTRAL DAUPHIN

Exterior

  • STORIES2
  • Garage Space2.0
  • water SourcePublic
  • utilitiesElectric Available, Natural Gas Available, Sewer Available, Water Available
  • PoolNo Pool
  • roofAsphalt, Fiberglass
  • parkingAttached Garage, Off Street
  • HEAT TYPEForced Air
  • AIR CONDITIONINGCentral A/C
  • sewerPublic Sewer
  • SubstructureConcrete Perimeter
  • Disability Features2 Access Exits
  • security FeaturesSecurity System
  • other exterior FeaturesSidewalks

Financial

  • Sales Price$449,900
  • Real Estate Tax $5,551/yr
  • HOA $27/mo
  • Zoning RESIDENTIAL

Mortgage Calculator

Estimate your monthly mortgage payment, including the principal and interest, property taxes, and HOA. Adjust the values to generate a more accurate rate.

All estimates are provided for informational purposes only. Actual amounts may vary.
$0,000 Your Payment 20 15 65
$0,000 Your Payment

Work With Us

With nearly two decades of experience, Ghimire Homes provides the expertise and dedication to guide you through every step of your real estate journey. Contact the team today to get started!

Follow Us on Instagram