Leave a Message

Thank you for your message. We will be in touch with you shortly.

69 BENNINGTON WAY
69 BENNINGTON WAY
69 BENNINGTON WAY
69 BENNINGTON WAY
69 BENNINGTON WAY
69 BENNINGTON WAY
69 BENNINGTON WAY
69 BENNINGTON WAY
69 BENNINGTON WAY
69 BENNINGTON WAY
69 BENNINGTON WAY
69 BENNINGTON WAY
69 BENNINGTON WAY
69 BENNINGTON WAY
69 BENNINGTON WAY
69 BENNINGTON WAY
69 BENNINGTON WAY
69 BENNINGTON WAY
69 BENNINGTON WAY
69 BENNINGTON WAY
69 BENNINGTON WAY
69 BENNINGTON WAY
69 BENNINGTON WAY
69 BENNINGTON WAY
69 BENNINGTON WAY
69 BENNINGTON WAY
69 BENNINGTON WAY
69 BENNINGTON WAY
SEE ALL PHOTOS
69 BENNINGTON WAY
69 BENNINGTON WAY
69 BENNINGTON WAY
69 BENNINGTON WAY
69 BENNINGTON WAY
69 BENNINGTON WAY
69 BENNINGTON WAY
69 BENNINGTON WAY
69 BENNINGTON WAY
69 BENNINGTON WAY
69 BENNINGTON WAY
69 BENNINGTON WAY
69 BENNINGTON WAY
69 BENNINGTON WAY
69 BENNINGTON WAY
69 BENNINGTON WAY
69 BENNINGTON WAY
69 BENNINGTON WAY
69 BENNINGTON WAY
69 BENNINGTON WAY
69 BENNINGTON WAY
69 BENNINGTON WAY
69 BENNINGTON WAY
69 BENNINGTON WAY
69 BENNINGTON WAY
69 BENNINGTON WAY
69 BENNINGTON WAY
69 BENNINGTON WAY
Coming Soon

69 BENNINGTON WAY

69 BENNINGTON WAY, CARLISLE, PA 17013

$479,900
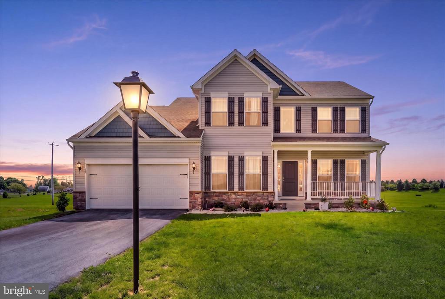
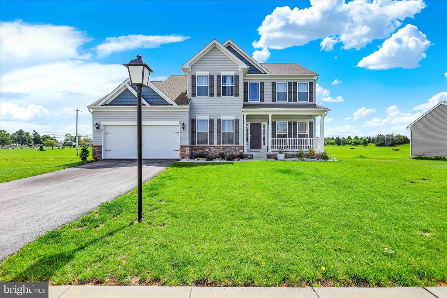
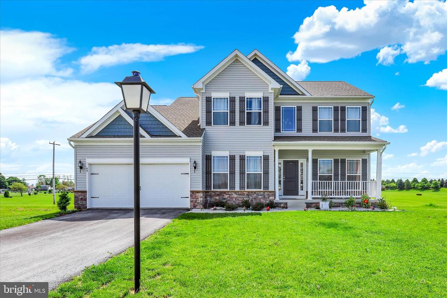
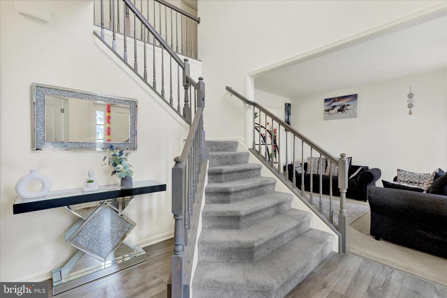
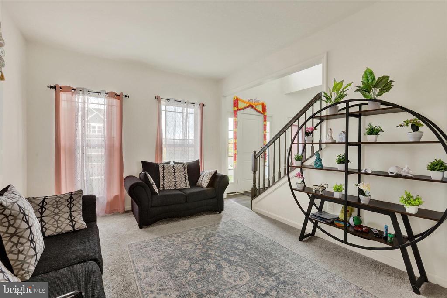
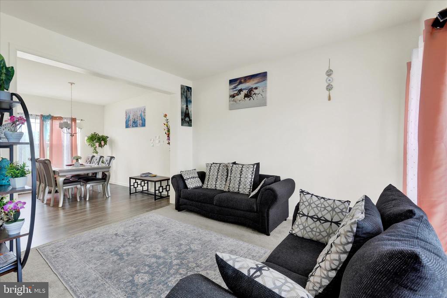
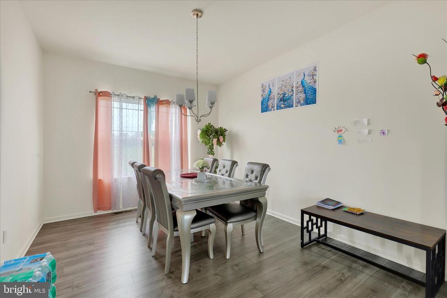
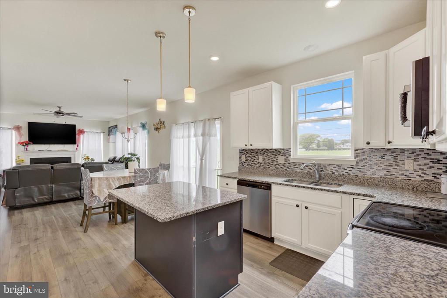
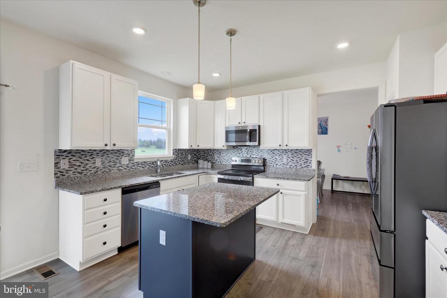
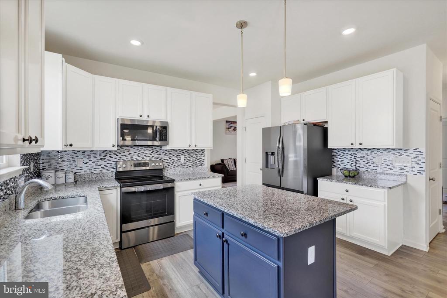
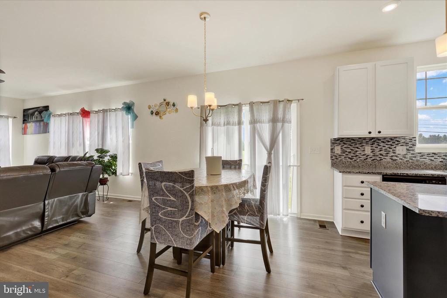
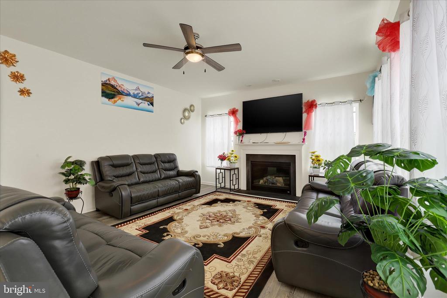
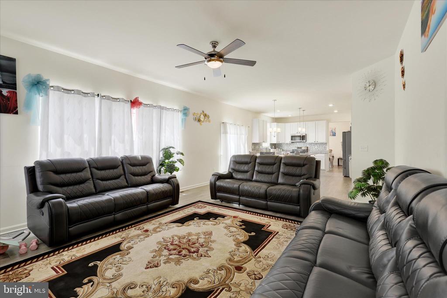
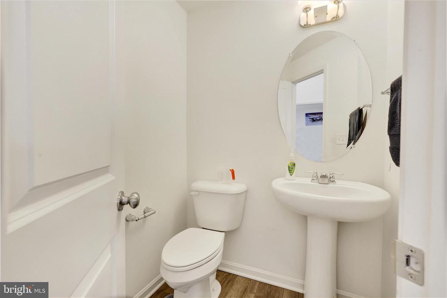
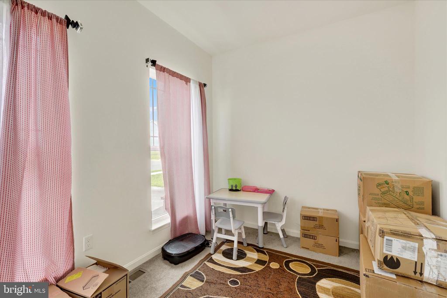
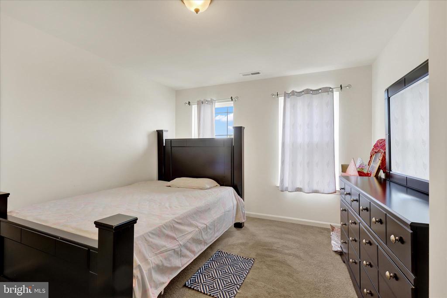
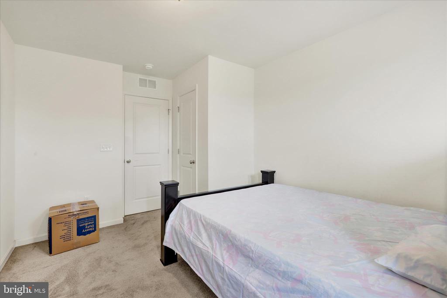
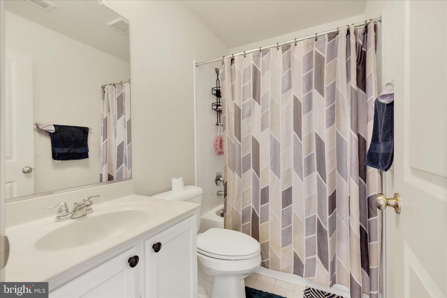
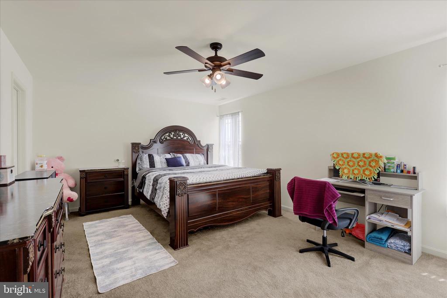
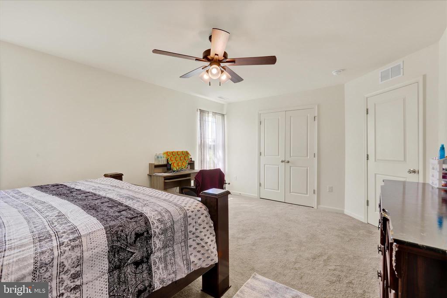
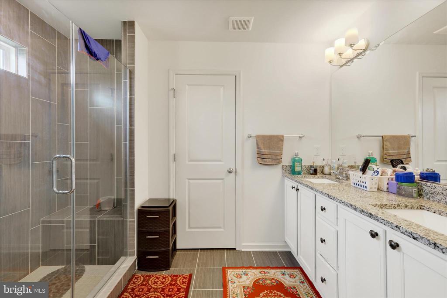
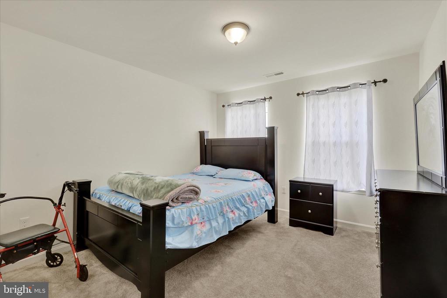
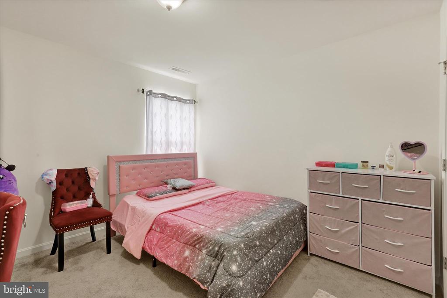
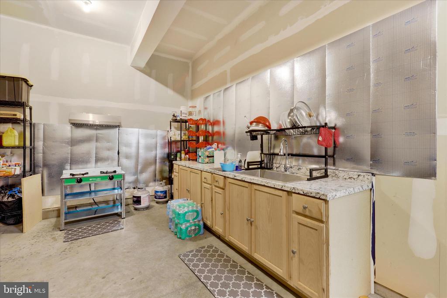
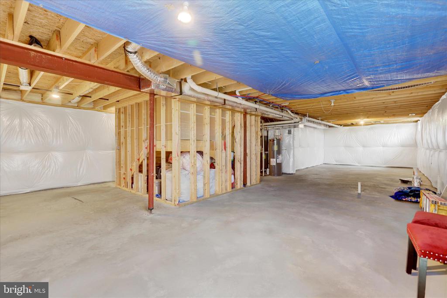
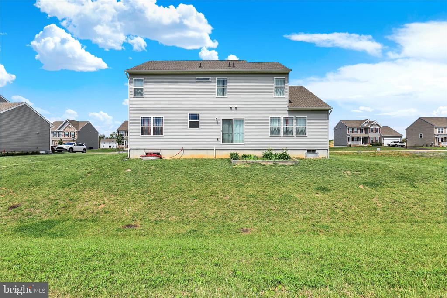
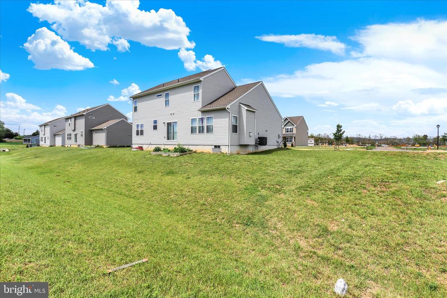
Welcome to this beautifully newly built 4-bedroom, 2.5-bath home, completed in 2023 and now on the market! All four bedrooms are conveniently located upstairs, offering comfort and privacy. This spacious home features a dining area, office room, flex room, living room, and a stunning kitchen with an island perfect for gathering and entertaining. With its warm and welcoming layout, this home is ready for new homeowners to make it their dream home.

4
beds

3
baths

2,243 Sq.Ft. LIVING AREA

10,890 Sq.Ft. lot

Kul Niroula

Kul Niroula

Features & Amenities

Interior

  • total bedrooms4
  • Total bathrooms3
  • full bathrooms2
  • half bathroom1
  • Fireplace Electric
  • APPLIANCES Electric Water Heater

Area & Lot

  • Status Coming Soon
  • Living Area2,243 Sq.Ft.
  • Total Area2,243 Sq.Ft.
  • Lot Area10,890 Sq.Ft.
  • MLS® IDPACB2054512
  • TypeResidential
  • YEAR BUILT2023
  • NeighborhoodCarlisle
  • Architecture StylesColonial
  • High SchoolCARLISLE AREA
  • School DistrictCARLISLE AREA

Exterior

  • STORIES3
  • Garage Space2.0
  • water SourcePublic
  • PoolNone
  • roofShingle
  • parkingGarage Door Opener, Garage, Driveway, Attached
  • HEAT TYPEElectric, Forced Air, Heat Pump
  • AIR CONDITIONINGCentral Air, Electric
  • sewerPublic Sewer
  • SubstructureBlock

Financial

  • Sales Price$479,900
  • Real Estate Tax $7,500/yr
  • HOA $30/mo
  • Zoning RESIDENTIAL
View Virtual Tour

Mortgage Calculator

Estimate your monthly mortgage payment, including the principal and interest, property taxes, and HOA. Adjust the values to generate a more accurate rate.

All estimates are provided for informational purposes only. Actual amounts may vary.
$0,000 Your Payment 20 15 65
$0,000 Your Payment

Carlisle

Explore

Work With Us

With nearly two decades of experience, Ghimire Homes provides the expertise and dedication to guide you through every step of your real estate journey. Contact the team today to get started!

Follow Us on Instagram