6611 BUSKIN LANE
6611 BUSKIN LANE
6611 BUSKIN LANE
6611 BUSKIN LANE
6611 BUSKIN LANE
6611 BUSKIN LANE
6611 BUSKIN LANE
6611 BUSKIN LANE
6611 BUSKIN LANE
6611 BUSKIN LANE
6611 BUSKIN LANE
6611 BUSKIN LANE
6611 BUSKIN LANE
6611 BUSKIN LANE
6611 BUSKIN LANE
6611 BUSKIN LANE
6611 BUSKIN LANE
6611 BUSKIN LANE
6611 BUSKIN LANE
6611 BUSKIN LANE
6611 BUSKIN LANE
6611 BUSKIN LANE
6611 BUSKIN LANE
6611 BUSKIN LANE
6611 BUSKIN LANE
6611 BUSKIN LANE
6611 BUSKIN LANE
6611 BUSKIN LANE
6611 BUSKIN LANE
6611 BUSKIN LANE
6611 BUSKIN LANE
6611 BUSKIN LANE
6611 BUSKIN LANE
6611 BUSKIN LANE
SEE ALL PHOTOS
6611 BUSKIN LANE
6611 BUSKIN LANE
6611 BUSKIN LANE
6611 BUSKIN LANE
6611 BUSKIN LANE
6611 BUSKIN LANE
6611 BUSKIN LANE
6611 BUSKIN LANE
6611 BUSKIN LANE
6611 BUSKIN LANE
6611 BUSKIN LANE
6611 BUSKIN LANE
6611 BUSKIN LANE
6611 BUSKIN LANE
6611 BUSKIN LANE
6611 BUSKIN LANE
6611 BUSKIN LANE
6611 BUSKIN LANE
6611 BUSKIN LANE
6611 BUSKIN LANE
6611 BUSKIN LANE
6611 BUSKIN LANE
6611 BUSKIN LANE
6611 BUSKIN LANE
6611 BUSKIN LANE
6611 BUSKIN LANE
6611 BUSKIN LANE
6611 BUSKIN LANE
6611 BUSKIN LANE
6611 BUSKIN LANE
6611 BUSKIN LANE
6611 BUSKIN LANE
6611 BUSKIN LANE
6611 BUSKIN LANE
Sold

6611 BUSKIN LANE

6611 BUSKIN LANE, GLEN BURNIE, MD 21060

$390,000
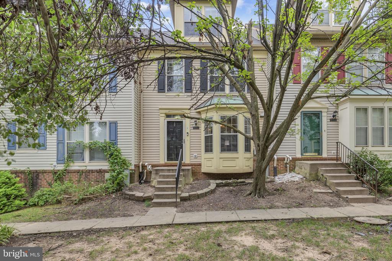
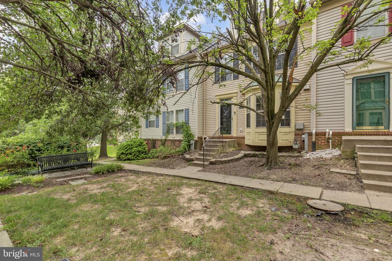
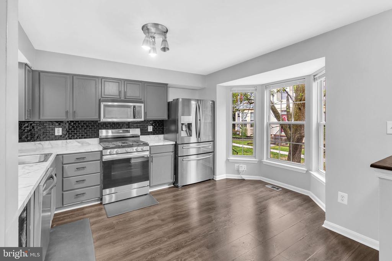
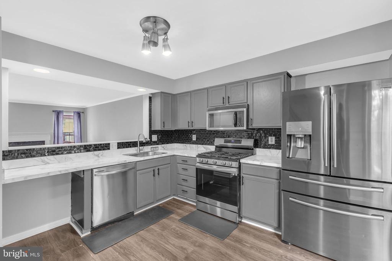
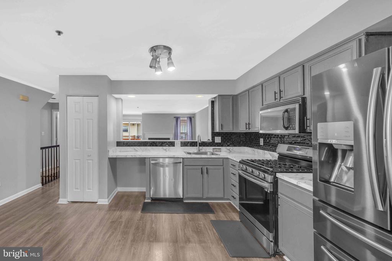
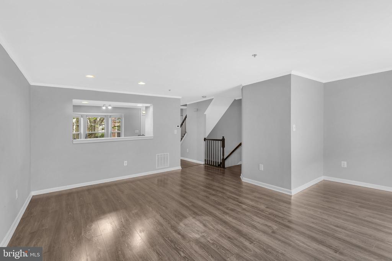
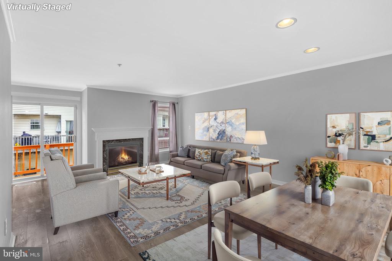
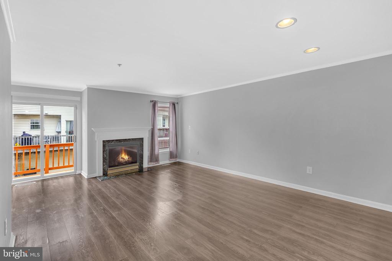
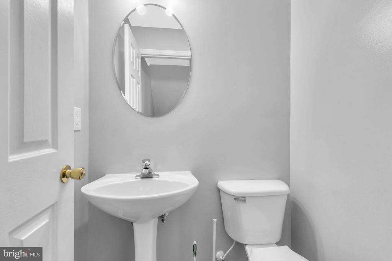
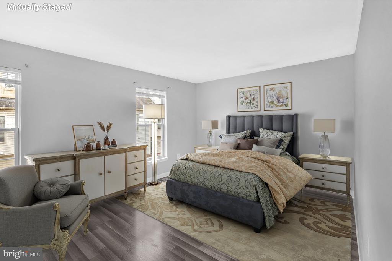
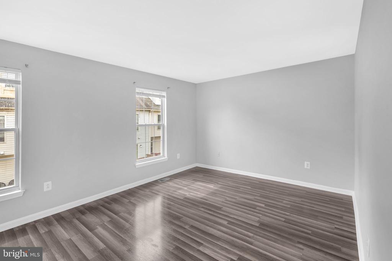
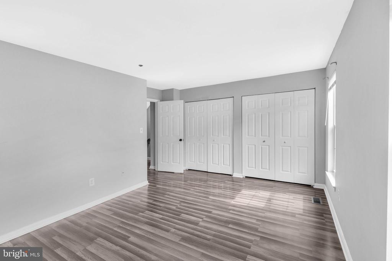
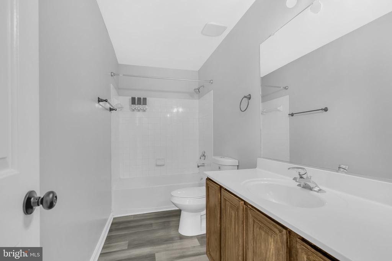
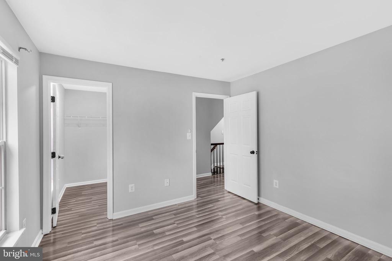
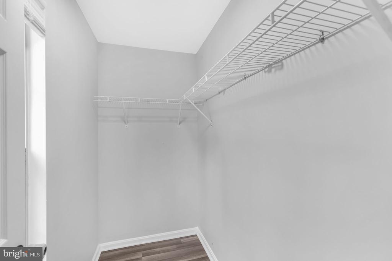
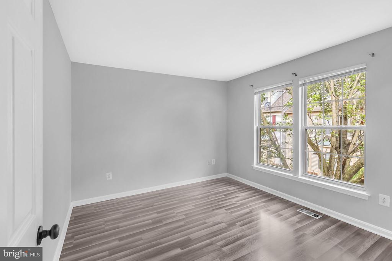
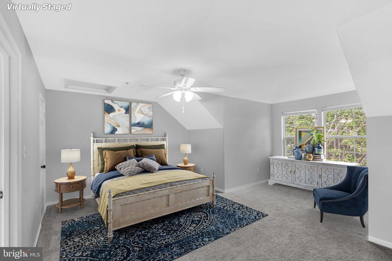
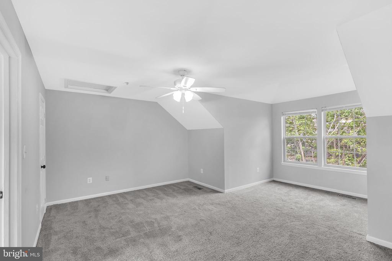
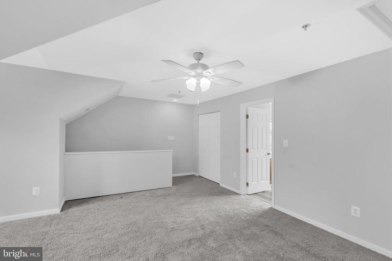
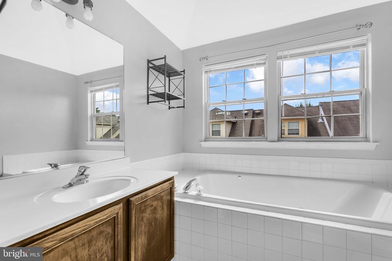
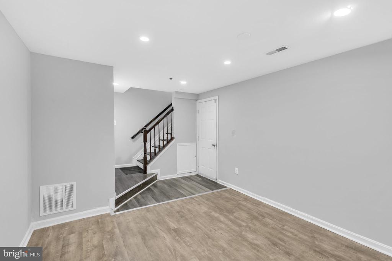
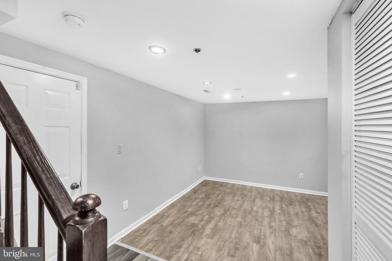
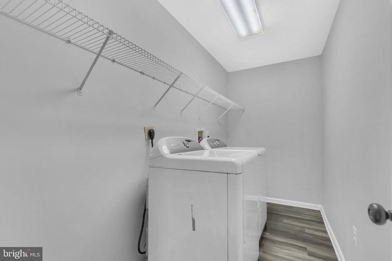
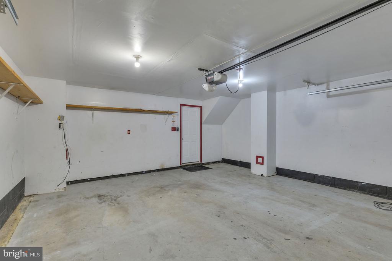
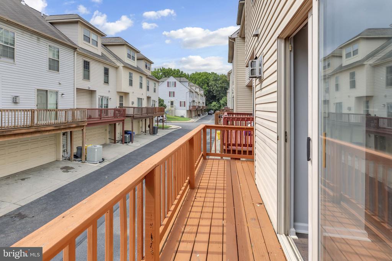
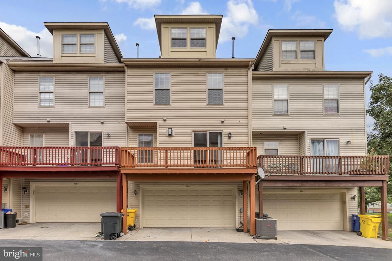
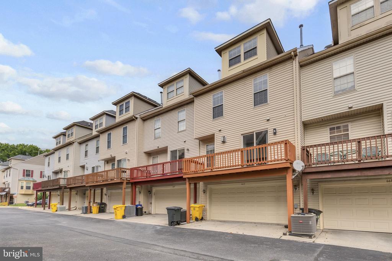
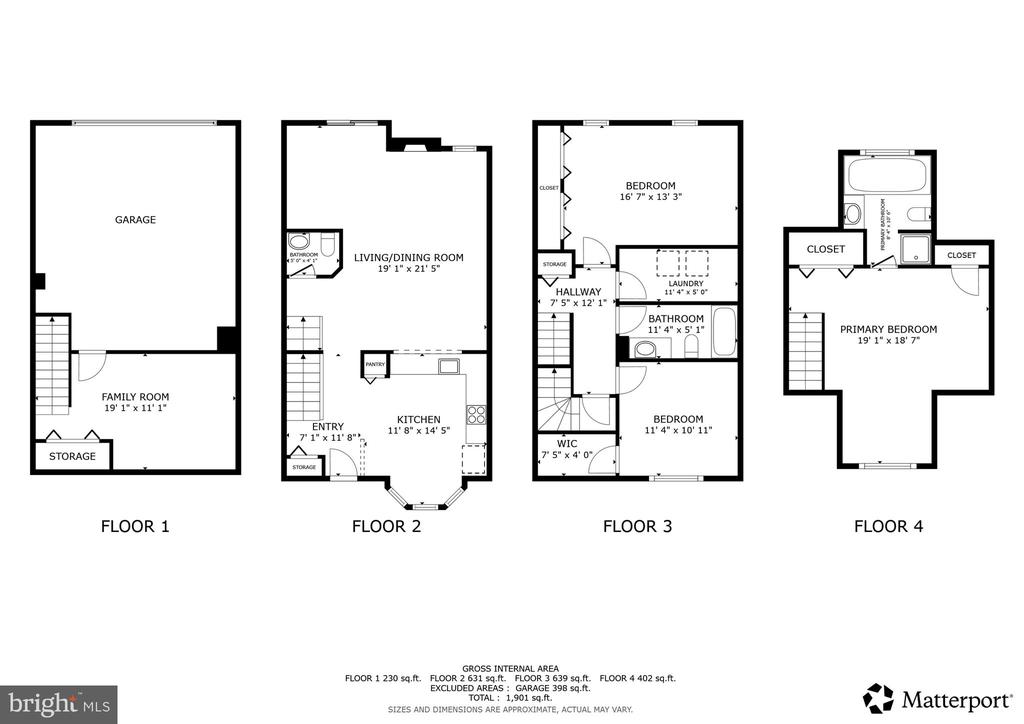
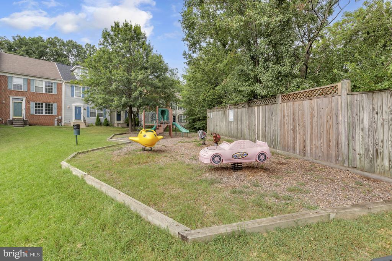
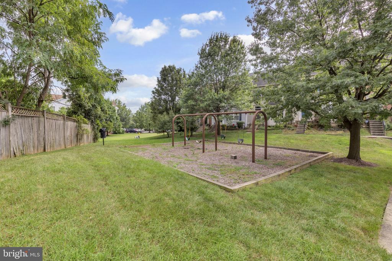
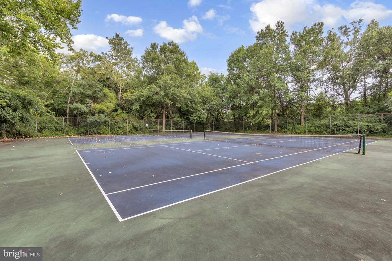
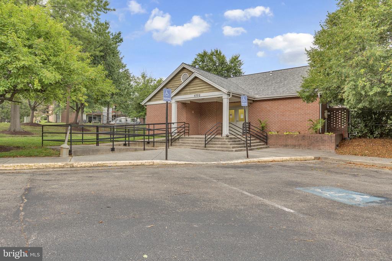
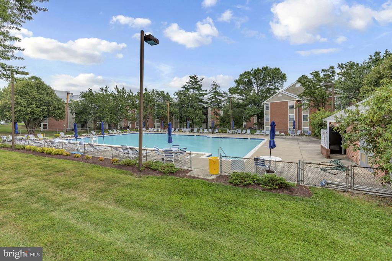
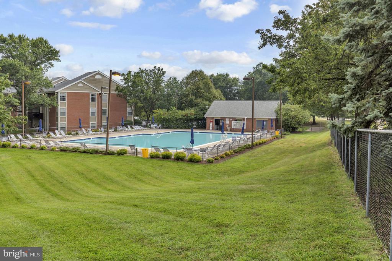
Come see this GREAT 4 level, Brick front, 3 bedroom, 2.5 Bath, 2-car garage LUXURY townhome in the highly sought after neighborhood of Cromwell Fountain! Either come right in the front door to the main level with hardwood floors with a wide open layout or park your car in the 2-car garage on the lower level and come in that way through the open room that could be used as your home gym, home office, you name it. The main level has the ideal kitchen, complete with stainless steel appliances, large bay window to let in all of the light, pass through to the dining area, custom tiled backsplash and pantry! The main level has hardwood floors, recessed lighting, dining and living room area with a gas fireplace for cozy nights at home, powder room and a slider out to the deck! The 3rd floor is where you will find two of the large bedrooms, one with 2 closets and the other with a large walk-in closet. There is also a dedicated laundry room and guest full bathroom. Up to the 4th finished level is the primary suite with two closets, ceiling fan and en-suite bathroom with a large jetted tub and separate shower. All of this and the HOA fee includes: Lawn maintenance, community pool, recreation facilities, jog/walk path, basketball courts, tennis, and tot lot! The location can not be beat either, close to Route 2, 10, 695, restaurants, shopping and so much more! Check out the virtual tour!

3
beds

3
baths

1,900 Sq.Ft. LIVING AREA

1,040 Sq.Ft. lot

Sudarshan Paudel

Sudarshan Paudel

Features & Amenities

Interior

  • total bedrooms3
  • Total bathrooms3
  • full bathrooms2
  • half bathroom1
  • Flooring Hardwood, Wood
  • APPLIANCES Disposal, Dishwasher, Exhaust Fan, Microwave, Oven/Range - Gas, Range Hood, Refrigerator, Washer, Dryer
  • other interior Features Combination Dining/Living, Crown Moldings, Kitchen - Table Space, Primary Bath(s)

Area & Lot

  • Status Sold
  • Date Sold October 3, 2025
  • Living Area1,900 Sq.Ft.
  • Total Area2,320 Sq.Ft.
  • Lot Area1,040 Sq.Ft.
  • MLS® IDMDAA2122620
  • TypeTownhouse
  • YEAR BUILT1999
  • NeighborhoodGlen Burnie
  • Architecture StylesColonial
  • School DistrictANNE ARUNDEL COUNTY PUBLIC SCHOOLS

Exterior

  • STORIES4
  • Garage Space2.0
  • water SourcePublic
  • PoolYes - Community
  • parkingAttached Garage
  • HEAT TYPEForced Air
  • AIR CONDITIONINGCentral A/C
  • sewerPublic Sewer
  • SubstructureOther
  • Disability FeaturesNone
  • HOA AmenitiesCommon Grounds, Jog/Walk Path, Tennis Courts, Pool - Outdoor, Basketball Courts, Tot Lots/Playground
  • other exterior FeaturesSidewalks

Financial

  • Sales Price$390,000
  • Real Estate Tax $3,500/yr
  • HOA $120/mo
  • Zoning R15

Glen Burnie

Explore

Work With Us

With nearly two decades of experience, Ghimire Homes provides the expertise and dedication to guide you through every step of your real estate journey. Contact the team today to get started!

Follow Us on Instagram