Leave a Message

Thank you for your message. We will be in touch with you shortly.

6312 ASTON COURT
6312 ASTON COURT
6312 ASTON COURT
6312 ASTON COURT
6312 ASTON COURT
6312 ASTON COURT
6312 ASTON COURT
6312 ASTON COURT
6312 ASTON COURT
6312 ASTON COURT
6312 ASTON COURT
6312 ASTON COURT
6312 ASTON COURT
6312 ASTON COURT
6312 ASTON COURT
6312 ASTON COURT
6312 ASTON COURT
6312 ASTON COURT
6312 ASTON COURT
6312 ASTON COURT
6312 ASTON COURT
6312 ASTON COURT
6312 ASTON COURT
6312 ASTON COURT
6312 ASTON COURT
6312 ASTON COURT
6312 ASTON COURT
6312 ASTON COURT
6312 ASTON COURT
6312 ASTON COURT
6312 ASTON COURT
6312 ASTON COURT
6312 ASTON COURT
SEE ALL PHOTOS
6312 ASTON COURT
6312 ASTON COURT
6312 ASTON COURT
6312 ASTON COURT
6312 ASTON COURT
6312 ASTON COURT
6312 ASTON COURT
6312 ASTON COURT
6312 ASTON COURT
6312 ASTON COURT
6312 ASTON COURT
6312 ASTON COURT
6312 ASTON COURT
6312 ASTON COURT
6312 ASTON COURT
6312 ASTON COURT
6312 ASTON COURT
6312 ASTON COURT
6312 ASTON COURT
6312 ASTON COURT
6312 ASTON COURT
6312 ASTON COURT
6312 ASTON COURT
6312 ASTON COURT
6312 ASTON COURT
6312 ASTON COURT
6312 ASTON COURT
6312 ASTON COURT
6312 ASTON COURT
6312 ASTON COURT
6312 ASTON COURT
6312 ASTON COURT
6312 ASTON COURT
Courtesy of Ghimire Homes
For Sale

6312 ASTON COURT

6312 ASTON COURT, HARRISBURG, PA 17111

$629,900
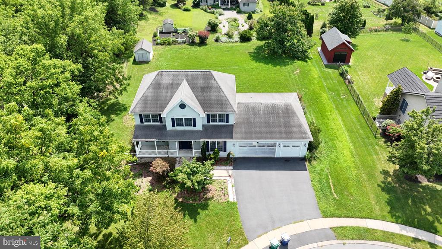
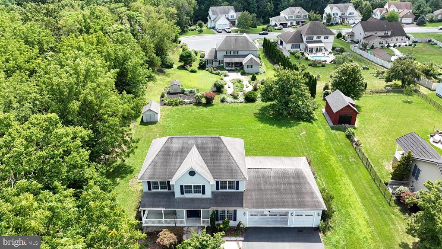
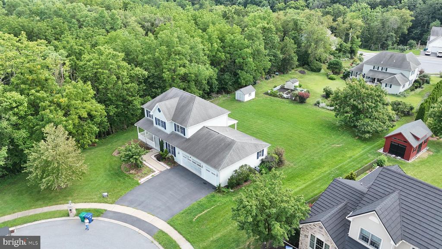
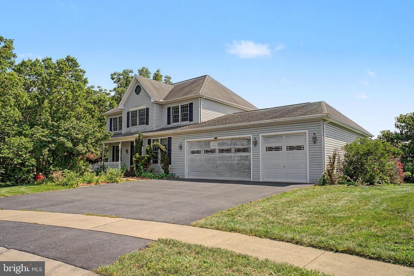
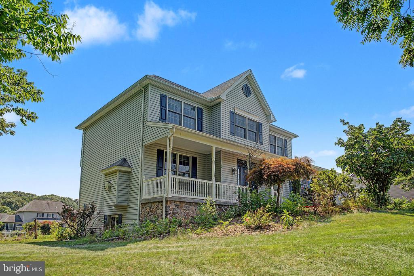
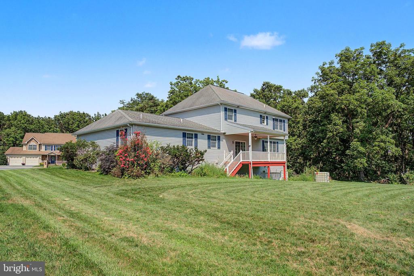
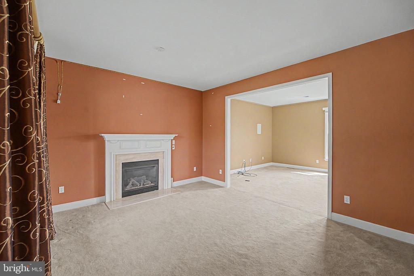
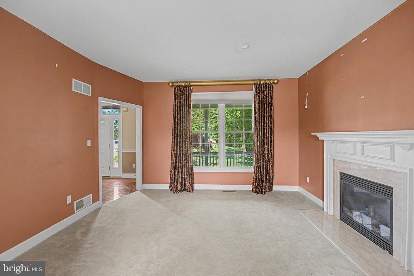
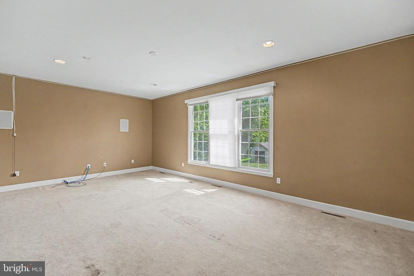
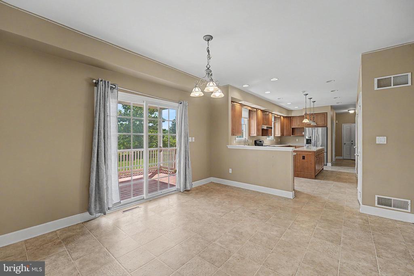
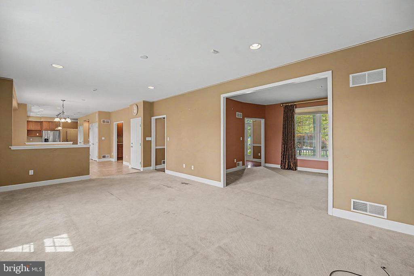
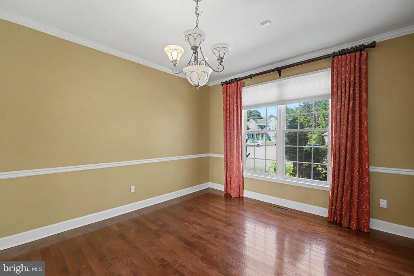
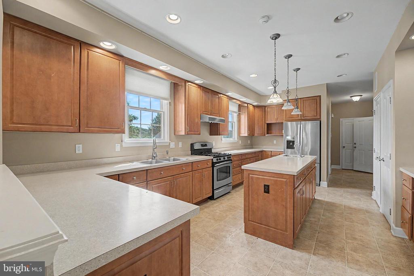
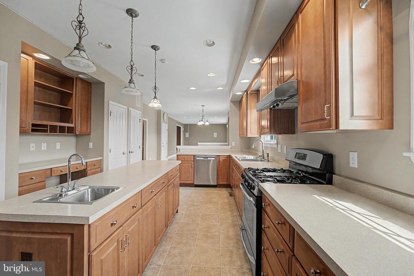
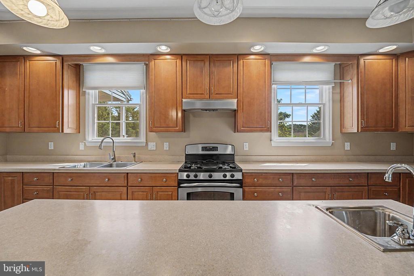
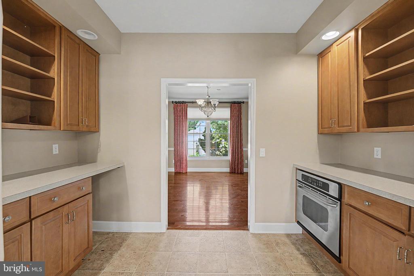
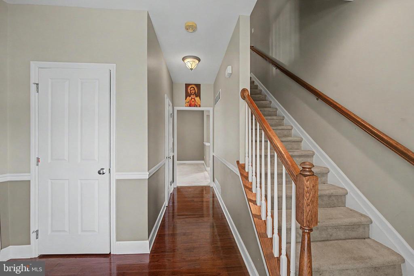
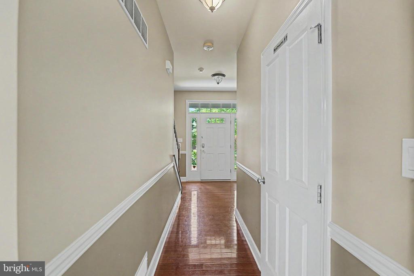
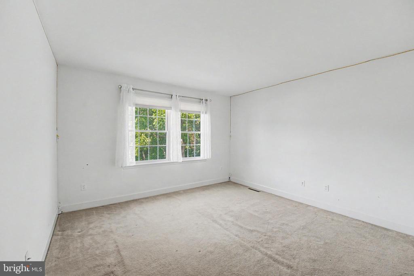
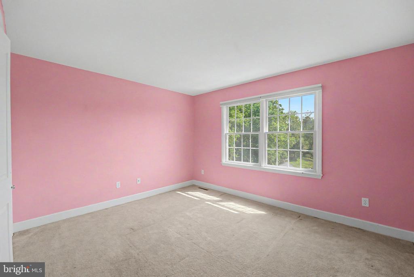
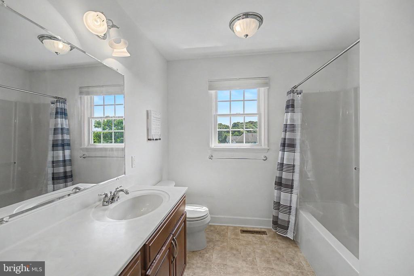
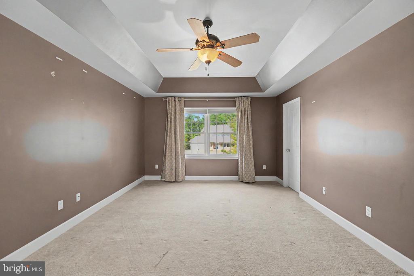
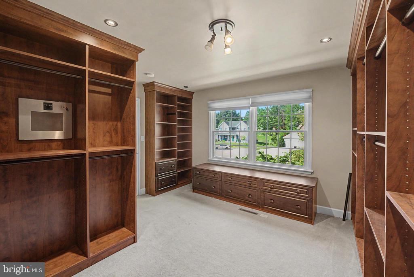
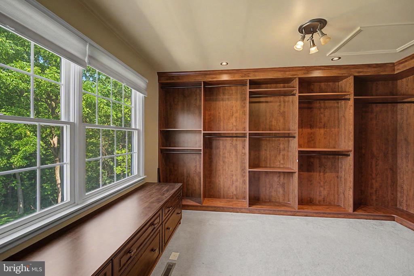
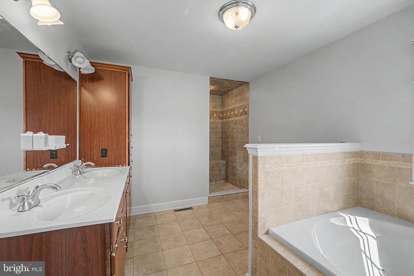
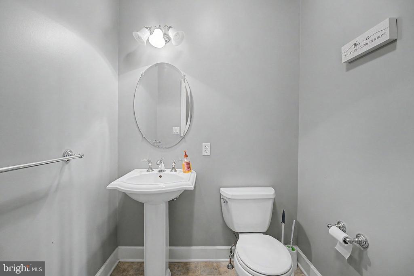
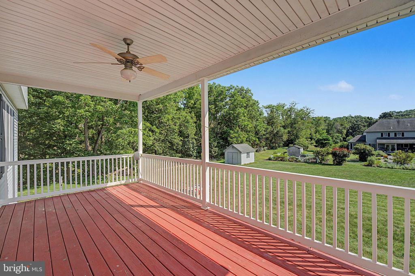
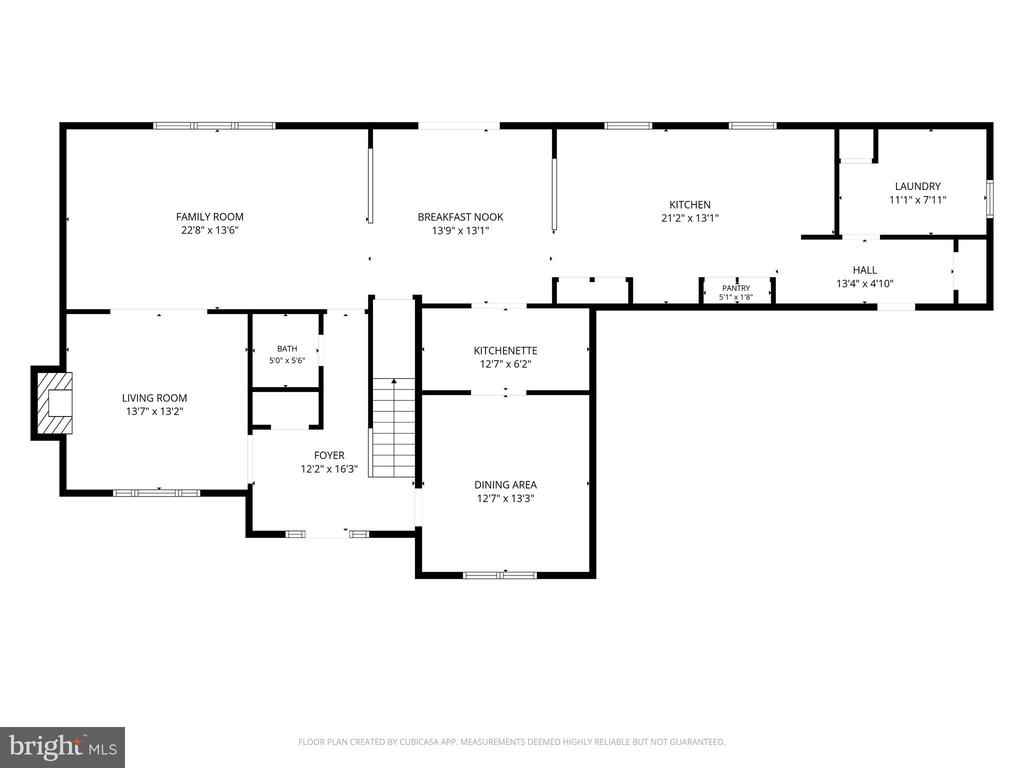
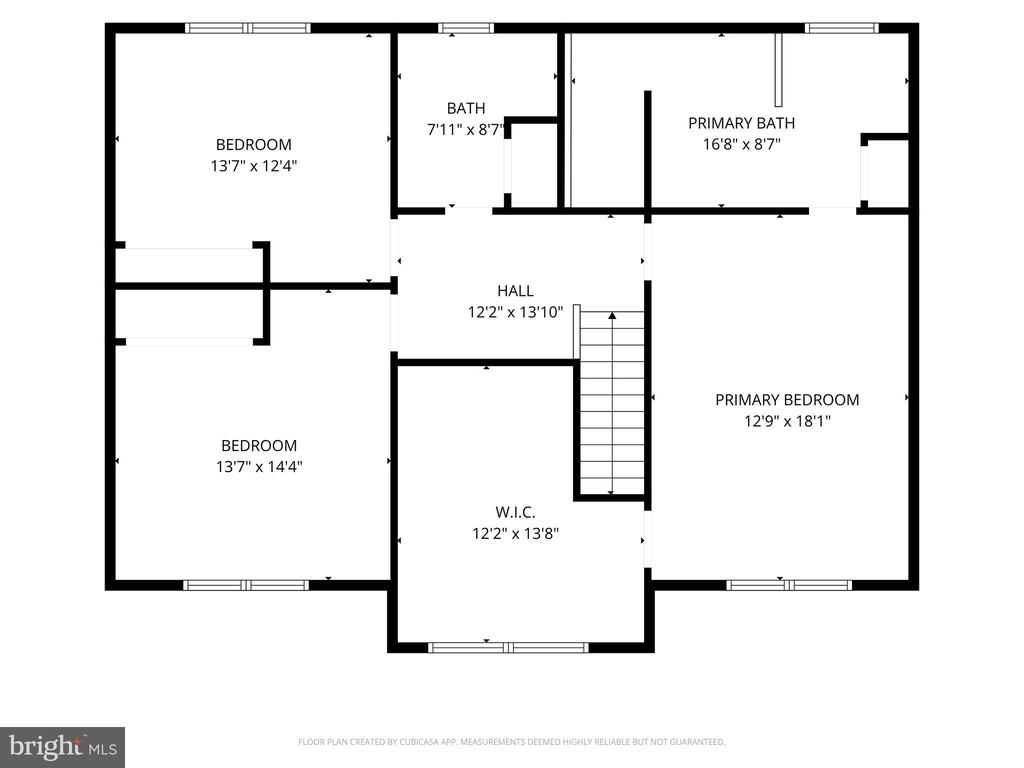
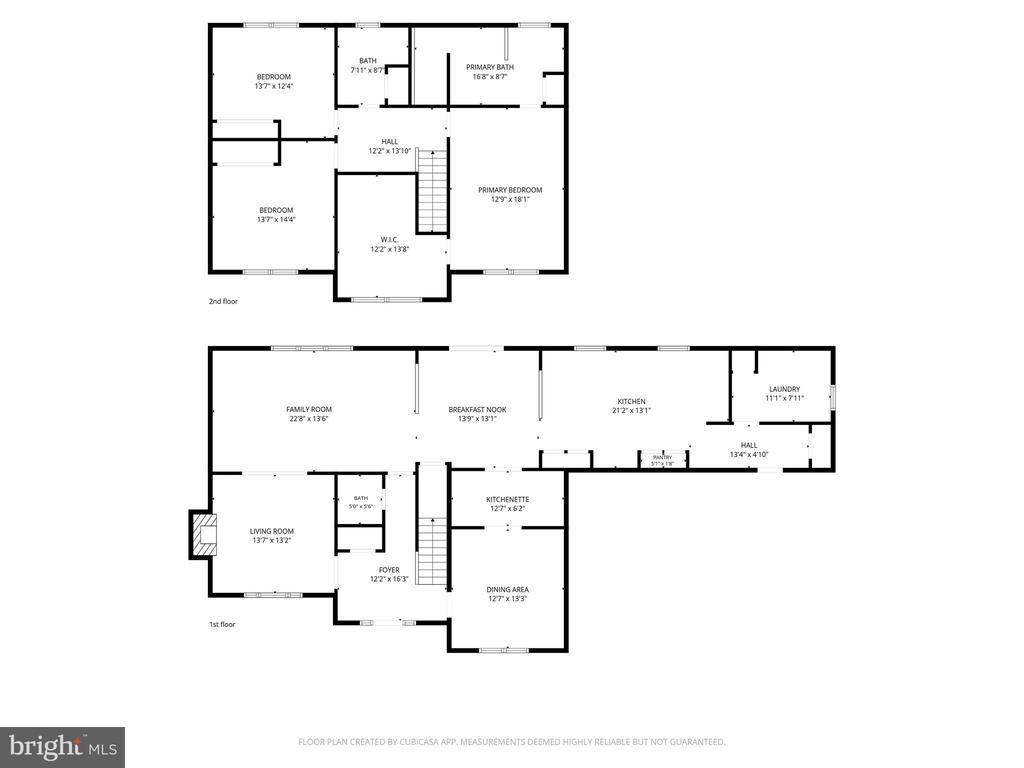
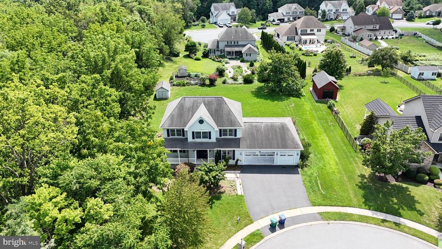
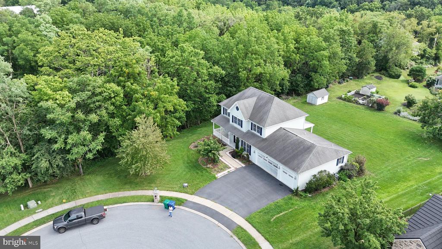
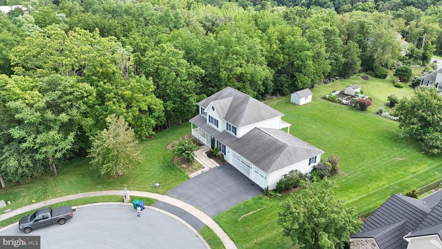
NO HOA! Spacious 3-bedroom Colonial with a 3-car garage on a desirable cul-de-sac lot in Maidencreek! This beautiful two-story home offers a spacious backyard and plenty of room for comfortable living and entertaining. The inviting living room features a cozy fireplace, while the oversized kitchen provides ample workspace and storage, plus a convenient butler's pantry connecting to the dining room. The luxurious primary suite includes a spa-like bathroom with a soaking whirlpool tub and custom ceramic tile shower. Built as an EPA ENERGY STAR(r) home, Conveniently located near shopping, dining, schools, parks, major highways, and other everyday amenities. Don't miss this opportunity to own a beautiful home with no HOA and a fantastic cul-de-sac location!

8/22/2026 12:00PM - 2:00PM EDT

3
beds

3
baths

3,109 Sq.Ft. LIVING AREA

0.61 Acres lot

Krishna Pradhan

Krishna Pradhan

Features & Amenities

Interior

  • total bedrooms3
  • Total bathrooms3
  • full bathrooms2
  • half bathroom1

Area & Lot

  • Status For Sale
  • OPEN HOUSE

    8/22/2026 12:00PM - 2:00PM EDT

  • Living Area3,109 Sq.Ft.
  • Total Area3,109 Sq.Ft.
  • Lot Area0.61 Acres
  • MLS® IDPADA2063144
  • TypeResidential
  • YEAR BUILT2006
  • Architecture StylesTraditional
  • High SchoolCENTRAL DAUPHIN EAST
  • School DistrictCENTRAL DAUPHIN

Exterior

  • STORIES2
  • Garage Space3.0
  • water SourcePublic
  • PoolNo Pool
  • parkingAttached Garage, Detached Garage, Driveway, On Street
  • HEAT TYPEHeat Pump - Electric Back Up, Central, Forced Air
  • AIR CONDITIONINGCentral A/C
  • sewerOther
  • SubstructureConcrete Perimeter, Permanent, Active Radon Mitigation, Slab
  • Disability Features84 Garage Door

Financial

  • Sales Price$629,900
  • Real Estate Tax $10,195/yr
  • Zoning RESIDENTIAL
image

Schedule a Showing

We would love to show you our beautiful property. Please select your preferred date and time below. An agent will be in touch shortly to confirm your appointment.

Schedule a Showing

We would love to show you our beautiful property. Please select your preferred date and time below. An agent will be in touch shortly to confirm your appointment.

Thank you for your interest in 6312 ASTON COURT, HARRISBURG, PA 17111. We are reviewing your request and will be in touch shortly!

Mortgage Calculator

Estimate your monthly mortgage payment, including the principal and interest, property taxes, and HOA. Adjust the values to generate a more accurate rate.

All estimates are provided for informational purposes only. Actual amounts may vary.
$0,000 Your Payment 20 15 65
$0,000 Your Payment

Work With Us

With nearly two decades of experience, Ghimire Homes provides the expertise and dedication to guide you through every step of your real estate journey. Contact the team today to get started!

Follow Us on Instagram