Leave a Message

Thank you for your message. We will be in touch with you shortly.

6254 CHATHAM GLENN WAY
SEE ALL PHOTOS
6254 CHATHAM GLENN WAY
Courtesy of Ghimire Homes
Pending

6254 CHATHAM GLENN WAY

6254 CHATHAM GLENN WAY, HARRISBURG, PA 17111

$442,900
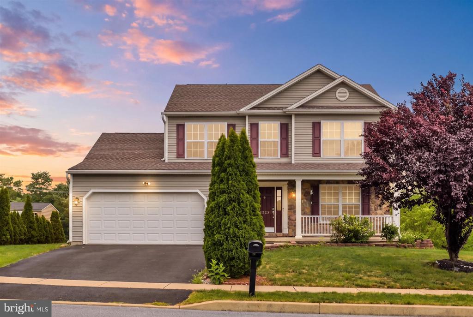
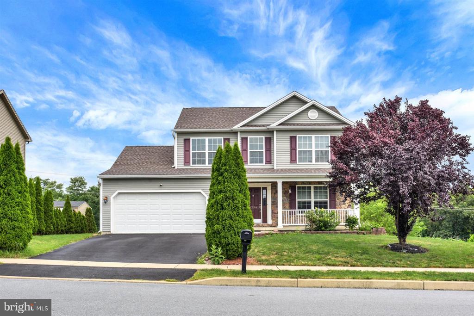
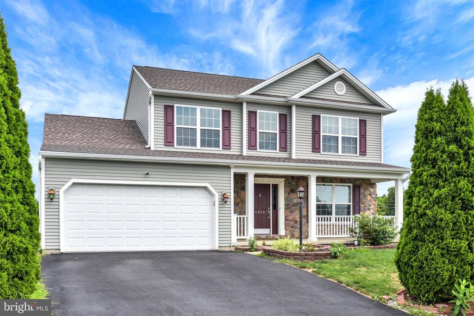
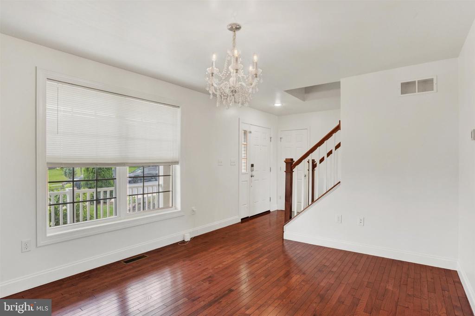
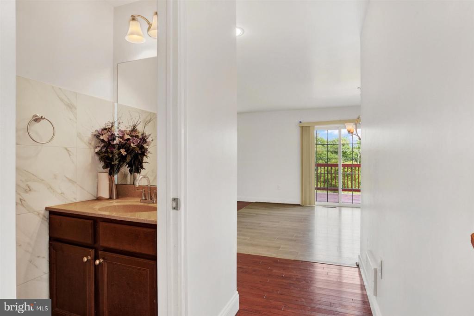
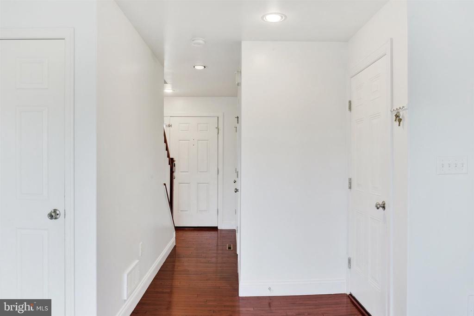
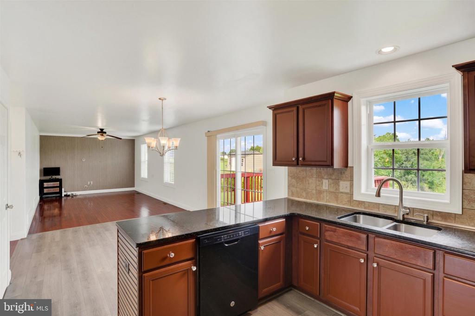
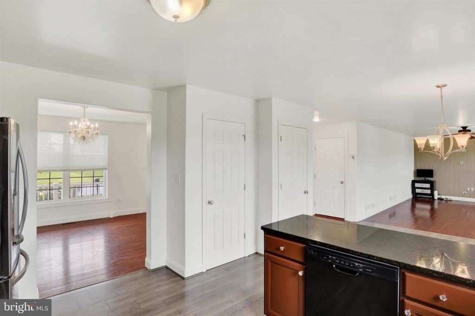
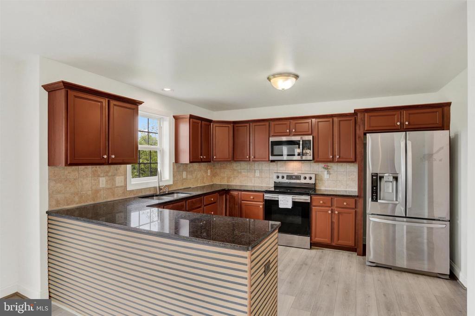
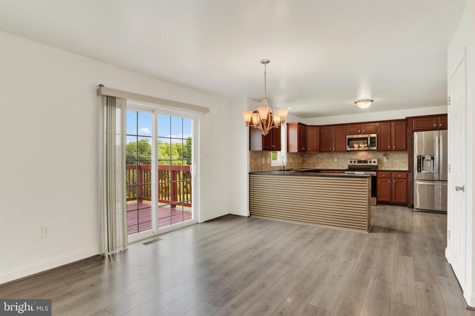
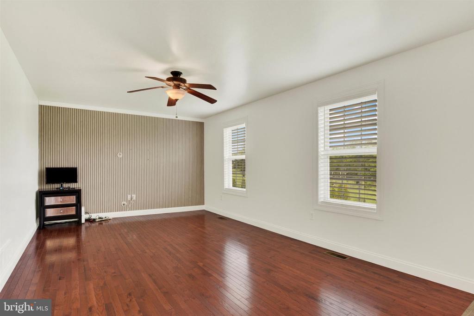
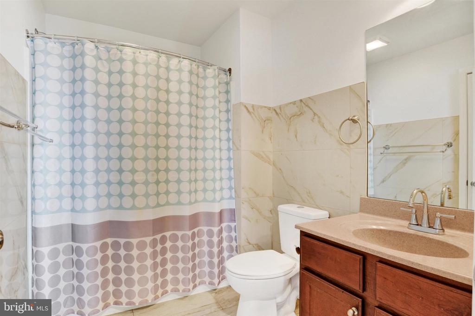
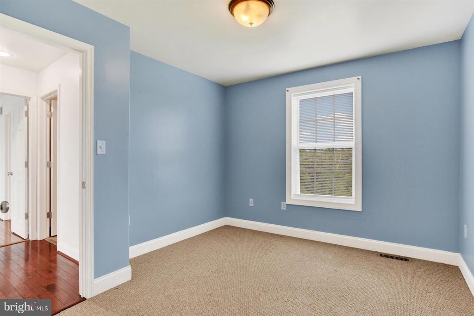
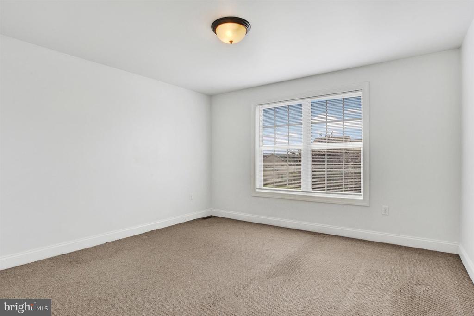
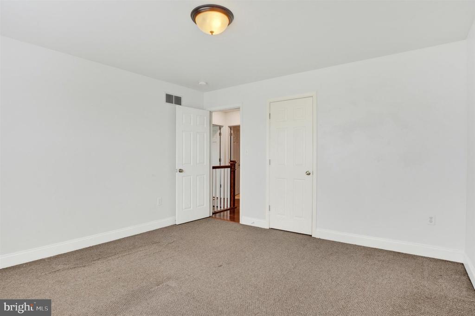
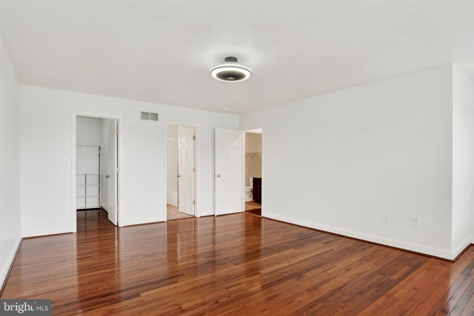
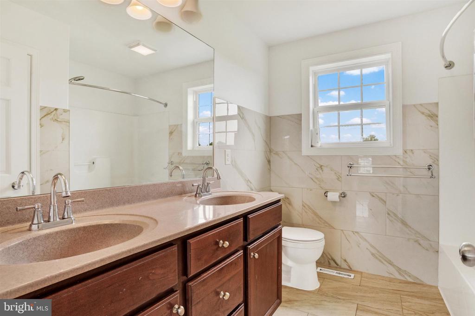
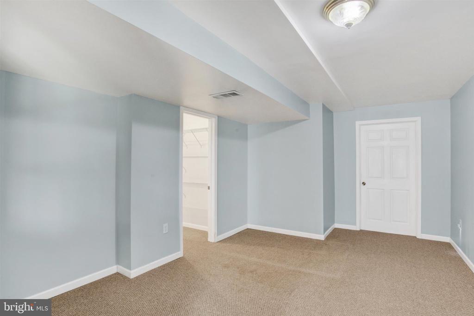
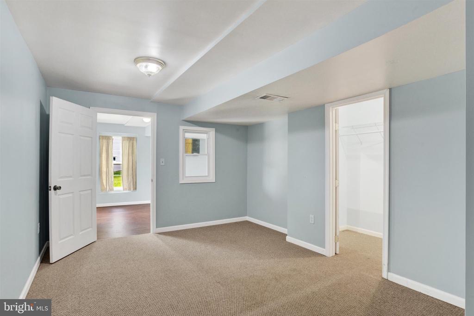
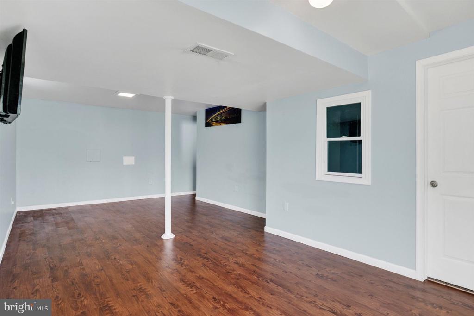
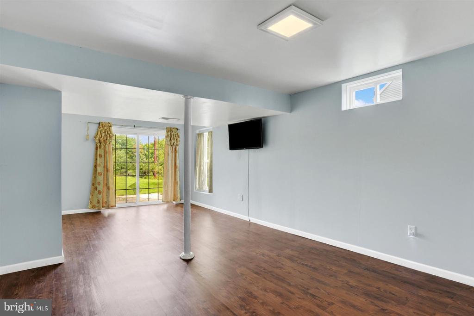
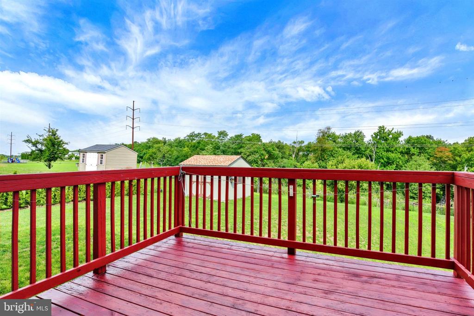
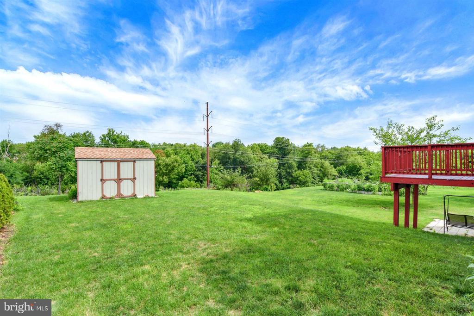
Welcome to 6254 Chatham Glenn Way N, Harrisburg! Conveniently located near shopping, dining, schools, major highways, and other local amenities, this well-maintained home offers a functional layout and numerous desirable features. The interior showcases approximately 75% wood flooring, renovated bathrooms, spacious living areas, and a finished basement providing additional flexible space for a family room, recreation area, home office, or entertainment space. Enjoy the private backyard with no HOA restrictions. With its convenient location, updated features, versatile finished basement, and inviting outdoor space, this property offers an excellent opportunity to make it your own. Schedule your showing today!

3
beds

3
baths

2,259 Sq.Ft. LIVING AREA

8,276 Sq.Ft. lot

Ram Timsina

Ram Timsina

Features & Amenities

Interior

  • total bedrooms3
  • Total bathrooms3
  • full bathrooms2
  • half bathroom1
  • Flooring Carpet, Engineered Wood, Ceramic Tile
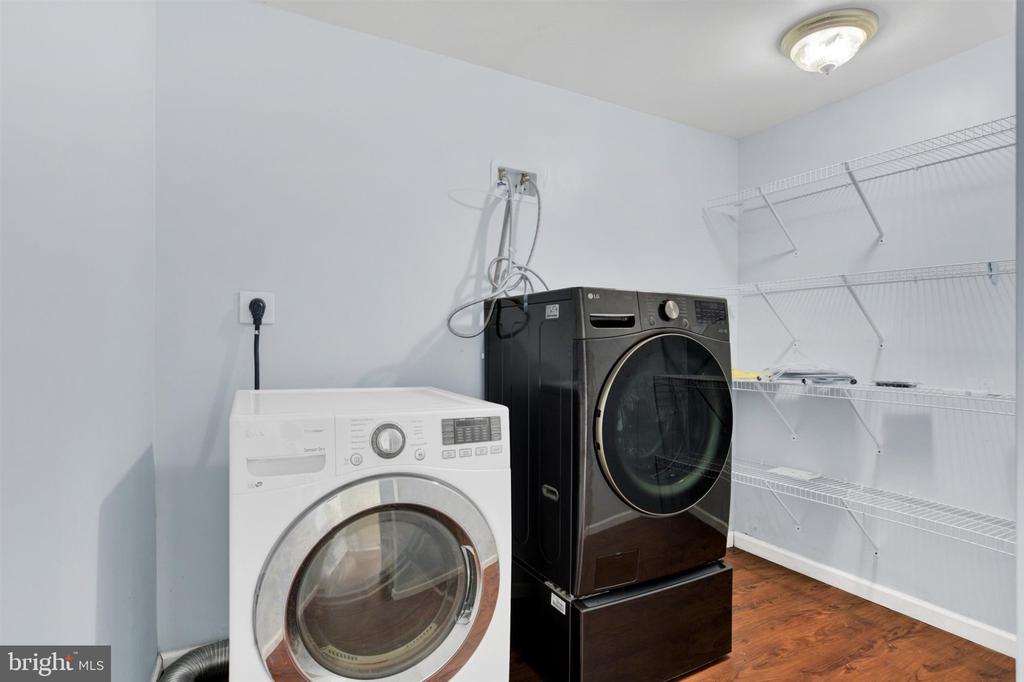
  • APPLIANCES Built-In Microwave, Dishwasher, Disposal, Dryer - Electric, Refrigerator, Washer
  • other interior Features Bathroom - Walk-In Shower

Area & Lot

  • Status Pending
  • Living Area2,259 Sq.Ft.
  • Total Area2,259 Sq.Ft.
  • Lot Area8,276 Sq.Ft.
  • MLS® IDPADA2062722
  • TypeResidential
  • YEAR BUILT2015
  • Architecture StylesOther
  • High SchoolCENTRAL DAUPHIN
  • School DistrictCENTRAL DAUPHIN

Exterior

  • STORIES2
  • Garage Space2.0
  • water SourcePublic
  • PoolNo Pool
  • roofShingle
  • parkingAttached Garage
  • HEAT TYPEForced Air
  • AIR CONDITIONINGCentral A/C
  • sewerPublic Sewer
  • SubstructureConcrete Perimeter
  • Disability FeaturesLevel Entry - Main
  • security FeaturesSecurity System, Smoke Detector

Financial

  • Sales Price$442,900
  • Real Estate Tax $5,765/yr
  • Zoning RESIDENTIAL
image

Schedule a Showing

We would love to show you our beautiful property. Please select your preferred date and time below. An agent will be in touch shortly to confirm your appointment.

Schedule a Showing

We would love to show you our beautiful property. Please select your preferred date and time below. An agent will be in touch shortly to confirm your appointment.

Thank you for your interest in 6254 CHATHAM GLENN WAY, HARRISBURG, PA 17111. We are reviewing your request and will be in touch shortly!

Mortgage Calculator

Estimate your monthly mortgage payment, including the principal and interest, property taxes, and HOA. Adjust the values to generate a more accurate rate.

All estimates are provided for informational purposes only. Actual amounts may vary.
$0,000 Your Payment 20 15 65
$0,000 Your Payment

Work With Us

With nearly two decades of experience, Ghimire Homes provides the expertise and dedication to guide you through every step of your real estate journey. Contact the team today to get started!

Follow Us on Instagram