62 GWYNNSWOOD RD
62 GWYNNSWOOD RD
62 GWYNNSWOOD RD
62 GWYNNSWOOD RD
62 GWYNNSWOOD RD
62 GWYNNSWOOD RD
62 GWYNNSWOOD RD
62 GWYNNSWOOD RD
62 GWYNNSWOOD RD
SEE ALL PHOTOS
62 GWYNNSWOOD RD
62 GWYNNSWOOD RD
62 GWYNNSWOOD RD
62 GWYNNSWOOD RD
62 GWYNNSWOOD RD
62 GWYNNSWOOD RD
62 GWYNNSWOOD RD
62 GWYNNSWOOD RD
62 GWYNNSWOOD RD
Leased

62 GWYNNSWOOD RD

62 GWYNNSWOOD ROAD, OWINGS MILLS, MD 21117

$2,500/month
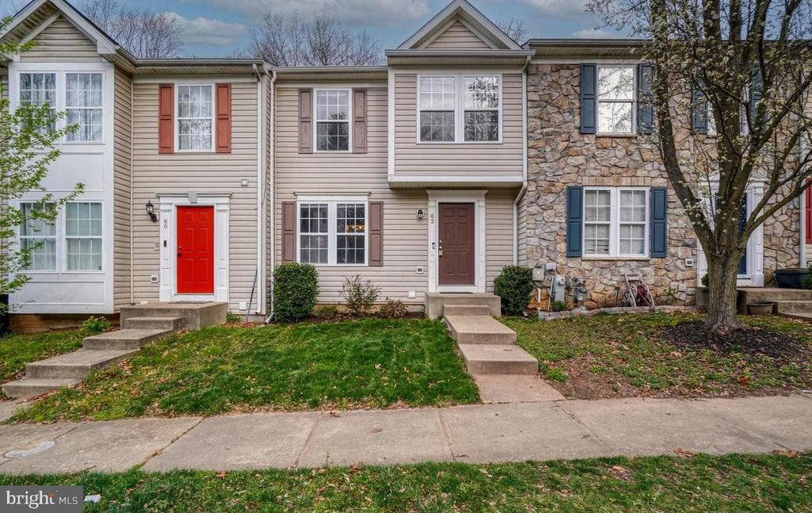
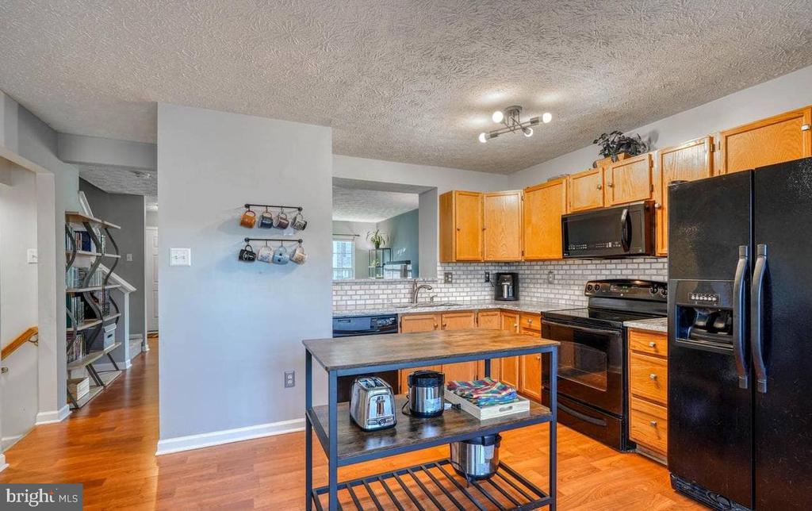
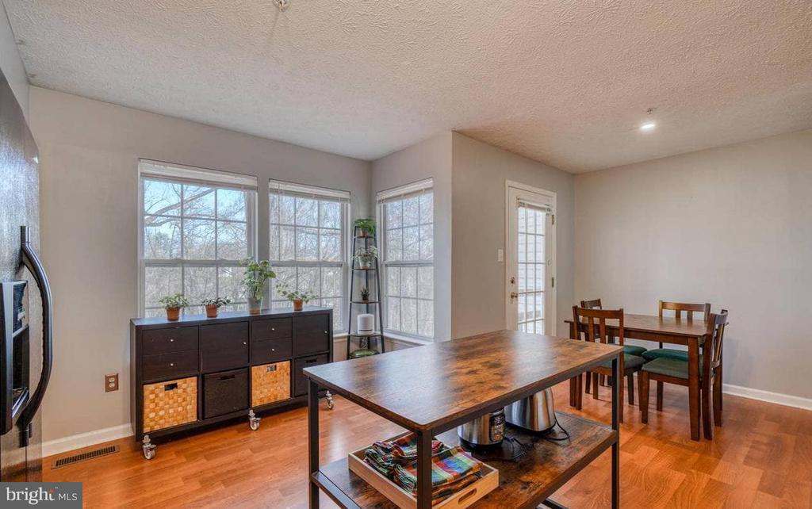
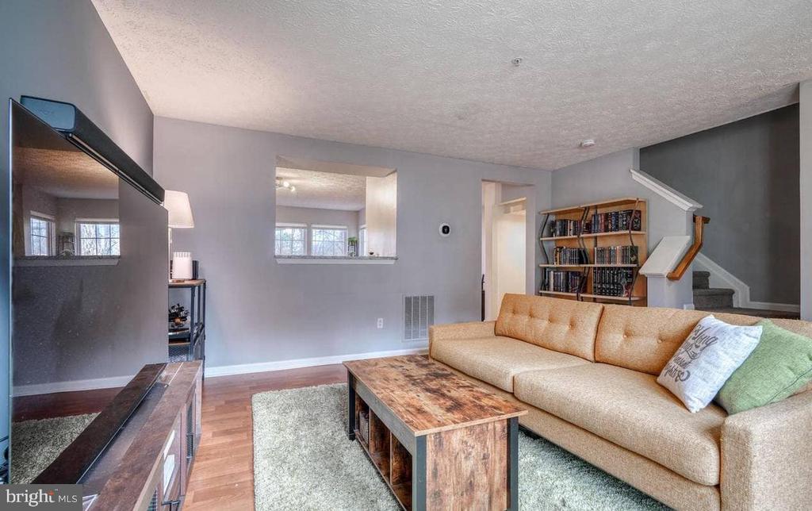
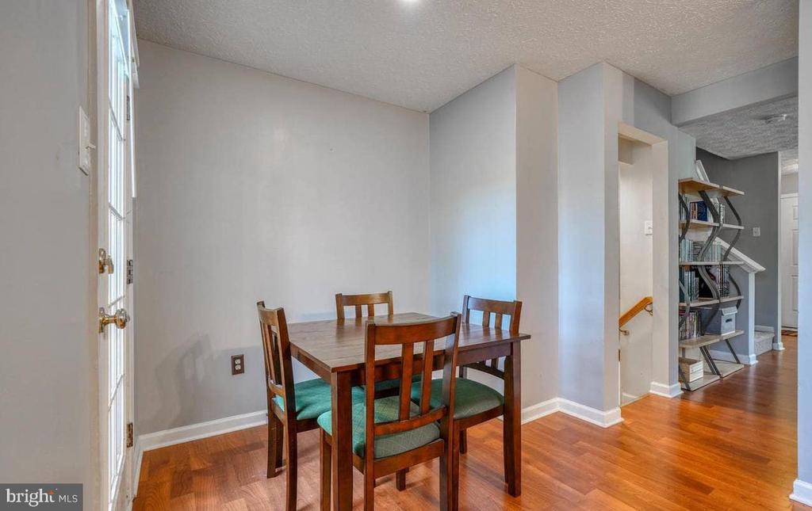
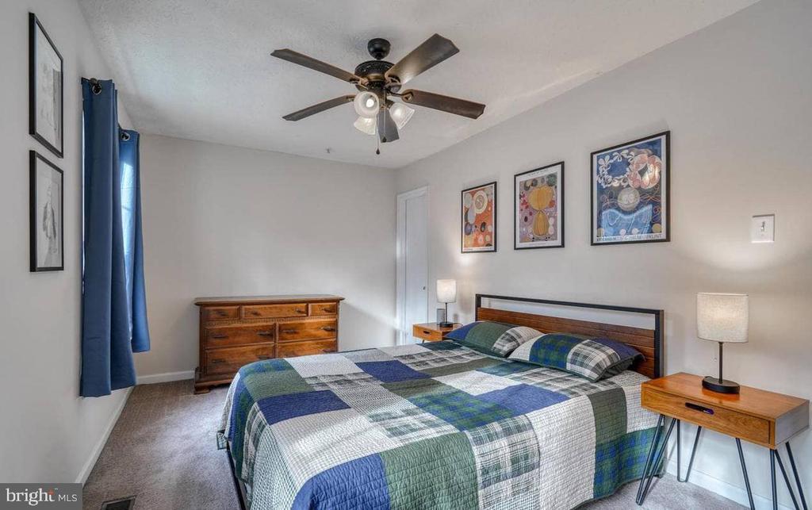
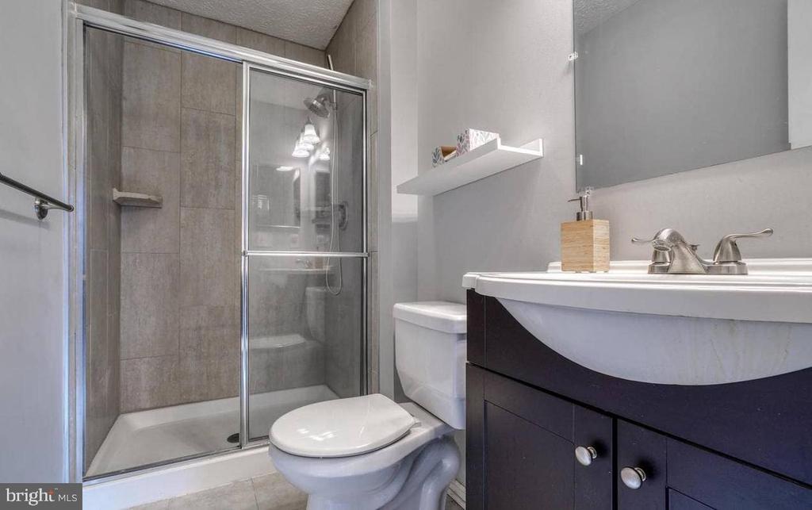
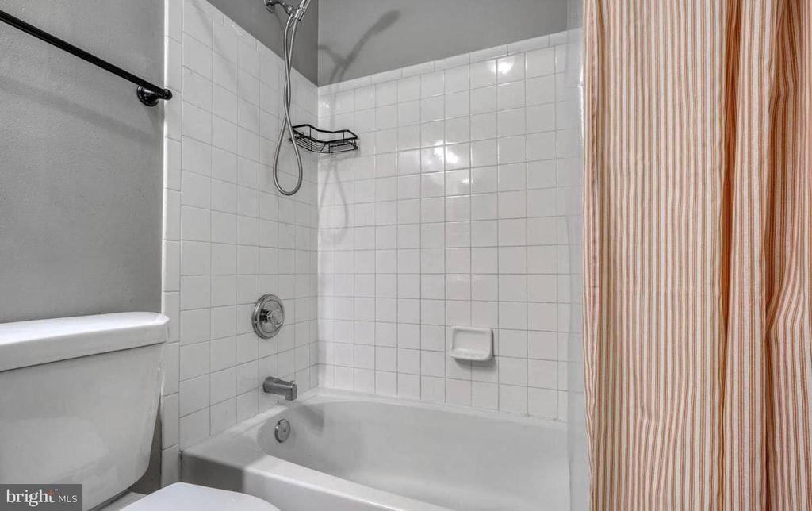
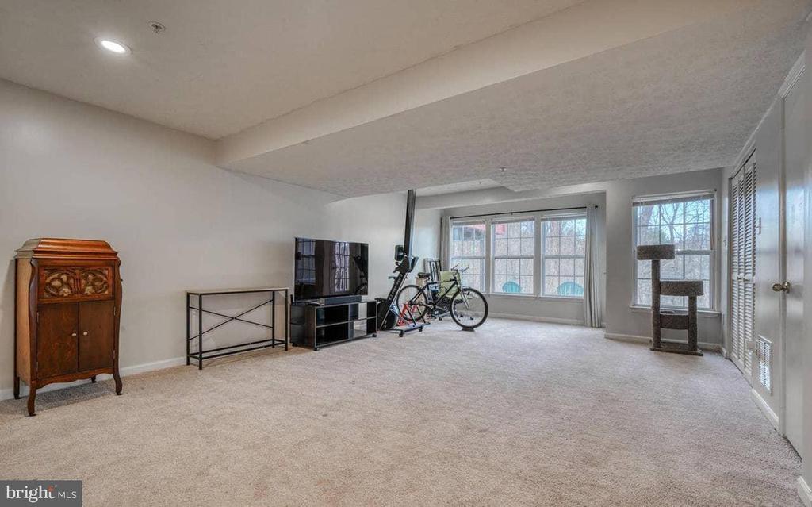
Updated Townhome in Owings Mills is available for an immediate rent. Enter to Sunny Living Room. Large, Eat-In Kitchen features Granite Counters, Stone Backsplash, Bump Out with Pantry and Extra Windows. Laminate Flooring Throughout Main Level. Upstairs Find Primary Bedroom with Updated En Suite Bath with Walk In Shower. Updated Hall Bath with Tub/Shower, and Two Additional Generously Sized Bedrooms. Fully Finished, Open Lower Level is a Blank Slate! Updated Half Bath, Unfinished Laundry/Storage Area. Full Wall of Windows Overlooking Rear Patio and Wooded Rear with View of Creek. Bright, Natural Light Throughout! Minimal Traffic near End of Non-Through Street. Off Street Two Car Assigned Parking. Newer Water Heater and Washer/Dryer

Apply here- https://apply.link/iNJ5mmY

3
beds

3
baths

1,308 Sq.Ft. LIVING AREA

1,600 Sq.Ft. lot

Dr. Nick I Adhikari

Dr. Nick I Adhikari

Features & Amenities

Interior

  • total bedrooms3
  • Total bathrooms3
  • full bathrooms2
  • half bathroom1
  • Laundry room Has Laundry
  • APPLIANCES Built-In Microwave, Dishwasher, Oven - Single, Refrigerator, Stove, Disposal
  • other interior Features Combination Kitchen/Dining, Floor Plan - Traditional, Primary Bath(s), Built-Ins, Kitchen - Table Space, Kitchen - Eat-In, Carpet, Wood Floors

Area & Lot

  • Status Leased
  • Date Leased February 28, 2025
  • Living Area1,308 Sq.Ft.
  • Total Area1,308 Sq.Ft.
  • Lot Area1,600 Sq.Ft.
  • MLS® IDMDBC2117614
  • TypeTownhouse
  • YEAR BUILT2000
  • Architecture StylesTraditional
  • School DistrictBALTIMORE COUNTY PUBLIC SCHOOLS

Exterior

  • STORIES3
  • water SourcePublic
  • PoolNo Pool
  • parkingOther
  • HEAT TYPEForced Air
  • AIR CONDITIONINGCeiling Fan(s), Central A/C
  • sewerPublic Sewer
  • SubstructurePermanent
  • Disability FeaturesNone

Financial

  • Lease Price$2,500/mo
  • HOA $120/3 mos
  • Zoning R

Work With Us

With nearly two decades of experience, Ghimire Homes provides the expertise and dedication to guide you through every step of your real estate journey. Contact the team today to get started!

Follow Us on Instagram