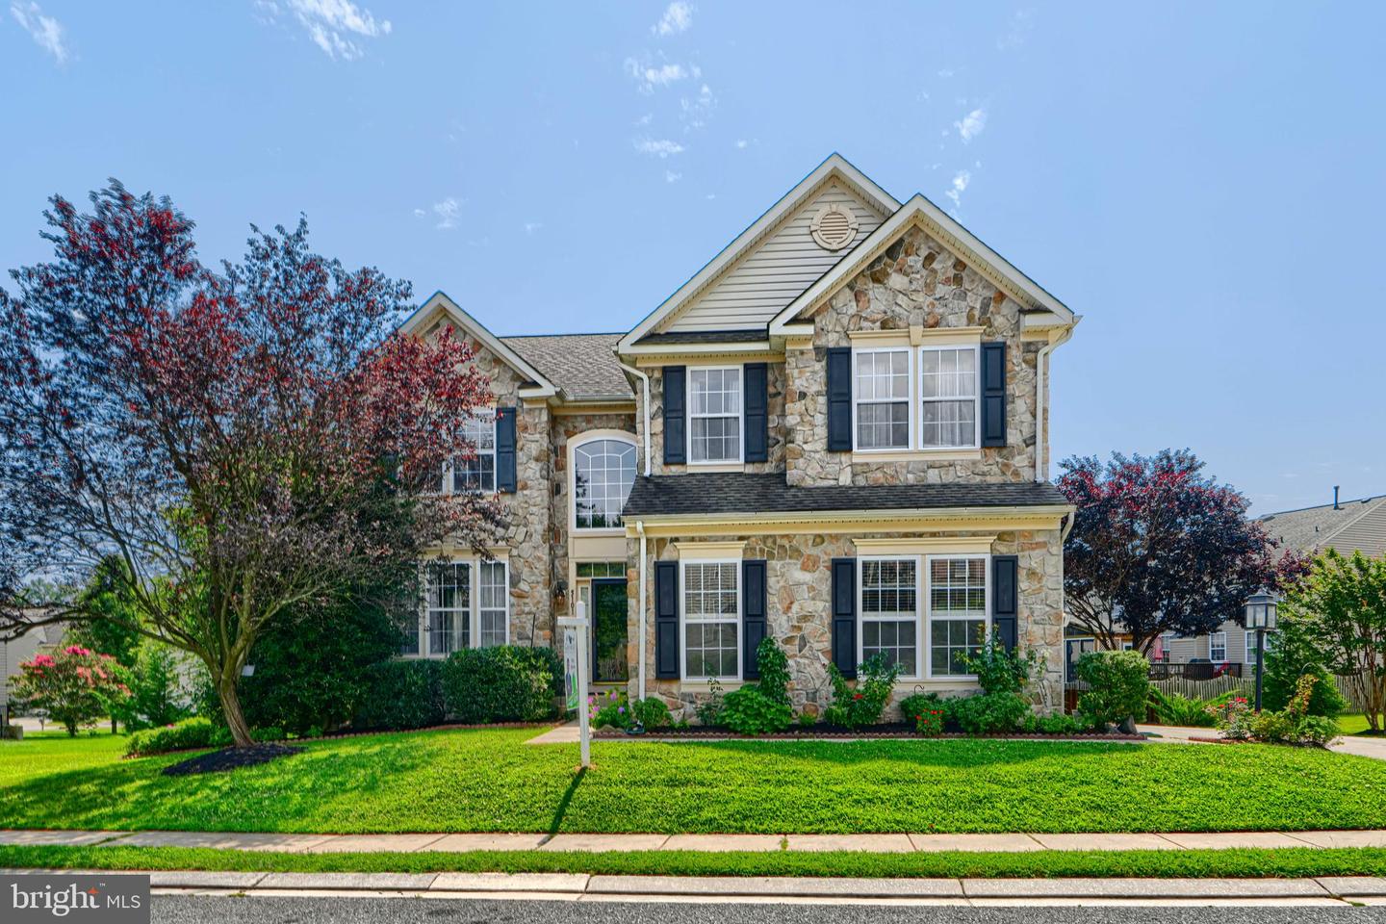
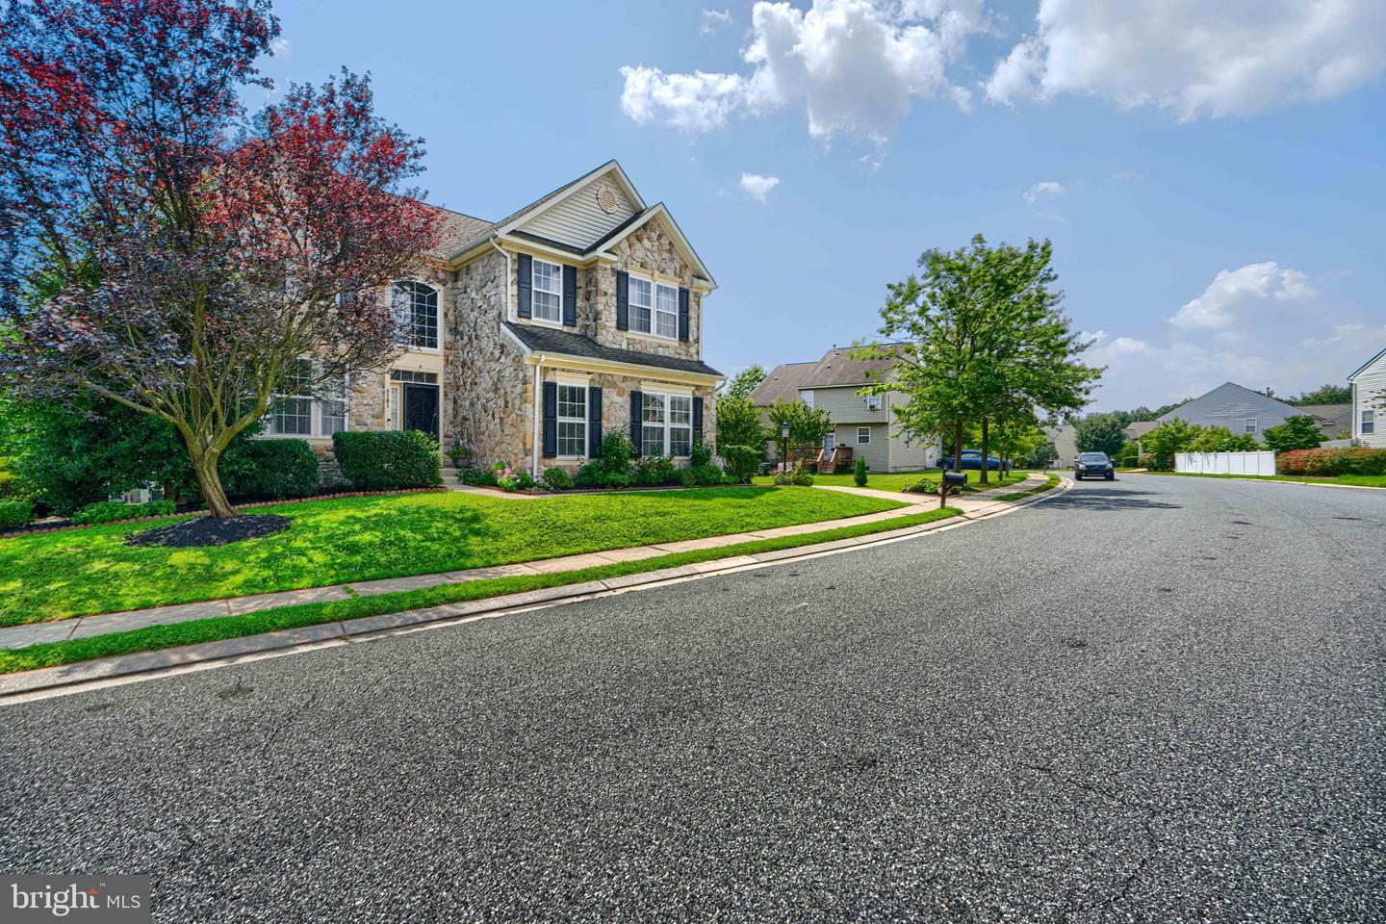
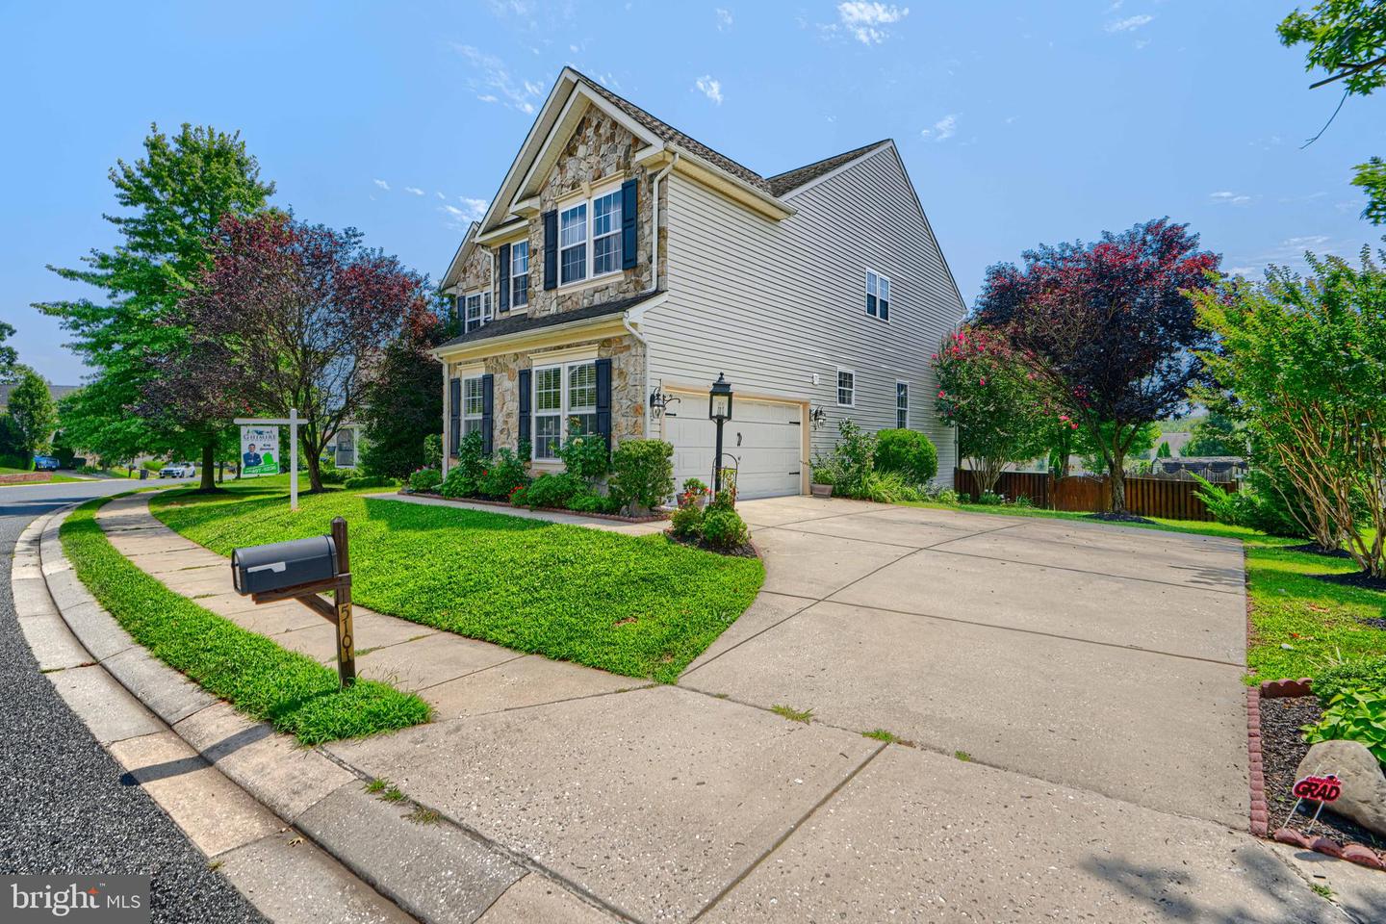
Two-story stone house with blue shutters, landscaped lawn, and mature trees.
5101 Crest Haven Way
SEE ALL PHOTOS
Two-story stone house with blue shutters, landscaped lawn, and mature trees.
5101 Crest Haven Way
Sold

5101 Crest Haven Way

5101 CREST HAVEN WAY, PERRY HALL, MD 21128

$750,000
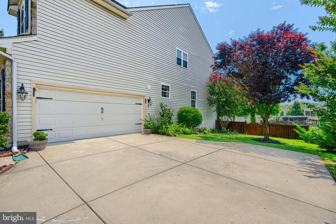
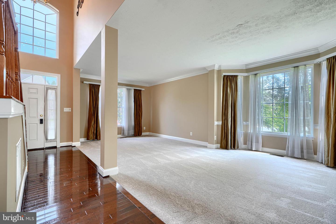
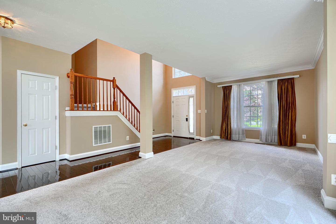
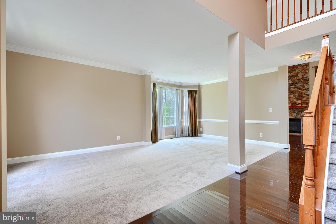
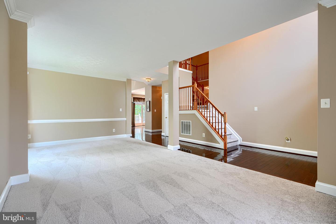
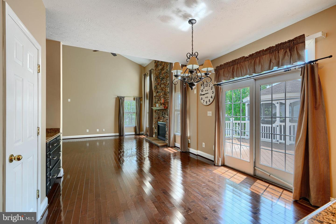
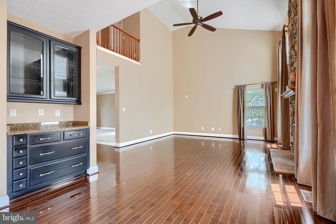
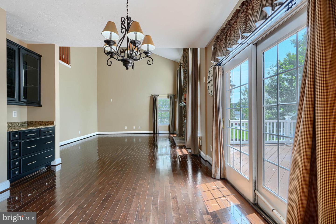
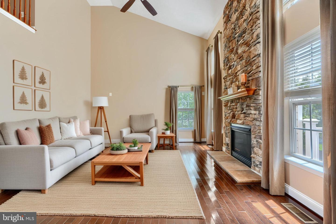
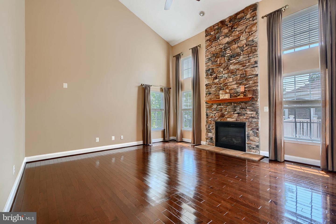
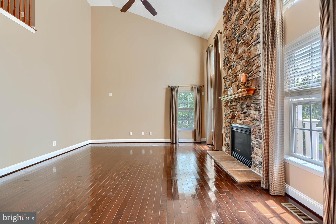
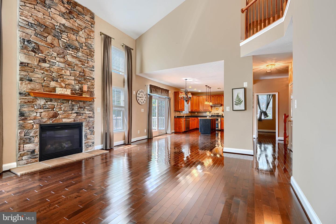
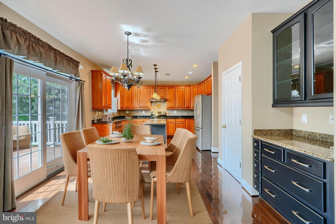
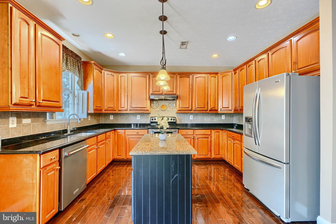
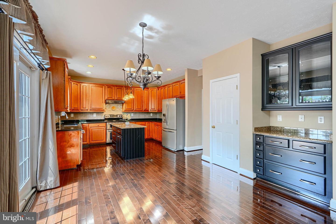
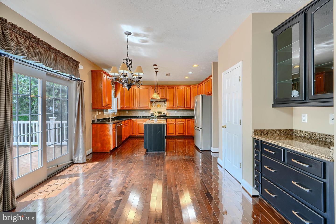
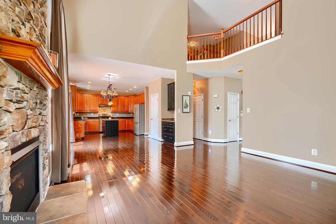
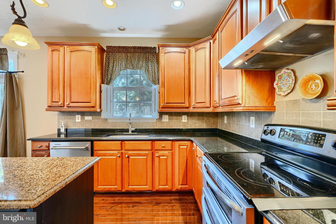
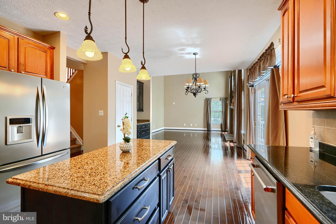
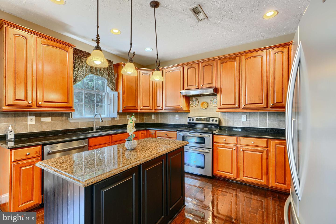
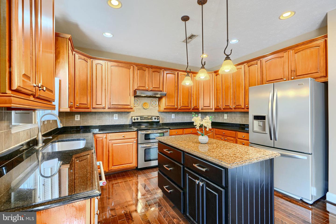
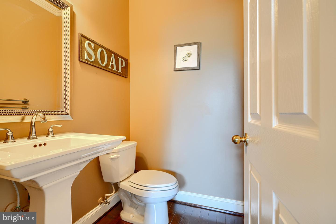
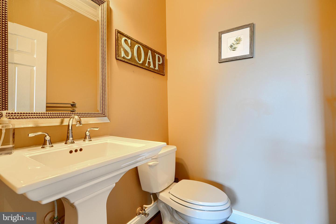
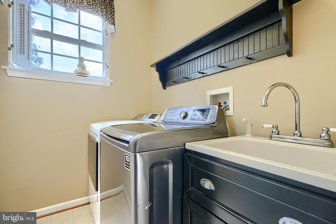
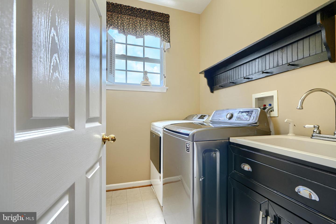
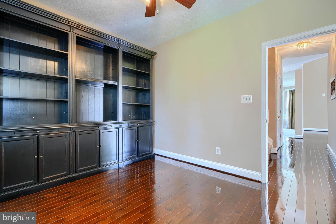
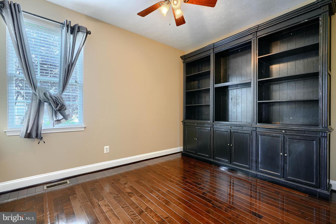
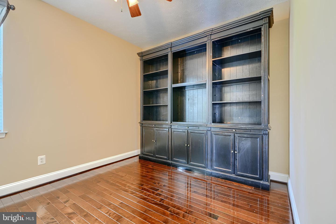
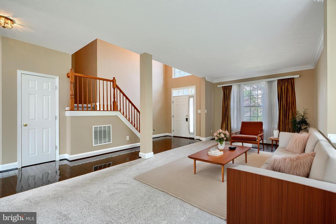
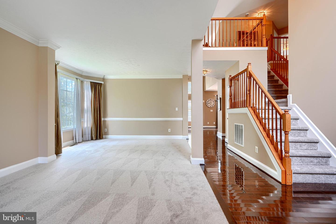
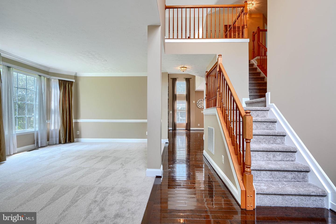
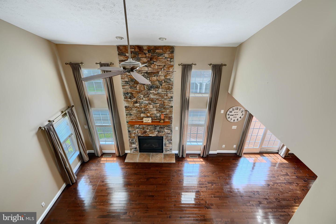
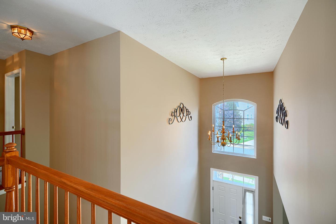
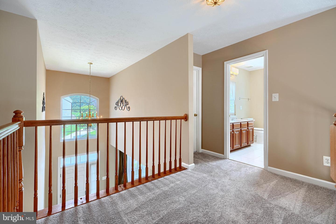
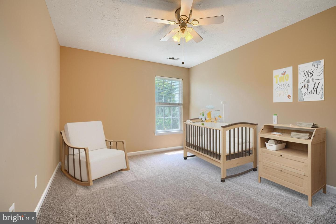
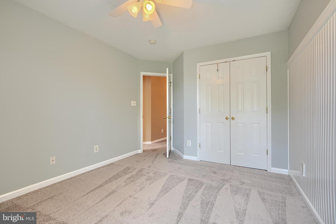
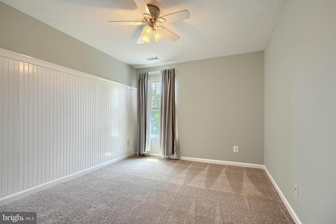
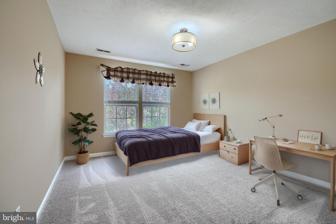
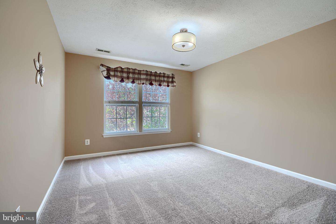
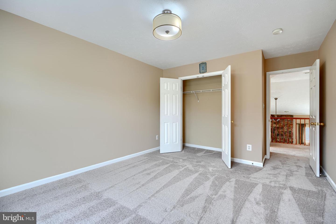
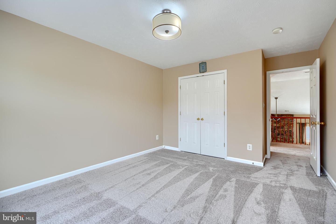
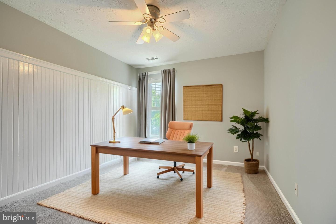
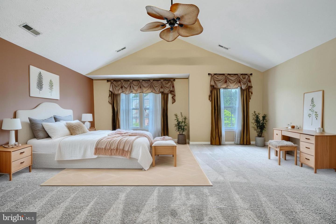
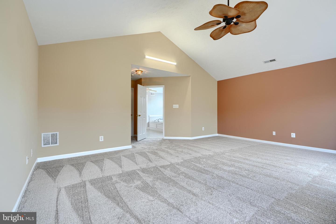
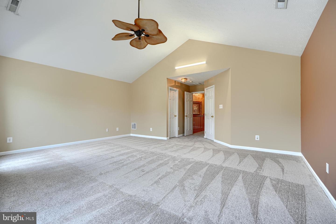
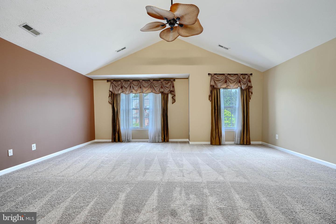
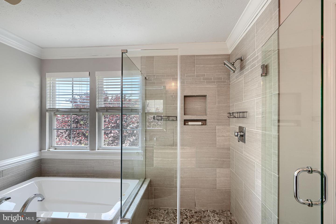
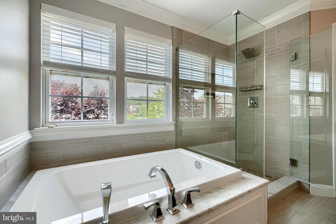
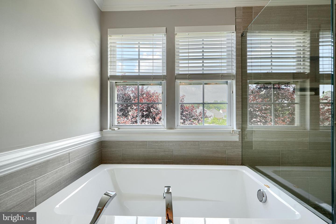
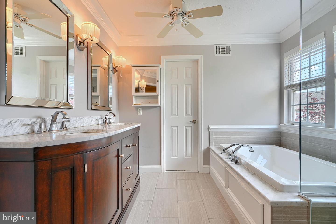
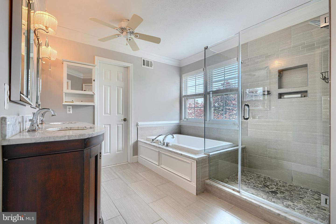
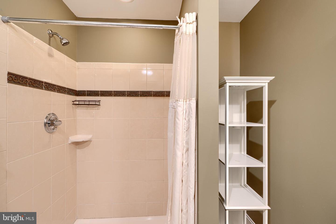
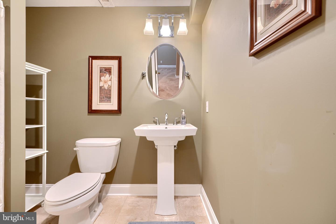
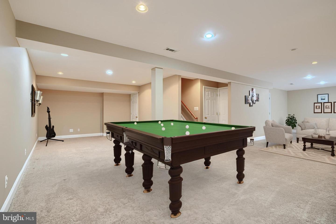
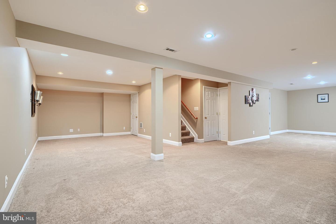
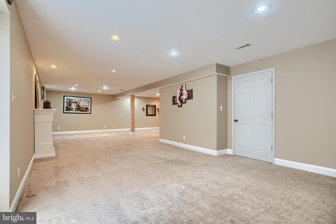
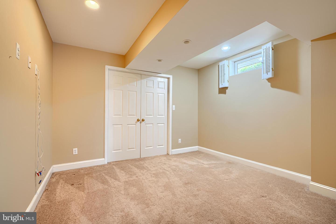
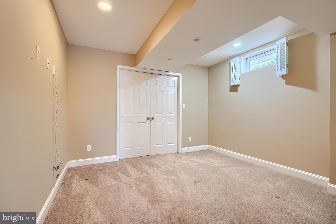
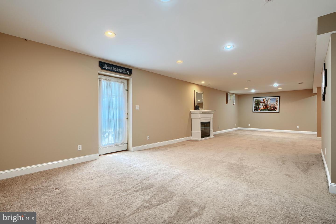
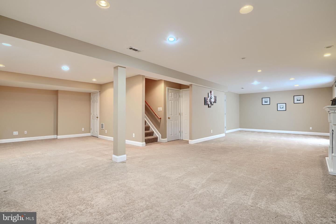
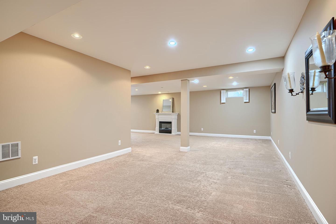
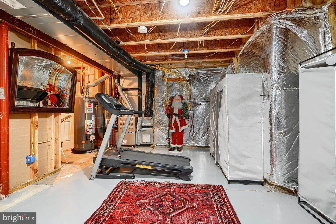
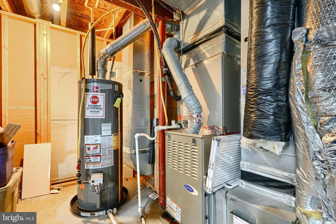
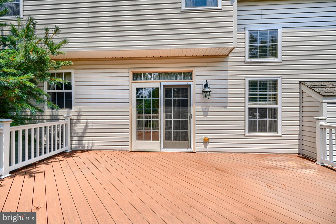
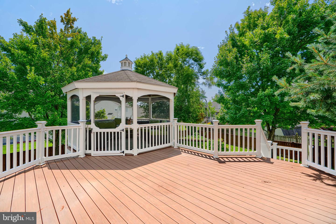
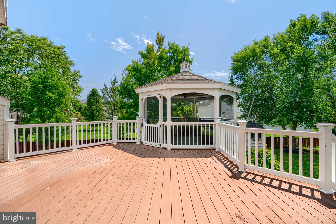
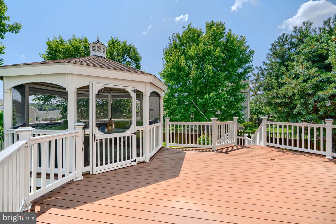
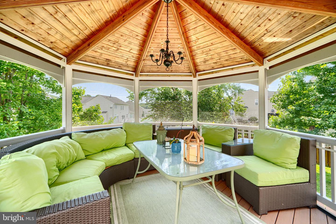
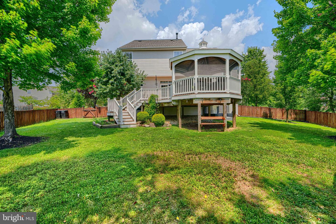
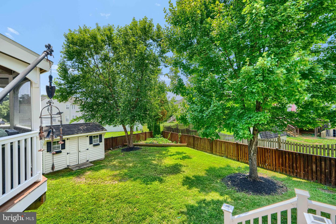
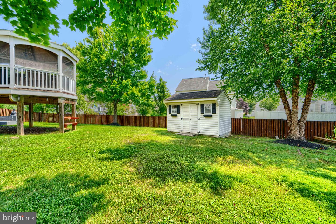
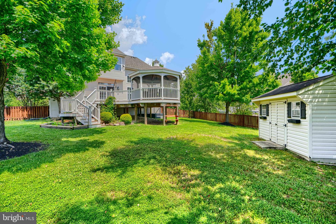
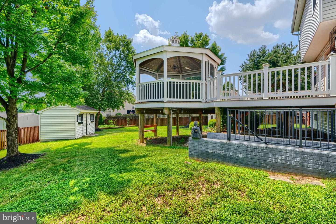
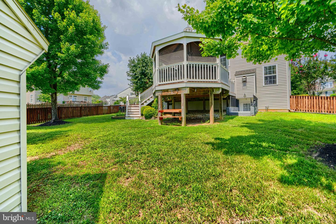
This stunning Colonial home, located in the highly sought-after Moores Orchard community in Perry Hall, offers nearly 5,000 square feet of beautifully finished living space and shows better than a model. From the moment you step inside, you'll be welcomed by gleaming hardwood floors, soaring ceilings, and a dramatic two-story family room featuring a floor-to-ceiling stone fireplace. The home is enhanced with custom crown and chair moldings, designer paint, and upgraded lighting throughout. The gourmet kitchen features granite countertops, stainless steel appliances, and premium cabinetry. Beautifully remodeled bathrooms add a touch of luxury, while the fully finished basement includes an additional room that can serve as a sixth bedroom, guest suite, or home office. Step outside to a large rear deck with a gazebo, overlooking a spacious, fully fenced yard--perfect for entertaining, kids, or pets. Located just minutes from Chapel Hill Elementary School, Honeygo Regional Park, shopping, dining, and major commuter routes, this home truly has it all.

5
beds

4
baths

4,738 Sq.Ft. LIVING AREA

0.26 Acres lot

Sudarshan Paudel

Sudarshan Paudel

Features & Amenities

Interior

  • total bedrooms5
  • Total bathrooms4
  • full bathrooms3
  • half bathroom1
  • Fireplace Gas/Propane, Fireplace - Glass Doors, Heatilator, Mantel(s)
  • APPLIANCES Dishwasher, Disposal, Exhaust Fan, Microwave, Oven - Double, Cooktop, Refrigerator
  • other interior Features Kitchen - Gourmet, Butlers Pantry, Family Room Off Kitchen, Kitchen - Island, Kitchen - Table Space, Dining Area, Kitchen - Eat-In, Primary Bath(s), Entry Level Bedroom, Crown Moldings, Double/Dual Staircase, Wood Floors, Recessed Lighting, Floor Plan - Open

Area & Lot

  • Status Sold
  • Date Sold August 28, 2025
  • Living Area4,738 Sq.Ft.
  • Total Area4,904 Sq.Ft.
  • Lot Area0.26 Acres
  • MLS® IDMDBC2135398
  • TypeResidential
  • YEAR BUILT2003
  • Architecture StylesColonial
  • School DistrictBALTIMORE COUNTY PUBLIC SCHOOLS

Exterior

  • STORIES2
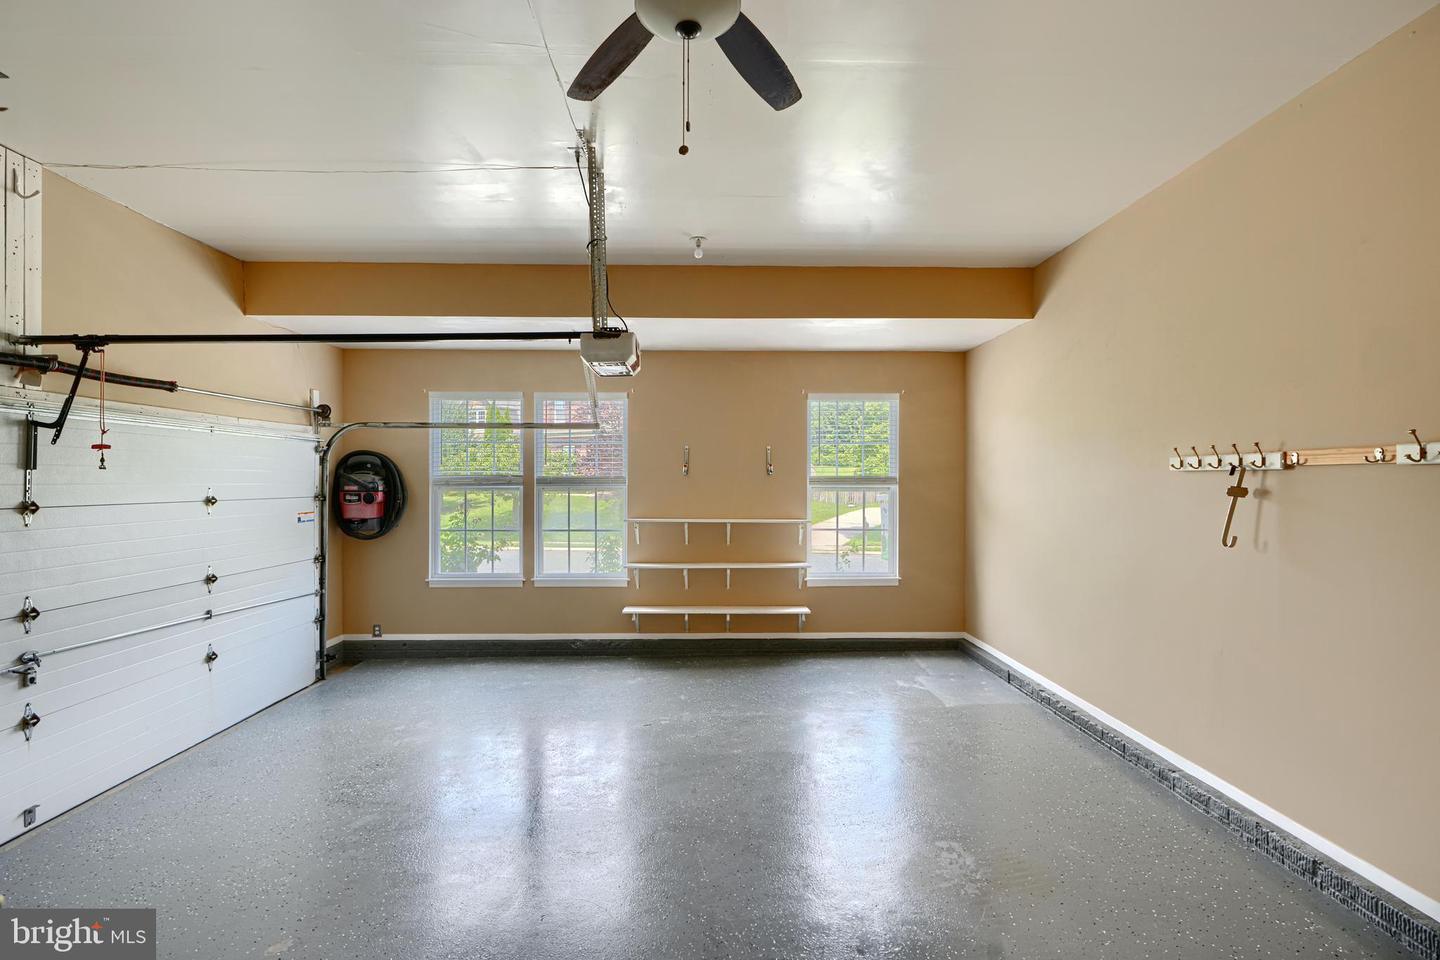
  • Garage Space2.0
  • water SourcePublic
  • PoolNo Pool
  • roofAsphalt
  • lot featuresLandscaping
  • parkingOff Street, Attached Garage
  • HEAT TYPEForced Air
  • AIR CONDITIONINGCentral A/C
  • sewerPublic Septic, Public Sewer
  • SubstructurePermanent
  • Disability FeaturesNone

Financial

  • Sales Price$750,000
  • Real Estate Tax $6,883/yr
  • HOA $100
  • Zoning R

Work With Us

With nearly two decades of experience, Ghimire Homes provides the expertise and dedication to guide you through every step of your real estate journey. Contact the team today to get started!

Follow Us on Instagram