Leave a Message

Thank you for your message. We will be in touch with you shortly.

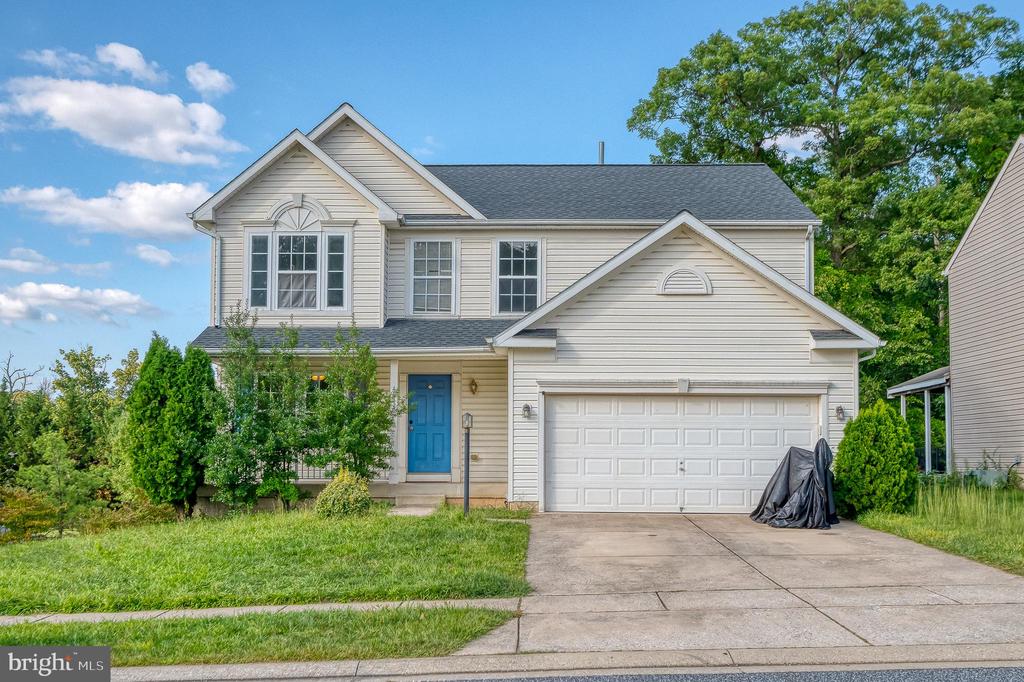
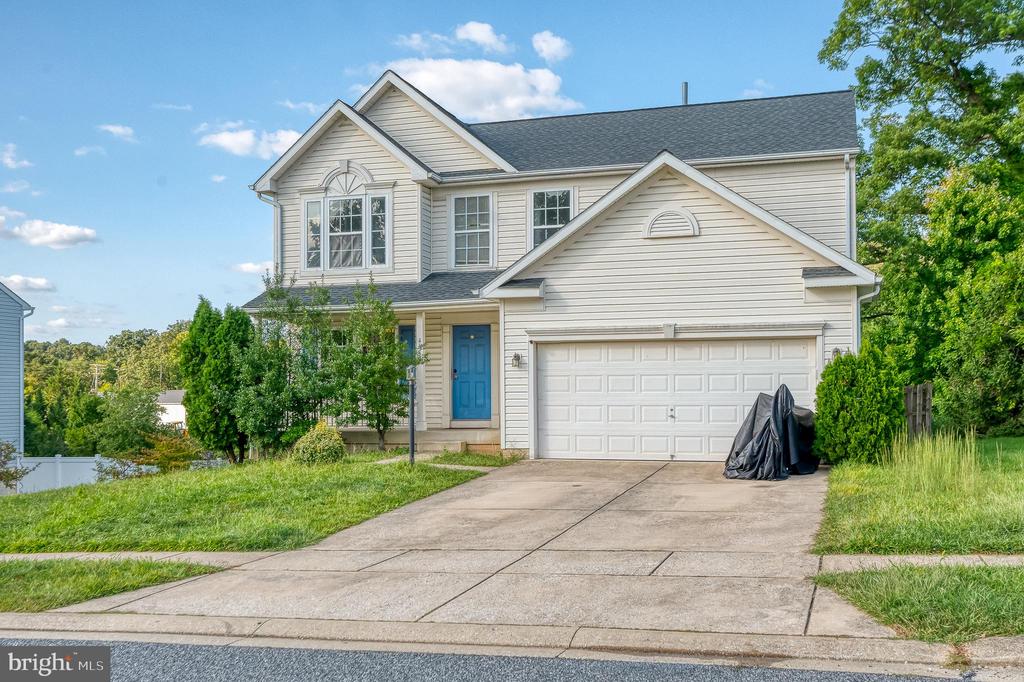
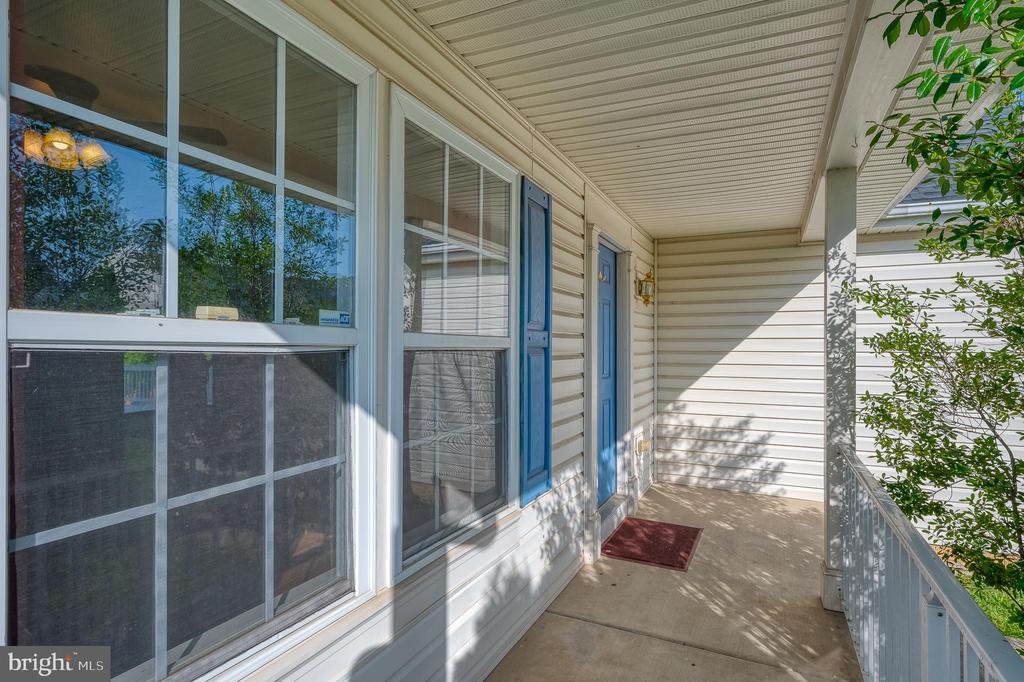
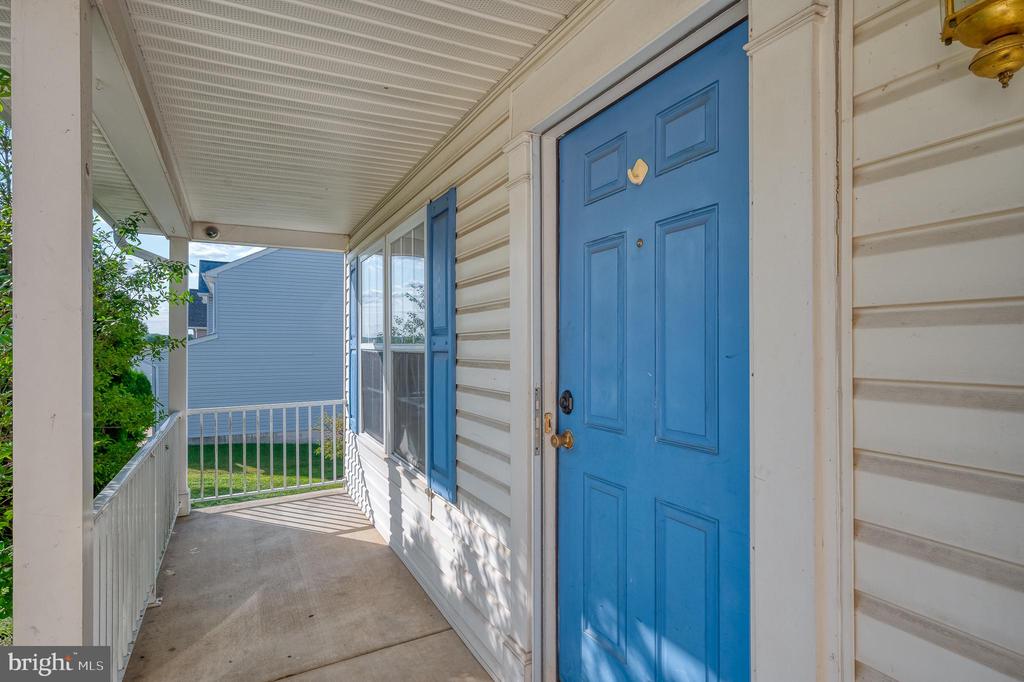
Two-story beige house with a blue front door, attached double garage, and driveway.
4614 RIDDLE DRIVE
4614 RIDDLE DRIVE
4614 RIDDLE DRIVE
4614 RIDDLE DRIVE
4614 RIDDLE DRIVE
4614 RIDDLE DRIVE
4614 RIDDLE DRIVE
4614 RIDDLE DRIVE
4614 RIDDLE DRIVE
4614 RIDDLE DRIVE
4614 RIDDLE DRIVE
4614 RIDDLE DRIVE
4614 RIDDLE DRIVE
4614 RIDDLE DRIVE
4614 RIDDLE DRIVE
4614 RIDDLE DRIVE
4614 RIDDLE DRIVE
4614 RIDDLE DRIVE
4614 RIDDLE DRIVE
4614 RIDDLE DRIVE
4614 RIDDLE DRIVE
4614 RIDDLE DRIVE
4614 RIDDLE DRIVE
4614 RIDDLE DRIVE
4614 RIDDLE DRIVE
4614 RIDDLE DRIVE
4614 RIDDLE DRIVE
4614 RIDDLE DRIVE
4614 RIDDLE DRIVE
4614 RIDDLE DRIVE
4614 RIDDLE DRIVE
4614 RIDDLE DRIVE
4614 RIDDLE DRIVE
4614 RIDDLE DRIVE
4614 RIDDLE DRIVE
4614 RIDDLE DRIVE
4614 RIDDLE DRIVE
4614 RIDDLE DRIVE
4614 RIDDLE DRIVE
4614 RIDDLE DRIVE
4614 RIDDLE DRIVE
4614 RIDDLE DRIVE
4614 RIDDLE DRIVE
4614 RIDDLE DRIVE
4614 RIDDLE DRIVE
4614 RIDDLE DRIVE
4614 RIDDLE DRIVE
4614 RIDDLE DRIVE
4614 RIDDLE DRIVE
4614 RIDDLE DRIVE
4614 RIDDLE DRIVE
4614 RIDDLE DRIVE
4614 RIDDLE DRIVE
SEE ALL PHOTOS
Two-story beige house with a blue front door, attached double garage, and driveway.
4614 RIDDLE DRIVE
4614 RIDDLE DRIVE
4614 RIDDLE DRIVE
4614 RIDDLE DRIVE
4614 RIDDLE DRIVE
4614 RIDDLE DRIVE
4614 RIDDLE DRIVE
4614 RIDDLE DRIVE
4614 RIDDLE DRIVE
4614 RIDDLE DRIVE
4614 RIDDLE DRIVE
4614 RIDDLE DRIVE
4614 RIDDLE DRIVE
4614 RIDDLE DRIVE
4614 RIDDLE DRIVE
4614 RIDDLE DRIVE
4614 RIDDLE DRIVE
4614 RIDDLE DRIVE
4614 RIDDLE DRIVE
4614 RIDDLE DRIVE
4614 RIDDLE DRIVE
4614 RIDDLE DRIVE
4614 RIDDLE DRIVE
4614 RIDDLE DRIVE
4614 RIDDLE DRIVE
4614 RIDDLE DRIVE
4614 RIDDLE DRIVE
4614 RIDDLE DRIVE
4614 RIDDLE DRIVE
4614 RIDDLE DRIVE
4614 RIDDLE DRIVE
4614 RIDDLE DRIVE
4614 RIDDLE DRIVE
4614 RIDDLE DRIVE
4614 RIDDLE DRIVE
4614 RIDDLE DRIVE
4614 RIDDLE DRIVE
4614 RIDDLE DRIVE
4614 RIDDLE DRIVE
4614 RIDDLE DRIVE
4614 RIDDLE DRIVE
4614 RIDDLE DRIVE
4614 RIDDLE DRIVE
4614 RIDDLE DRIVE
4614 RIDDLE DRIVE
4614 RIDDLE DRIVE
4614 RIDDLE DRIVE
4614 RIDDLE DRIVE
4614 RIDDLE DRIVE
4614 RIDDLE DRIVE
4614 RIDDLE DRIVE
4614 RIDDLE DRIVE
4614 RIDDLE DRIVE
Sold

4614 RIDDLE DRIVE

4614 RIDDLE DRIVE, NOTTINGHAM, MD 21236

$535,000
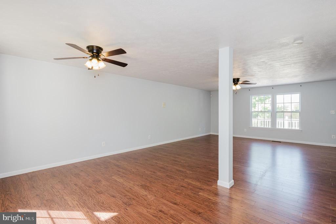
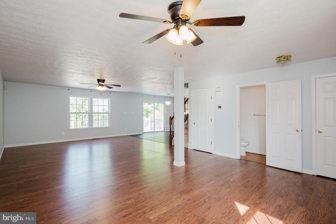
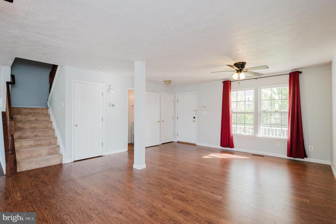
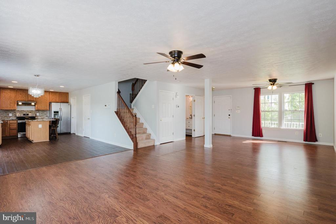
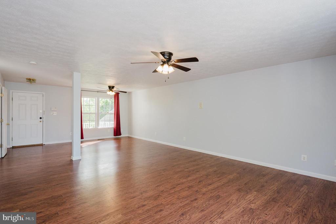
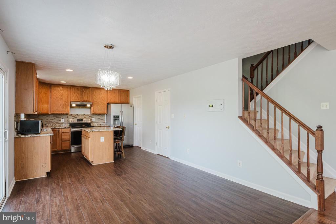
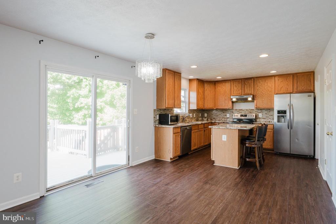
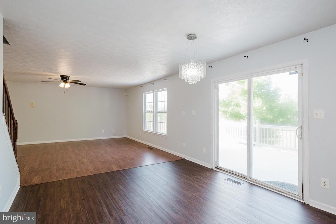
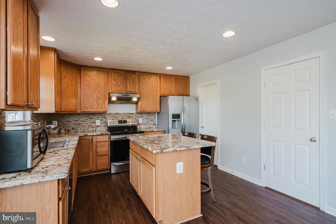
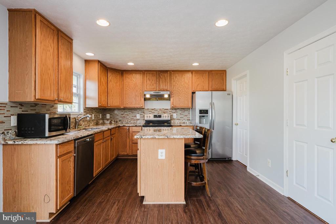
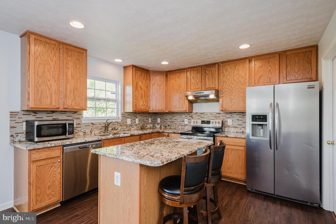
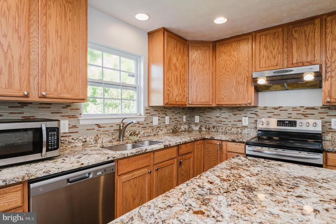
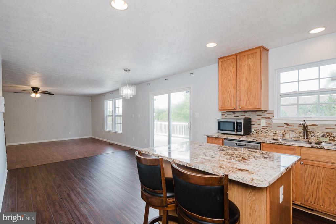
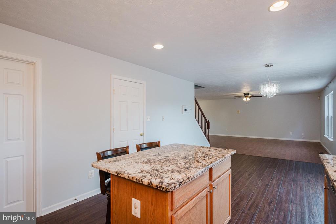
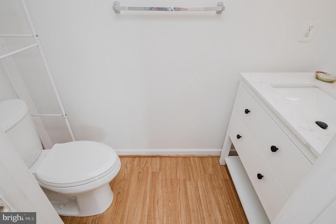
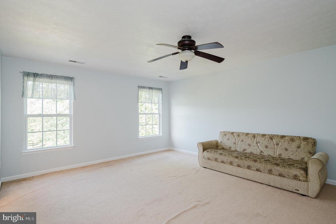
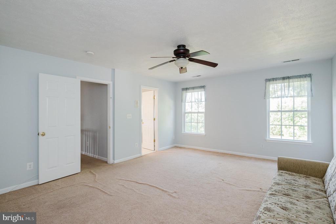
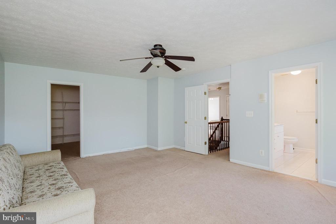
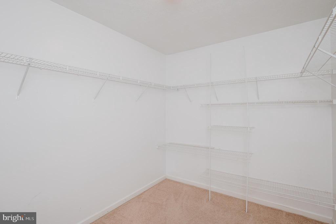
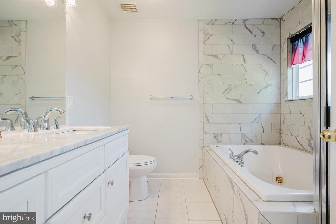
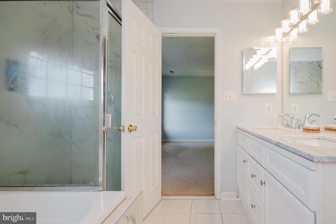
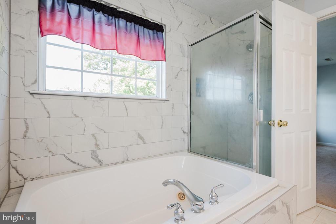
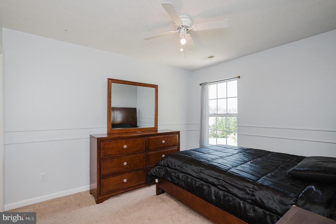
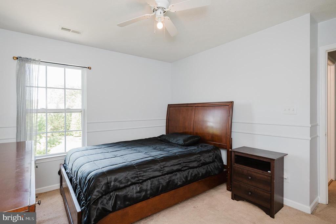
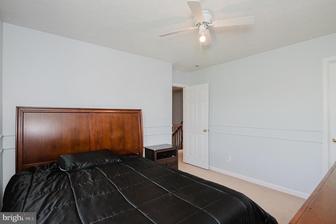
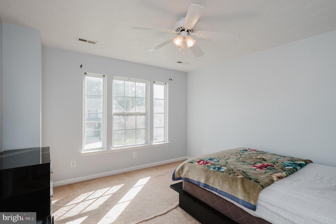
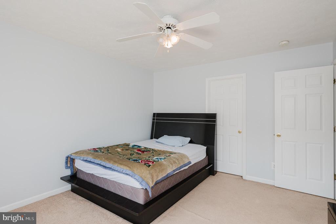
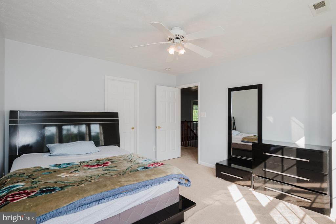
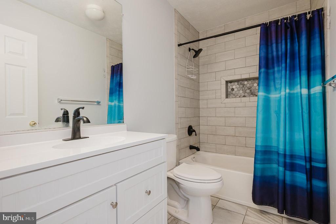
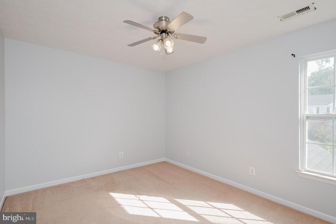
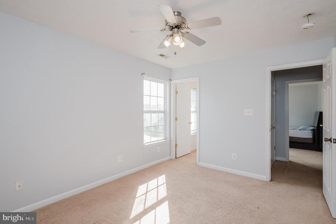
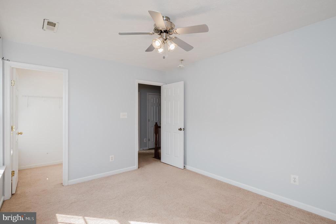
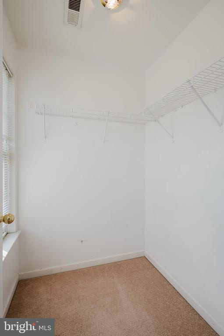
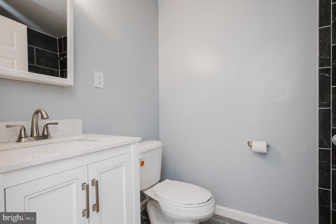
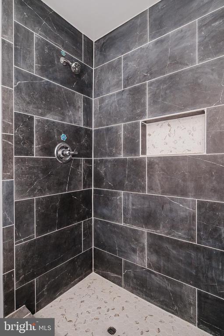
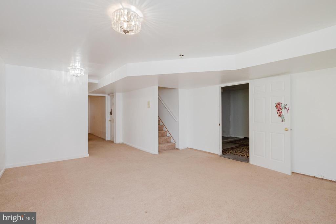
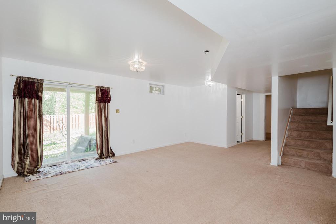
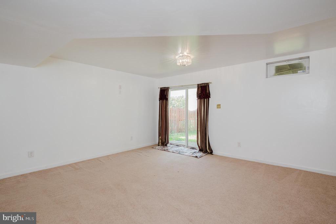
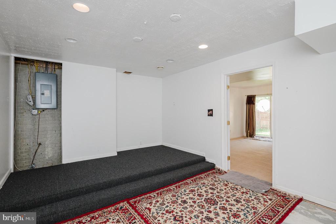
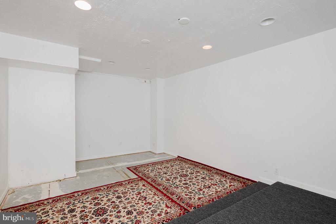
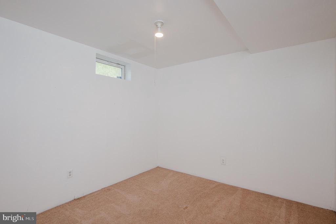
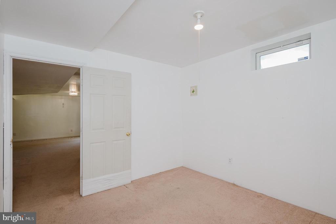
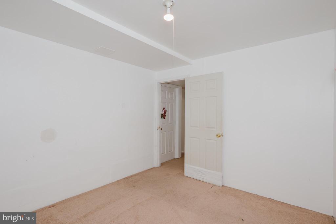
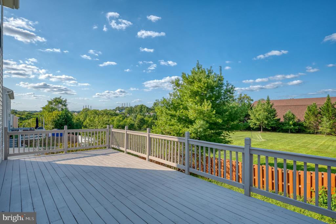
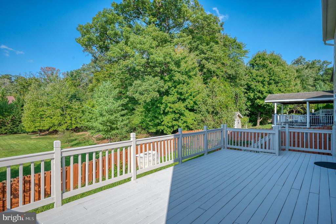
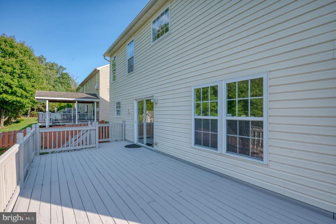
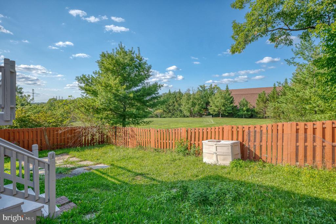
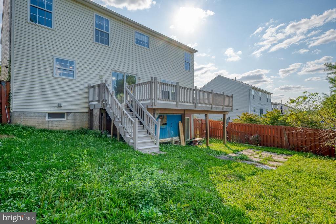
Welcome to 4614 Riddle Drive in Nottigham. This home is tucked back in a quiet community yet convenient to shopping and commuting routes. With four bedrooms (plus bonus room) and 3.5 bathrooms, this home has plenty of living space. The main level has high ceilings and an open concept with the living room and dining room open to the eat-in kitchen - complete with 42-inch cabinets, stainless steel appliances, backsplash and granite counters, including a center island, and hardwood floors. You'll find recessed lighting and a slider to the huge rear deck that overlooks the fenced rear yard. Upstairs, the primary bedroom has a renovated primary bathroom with jacuzzi tube, shower and double sink. There are three more bedrooms, each with ceiling fan and walk-in closet. There is another renovated full bathroom in the hall. The walkout lower level is also finished with a theater room, family room and potential 5th bedroom and full bathroom. There is also ample storage. Use the two-car garage or driveway for parking.

4
beds

4
baths

3,124 Sq.Ft. LIVING AREA

6,320 Sq.Ft. lot

Sudarshan Paudel

Sudarshan Paudel

Features & Amenities

Interior

  • total bedrooms4
  • Total bathrooms4
  • full bathrooms2
  • half bathrooms2
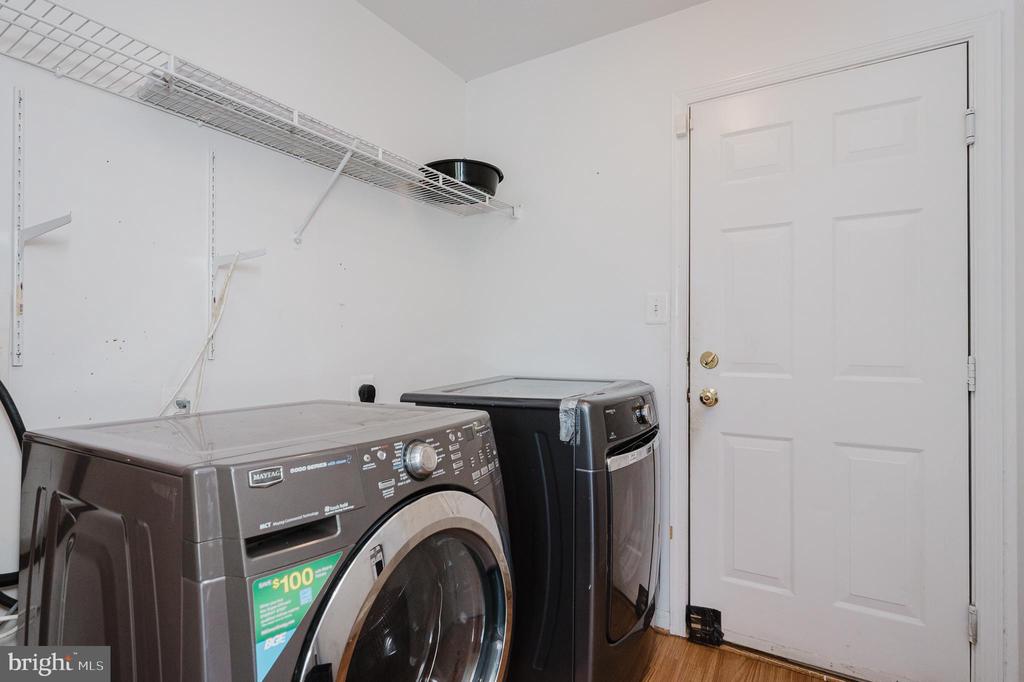
  • Laundry room Main Floor, Dryer In Unit, Washer In Unit
  • Flooring Carpet, Ceramic Tile, Hardwood
  • APPLIANCES Dishwasher, Disposal, Icemaker, Refrigerator, Stove, Washer, Dryer, Water Heater, Microwave
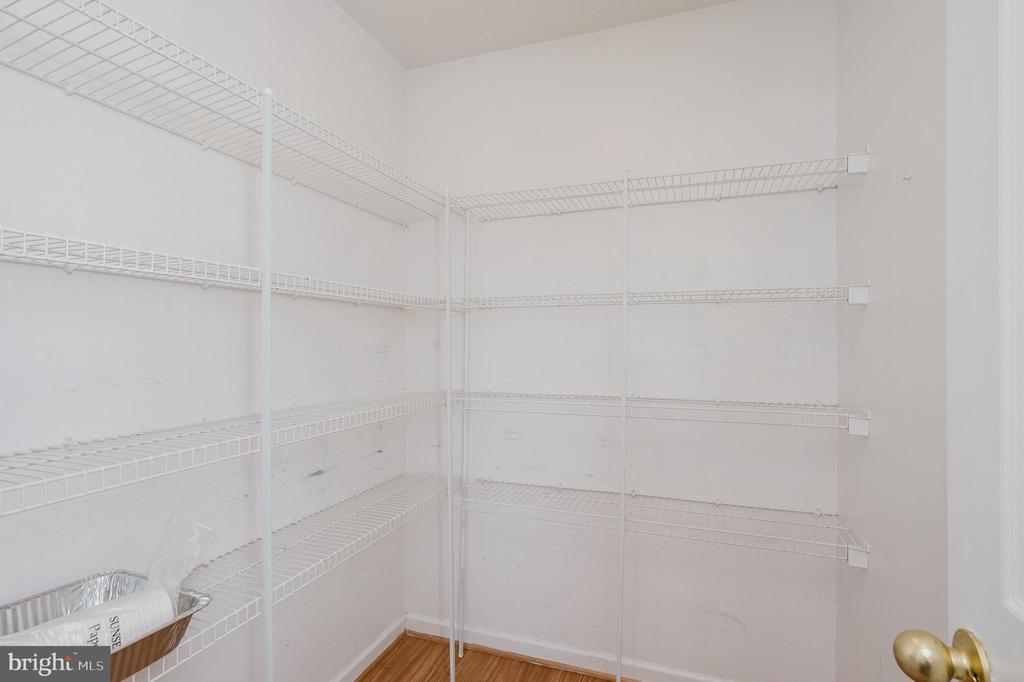
  • other interior Features Dining Area, Primary Bath(s), Whirl Pool/Hot Tub, Floor Plan - Open, Attic, Bathroom - Stall Shower, Bathroom - Jetted Tub, Breakfast Area, Carpet, Ceiling Fan(s), Bathroom - Tub Shower, Kitchen - Eat-In, Kitchen - Island, Kitchen - Table Space, Pantry, Recessed Lighting, Upgraded Countertops, Walk-in Closet(s), Wood Floors

Area & Lot

  • Status Sold
  • Date Sold December 10, 2024
  • Living Area3,124 Sq.Ft.
  • Total Area3,124 Sq.Ft.
  • Lot Area6,320 Sq.Ft.
  • MLS® IDMDBC2106038
  • TypeResidential
  • YEAR BUILT2004
  • NeighborhoodNottingham
  • Architecture StylesColonial
  • School DistrictBALTIMORE COUNTY PUBLIC SCHOOLS

Exterior

  • STORIES3
  • Garage Space2.0
  • water SourcePublic
  • utilitiesCable TV, Phone Available
  • PoolNo Pool
  • lot featuresBacks - Open Common Area
  • parkingAttached Garage, Driveway
  • HEAT TYPEForced Air, Programmable Thermostat
  • AIR CONDITIONINGCeiling Fan(s), Central A/C, Programmable Thermostat
  • sewerPublic Sewer
  • SubstructureBrick/Mortar
  • Disability FeaturesNone
  • security FeaturesElectric Alarm, Intercom
  • other exterior FeaturesSidewalks, Street Lights

Financial

  • Sales Price$535,000
  • Real Estate Tax $4,017/yr
  • HOA $134/3 mos
  • Zoning RESIDENTIAL

Nottingham

Explore

Work With Us

With nearly two decades of experience, Ghimire Homes provides the expertise and dedication to guide you through every step of your real estate journey. Contact the team today to get started!

Follow Us on Instagram