Leave a Message

Thank you for your message. We will be in touch with you shortly.

4441 KENDI ROAD
4441 KENDI ROAD
4441 KENDI ROAD
4441 KENDI ROAD
4441 KENDI ROAD
4441 KENDI ROAD
4441 KENDI ROAD
4441 KENDI ROAD
4441 KENDI ROAD
4441 KENDI ROAD
4441 KENDI ROAD
4441 KENDI ROAD
4441 KENDI ROAD
4441 KENDI ROAD
4441 KENDI ROAD
4441 KENDI ROAD
4441 KENDI ROAD
4441 KENDI ROAD
4441 KENDI ROAD
4441 KENDI ROAD
4441 KENDI ROAD
4441 KENDI ROAD
4441 KENDI ROAD
4441 KENDI ROAD
4441 KENDI ROAD
4441 KENDI ROAD
4441 KENDI ROAD
4441 KENDI ROAD
4441 KENDI ROAD
4441 KENDI ROAD
4441 KENDI ROAD
4441 KENDI ROAD
4441 KENDI ROAD
4441 KENDI ROAD
4441 KENDI ROAD
4441 KENDI ROAD
4441 KENDI ROAD
4441 KENDI ROAD
4441 KENDI ROAD
4441 KENDI ROAD
4441 KENDI ROAD
4441 KENDI ROAD
4441 KENDI ROAD
4441 KENDI ROAD
4441 KENDI ROAD
4441 KENDI ROAD
4441 KENDI ROAD
4441 KENDI ROAD
4441 KENDI ROAD
4441 KENDI ROAD
4441 KENDI ROAD
4441 KENDI ROAD
4441 KENDI ROAD
4441 KENDI ROAD
4441 KENDI ROAD
4441 KENDI ROAD
4441 KENDI ROAD
SEE ALL PHOTOS
4441 KENDI ROAD
4441 KENDI ROAD
4441 KENDI ROAD
4441 KENDI ROAD
4441 KENDI ROAD
4441 KENDI ROAD
4441 KENDI ROAD
4441 KENDI ROAD
4441 KENDI ROAD
4441 KENDI ROAD
4441 KENDI ROAD
4441 KENDI ROAD
4441 KENDI ROAD
4441 KENDI ROAD
4441 KENDI ROAD
4441 KENDI ROAD
4441 KENDI ROAD
4441 KENDI ROAD
4441 KENDI ROAD
4441 KENDI ROAD
4441 KENDI ROAD
4441 KENDI ROAD
4441 KENDI ROAD
4441 KENDI ROAD
4441 KENDI ROAD
4441 KENDI ROAD
4441 KENDI ROAD
4441 KENDI ROAD
4441 KENDI ROAD
4441 KENDI ROAD
4441 KENDI ROAD
4441 KENDI ROAD
4441 KENDI ROAD
4441 KENDI ROAD
4441 KENDI ROAD
4441 KENDI ROAD
4441 KENDI ROAD
4441 KENDI ROAD
4441 KENDI ROAD
4441 KENDI ROAD
4441 KENDI ROAD
4441 KENDI ROAD
4441 KENDI ROAD
4441 KENDI ROAD
4441 KENDI ROAD
4441 KENDI ROAD
4441 KENDI ROAD
4441 KENDI ROAD
4441 KENDI ROAD
4441 KENDI ROAD
4441 KENDI ROAD
4441 KENDI ROAD
4441 KENDI ROAD
4441 KENDI ROAD
4441 KENDI ROAD
4441 KENDI ROAD
4441 KENDI ROAD
Sold

4441 KENDI ROAD

4441 KENDI ROAD, BALTIMORE, MD 21236

$444,100
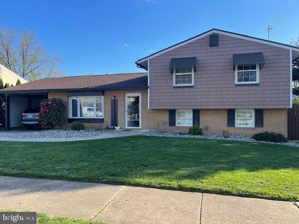
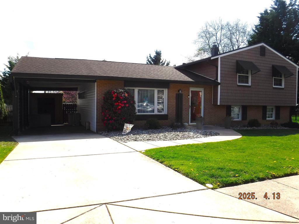
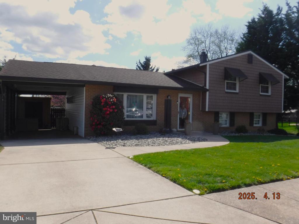
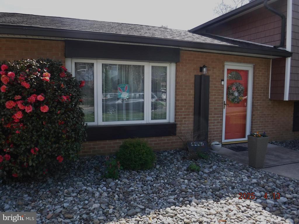
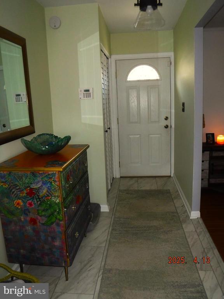
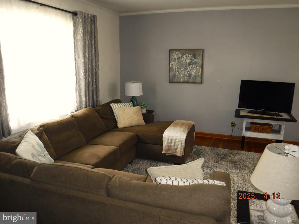
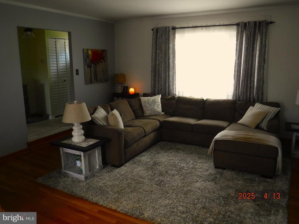
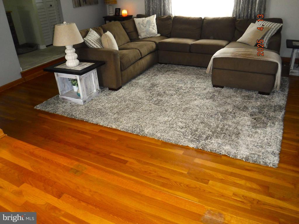
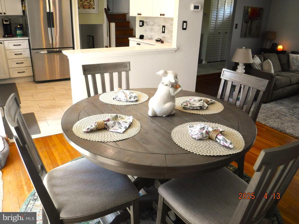
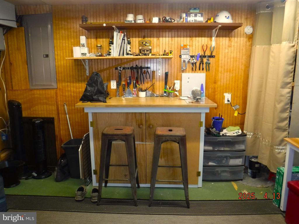
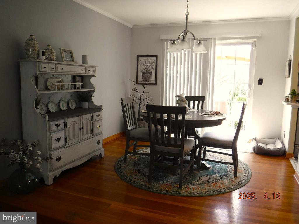
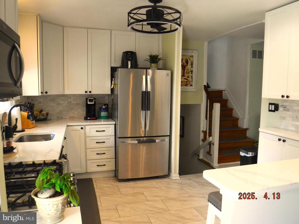
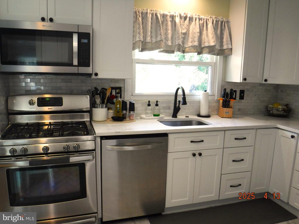
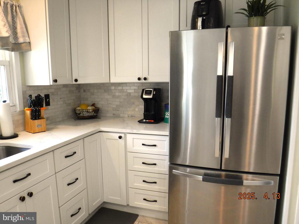
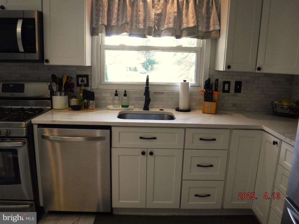
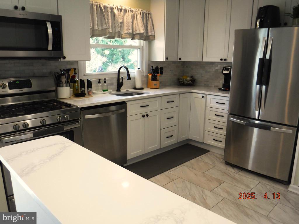
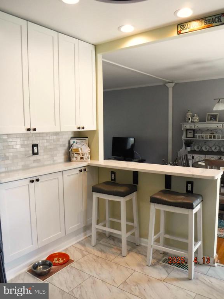
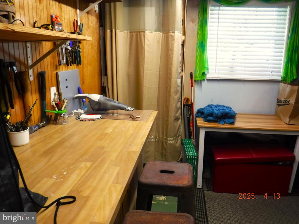
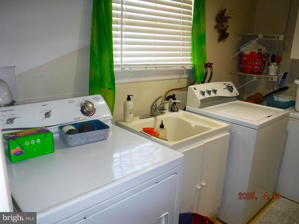
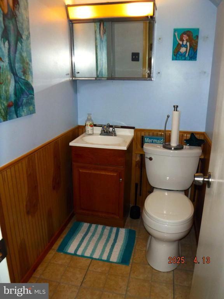
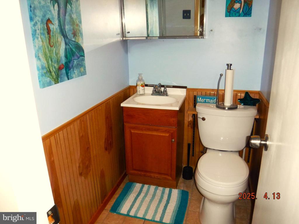
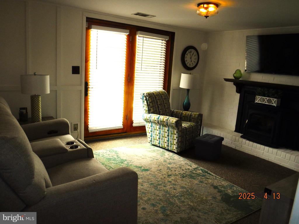
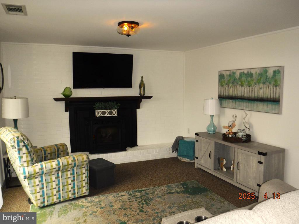
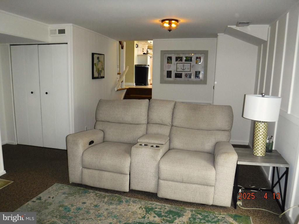
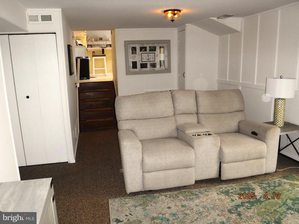
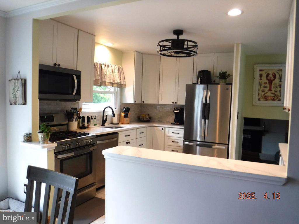
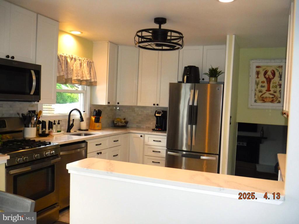
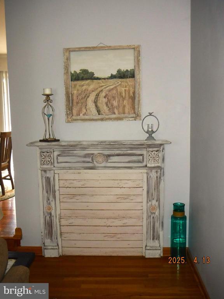
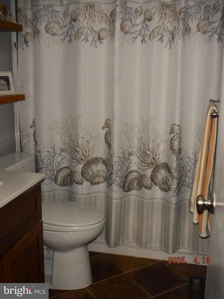
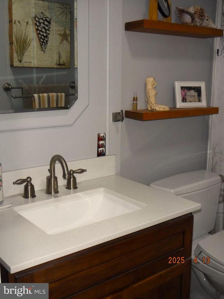
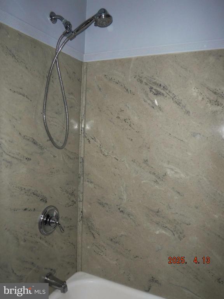
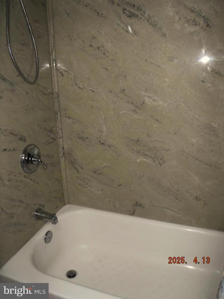
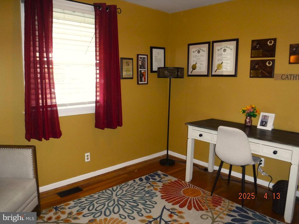
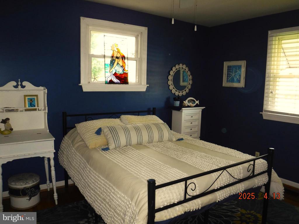
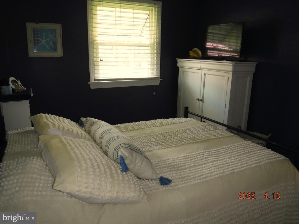
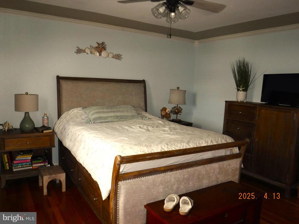
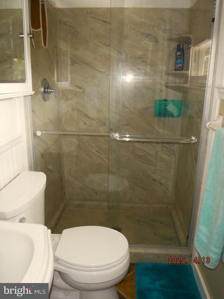
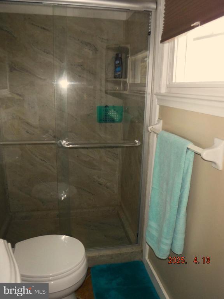
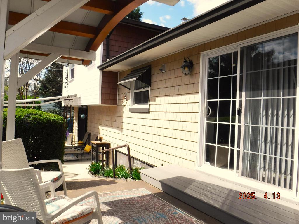
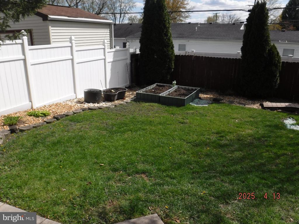
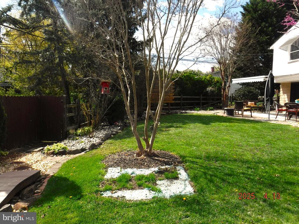
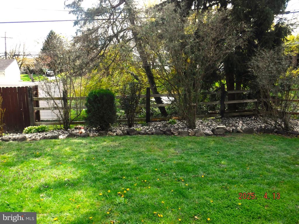
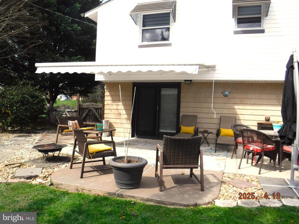
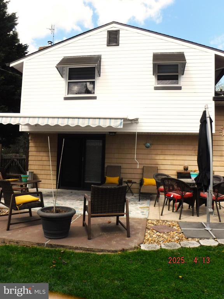
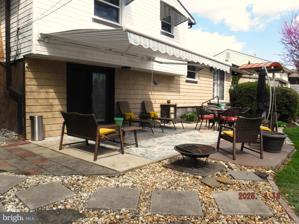
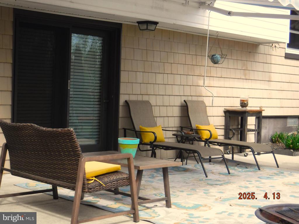
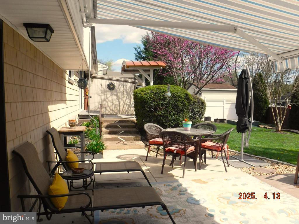
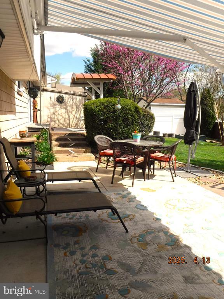
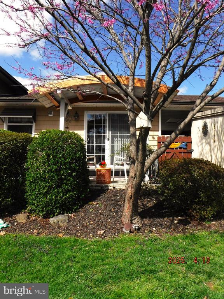
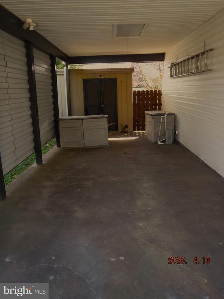
This is the home of your dreams! Split Level Home with 3 bedrooms & 2 full bathrooms on the upper level. Main level has a large open living room that leads into the dining room with slider to deck. Remodeled kitchen with beautiful white cabinets, granite countertops, all stainless steel appliances. Lower level has a wonderful family room with sliders to outside patio, lush gardens, 2 sheds & fenced in back yard. There is also workshop, utility & laundry rooms along with powder room. There is an attached carport to the house with bessler stairs & attic storage. Parking also in private driveway and on the street. Close to schools, shopping & several county parks. Sellers have found home of choice but will need a rent back. You will fall in Love with this home & the community! Sellers are offering a 1 year home warranty!

3
beds

3
baths

1,826 Sq.Ft. LIVING AREA

9,180 Sq.Ft. lot

Sudarshan Paudel

Sudarshan Paudel

Features & Amenities

Interior

  • total bedrooms3
  • Total bathrooms3
  • full bathrooms2
  • half bathroom1
  • Laundry room Lower Floor
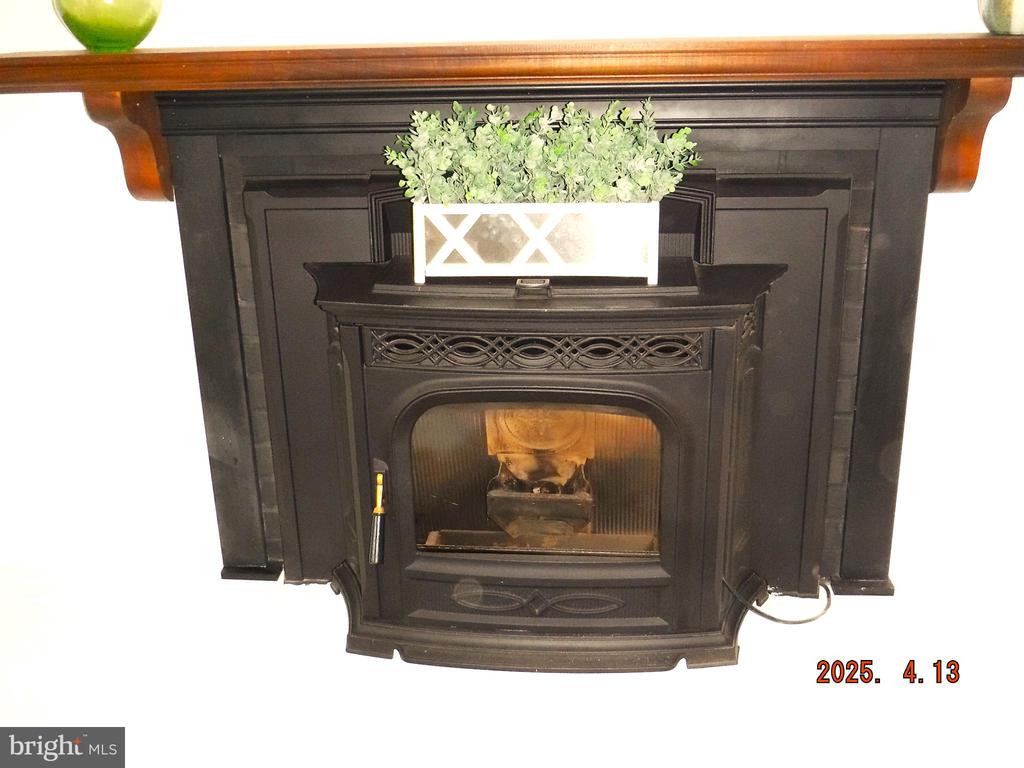
  • Fireplace Brick, Insert
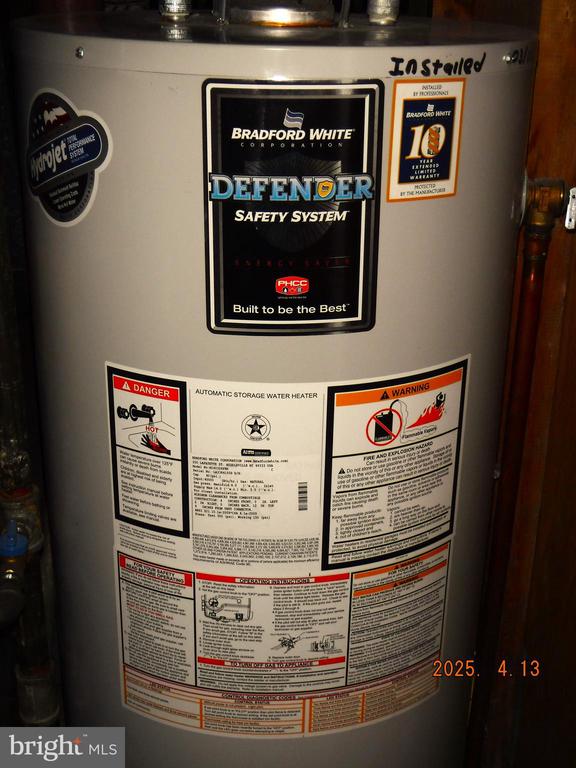
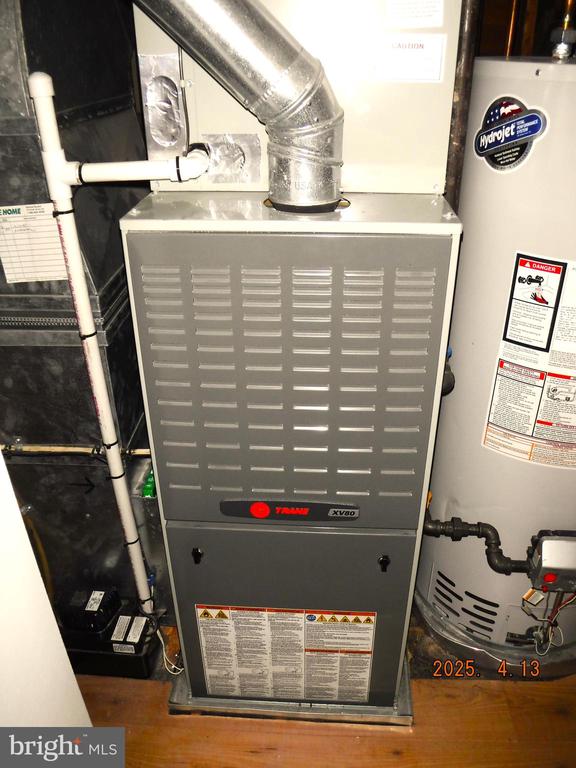
  • APPLIANCES Built-In Microwave, Dishwasher, Disposal, Dryer, Exhaust Fan, Icemaker, Oven/Range - Gas, Refrigerator, Stainless Steel Appliances, Washer, Water Heater, Freezer
  • other interior Features Attic, Bathroom - Tub Shower, Bathroom - Walk-In Shower, Ceiling Fan(s), Dining Area, Floor Plan - Open, Primary Bath(s), Stove - Pellet, Wood Floors

Area & Lot

  • Status Sold
  • Date Sold May 16, 2025
  • Living Area1,826 Sq.Ft.
  • Total Area1,826 Sq.Ft.
  • Lot Area9,180 Sq.Ft.
  • MLS® IDMDBC2124568
  • TypeResidential
  • YEAR BUILT1968
  • NeighborhoodNottingham
  • Architecture StylesSplit Level
  • View DescriptionGarden/Lawn
  • School DistrictBALTIMORE COUNTY PUBLIC SCHOOLS

Exterior

  • STORIES3
  • water SourcePublic
  • utilitiesCable TV Available
  • PoolNo Pool
  • parkingAttached Carport, Driveway, On Street
  • HEAT TYPEForced Air
  • AIR CONDITIONINGCeiling Fan(s), Central A/C
  • sewerPublic Sewer
  • SubstructureCrawl Space, Slab
  • Disability FeaturesNone
  • other exterior FeaturesSidewalks, Street Lights, Awning(s), Extensive Hardscape

Financial

  • Sales Price$444,100
  • Real Estate Tax $3,839/yr
  • Zoning RESIDENTIAL

Nottingham

Explore

Work With Us

With nearly two decades of experience, Ghimire Homes provides the expertise and dedication to guide you through every step of your real estate journey. Contact the team today to get started!

Follow Us on Instagram