Leave a Message

Thank you for your message. We will be in touch with you shortly.

3702 E JOPPA ROAD
3702 E JOPPA ROAD
3702 E JOPPA ROAD
3702 E JOPPA ROAD
3702 E JOPPA ROAD
3702 E JOPPA ROAD
3702 E JOPPA ROAD
3702 E JOPPA ROAD
3702 E JOPPA ROAD
3702 E JOPPA ROAD
3702 E JOPPA ROAD
3702 E JOPPA ROAD
3702 E JOPPA ROAD
3702 E JOPPA ROAD
3702 E JOPPA ROAD
3702 E JOPPA ROAD
3702 E JOPPA ROAD
3702 E JOPPA ROAD
3702 E JOPPA ROAD
3702 E JOPPA ROAD
3702 E JOPPA ROAD
3702 E JOPPA ROAD
3702 E JOPPA ROAD
3702 E JOPPA ROAD
3702 E JOPPA ROAD
3702 E JOPPA ROAD
3702 E JOPPA ROAD
3702 E JOPPA ROAD
3702 E JOPPA ROAD
3702 E JOPPA ROAD
3702 E JOPPA ROAD
3702 E JOPPA ROAD
3702 E JOPPA ROAD
3702 E JOPPA ROAD
3702 E JOPPA ROAD
3702 E JOPPA ROAD
3702 E JOPPA ROAD
3702 E JOPPA ROAD
3702 E JOPPA ROAD
3702 E JOPPA ROAD
3702 E JOPPA ROAD
3702 E JOPPA ROAD
3702 E JOPPA ROAD
3702 E JOPPA ROAD
3702 E JOPPA ROAD
3702 E JOPPA ROAD
3702 E JOPPA ROAD
3702 E JOPPA ROAD
3702 E JOPPA ROAD
3702 E JOPPA ROAD
3702 E JOPPA ROAD
3702 E JOPPA ROAD
3702 E JOPPA ROAD
3702 E JOPPA ROAD
3702 E JOPPA ROAD
3702 E JOPPA ROAD
3702 E JOPPA ROAD
3702 E JOPPA ROAD
3702 E JOPPA ROAD
3702 E JOPPA ROAD
3702 E JOPPA ROAD
3702 E JOPPA ROAD
3702 E JOPPA ROAD
3702 E JOPPA ROAD
3702 E JOPPA ROAD
SEE ALL PHOTOS
3702 E JOPPA ROAD
3702 E JOPPA ROAD
3702 E JOPPA ROAD
3702 E JOPPA ROAD
3702 E JOPPA ROAD
3702 E JOPPA ROAD
3702 E JOPPA ROAD
3702 E JOPPA ROAD
3702 E JOPPA ROAD
3702 E JOPPA ROAD
3702 E JOPPA ROAD
3702 E JOPPA ROAD
3702 E JOPPA ROAD
3702 E JOPPA ROAD
3702 E JOPPA ROAD
3702 E JOPPA ROAD
3702 E JOPPA ROAD
3702 E JOPPA ROAD
3702 E JOPPA ROAD
3702 E JOPPA ROAD
3702 E JOPPA ROAD
3702 E JOPPA ROAD
3702 E JOPPA ROAD
3702 E JOPPA ROAD
3702 E JOPPA ROAD
3702 E JOPPA ROAD
3702 E JOPPA ROAD
3702 E JOPPA ROAD
3702 E JOPPA ROAD
3702 E JOPPA ROAD
3702 E JOPPA ROAD
3702 E JOPPA ROAD
3702 E JOPPA ROAD
3702 E JOPPA ROAD
3702 E JOPPA ROAD
3702 E JOPPA ROAD
3702 E JOPPA ROAD
3702 E JOPPA ROAD
3702 E JOPPA ROAD
3702 E JOPPA ROAD
3702 E JOPPA ROAD
3702 E JOPPA ROAD
3702 E JOPPA ROAD
3702 E JOPPA ROAD
3702 E JOPPA ROAD
3702 E JOPPA ROAD
3702 E JOPPA ROAD
3702 E JOPPA ROAD
3702 E JOPPA ROAD
3702 E JOPPA ROAD
3702 E JOPPA ROAD
3702 E JOPPA ROAD
3702 E JOPPA ROAD
3702 E JOPPA ROAD
3702 E JOPPA ROAD
3702 E JOPPA ROAD
3702 E JOPPA ROAD
3702 E JOPPA ROAD
3702 E JOPPA ROAD
3702 E JOPPA ROAD
3702 E JOPPA ROAD
3702 E JOPPA ROAD
3702 E JOPPA ROAD
3702 E JOPPA ROAD
3702 E JOPPA ROAD
Sold

3702 E JOPPA ROAD

3702 E JOPPA ROAD, NOTTINGHAM, MD 21236

$400,000
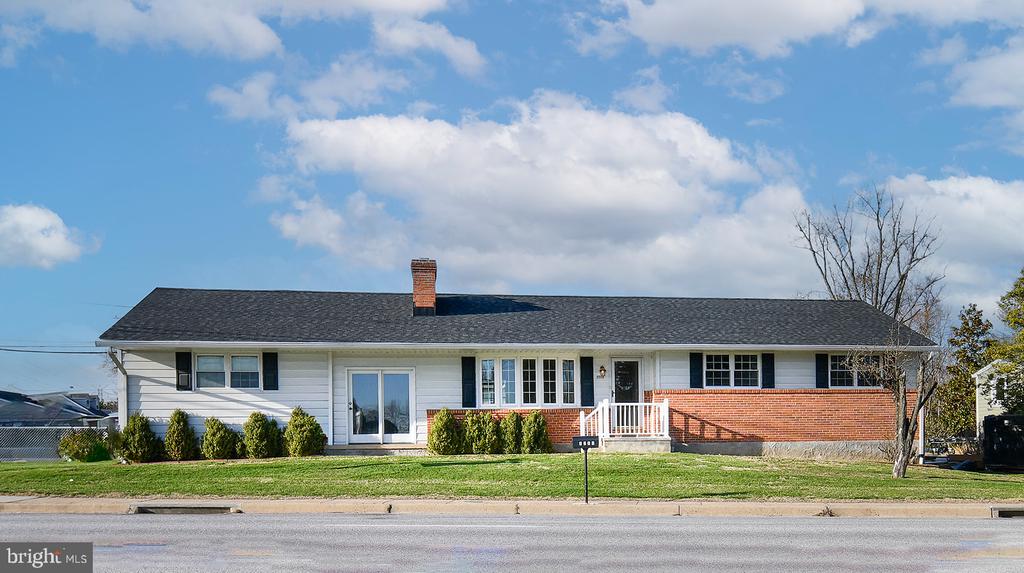
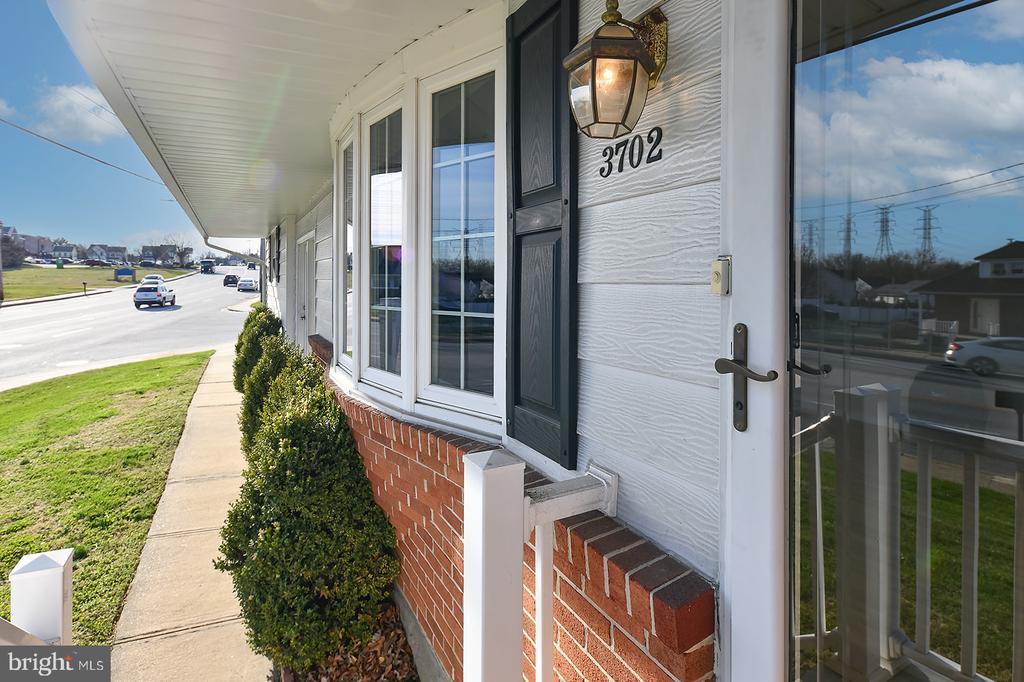
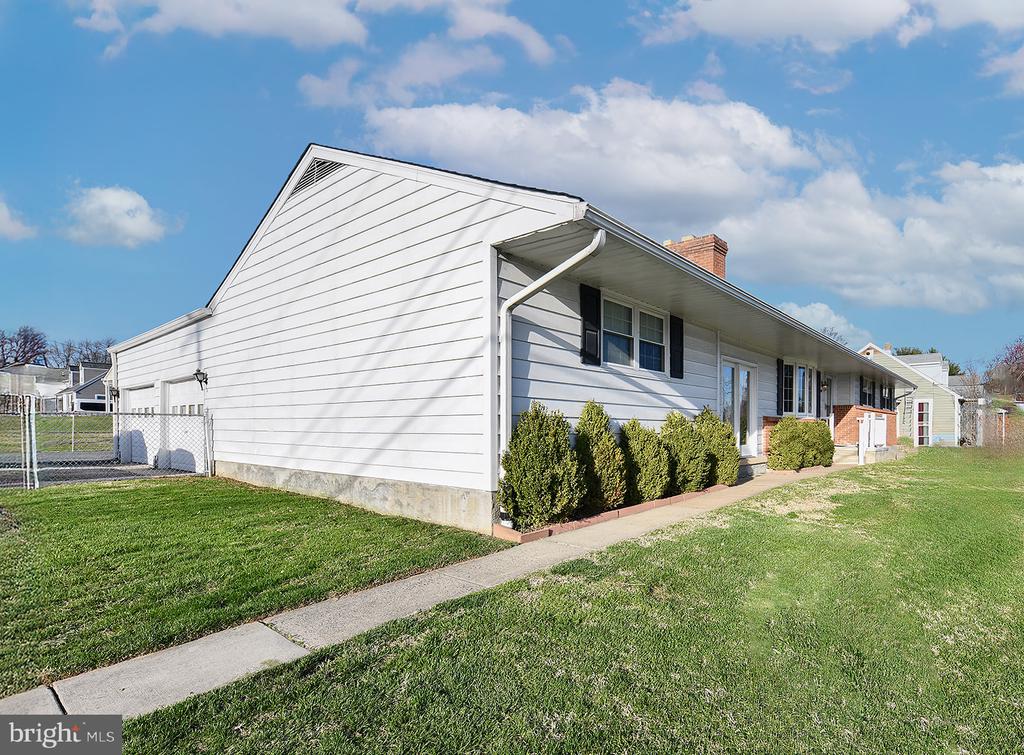
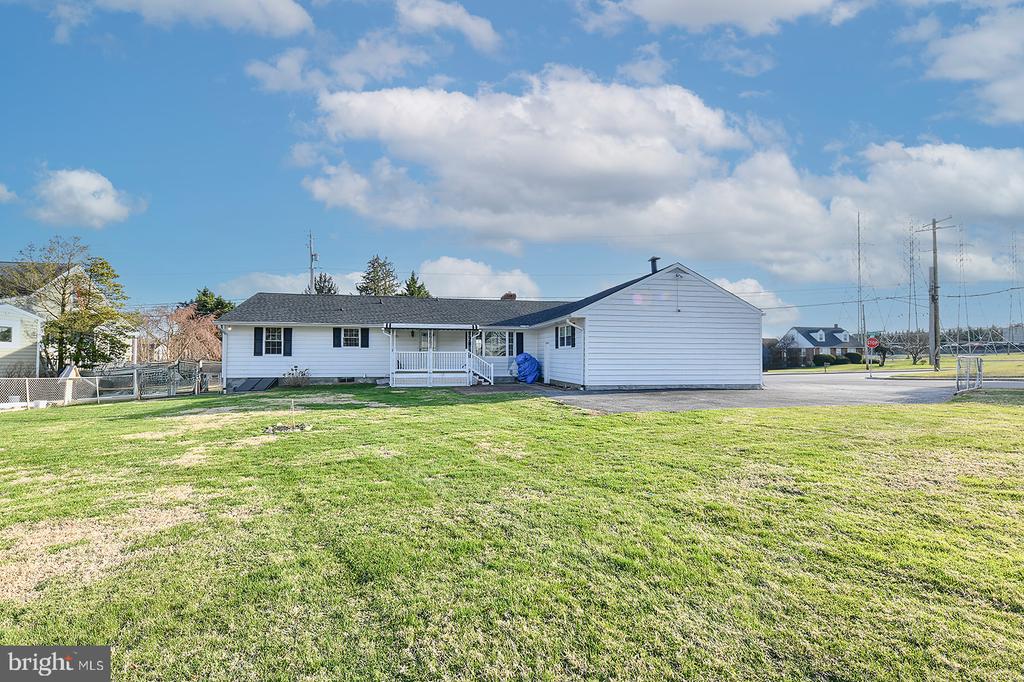
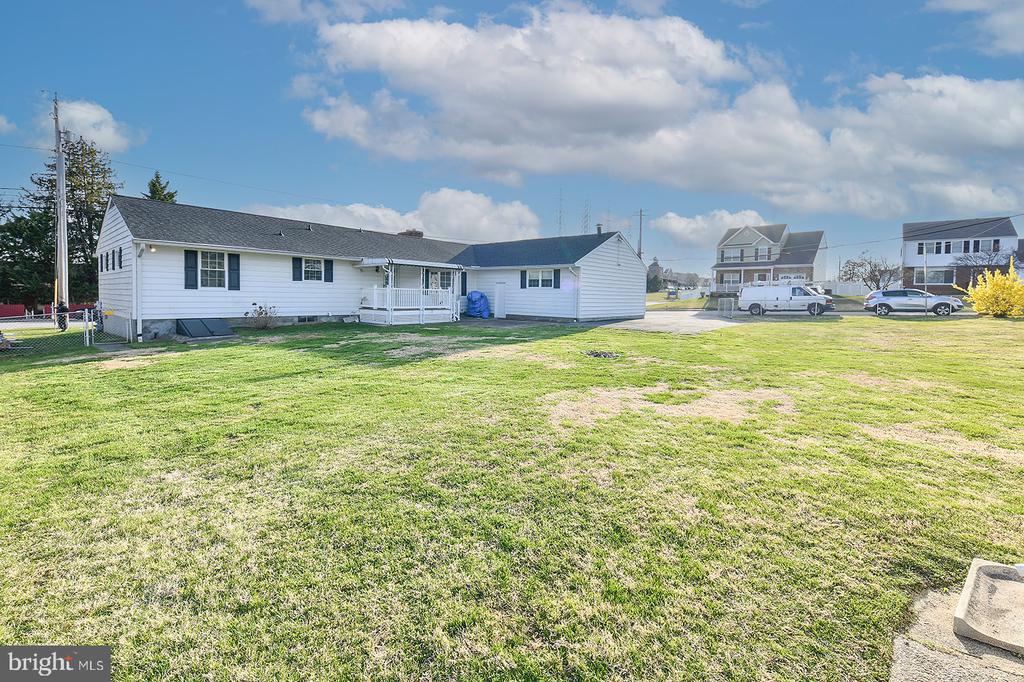
Welcome to this well-maintained raised rancher set on a generously sized lot along East Joppa Road in Nottingham, an area known for its convenient access to everyday amenities, and a blend of residential comfort with practical accessibility.

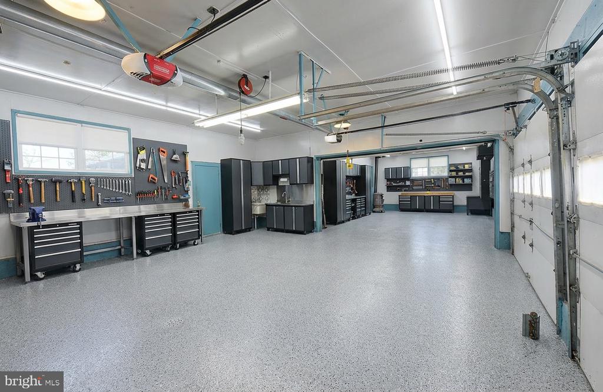
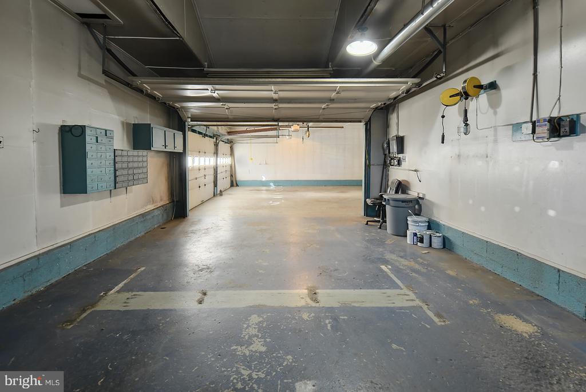
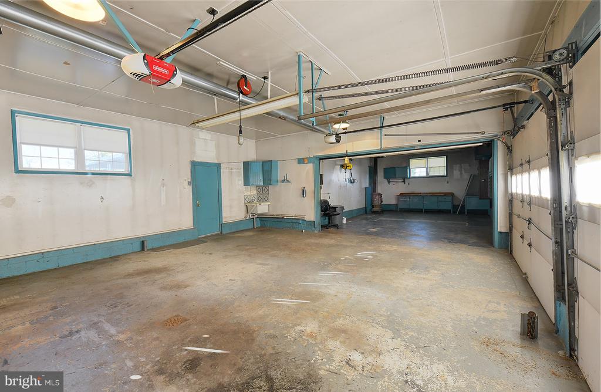
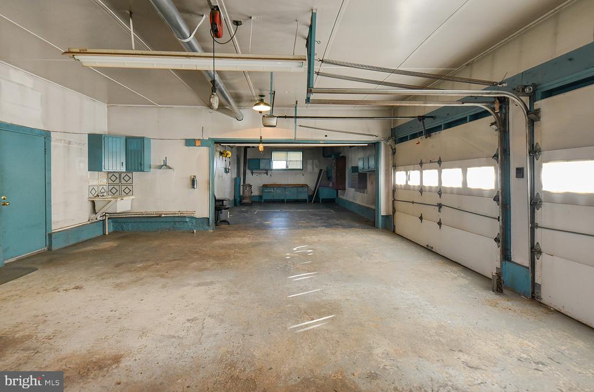
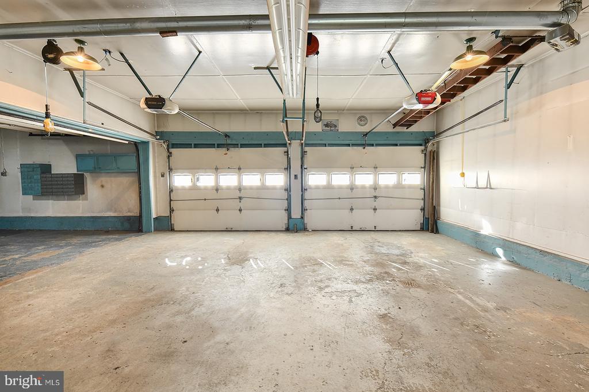
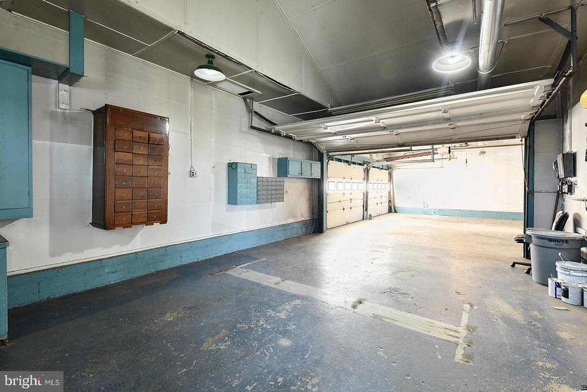
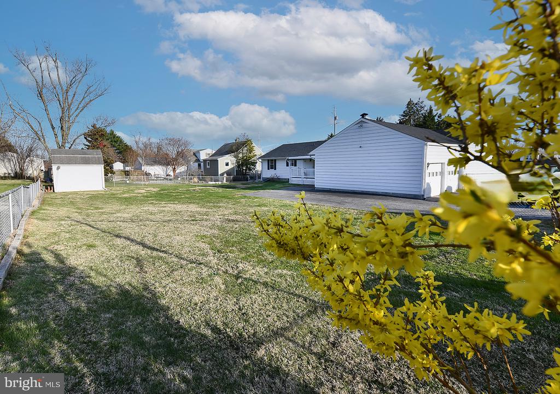
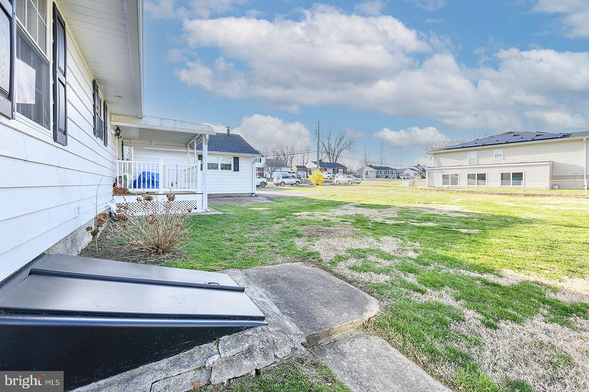
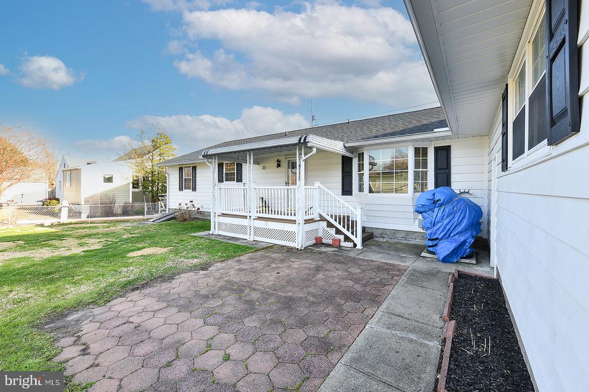
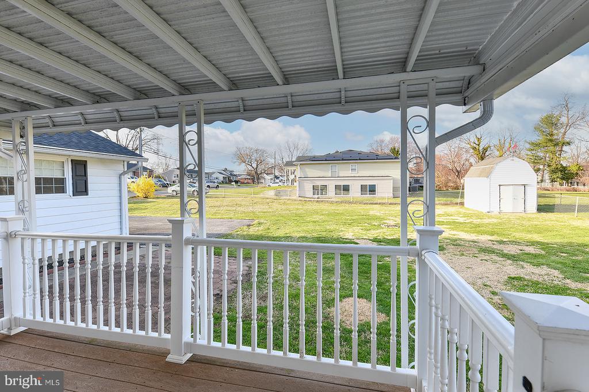
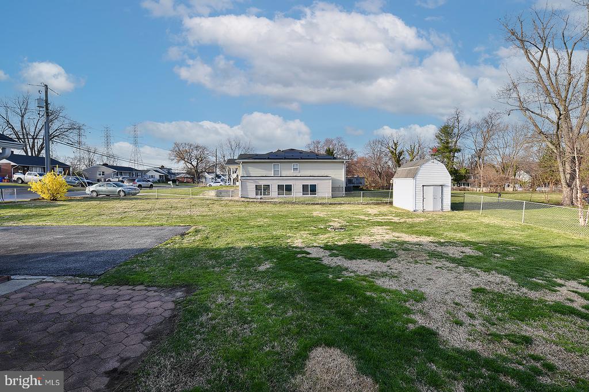
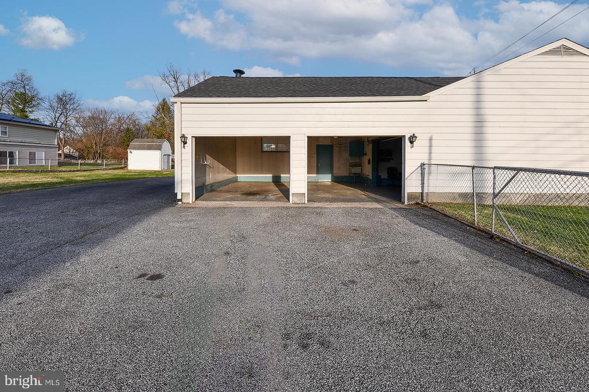
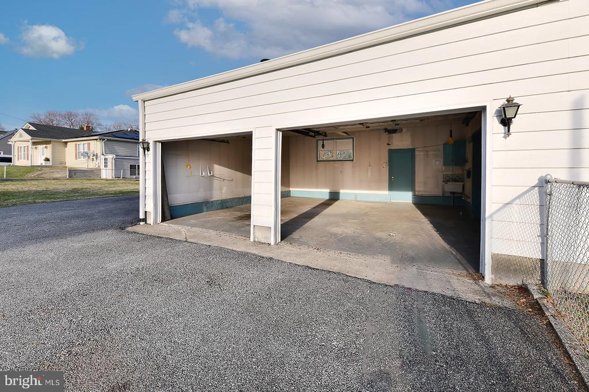
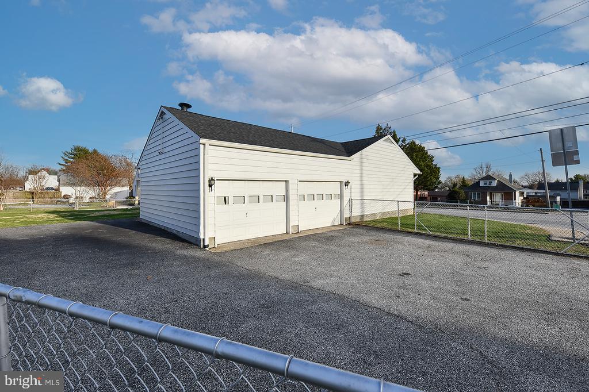
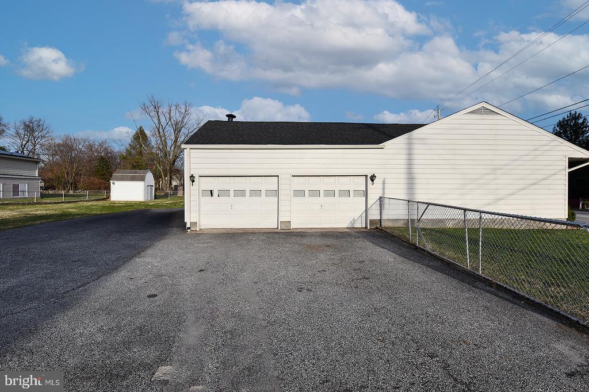
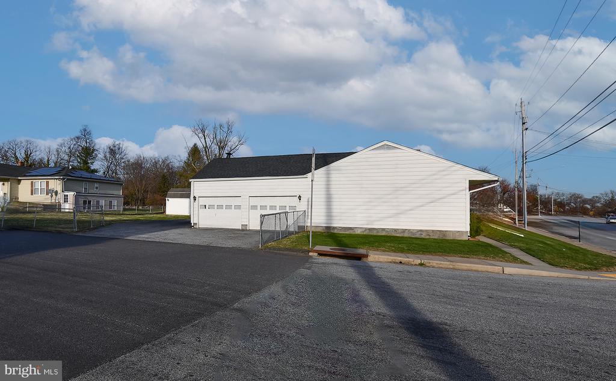
From the moment you arrive, you'll appreciate the oversized 3-Door garage with ample room for parking, complemented by a large driveway that easily accommodates 3-4 additional vehicles. A fenced, expansive yard offers space to relax, entertain, garden, or simply enjoy the outdoors, with a dedicated outdoor seating area that invites you to unwind, and a storage shed, a valuable bonus for tools, equipment, or seasonal items.

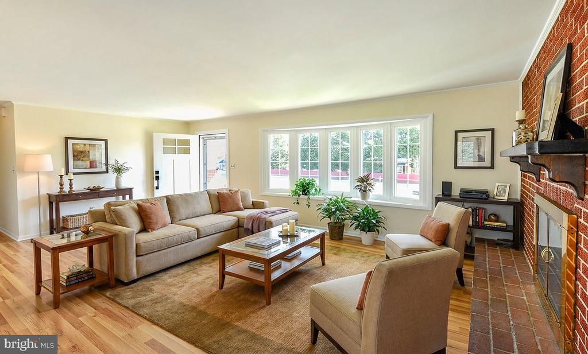
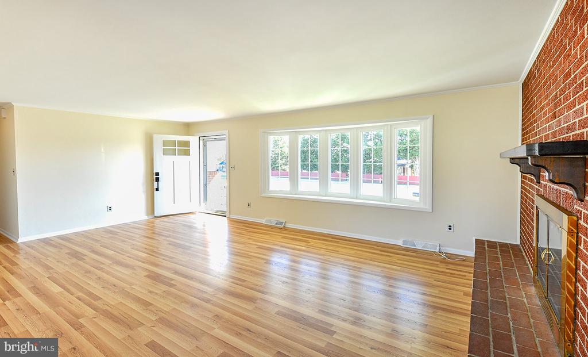
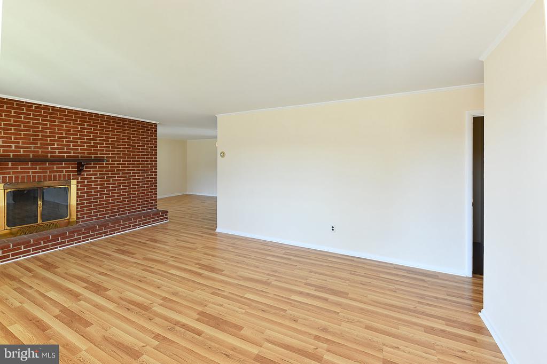
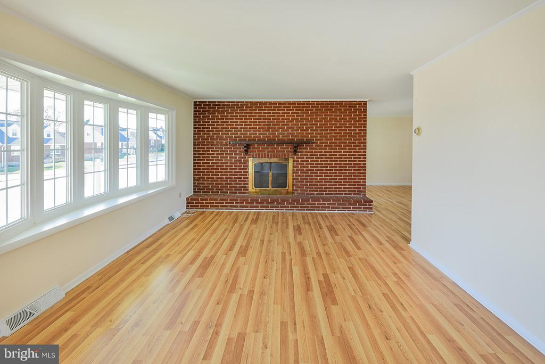
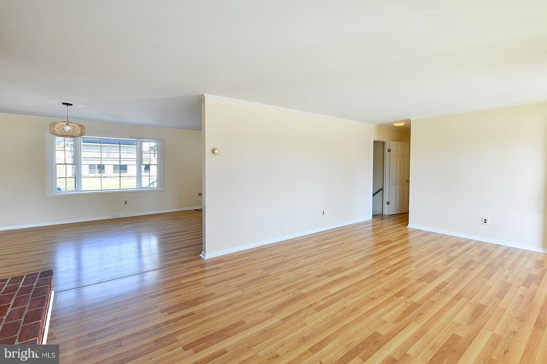
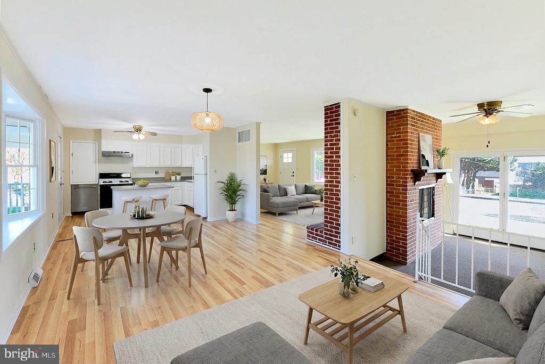
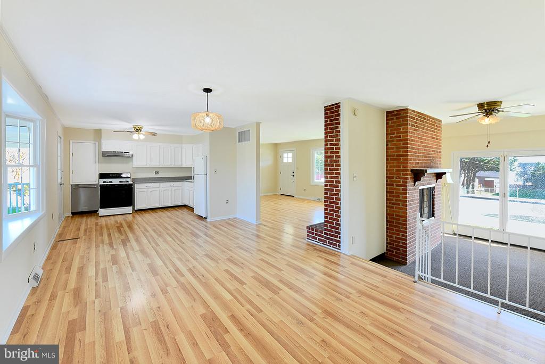
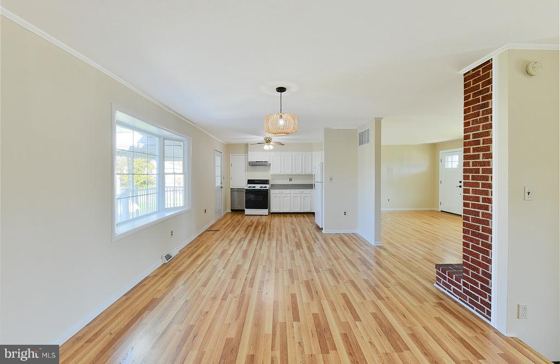
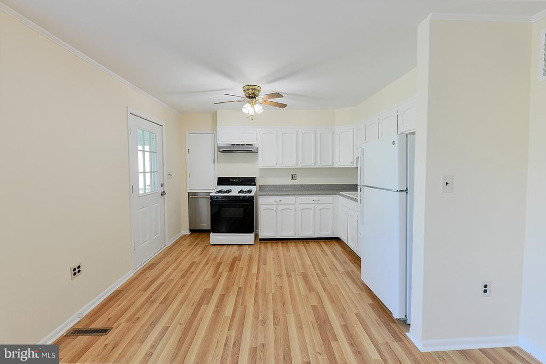
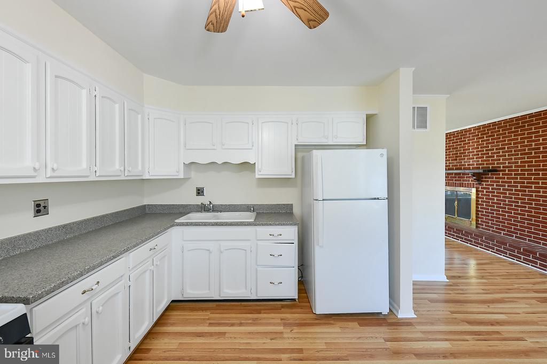
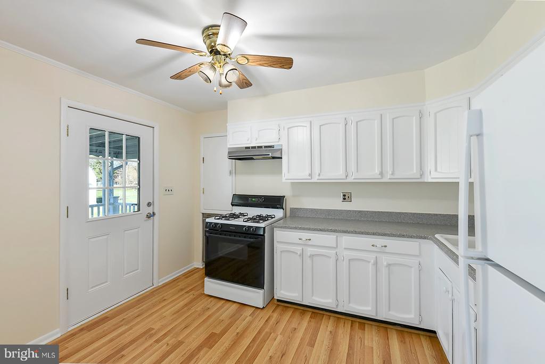
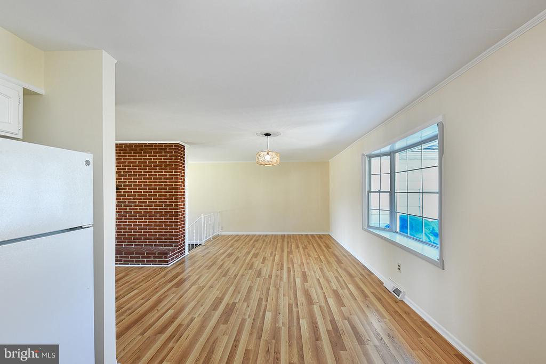
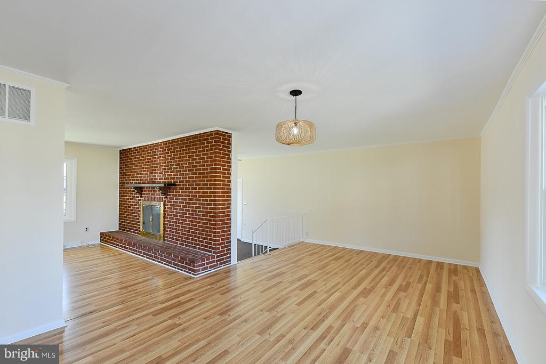
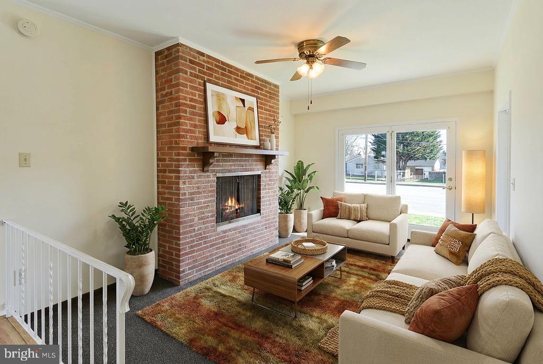
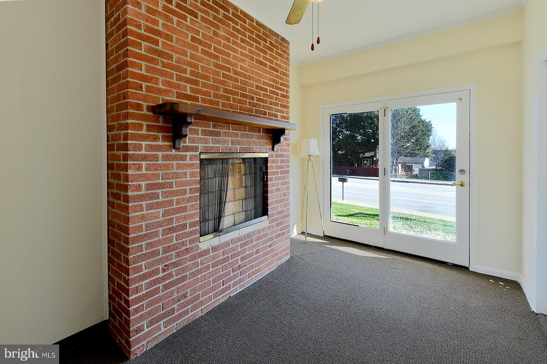
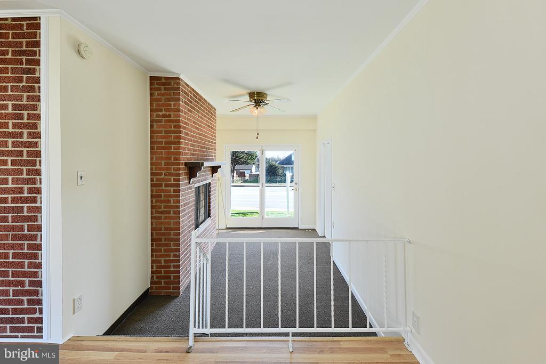
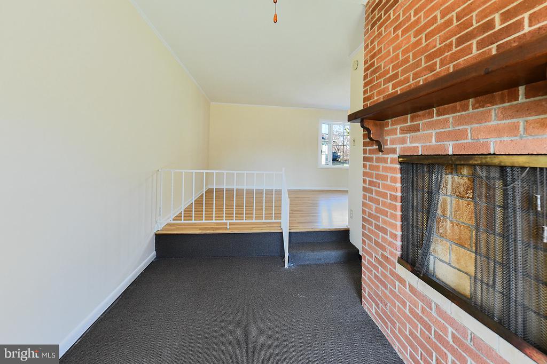
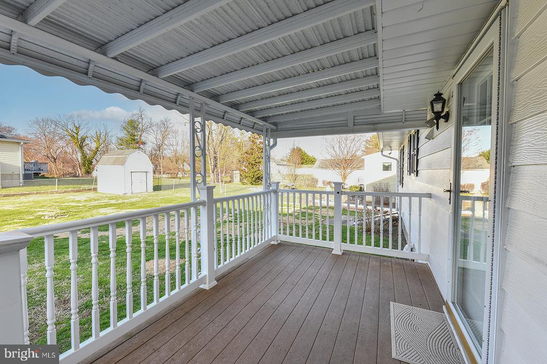
Inside, the main level welcomes you with an open-concept layout that flows naturally from the living room into the kitchen, creating a bright and connected living space. The eat-in kitchen is generously sized and offers walkout access directly to the rear deck, making indoor-outdoor living and entertaining effortless. Just beyond the kitchen is a thoughtfully designed flex lounge space. This is a highly versatile bonus space that can serve as a casual sitting area, home office, play space, or secondary living area. From this flex space, you'll appreciate direct access to the attached garage as well as double doors leading to the exterior, enhancing functionality, convenience, and indoor-outdoor flow. A two-sided brick fireplace adds warmth and character, anchoring the main living areas with a bit of timeless appeal.

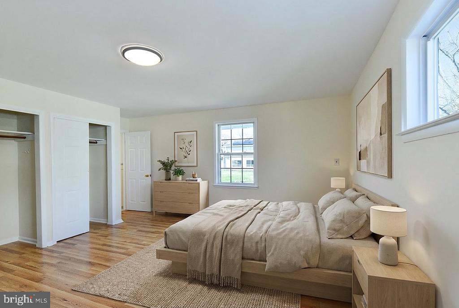
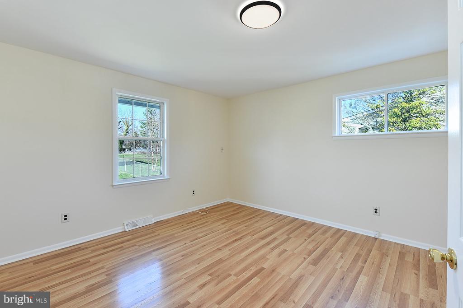
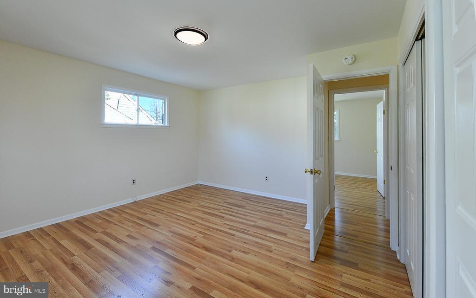
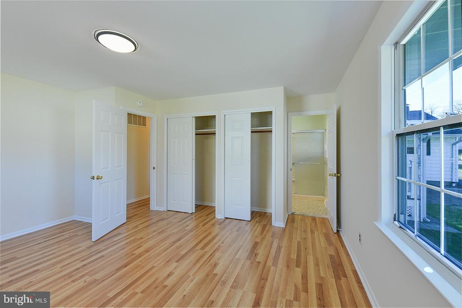
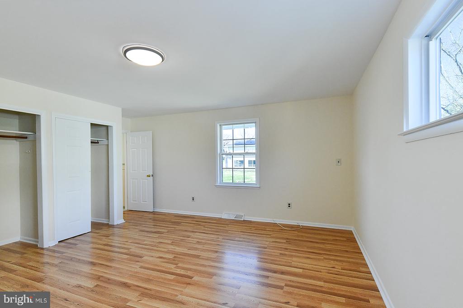
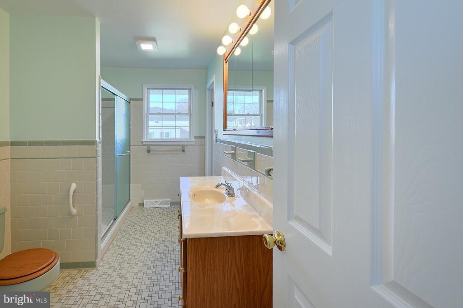
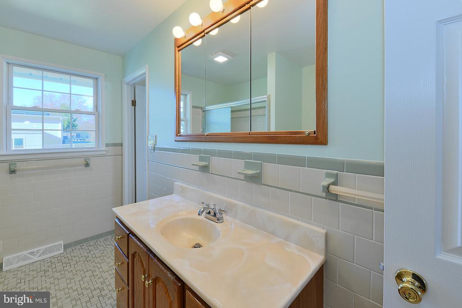
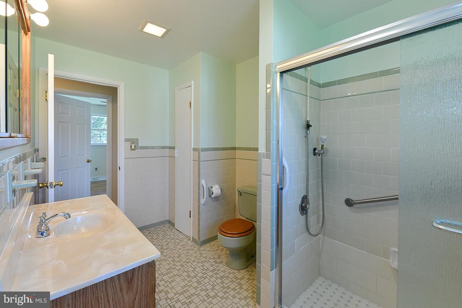
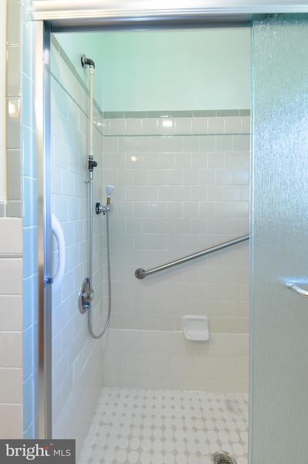
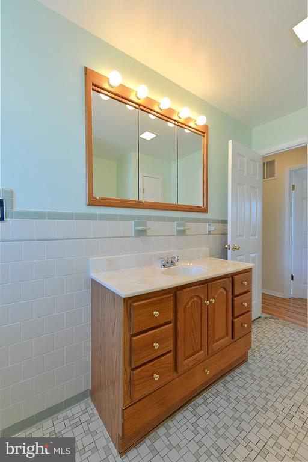
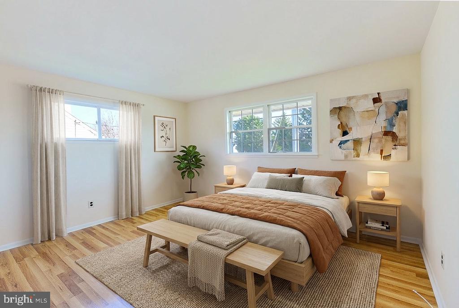
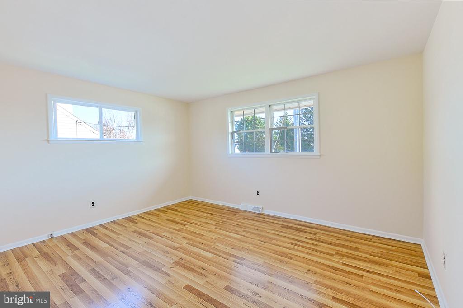
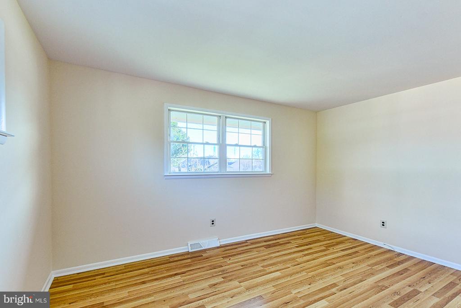
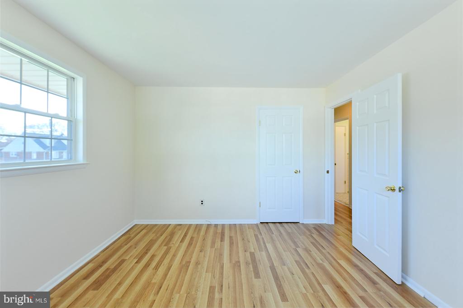
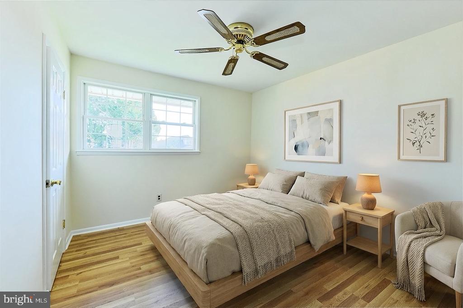
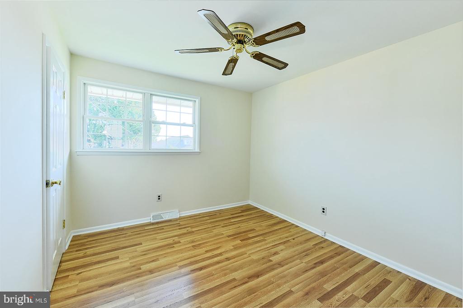
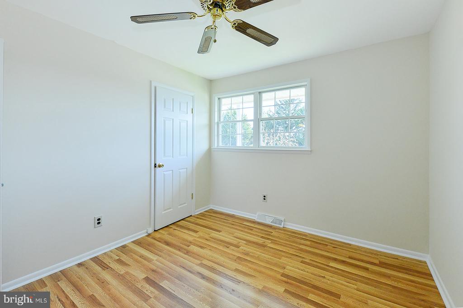
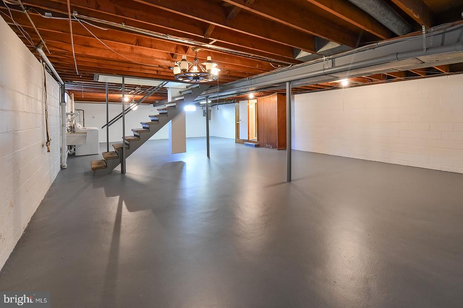
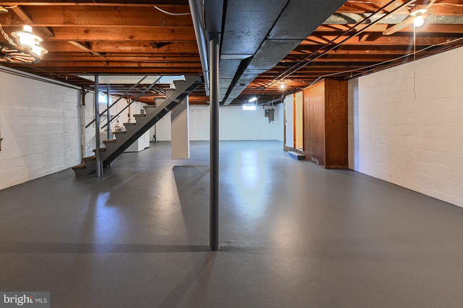
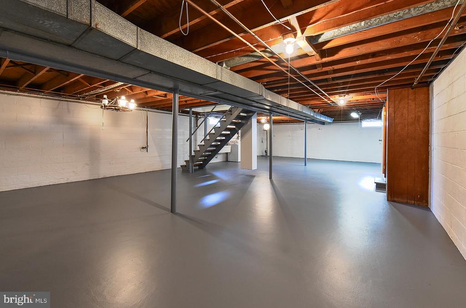
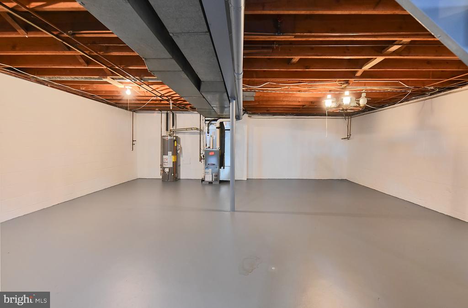
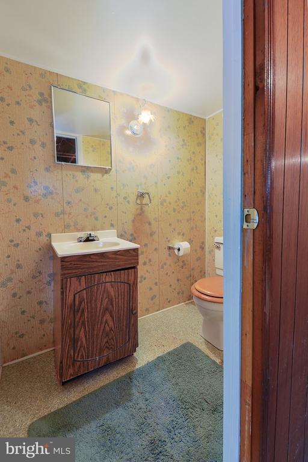
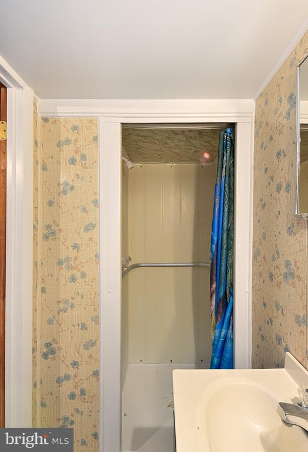
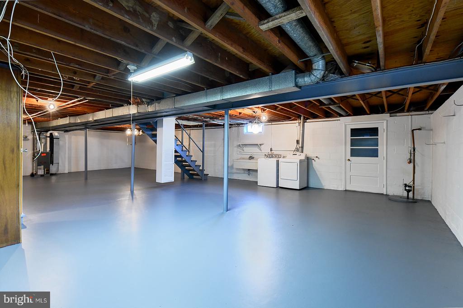
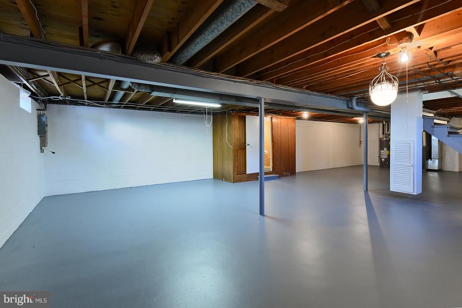
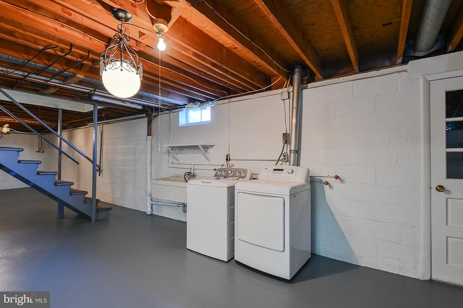
Three comfortably sized bedrooms and a full bathroom complete the main level, offering functional living all on one floor. Downstairs, the full basement features ceiling height suitable for future finishing, providing a blank canvas for additional living space, whether that's a recreation room, gym, studio, or media area. The possibilities here are truly open-ended.

Recent major improvements include a new architectural-shingle roof installed in 2025, along with a furnace and water heater updated in 2018, offering added peace of mind and long-term value. The oversized garage further enhances the home's flexibility, presenting opportunities for a workshop, hobby space, or private on-site office for those seeking versatility beyond traditional residential use.

Conveniently located near shopping, dining, parks, and commuter routes, this property offers a rare combination of space, flexibility, and opportunity, ready to adapt to the way you live today and how you envision tomorrow.

Schedule your showing and come explore all that this property has to offer.

3
beds

2
baths

1,510 Sq.Ft. LIVING AREA

7,405 Sq.Ft. lot

Sudarshan Paudel

Sudarshan Paudel

Features & Amenities

Interior

  • total bedrooms3
  • Total bathrooms2
  • full bathrooms2
  • Flooring Hardwood
  • Fireplace Brick, Double Sided
  • APPLIANCES Dryer - Gas, Washer, Dishwasher, Stove, Refrigerator

Area & Lot

  • Status Sold
  • Date Sold April 29, 2026
  • Living Area1,510 Sq.Ft.
  • Total Area2,285 Sq.Ft.
  • Lot Area7,405 Sq.Ft.
  • MLS® IDMDBC2150336
  • TypeResidential
  • YEAR BUILT1971
  • NeighborhoodParkville
  • Architecture StylesRaised Ranch/Rambler
  • School DistrictBALTIMORE COUNTY PUBLIC SCHOOLS

Exterior

  • STORIES2
  • Garage Space3.0
  • water SourcePublic
  • PoolNo Pool
  • roofArchitectural Shingle
  • parkingAttached Garage, Driveway, Off Street
  • HEAT TYPECentral
  • AIR CONDITIONINGCentral A/C
  • sewerPrivate Sewer
  • SubstructureConcrete Perimeter
  • Disability FeaturesNone

Financial

  • Sales Price$400,000
  • Real Estate Tax $3,588/yr
  • Zoning DR

Parkville

Explore

Work With Us

With nearly two decades of experience, Ghimire Homes provides the expertise and dedication to guide you through every step of your real estate journey. Contact the team today to get started!

Follow Us on Instagram