Leave a Message

Thank you for your message. We will be in touch with you shortly.

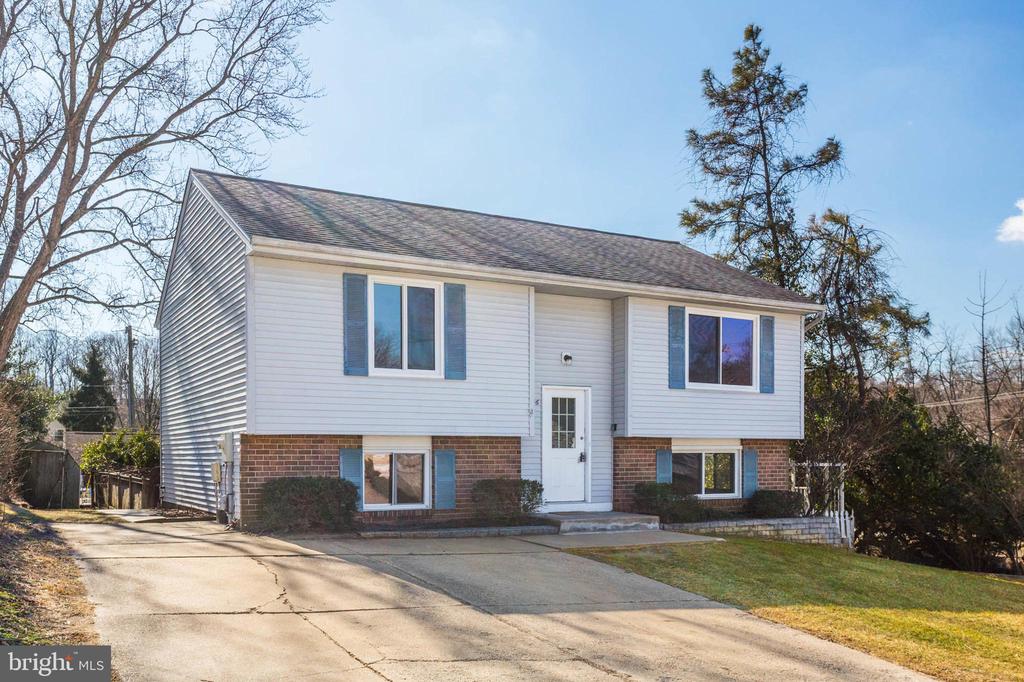
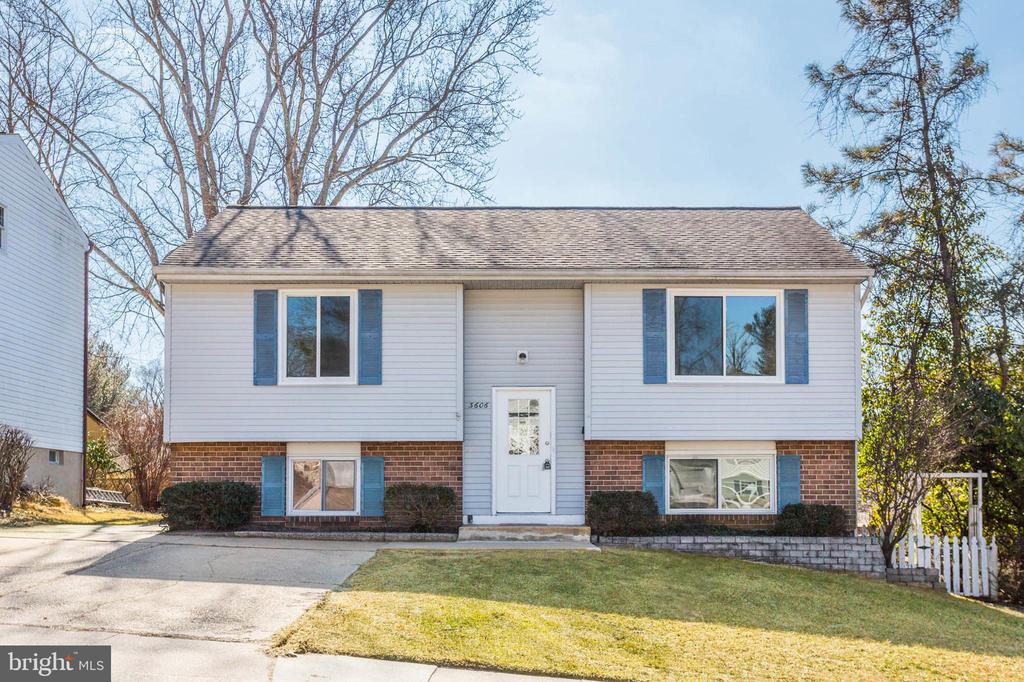
Split-level home with white siding, brick lower facade, blue shutters, and a wide driveway.
3606 RUSTY RIM
3606 RUSTY RIM
3606 RUSTY RIM
3606 RUSTY RIM
3606 RUSTY RIM
3606 RUSTY RIM
3606 RUSTY RIM
3606 RUSTY RIM
3606 RUSTY RIM
3606 RUSTY RIM
3606 RUSTY RIM
3606 RUSTY RIM
3606 RUSTY RIM
3606 RUSTY RIM
3606 RUSTY RIM
3606 RUSTY RIM
3606 RUSTY RIM
3606 RUSTY RIM
3606 RUSTY RIM
3606 RUSTY RIM
3606 RUSTY RIM
3606 RUSTY RIM
3606 RUSTY RIM
3606 RUSTY RIM
3606 RUSTY RIM
3606 RUSTY RIM
SEE ALL PHOTOS
Split-level home with white siding, brick lower facade, blue shutters, and a wide driveway.
3606 RUSTY RIM
3606 RUSTY RIM
3606 RUSTY RIM
3606 RUSTY RIM
3606 RUSTY RIM
3606 RUSTY RIM
3606 RUSTY RIM
3606 RUSTY RIM
3606 RUSTY RIM
3606 RUSTY RIM
3606 RUSTY RIM
3606 RUSTY RIM
3606 RUSTY RIM
3606 RUSTY RIM
3606 RUSTY RIM
3606 RUSTY RIM
3606 RUSTY RIM
3606 RUSTY RIM
3606 RUSTY RIM
3606 RUSTY RIM
3606 RUSTY RIM
3606 RUSTY RIM
3606 RUSTY RIM
3606 RUSTY RIM
3606 RUSTY RIM
3606 RUSTY RIM
Sold

3606 RUSTY RIM

3606 RUSTY RIM, ELLICOTT CITY, MD 21043

$555,000
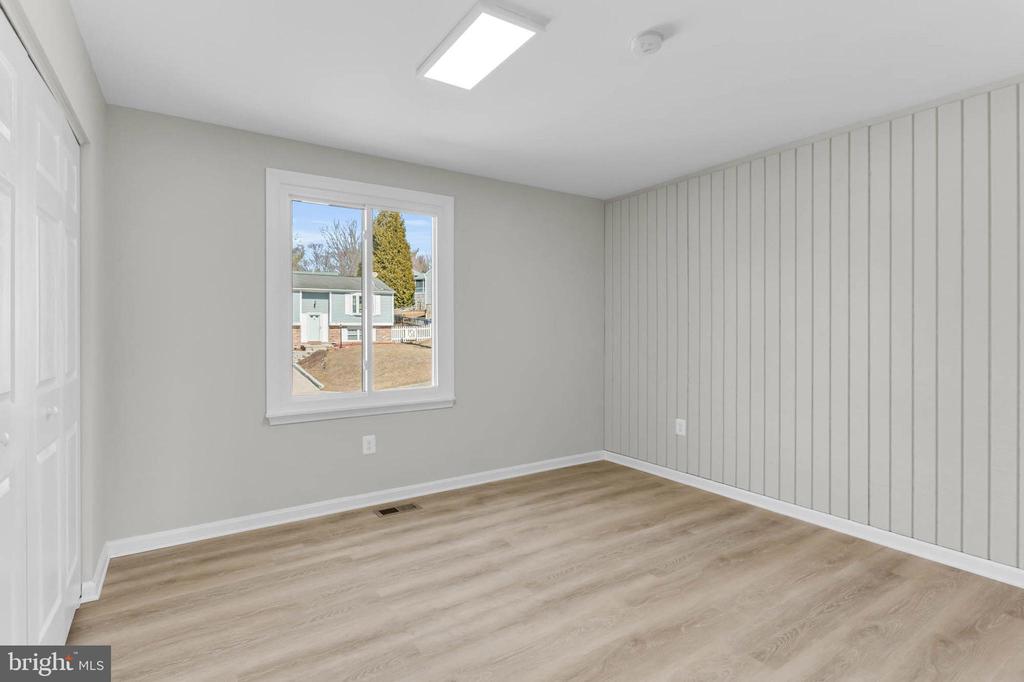
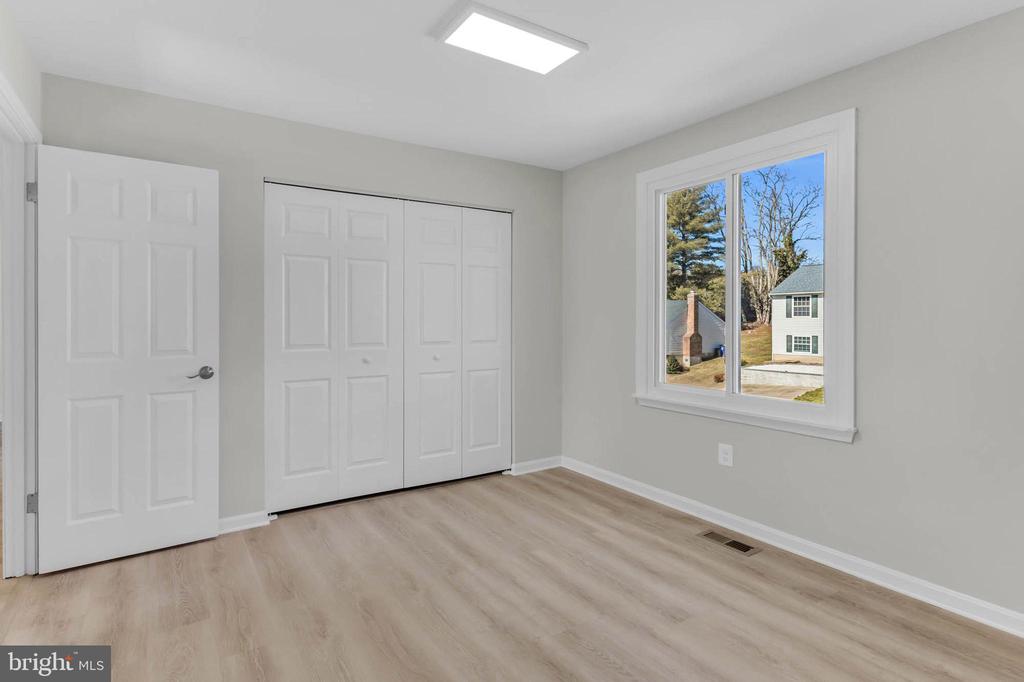
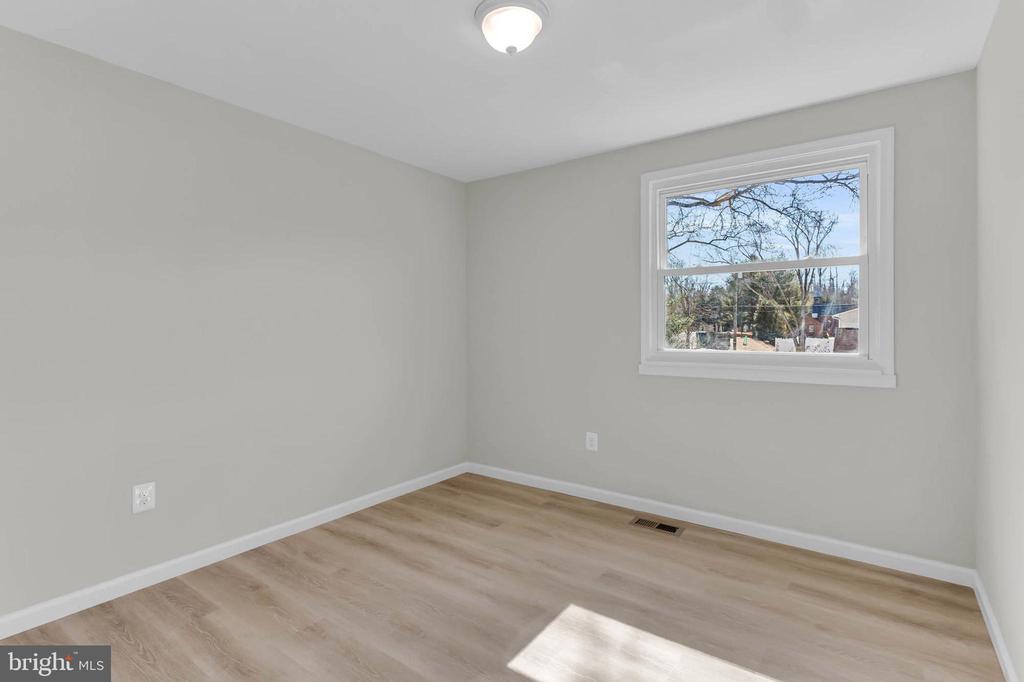
Welcome to this beautifully updated and meticulously maintained single-family home in the highly sought-after Ellicott Hills neighborhood. Offering 4 bedrooms, 2 bathrooms, and 1,779 square feet of living space, this charming property sits on a 0.14-acre lot. It's located in a fantastic community with a top-rated school district in Howard County!

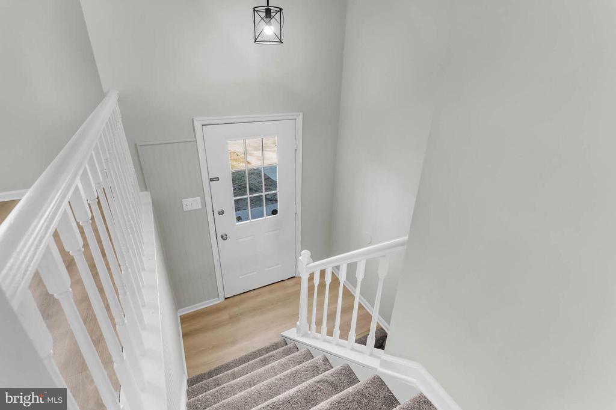
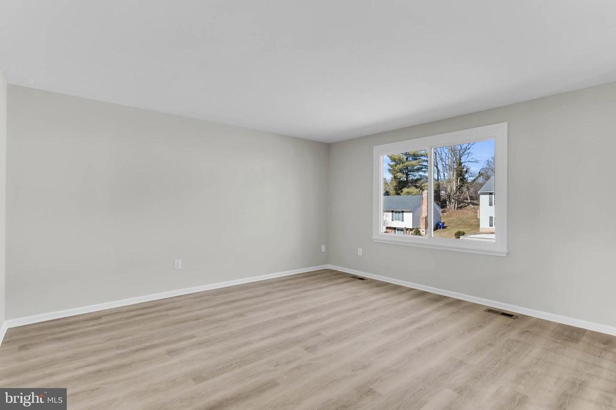
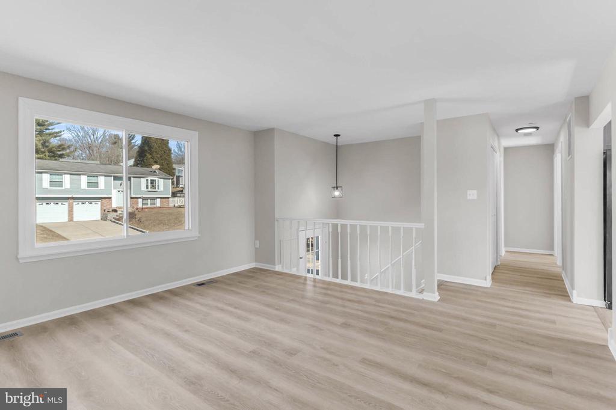
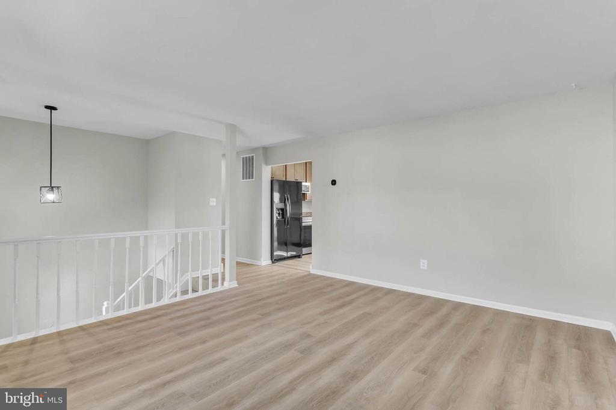
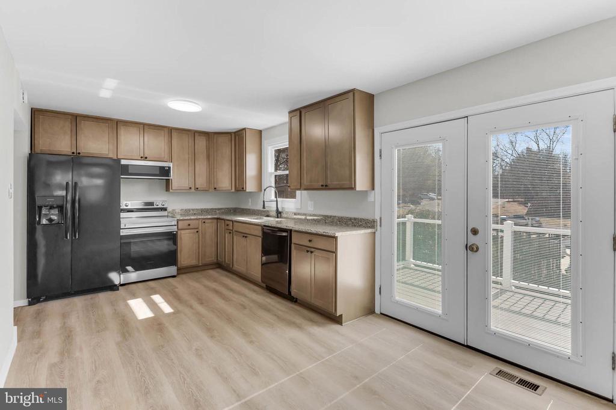
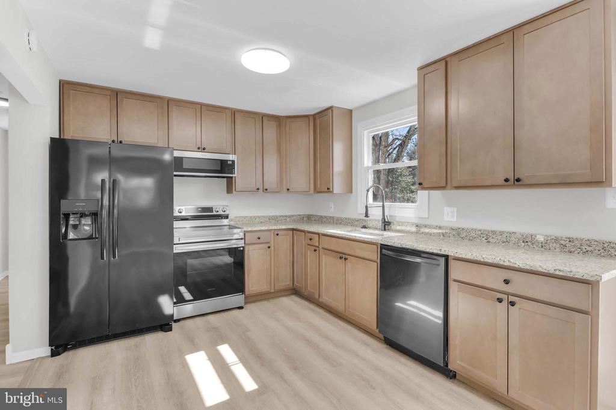
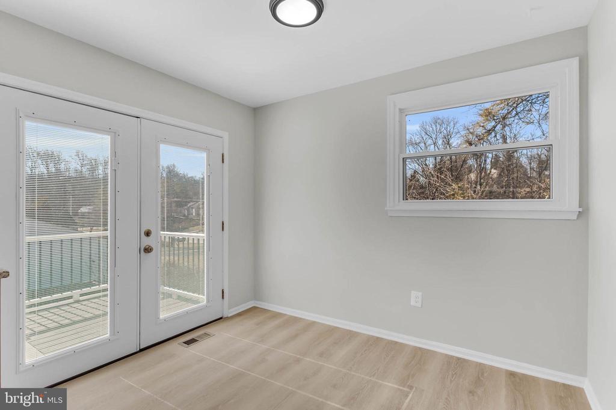
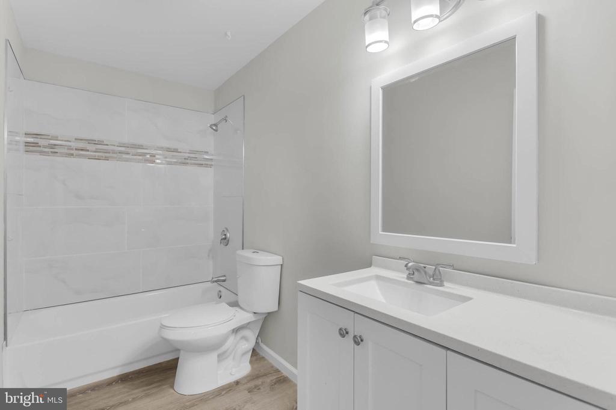
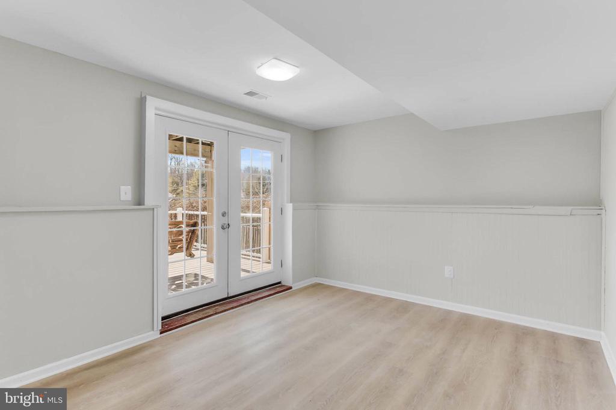
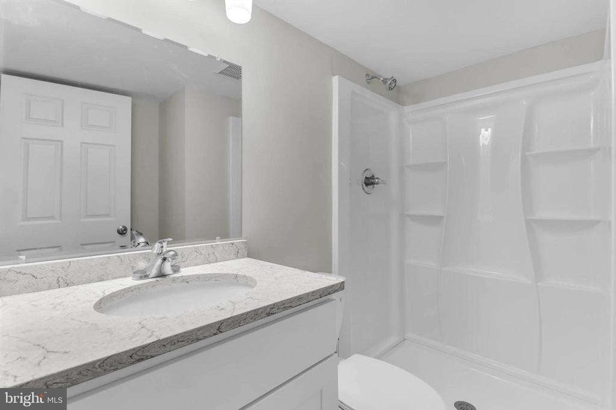
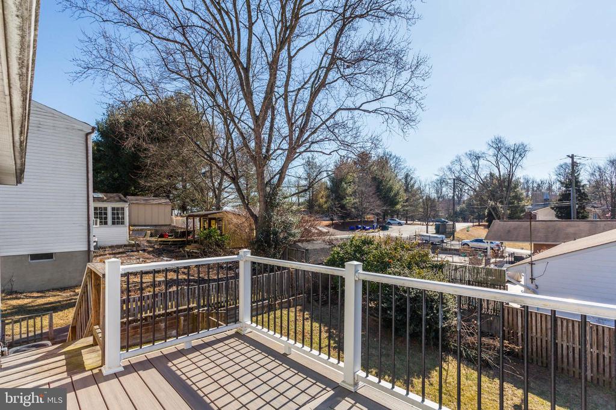
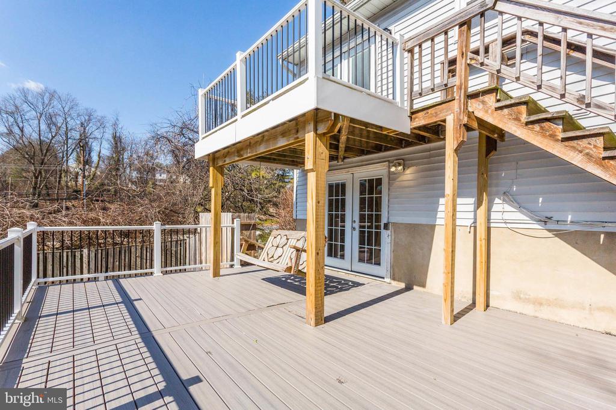
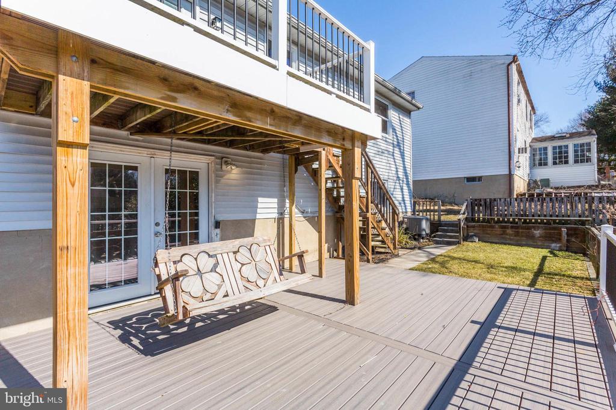
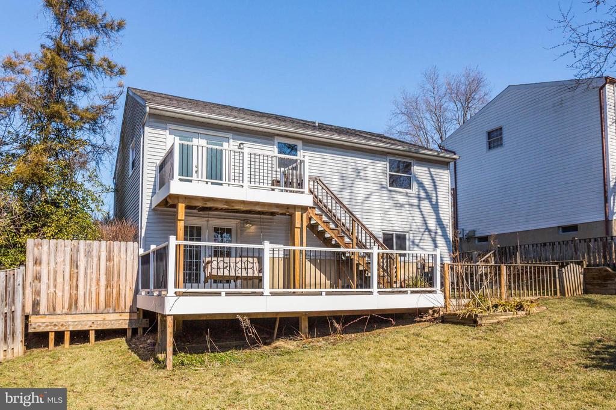
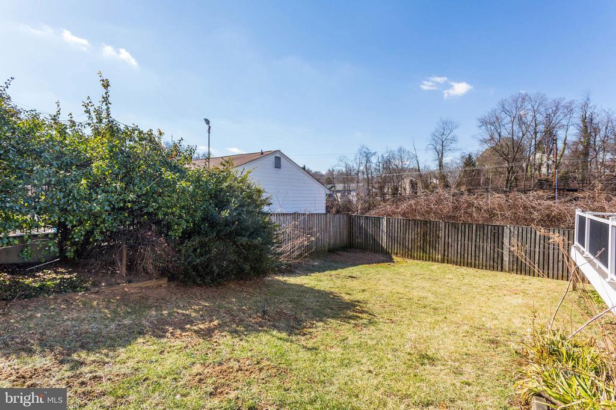
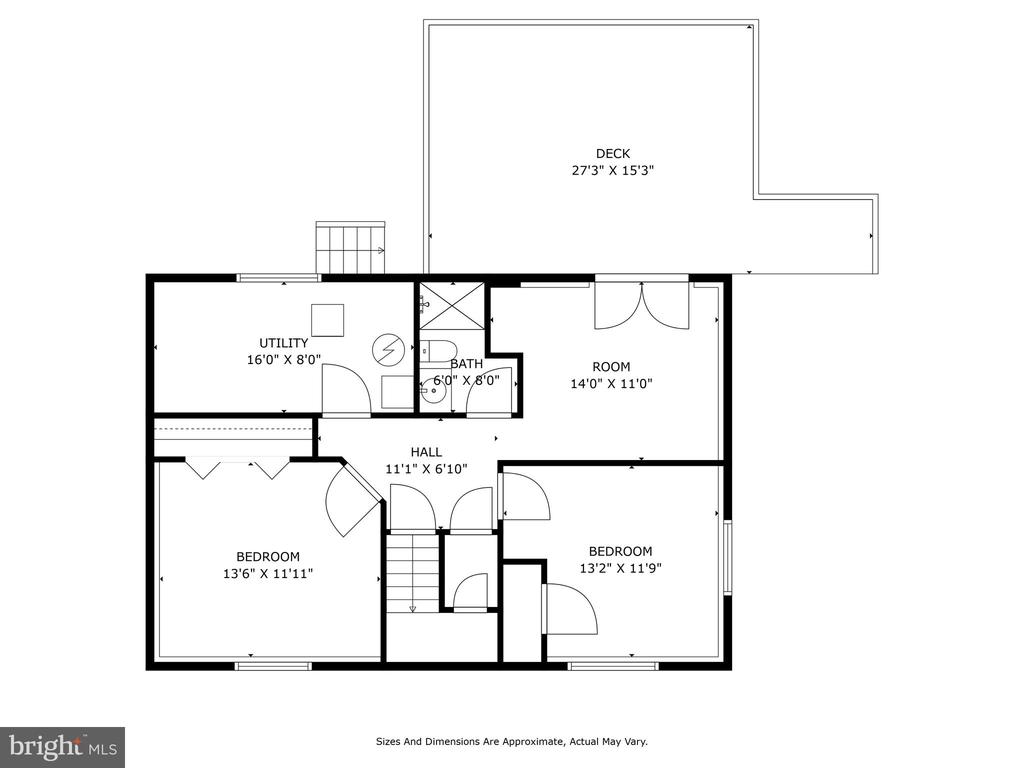
Recent updates include a completely renovated kitchen, updated bathrooms, fresh paint, and new flooring, making it truly move-in ready. The expansive two-level rear deck provides a perfect spot for relaxation, complete with a cozy porch swing. You can access the deck from both the upper and lower levels of the home. With downtown Old Ellicott City and major travel routes just minutes away, the location offers unmatched convenience and accessibility.

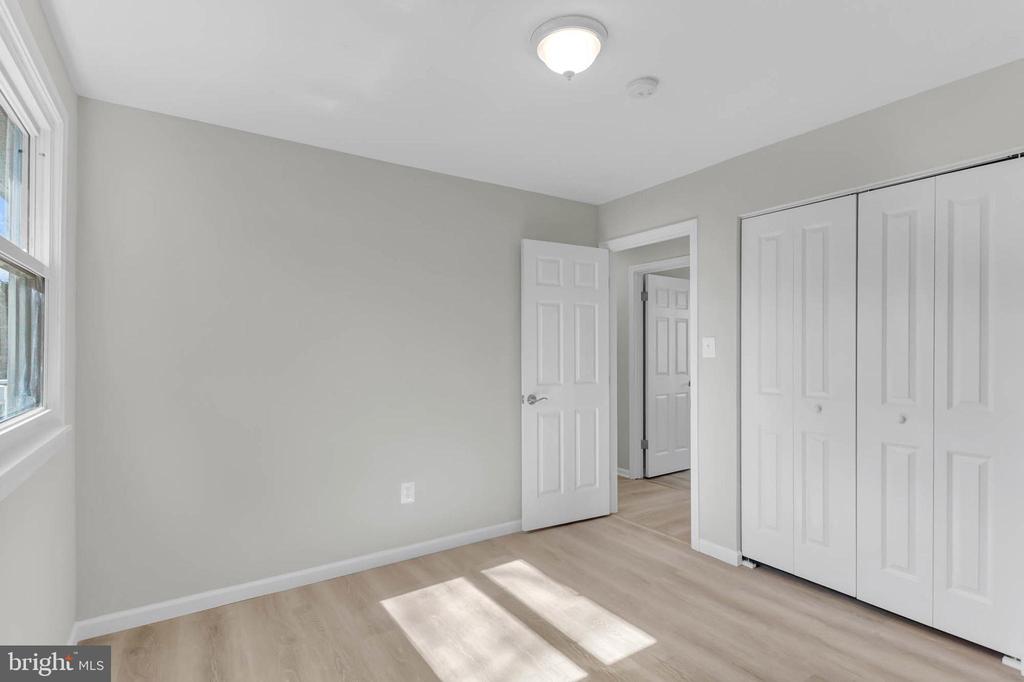
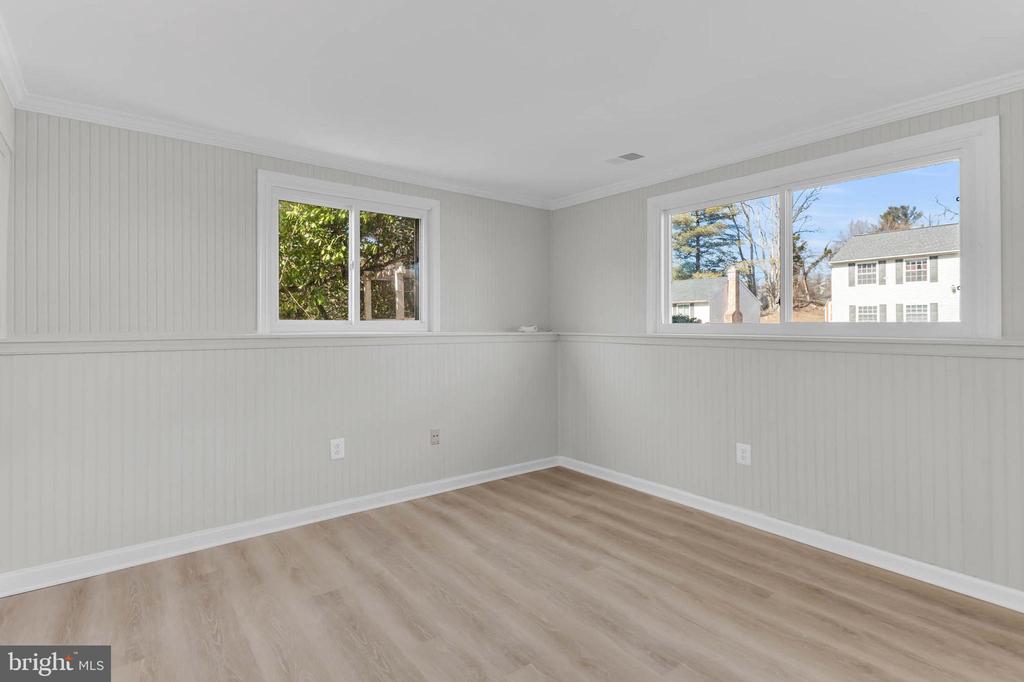
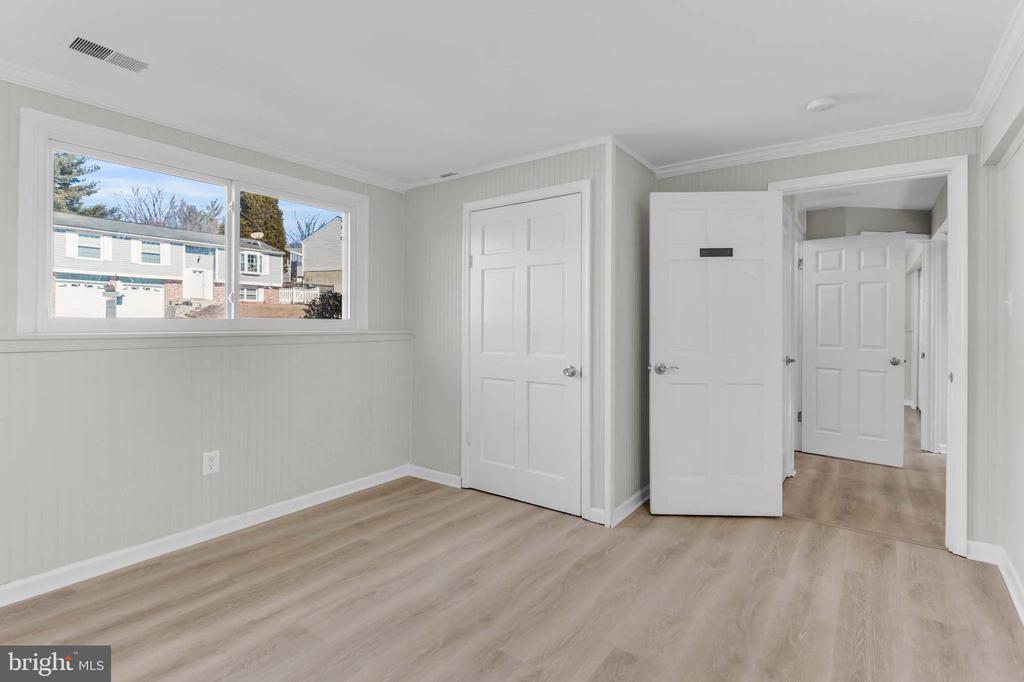
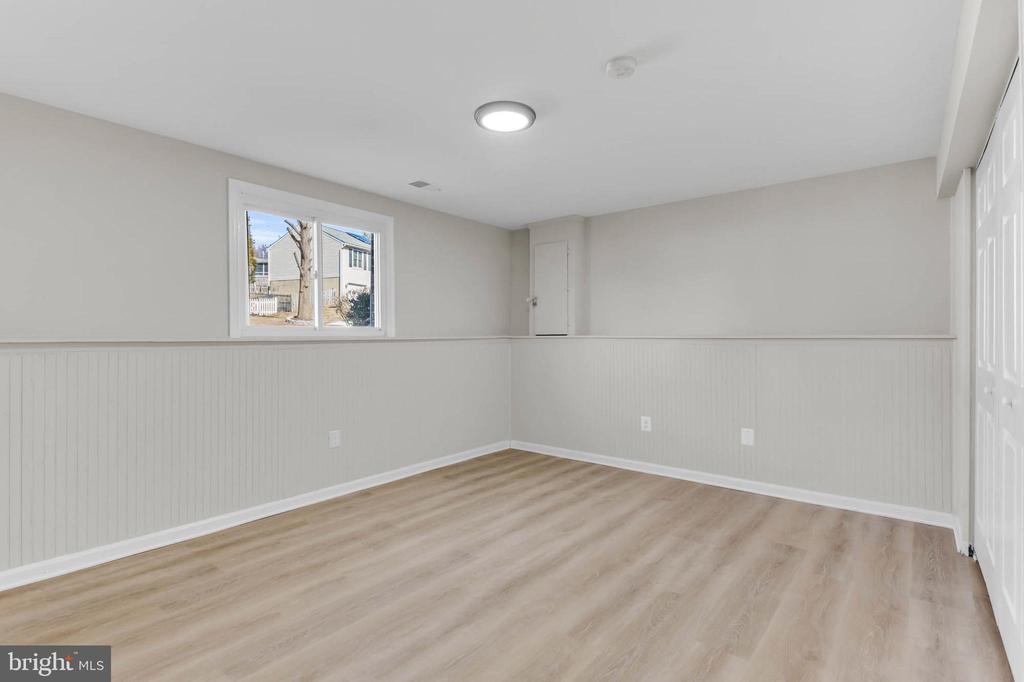
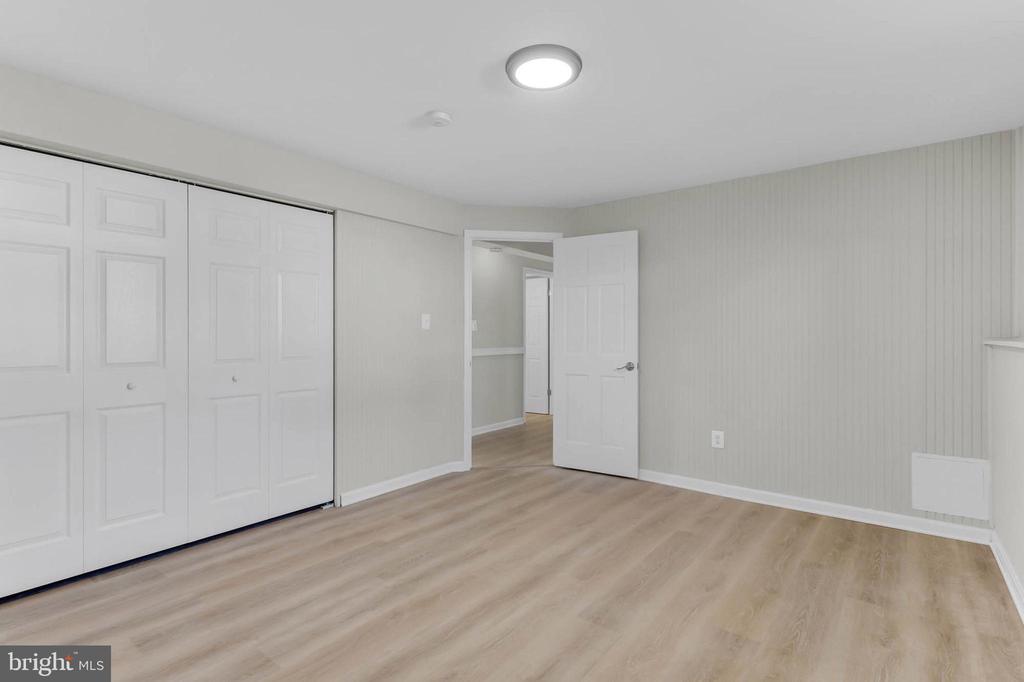
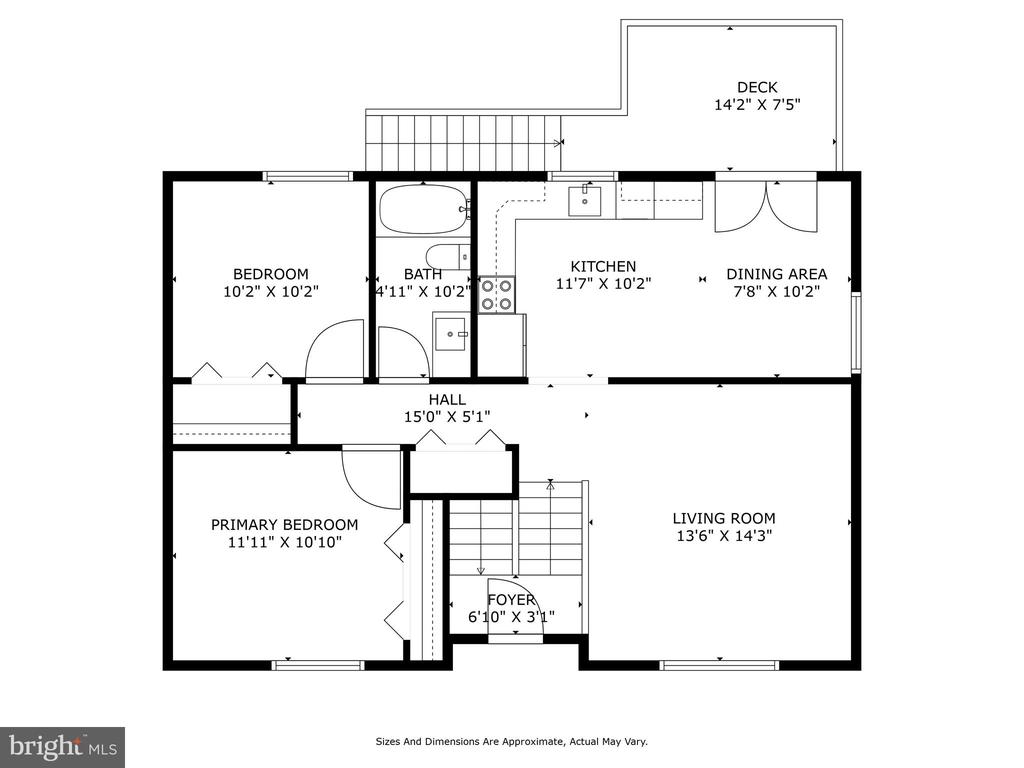
The main level features a spacious living room, a large kitchen, two generously sized bedrooms, and a full bathroom. The lower level offers a family room, two additional bedrooms, laundry area, storage space, and a walkout to the rear deck.

Set in a desirable area with proximity to excellent schools, this home is perfect for families seeking a vibrant, well-connected community. Whether you prefer a move-in ready home or want to add your personal touch, this property offers a solid foundation to suit your needs.

4
beds

2
baths

1,779 Sq.Ft. LIVING AREA

6,000 Sq.Ft. lot

Sudarshan Paudel

Sudarshan Paudel

Features & Amenities

Interior

  • total bedrooms4
  • Total bathrooms2
  • full bathrooms2
  • Laundry room Has Laundry, Lower Floor
  • APPLIANCES Dryer, Washer, Dishwasher, Exhaust Fan, Disposal, Microwave, Refrigerator, Icemaker, Stove
  • other interior Features Bathroom - Stall Shower, Bathroom - Tub Shower, Bathroom - Walk-In Shower, Breakfast Area, Carpet, Dining Area, Kitchen - Eat-In, Kitchen - Table Space, Upgraded Countertops, Other

Area & Lot

  • Status Sold
  • Date Sold April 4, 2025
  • Living Area1,779 Sq.Ft.
  • Total Area1,779 Sq.Ft.
  • Lot Area6,000 Sq.Ft.
  • MLS® IDMDHW2049094
  • TypeResidential
  • YEAR BUILT1983
  • NeighborhoodEllicott City
  • Architecture StylesSplit Foyer
  • School DistrictHOWARD COUNTY PUBLIC SCHOOL SYSTEM

Exterior

  • STORIES2
  • water SourcePublic
  • utilitiesCable TV Available
  • PoolNo Pool
  • roofAsphalt
  • lot featuresBacks to Trees, Front Yard, Private, Rear Yard
  • parkingOff Street, Driveway
  • HEAT TYPEHeat Pump(s)
  • AIR CONDITIONINGCentral A/C
  • sewerPublic Sewer
  • SubstructurePermanent
  • Disability FeaturesNone
  • other exterior FeaturesExtensive Hardscape

Financial

  • Sales Price$555,000
  • Real Estate Tax $292/yr
  • HOA $10/mo
  • Zoning RSC

Ellicott City

Explore

Work With Us

With nearly two decades of experience, Ghimire Homes provides the expertise and dedication to guide you through every step of your real estate journey. Contact the team today to get started!

Follow Us on Instagram