Leave a Message

Thank you for your message. We will be in touch with you shortly.

2919 LOMOND PLACE
2919 LOMOND PLACE
2919 LOMOND PLACE
2919 LOMOND PLACE
2919 LOMOND PLACE
2919 LOMOND PLACE
2919 LOMOND PLACE
2919 LOMOND PLACE
2919 LOMOND PLACE
2919 LOMOND PLACE
2919 LOMOND PLACE
2919 LOMOND PLACE
2919 LOMOND PLACE
2919 LOMOND PLACE
2919 LOMOND PLACE
2919 LOMOND PLACE
2919 LOMOND PLACE
2919 LOMOND PLACE
2919 LOMOND PLACE
2919 LOMOND PLACE
2919 LOMOND PLACE
2919 LOMOND PLACE
2919 LOMOND PLACE
2919 LOMOND PLACE
2919 LOMOND PLACE
2919 LOMOND PLACE
2919 LOMOND PLACE
2919 LOMOND PLACE
2919 LOMOND PLACE
SEE ALL PHOTOS
2919 LOMOND PLACE
2919 LOMOND PLACE
2919 LOMOND PLACE
2919 LOMOND PLACE
2919 LOMOND PLACE
2919 LOMOND PLACE
2919 LOMOND PLACE
2919 LOMOND PLACE
2919 LOMOND PLACE
2919 LOMOND PLACE
2919 LOMOND PLACE
2919 LOMOND PLACE
2919 LOMOND PLACE
2919 LOMOND PLACE
2919 LOMOND PLACE
2919 LOMOND PLACE
2919 LOMOND PLACE
2919 LOMOND PLACE
2919 LOMOND PLACE
2919 LOMOND PLACE
2919 LOMOND PLACE
2919 LOMOND PLACE
2919 LOMOND PLACE
2919 LOMOND PLACE
2919 LOMOND PLACE
2919 LOMOND PLACE
2919 LOMOND PLACE
2919 LOMOND PLACE
2919 LOMOND PLACE
Leased

2919 LOMOND PLACE

2919 LOMOND PLACE, ABINGDON, MD 21009

$3,200/month
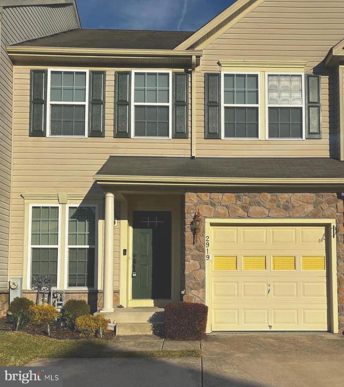
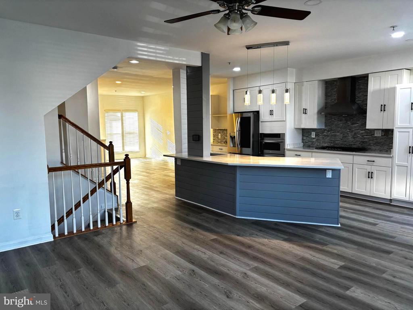
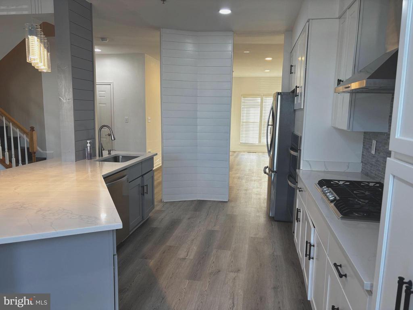
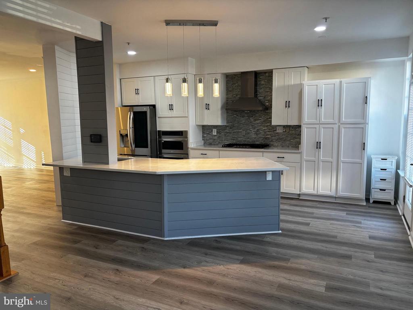
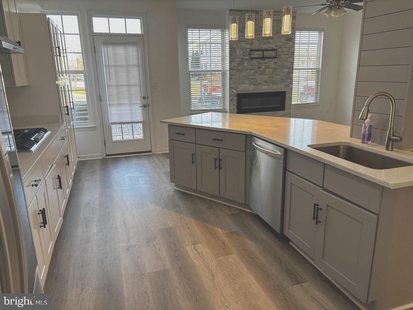
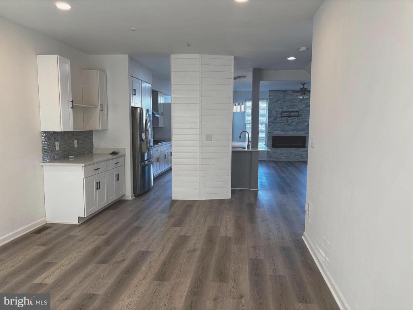
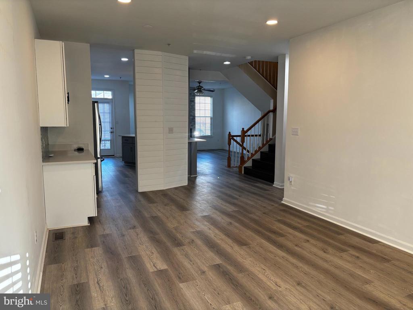
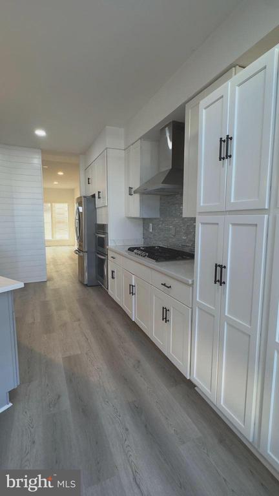
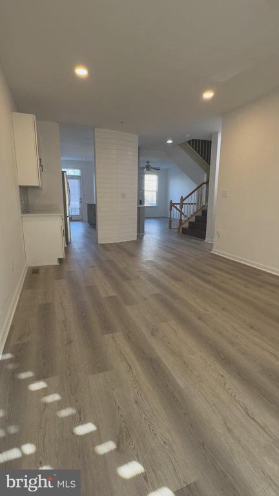
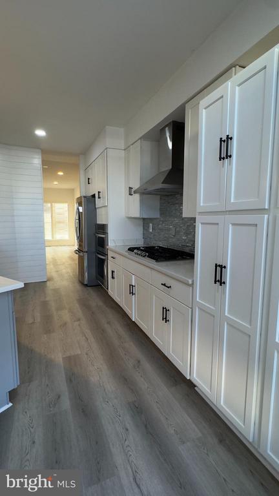
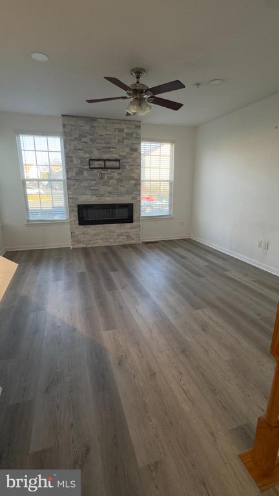
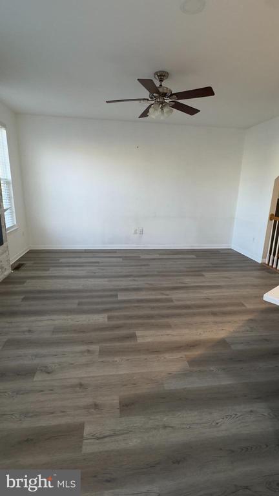
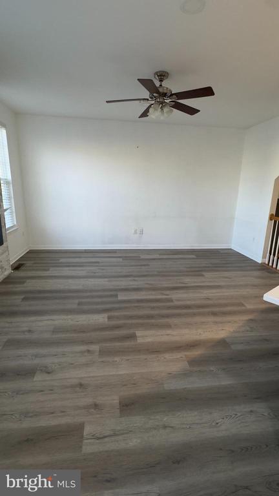
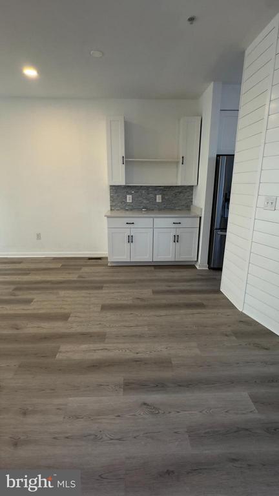
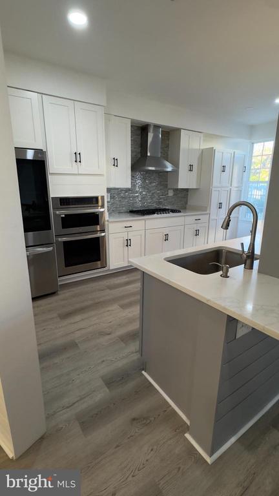
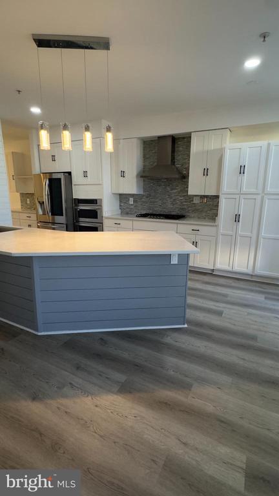
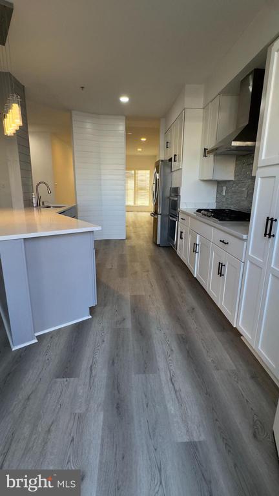
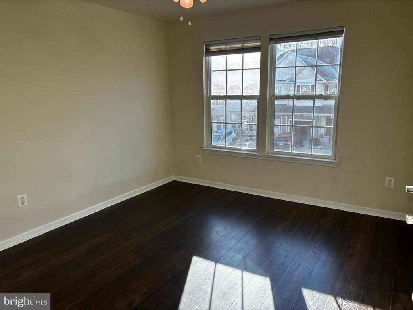
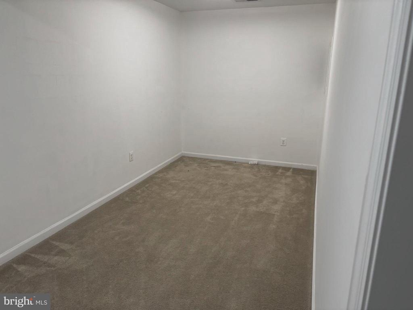
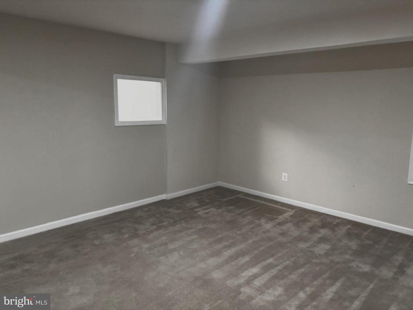
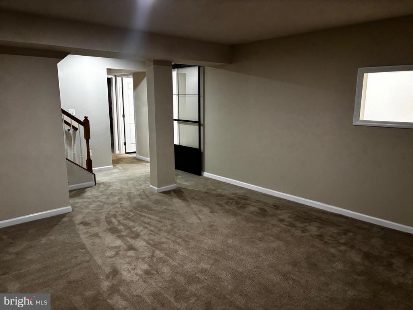
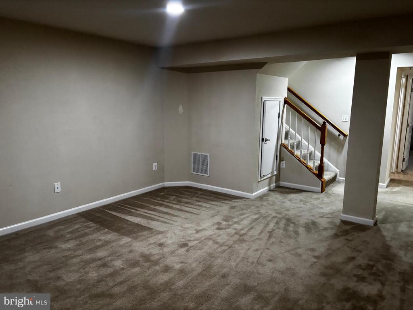
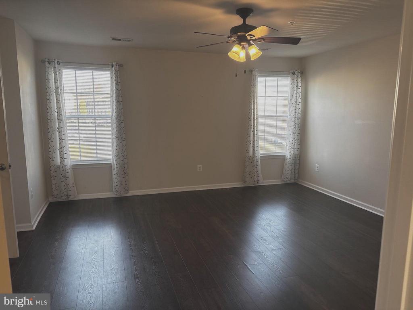
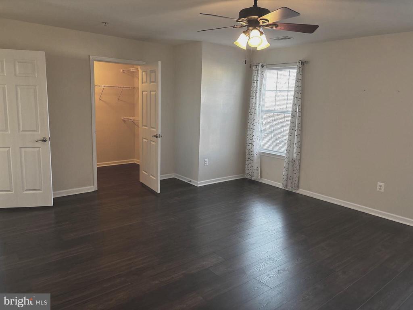
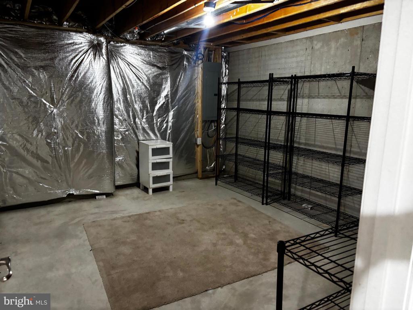
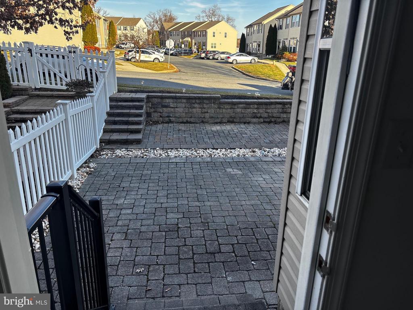
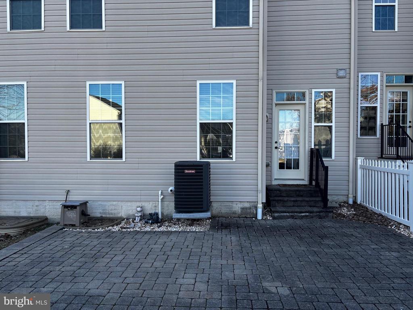
Beautifully maintained townhome available for rent! This move-in-ready home offers a bright, open main level with updated flooring, a spacious living area, and an eat-in kitchen with ample cabinet space. The upper level features two generously sized bedrooms, while the fully finished lower level provides the perfect space for a family room, home office, or additional living area. Enjoy the convenience of a walk-out to a private outdoor space and an EV charging port located in the garage--ideal for electric vehicle owners. Conveniently situated near shopping, dining, I-95, and all that Abingdon has to offer. A fantastic rental opportunity in a desirable community!

3
beds

4
baths

2,418 Sq.Ft. LIVING AREA

1 Sq.Ft. lot

Diksha Patel

Diksha Patel

Features & Amenities

Interior

  • total bedrooms3
  • Total bathrooms4
  • full bathrooms2
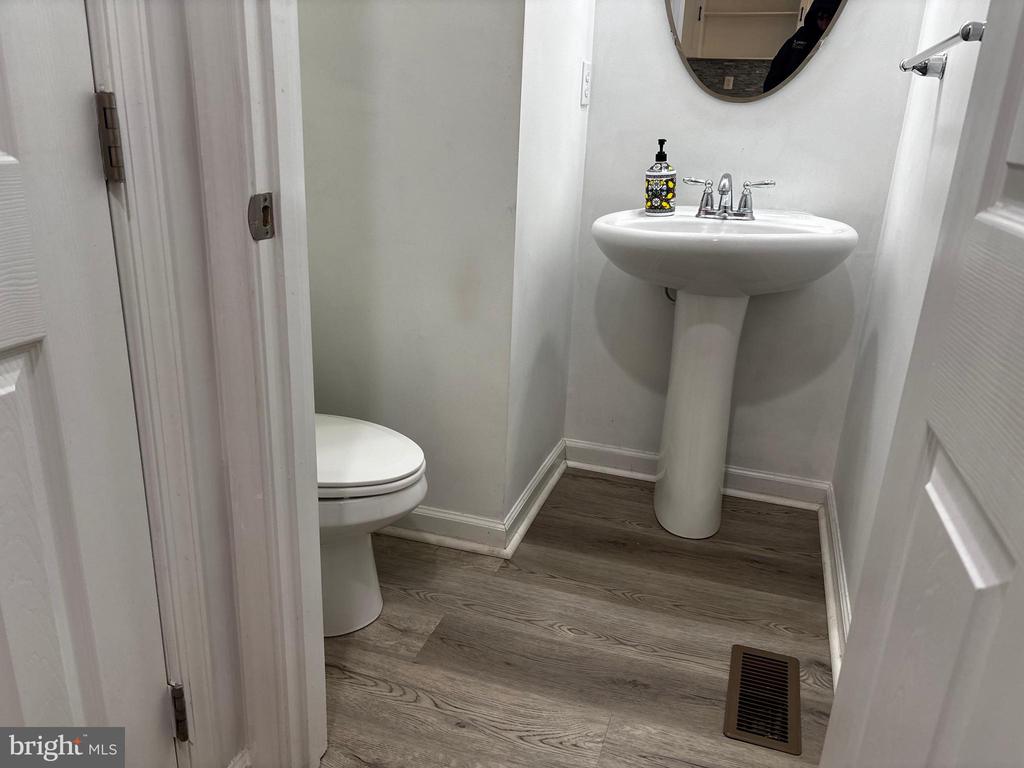
  • half bathrooms2
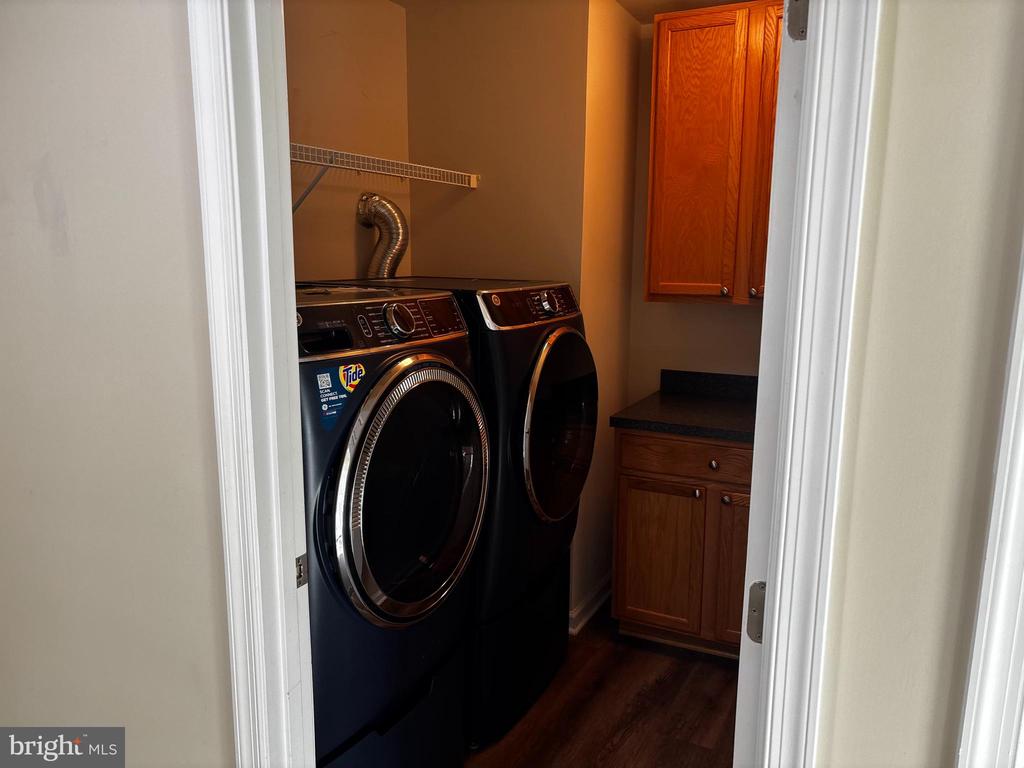
  • Laundry room Upper Floor
  • Fireplace Electric, Stone, Mantel(s)
  • APPLIANCES Built-In Microwave, Cooktop, Dishwasher, Disposal, Dryer, Oven - Wall, Range Hood, Refrigerator, Stainless Steel Appliances, Washer, Water Heater
  • other interior Features Breakfast Area, Ceiling Fan(s), Combination Dining/Living, Combination Kitchen/Dining, Combination Kitchen/Living, Dining Area, Family Room Off Kitchen, Floor Plan - Open, Kitchen - Eat-In, Pantry, Primary Bath(s), Bathroom - Soaking Tub, Sprinkler System, Bathroom - Stall Shower, Bathroom - Tub Shower, Walk-in Closet(s)

Area & Lot

  • Status Leased
  • Date Leased January 30, 2026
  • Living Area2,418 Sq.Ft.
  • Total Area2,418 Sq.Ft.
  • Lot Area1 Sq.Ft.
  • MLS® IDMDHR2050326
  • TypeTownhouse
  • YEAR BUILT2011
  • Architecture StylesTraditional, Villa
  • High SchoolBEL AIR
  • School DistrictHARFORD COUNTY PUBLIC SCHOOLS

Exterior

  • STORIES3
  • Garage Space1.0
  • water SourcePublic
  • utilitiesCable TV Available, Electric Available, Natural Gas Available, Phone Available, Sewer Available, Water Available
  • PoolYes - Community
  • lot featuresLandscaping
  • parkingAttached Garage, Driveway, On Street
  • HEAT TYPEForced Air
  • AIR CONDITIONINGOther
  • sewerPublic Sewer
  • SubstructureConcrete Perimeter
  • Disability FeaturesNone
  • HOA AmenitiesClub House, Common Grounds, Exercise Room, Pool - Outdoor, Swimming Pool, Fitness Center
  • other exterior FeaturesExtensive Hardscape, Stone Retaining Walls

Financial

  • Lease Price$3,200/mo
  • HOA $117/mo
  • Zoning R3COS

Work With Us

With nearly two decades of experience, Ghimire Homes provides the expertise and dedication to guide you through every step of your real estate journey. Contact the team today to get started!

Follow Us on Instagram