Leave a Message

Thank you for your message. We will be in touch with you shortly.

271 SQUIRE LANE
271 SQUIRE LANE
271 SQUIRE LANE
271 SQUIRE LANE
271 SQUIRE LANE
271 SQUIRE LANE
271 SQUIRE LANE
271 SQUIRE LANE
271 SQUIRE LANE
271 SQUIRE LANE
271 SQUIRE LANE
271 SQUIRE LANE
271 SQUIRE LANE
271 SQUIRE LANE
271 SQUIRE LANE
271 SQUIRE LANE
271 SQUIRE LANE
271 SQUIRE LANE
271 SQUIRE LANE
271 SQUIRE LANE
271 SQUIRE LANE
271 SQUIRE LANE
271 SQUIRE LANE
271 SQUIRE LANE
271 SQUIRE LANE
271 SQUIRE LANE
271 SQUIRE LANE
271 SQUIRE LANE
271 SQUIRE LANE
SEE ALL PHOTOS
271 SQUIRE LANE
271 SQUIRE LANE
271 SQUIRE LANE
271 SQUIRE LANE
271 SQUIRE LANE
271 SQUIRE LANE
271 SQUIRE LANE
271 SQUIRE LANE
271 SQUIRE LANE
271 SQUIRE LANE
271 SQUIRE LANE
271 SQUIRE LANE
271 SQUIRE LANE
271 SQUIRE LANE
271 SQUIRE LANE
271 SQUIRE LANE
271 SQUIRE LANE
271 SQUIRE LANE
271 SQUIRE LANE
271 SQUIRE LANE
271 SQUIRE LANE
271 SQUIRE LANE
271 SQUIRE LANE
271 SQUIRE LANE
271 SQUIRE LANE
271 SQUIRE LANE
271 SQUIRE LANE
271 SQUIRE LANE
271 SQUIRE LANE
Courtesy of Ghimire Homes
Pending

271 SQUIRE LANE

271 SQUIRE LANE, LITITZ, PA 17543

$636,000
Enjoy No HOA and Extensive Recent Upgrades!

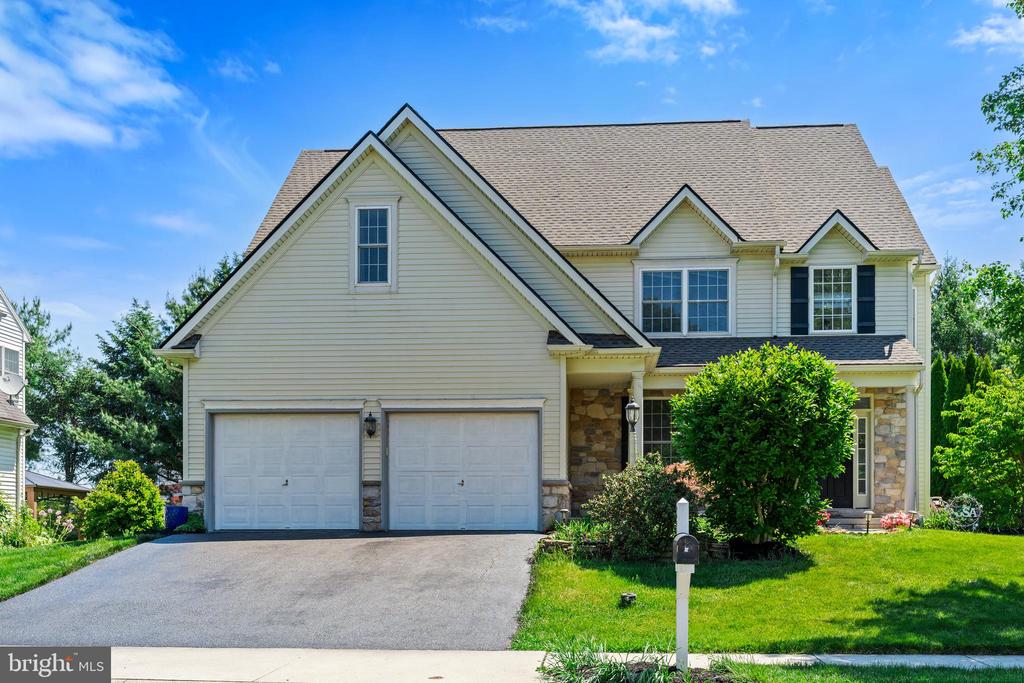
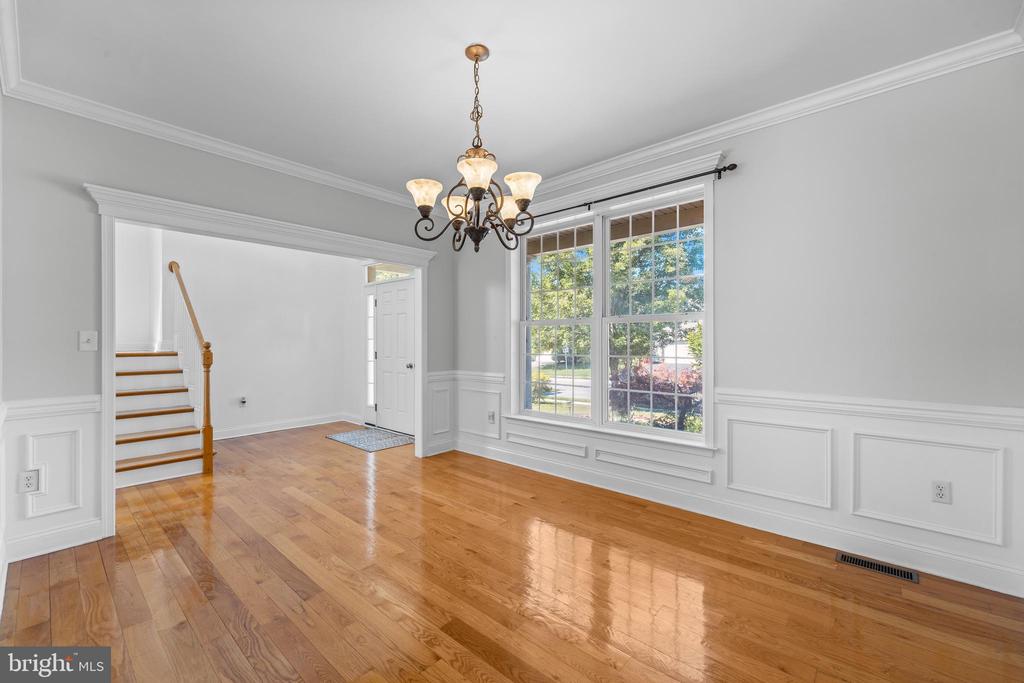
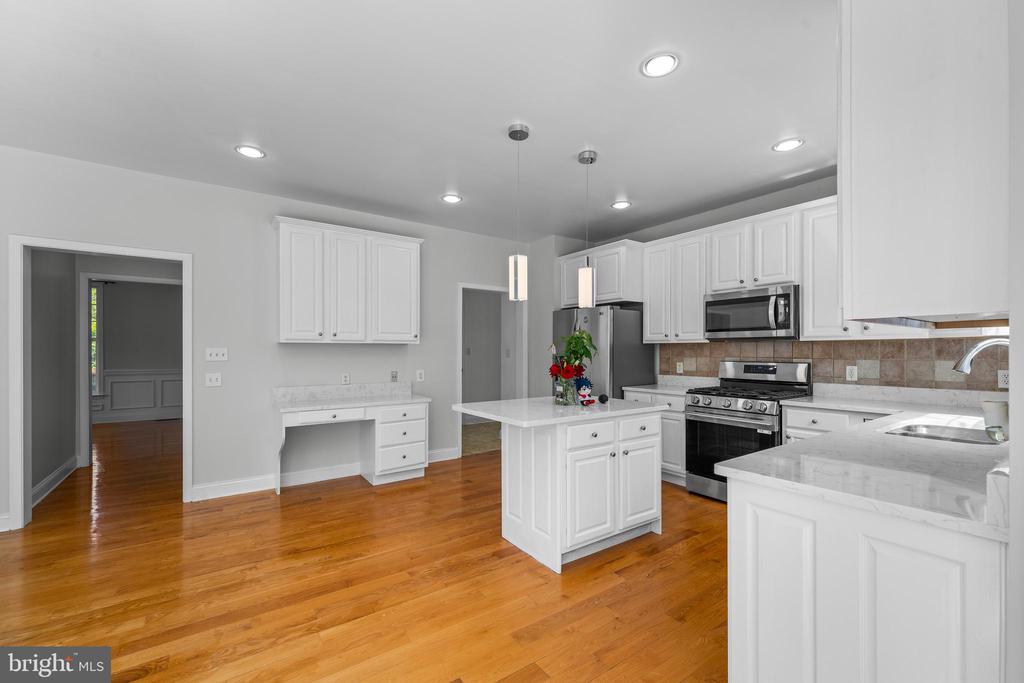
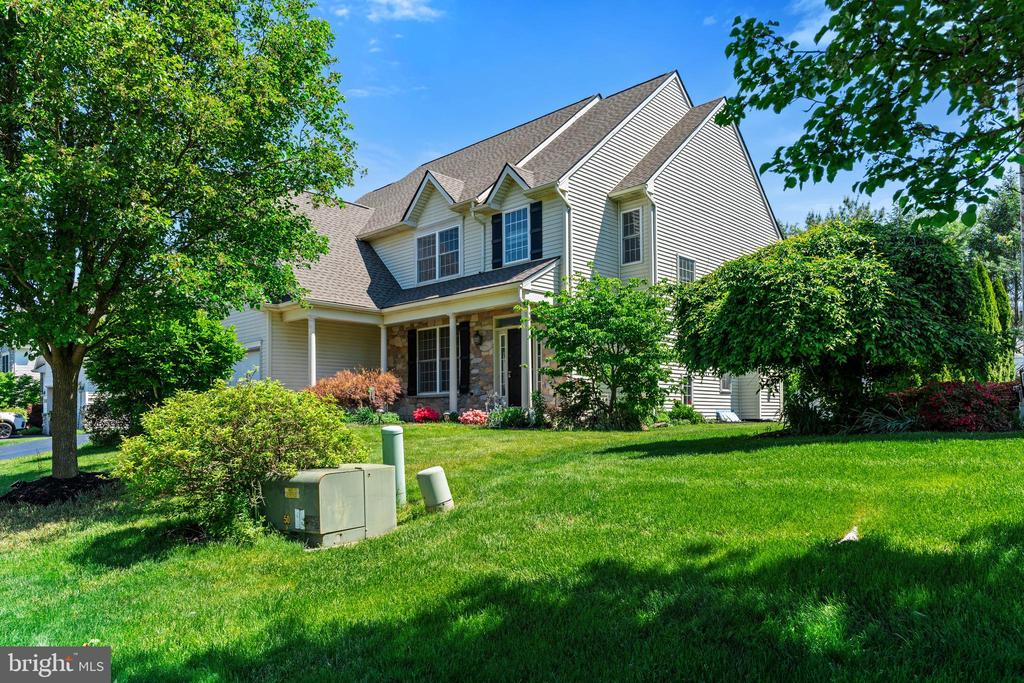
Welcome to this spacious, beautifully updated home located in the highly regarded Manheim Township School District. With numerous recent improvements, this move-in-ready property offers comfort, functionality, and modern finishes throughout.

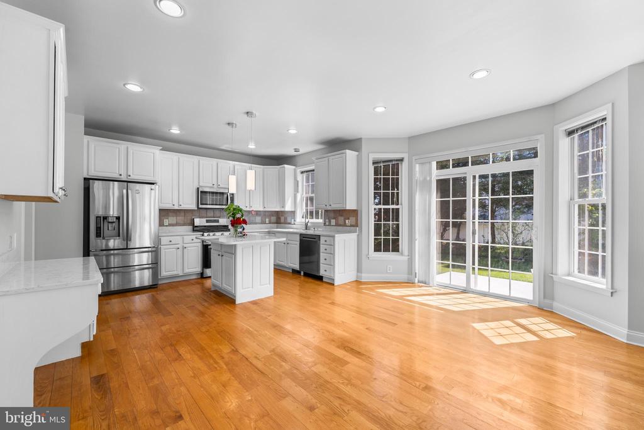
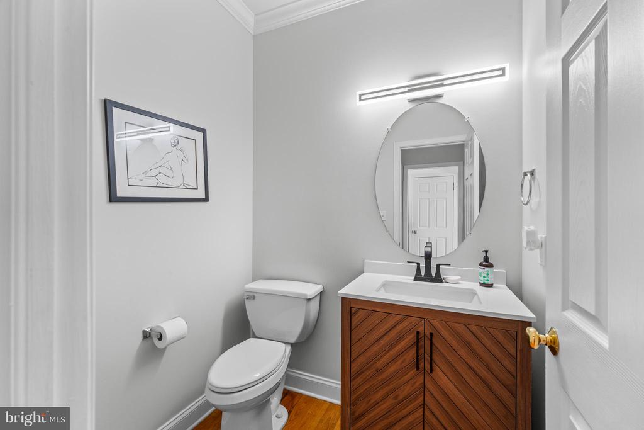
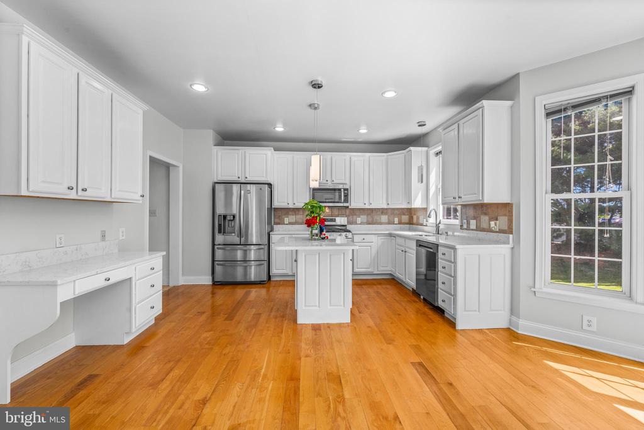
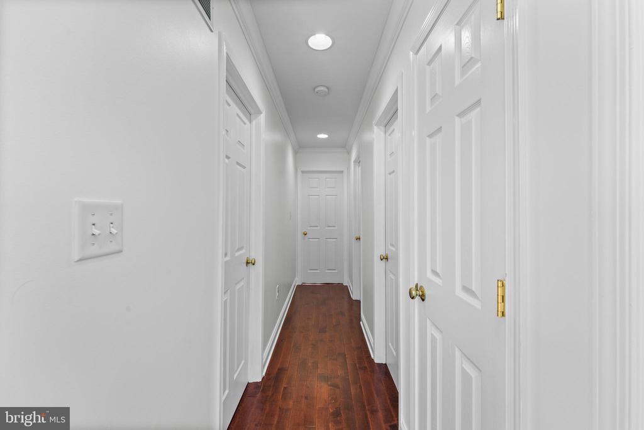
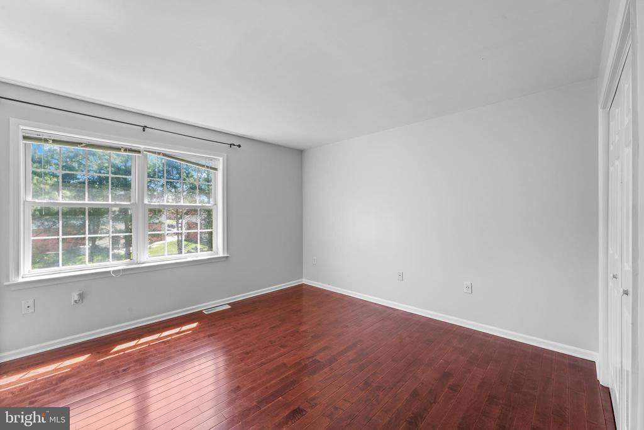
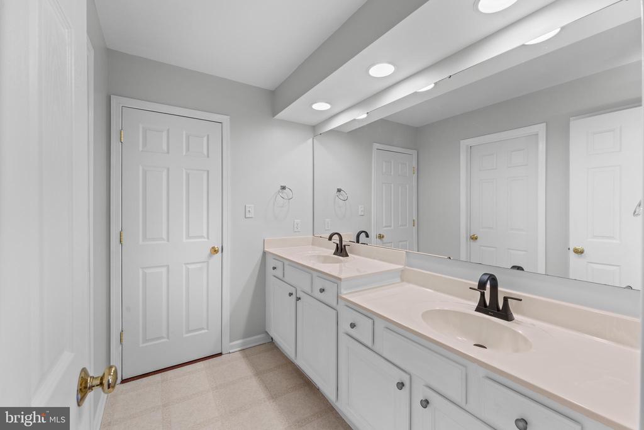
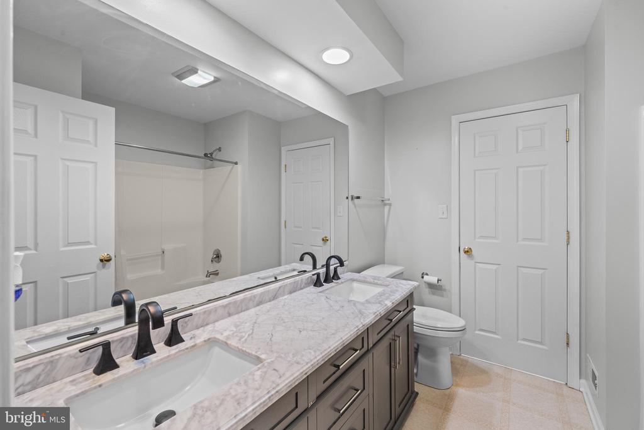
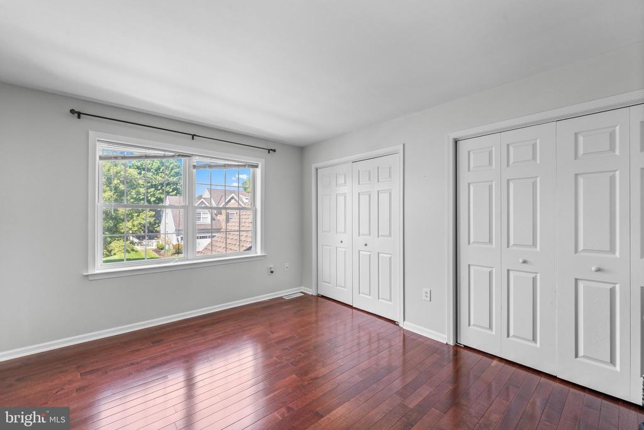
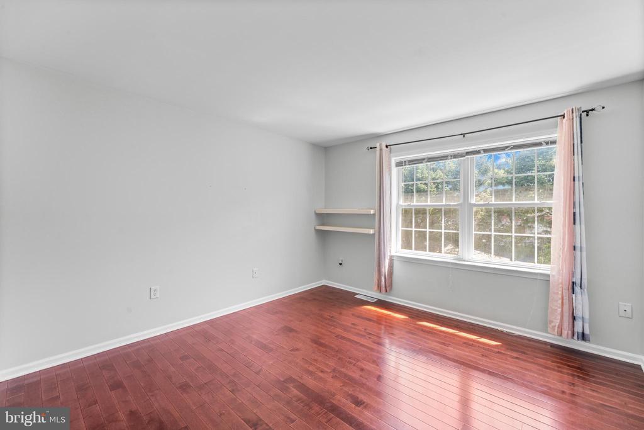
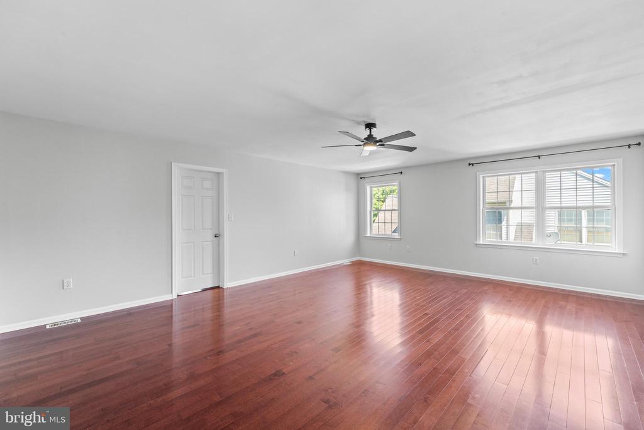
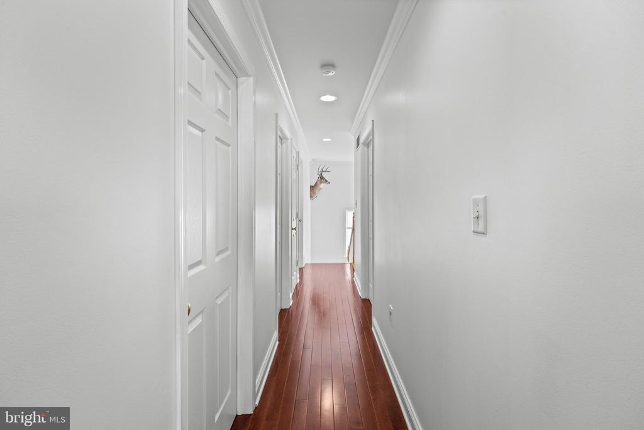
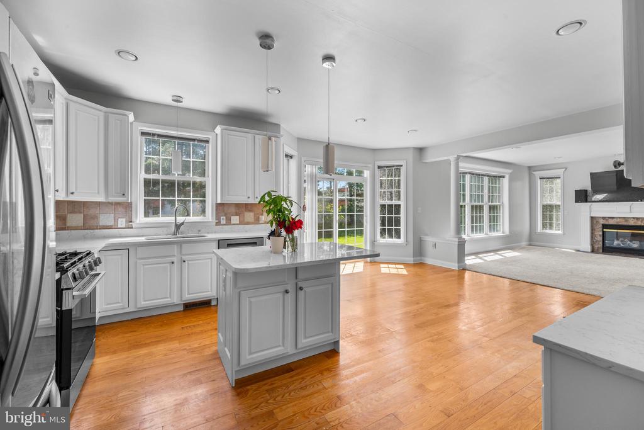
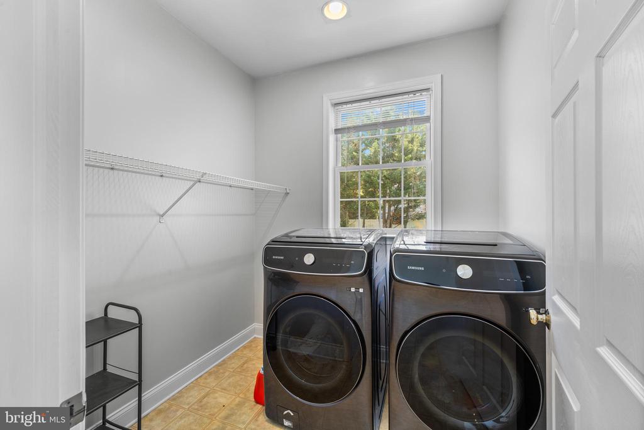
Major updates include a brand-new roof (April 2026), HVAC system (2022), fresh interior paint throughout the home and garage, a newly painted driveway, and exterior power washing for a clean, refreshed appearance. Additional improvements include new bathroom vanities and mirrors in the primary and hall bathrooms, waterproof-painted basement walls, a brand-new kitchen countertop, sink, faucet, gas range, and dishwasher. The refrigerator, washer, and dryer are approximately one year old, and new flooring was recently installed on the upper level.

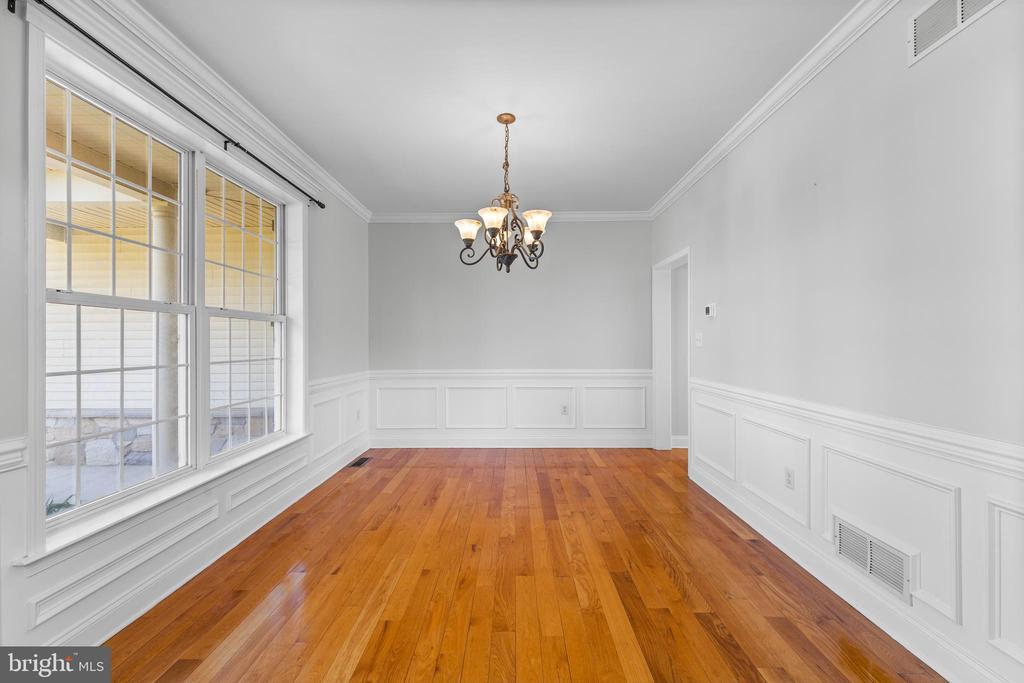
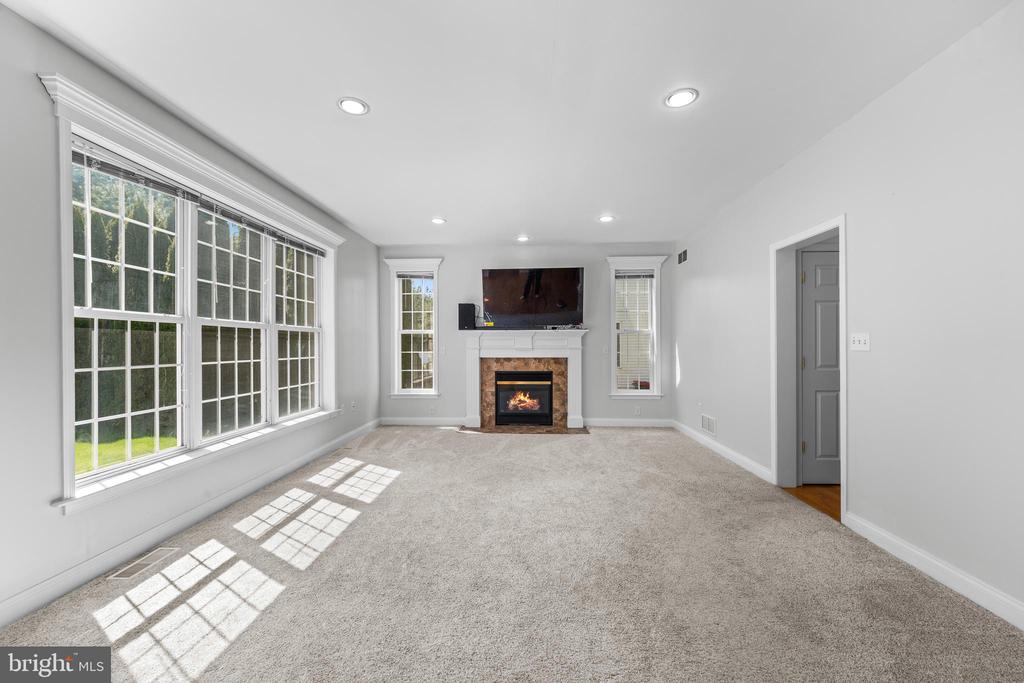
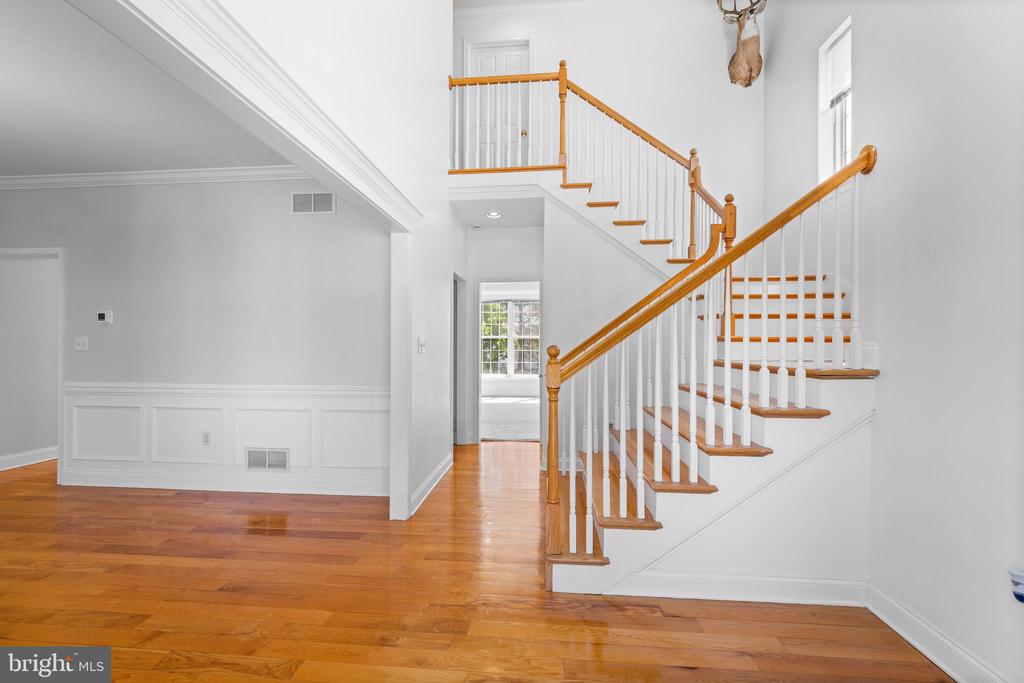
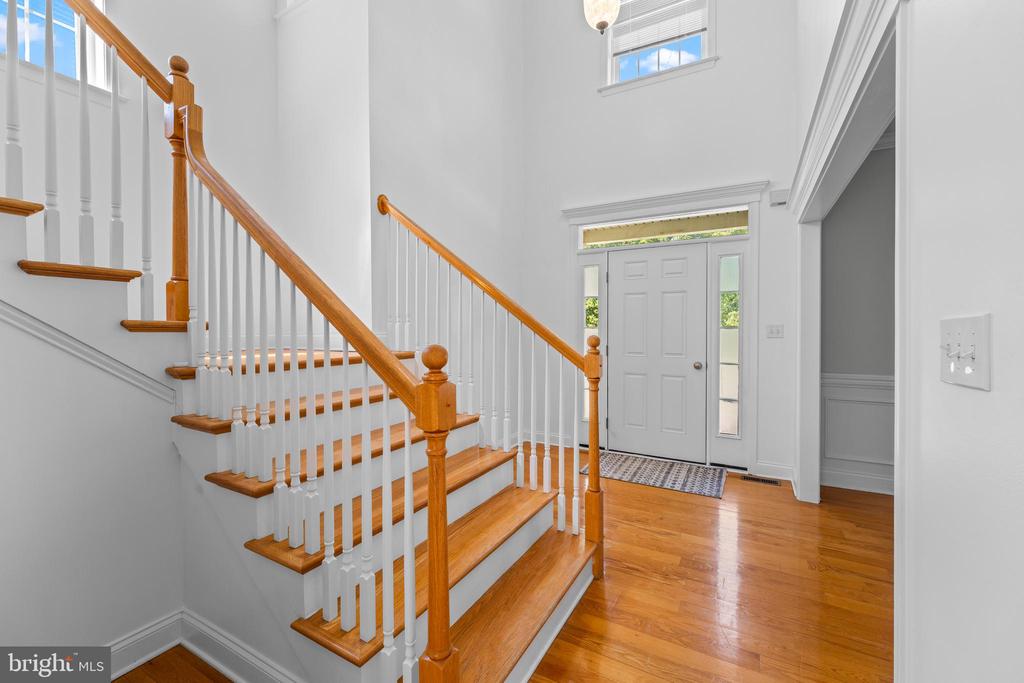
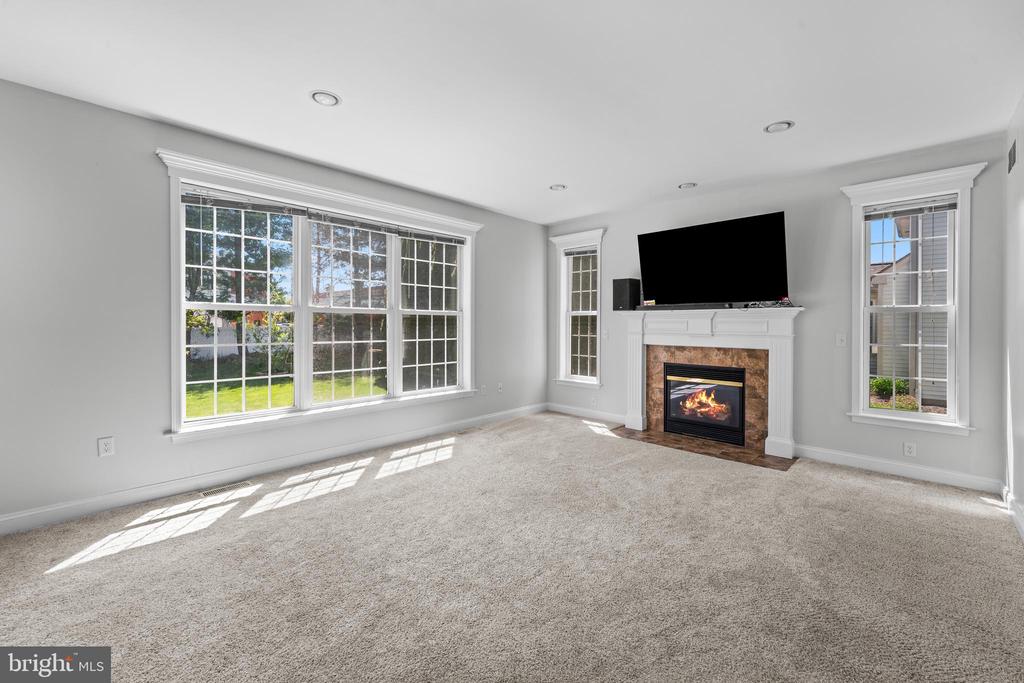
Step inside to discover hardwood flooring, 9-foot ceilings, and a dramatic two-story foyer filled with natural light. The welcoming living room features a gas fireplace, while the spacious kitchen offers a center island, breakfast area, generous cabinet storage, and a large walk-in pantry. The main level also includes a convenient laundry room, mudroom, and ample storage throughout.

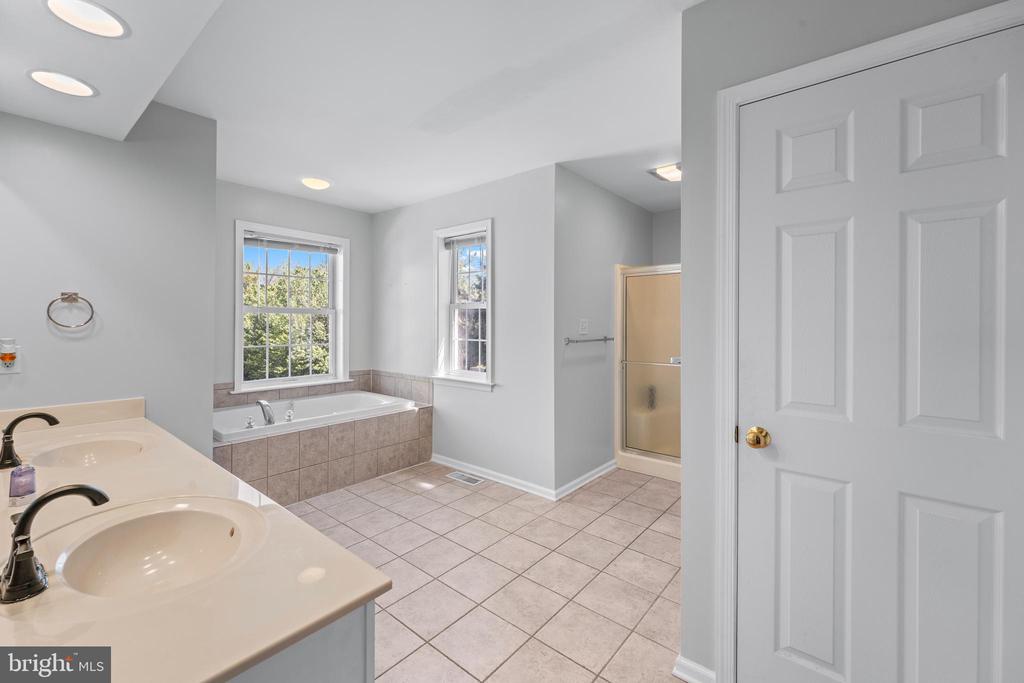
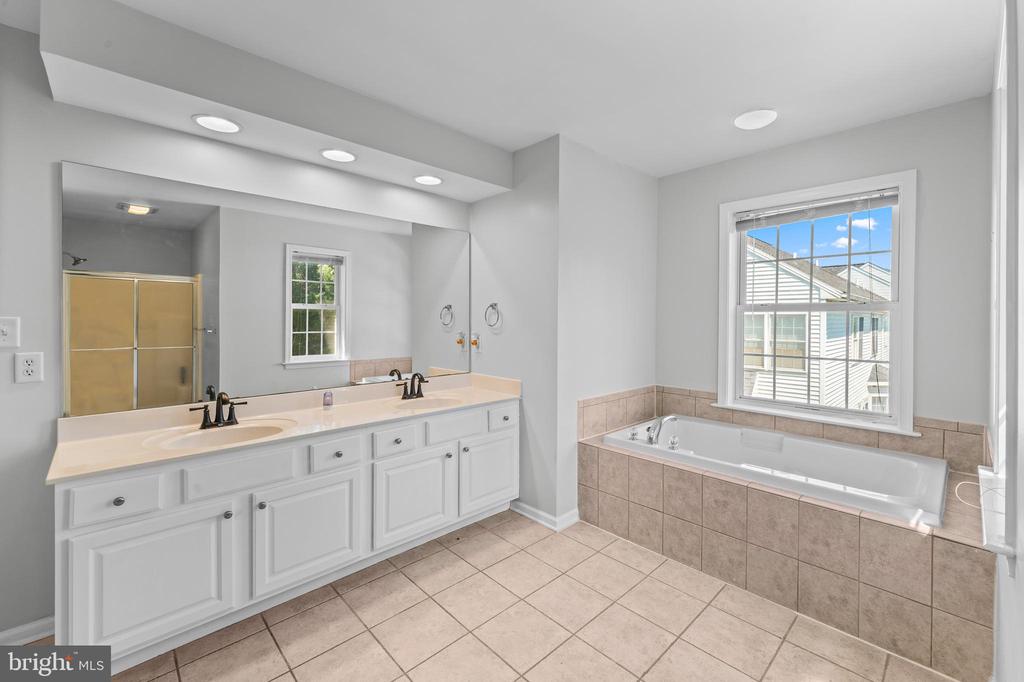
Upstairs, the spacious primary suite features a large walk-in closet and a private ensuite bathroom with a soaking tub, separate shower, and ceramic tile flooring. Three additional bedrooms and a Jack-and-Jill bathroom provide flexible living space for a variety of needs.

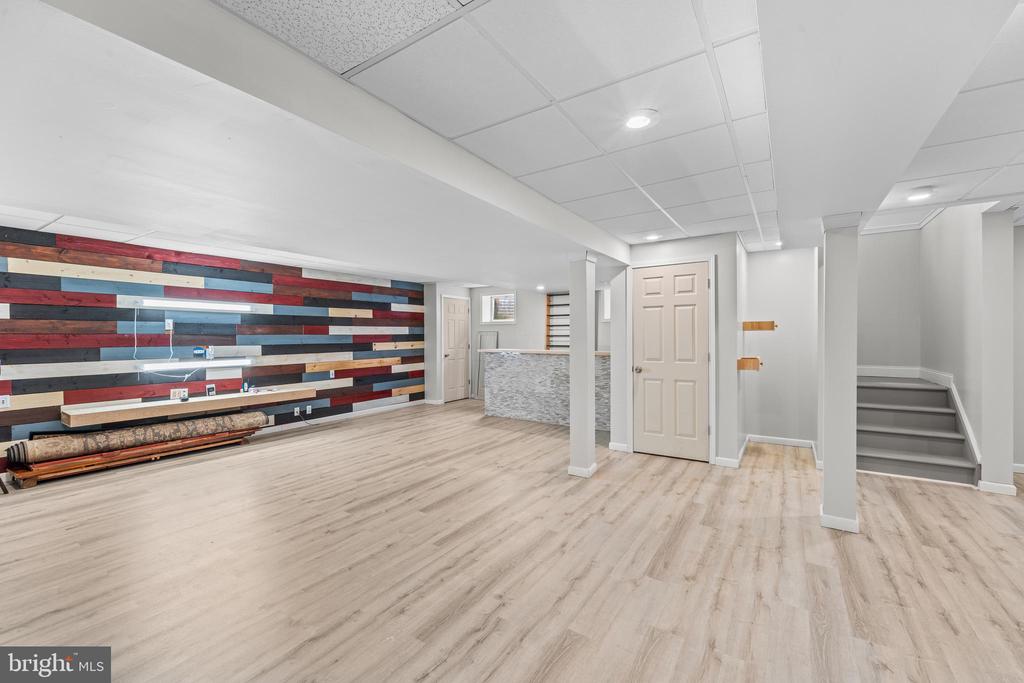
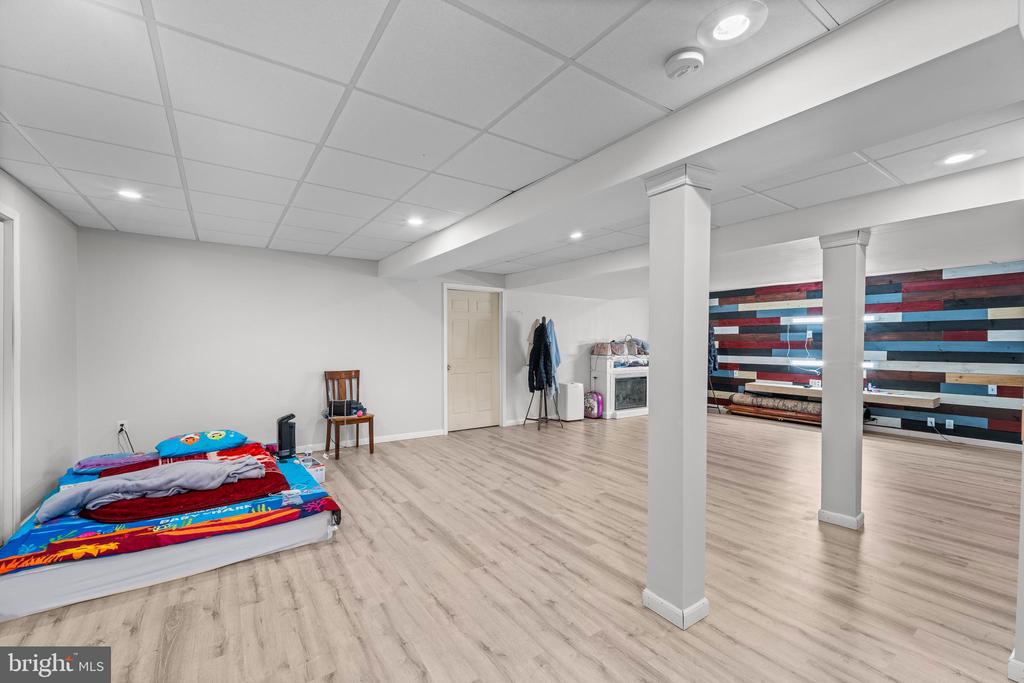
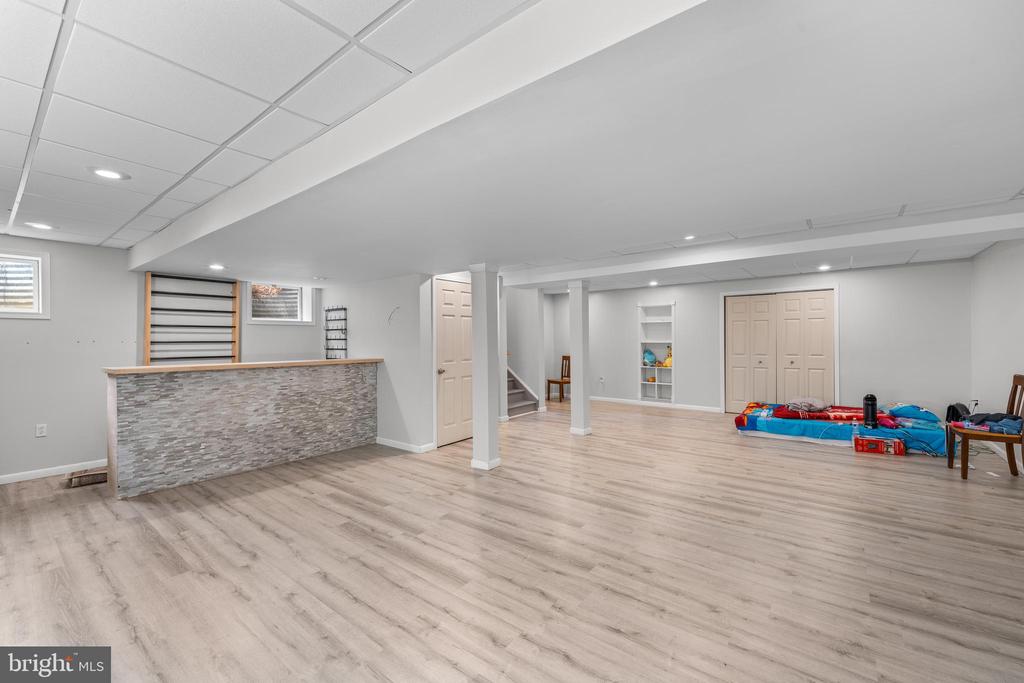
The finished lower level, completed approximately two years ago, offers additional living space with a family room, bar area, electric fireplace, and a dedicated office or flex space.

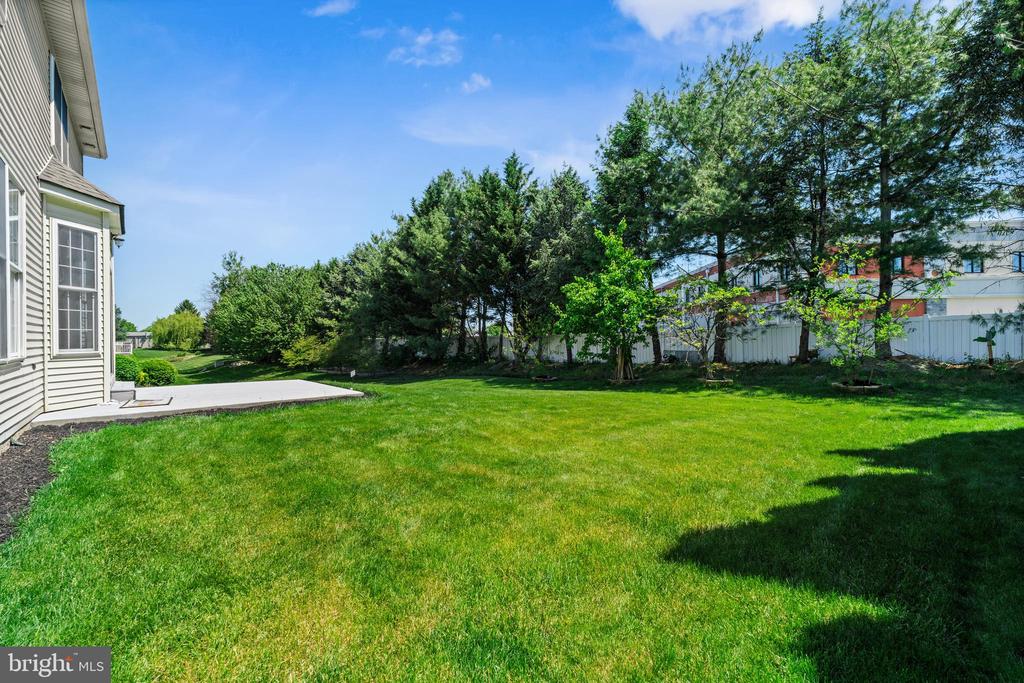
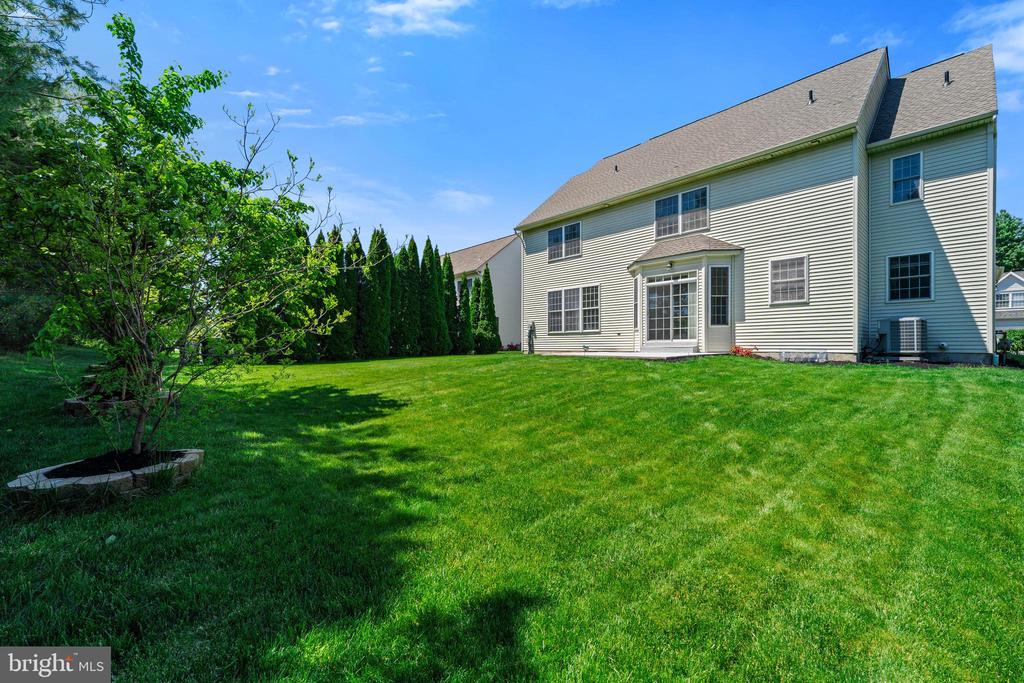
Outside, enjoy a level, landscaped lot featuring flowering plants, garden beds, and mature fruit trees. Located in the desirable Penns Woods community with no HOA, this property offers convenient access to shopping, dining, parks, schools, major roadways, and other local amenities.

Information is believed to be accurate but is not guaranteed. Buyers are encouraged to independently verify all measurements, square footage, taxes, school information, and any other information important to their purchase decision.

4
beds

3
baths

2,968 Sq.Ft. LIVING AREA

10,019 Sq.Ft. lot

Krishna Pradhan

Krishna Pradhan

Features & Amenities

Interior

  • total bedrooms4
  • Total bathrooms3
  • full bathrooms2
  • half bathroom1
  • Laundry room Dryer In Unit, Washer In Unit
  • Flooring Carpet, Hardwood
  • APPLIANCES Built-In Microwave, Dishwasher, Dryer, Dryer - Front Loading, Dryer - Gas, Exhaust Fan, Microwave, Oven/Range - Gas, Range Hood, Refrigerator, Stove, Washer, Washer - Front Loading
  • other interior Features Bathroom - Soaking Tub, Breakfast Area, Built-Ins, Carpet, Ceiling Fan(s), Crown Moldings, Dining Area, Floor Plan - Traditional, Kitchen - Eat-In, Kitchen - Island, Pantry, Primary Bath(s), Upgraded Countertops, Walk-in Closet(s), Wet/Dry Bar, Wood Floors

Area & Lot

  • Status Pending
  • Living Area2,968 Sq.Ft.
  • Total Area2,968 Sq.Ft.
  • Lot Area10,019 Sq.Ft.
  • MLS® IDPALA2087934
  • TypeResidential
  • YEAR BUILT2004
  • Architecture StylesColonial
  • Middle SchoolMANHEIM TOWNSHIP
  • High SchoolMANHEIM TOWNSHIP
  • School DistrictMANHEIM TOWNSHIP

Exterior

  • STORIES2
  • Garage Space2.0
  • water SourcePublic
  • utilitiesElectric Available, Natural Gas Available, Water Available
  • PoolNo Pool
  • parkingAttached Garage, Parking Lot, Parking Garage
  • HEAT TYPEForced Air, Central
  • AIR CONDITIONINGCentral A/C
  • sewerPublic Sewer
  • SubstructureBlock
  • Disability FeaturesLevel Entry - Main

Financial

  • Sales Price$636,000
  • Real Estate Tax $8,546/yr
  • Zoning RESIDENTIAL
image

Schedule a Showing

We would love to show you our beautiful property. Please select your preferred date and time below. An agent will be in touch shortly to confirm your appointment.

Schedule a Showing

We would love to show you our beautiful property. Please select your preferred date and time below. An agent will be in touch shortly to confirm your appointment.

Thank you for your interest in 271 SQUIRE LANE, LITITZ, PA 17543. We are reviewing your request and will be in touch shortly!

Mortgage Calculator

Estimate your monthly mortgage payment, including the principal and interest, property taxes, and HOA. Adjust the values to generate a more accurate rate.

All estimates are provided for informational purposes only. Actual amounts may vary.
$0,000 Your Payment 20 15 65
$0,000 Your Payment

Work With Us

With nearly two decades of experience, Ghimire Homes provides the expertise and dedication to guide you through every step of your real estate journey. Contact the team today to get started!

Follow Us on Instagram