


2421 QUILTING BEE ROAD
SEE ALL PHOTOS
2421 QUILTING BEE ROAD
Sold

2421 QUILTING BEE ROAD

2421 QUILTING BEE ROAD, BALTIMORE, MD 21228

$455,000
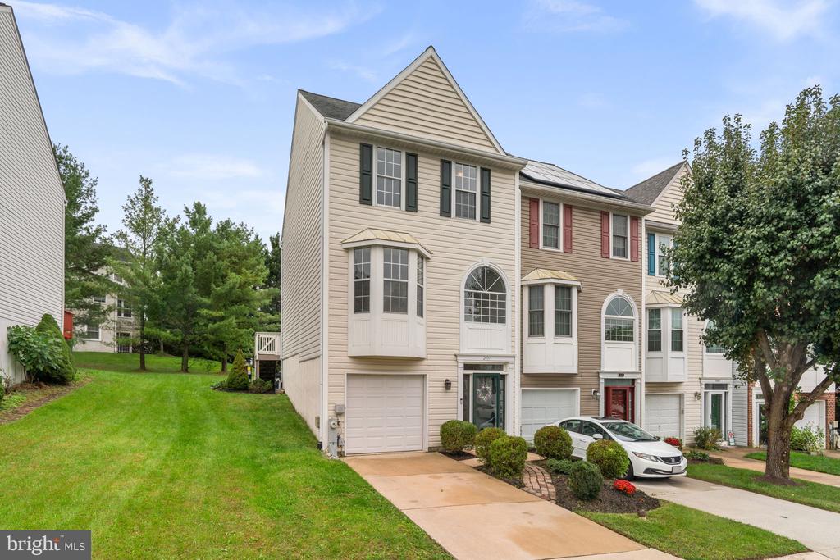
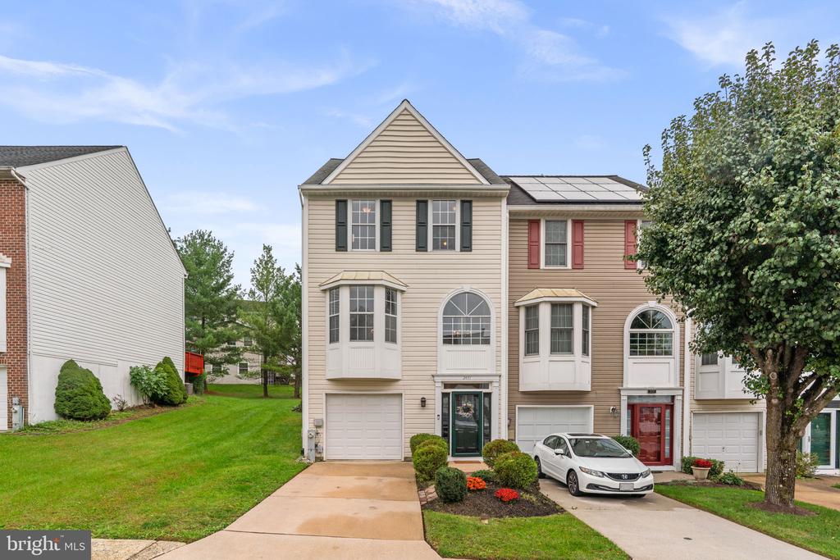
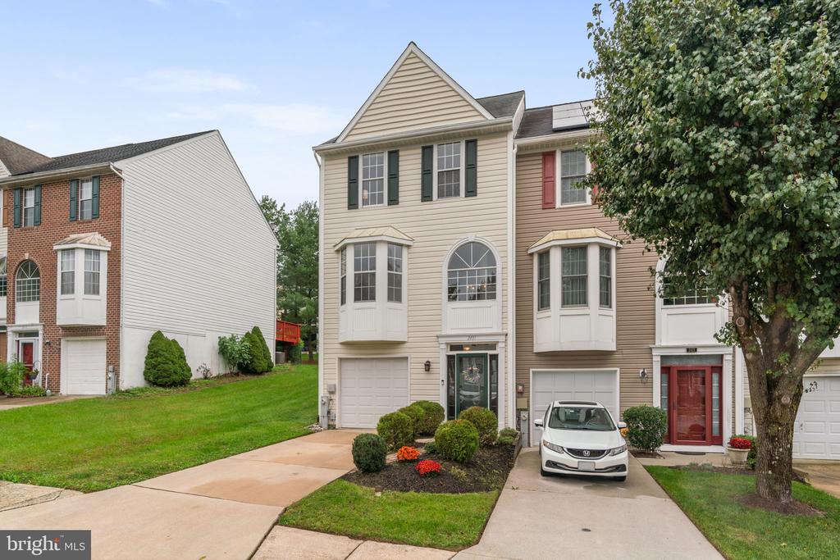
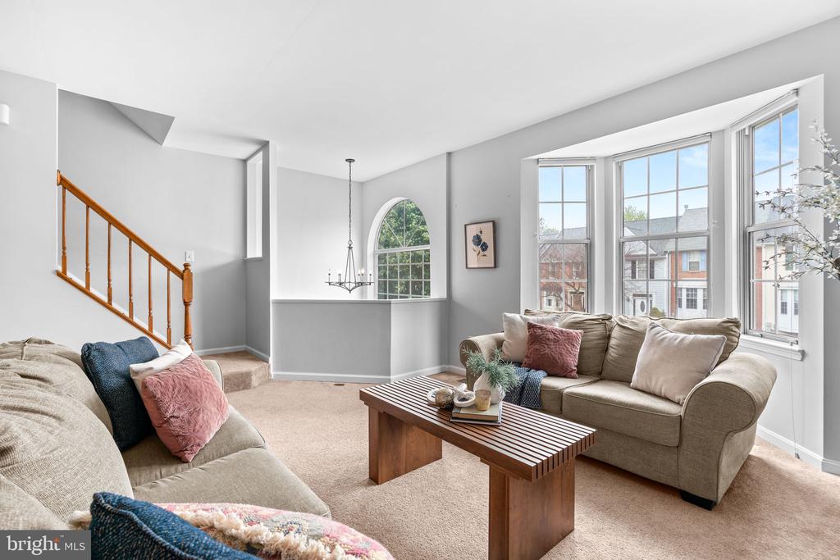
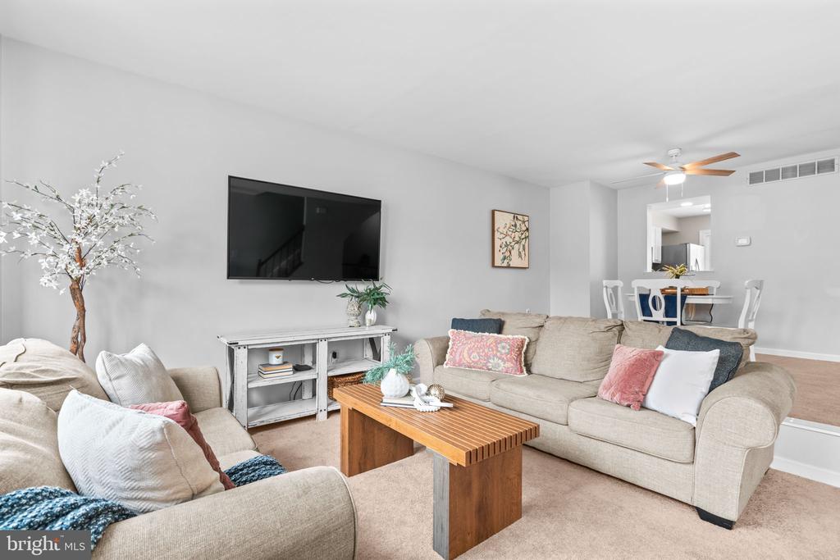
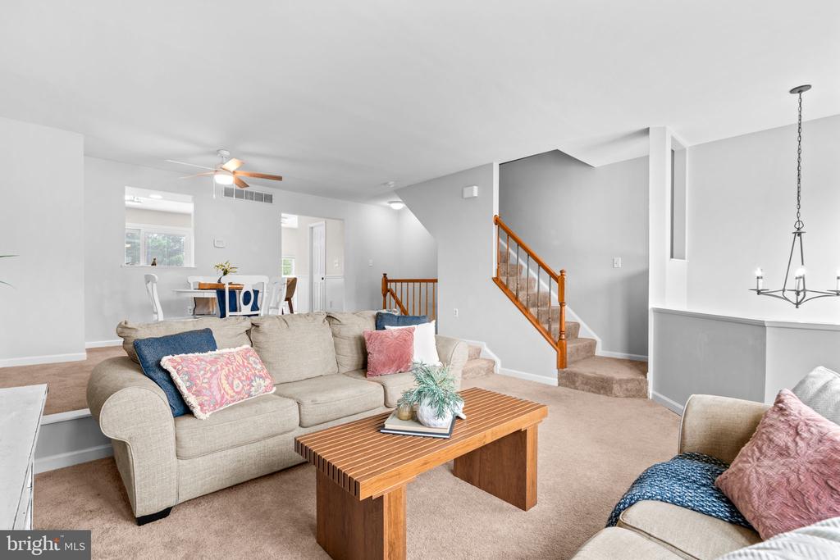
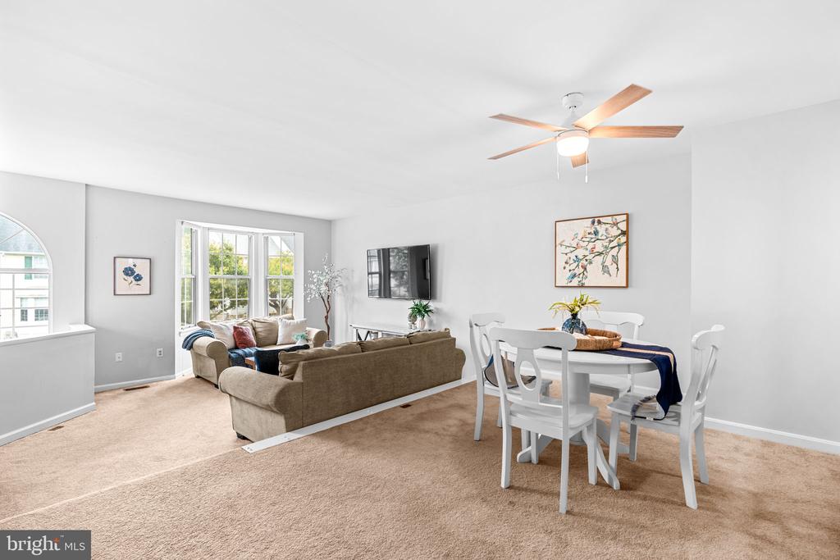
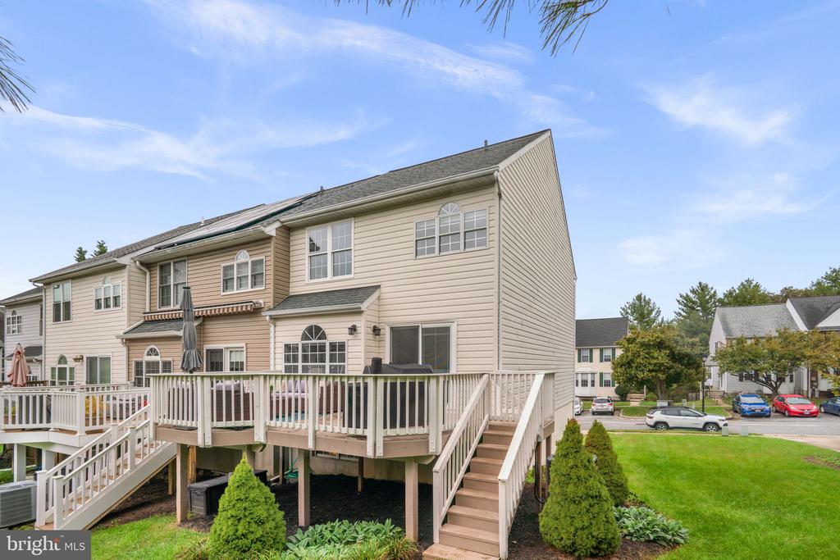
This beautiful end-of-group townhome with garage offers modern updates, abundant natural light, and an open, contemporary floor plan--making it completely move-in ready!

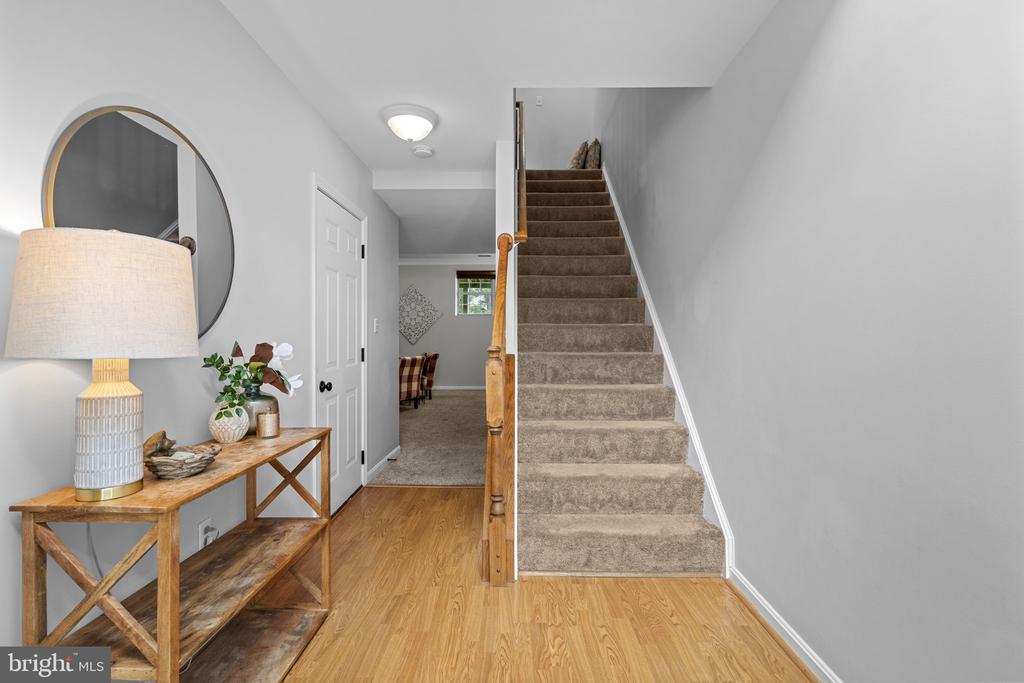
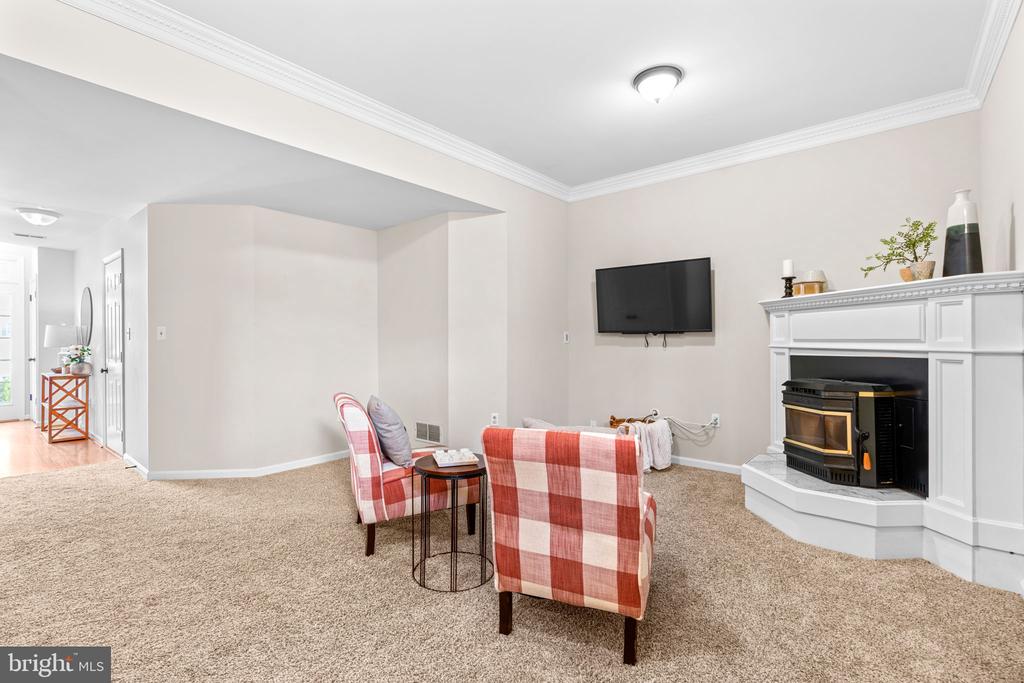
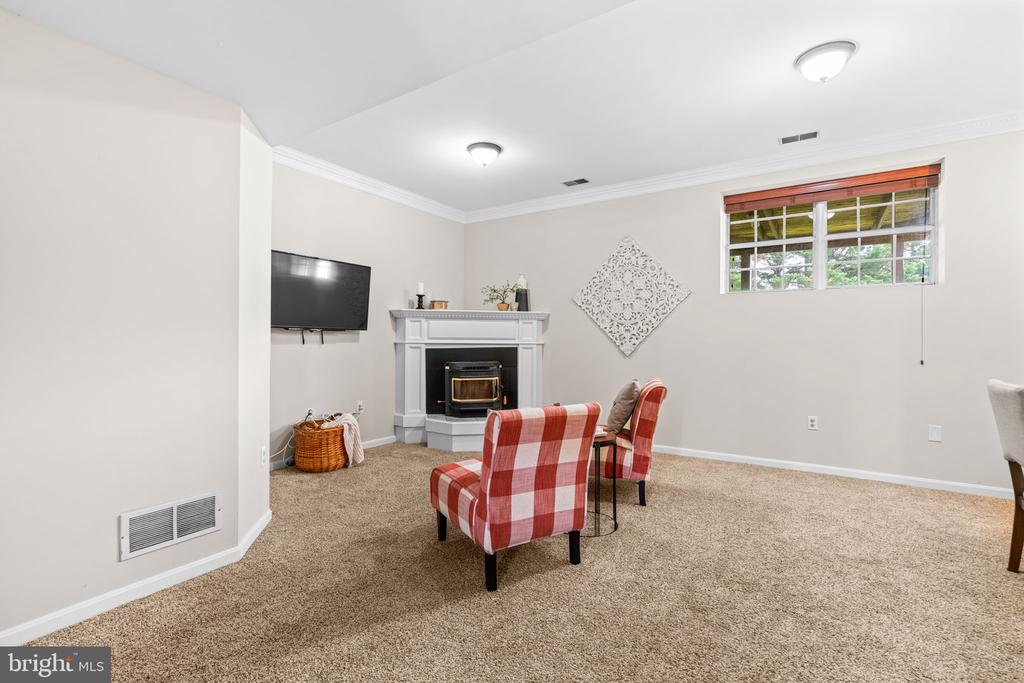
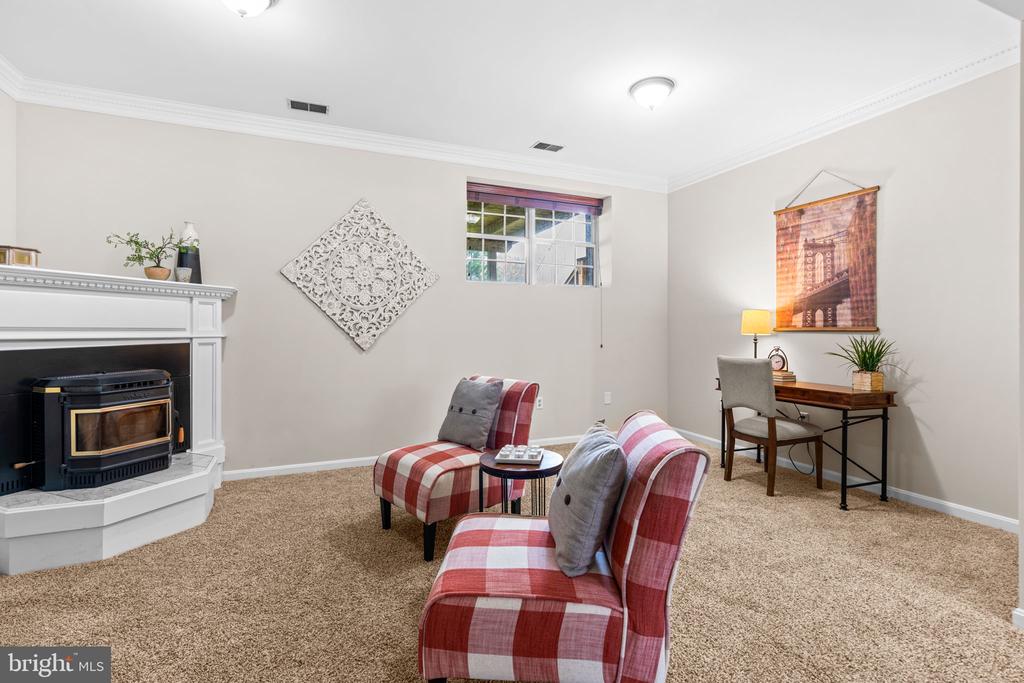
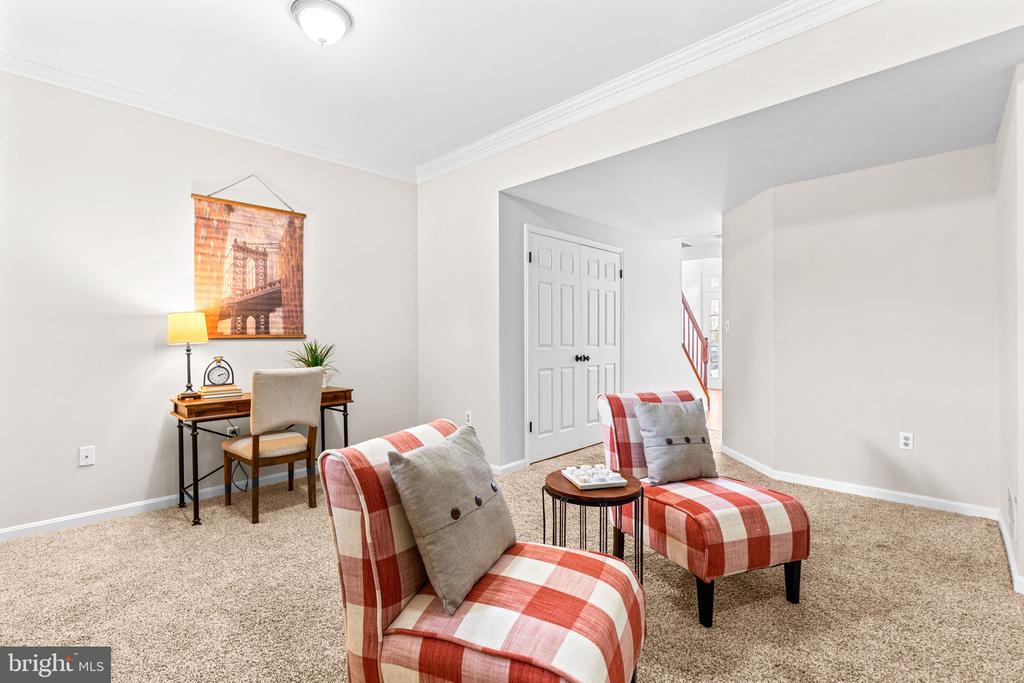
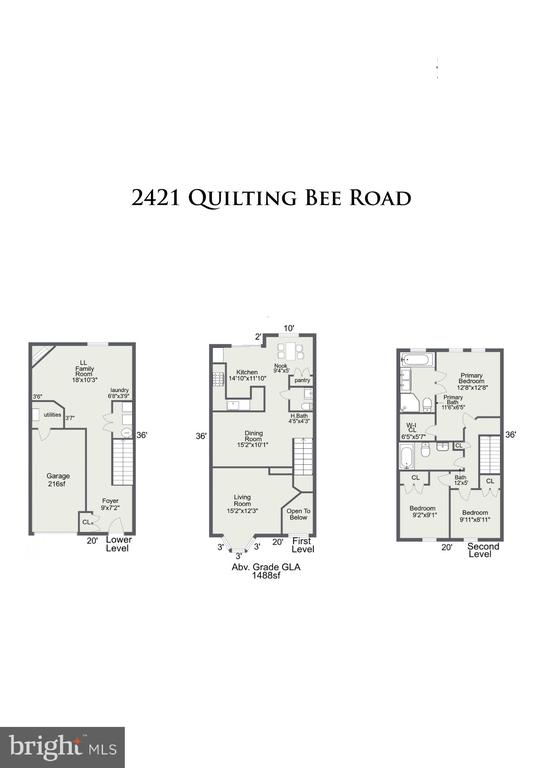
Step inside the sun-filled two-story foyer and feel right at home. The entry level provides a spacious family room with a cozy pellet stove, crown molding, and soft carpeting--an ideal space for movie nights or relaxing with friends. You'll also find the laundry/utility room and access to the garage on this level.

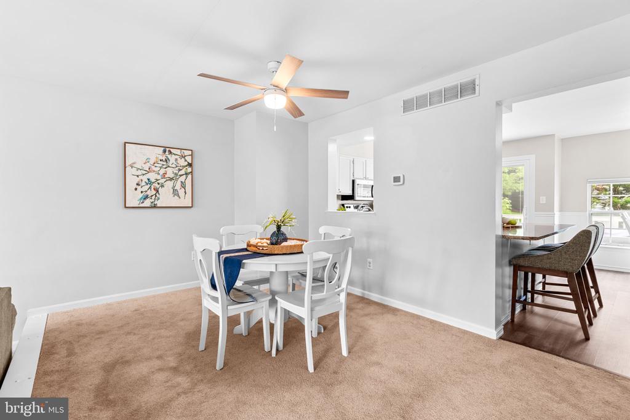
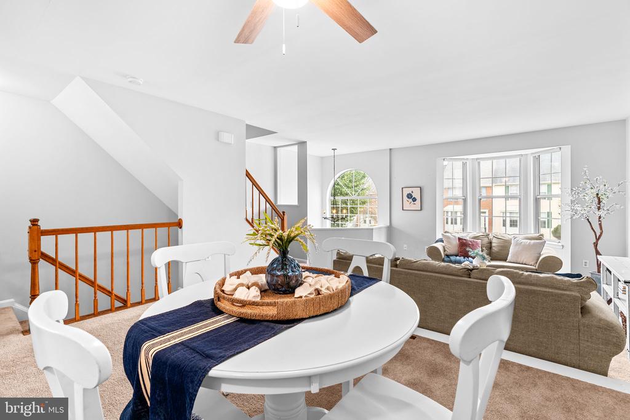
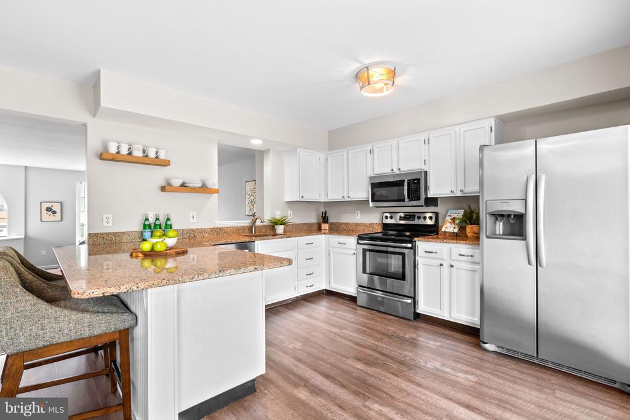
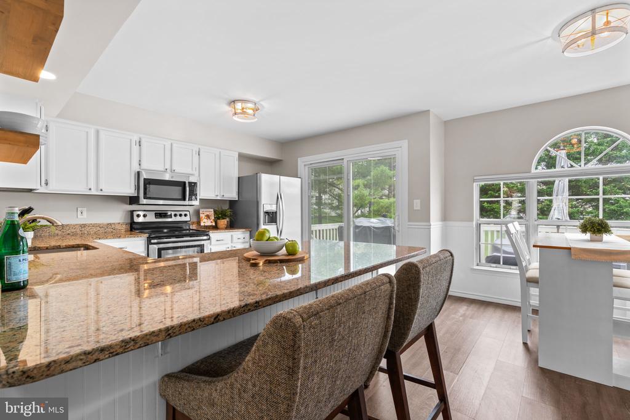
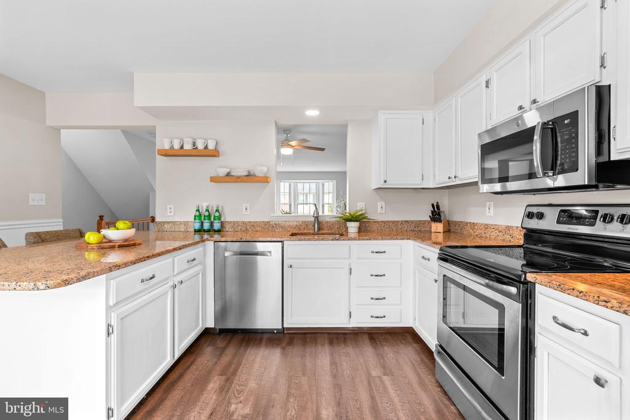
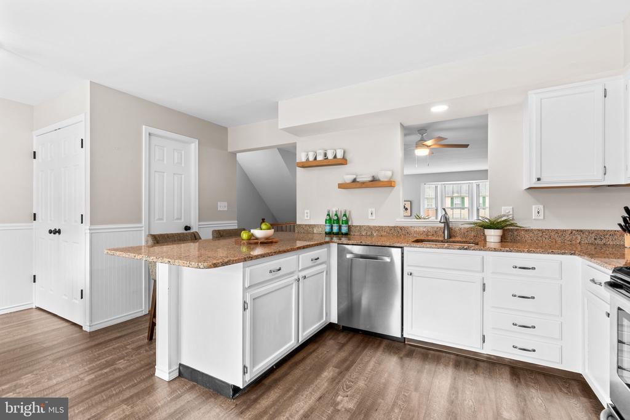
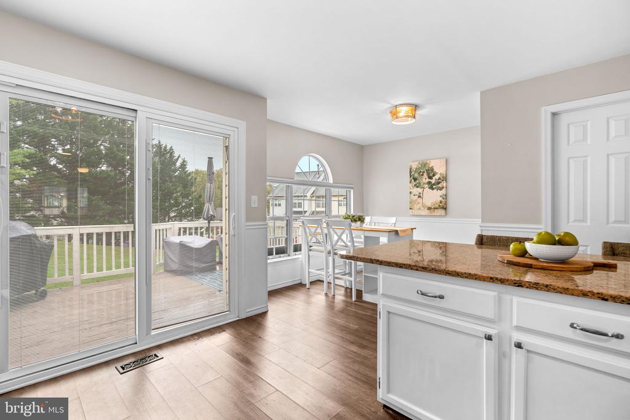
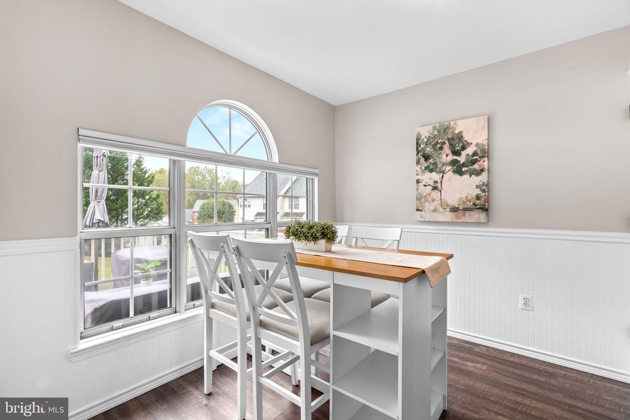
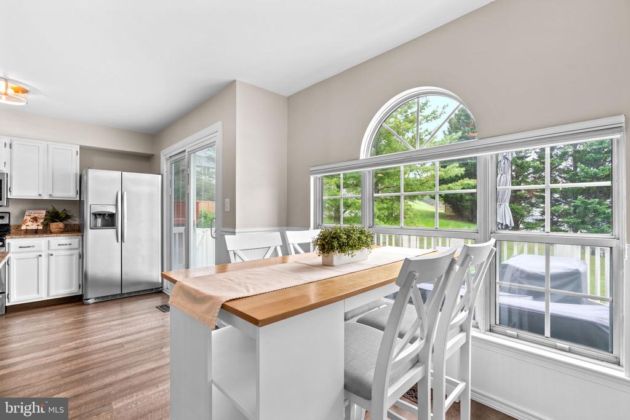
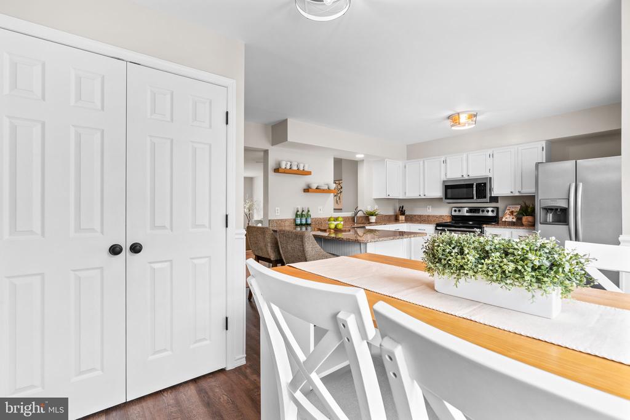
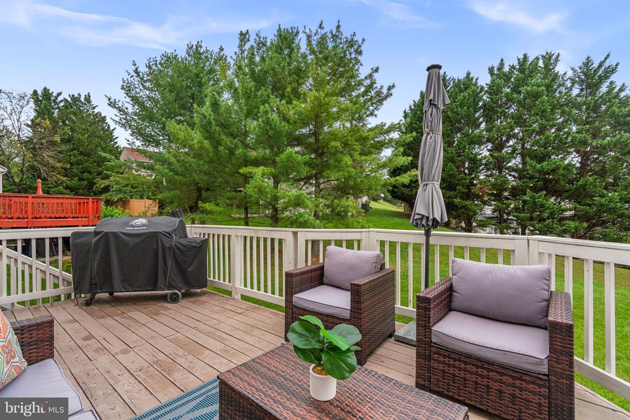
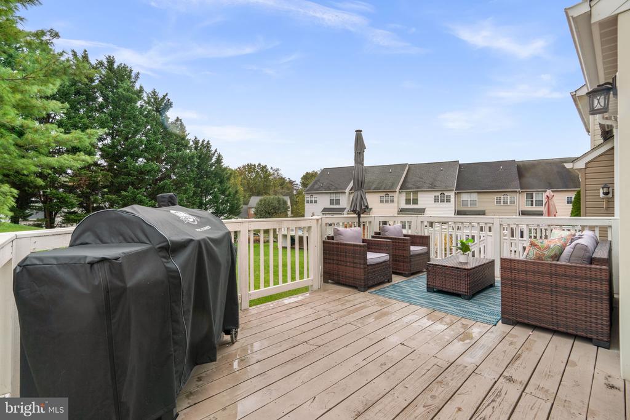
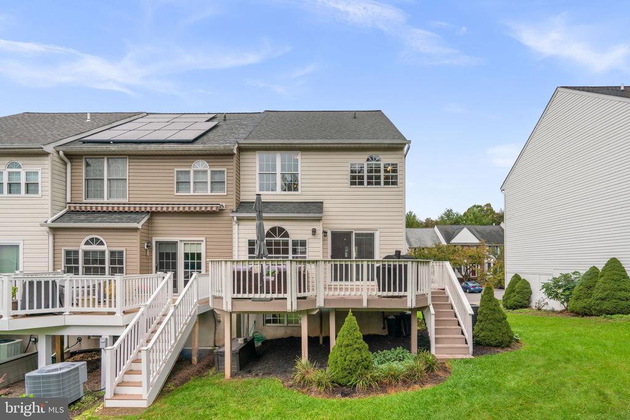
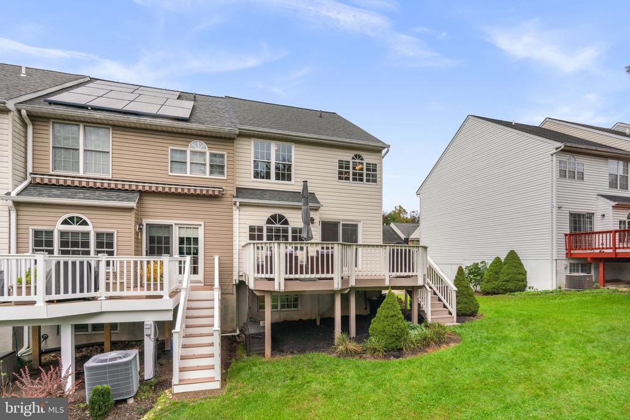
Upstairs, the open-concept main living area is perfect for entertaining. The combined living and dining rooms feature a lovely bay window, while the updated eat-in kitchen shines with granite countertops, stainless steel appliances, a pantry, and modern lighting. A sliding door off the kitchen leads to a large deck--rebuilt in 2022 with all new boards, steps, and gate--offering the perfect spot for grilling, dining, or soaking up the sun.

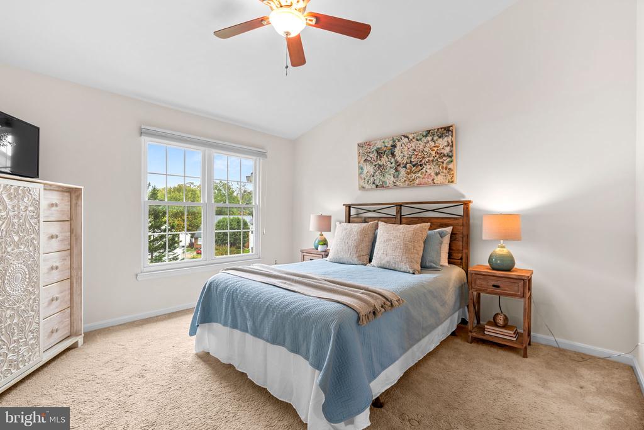
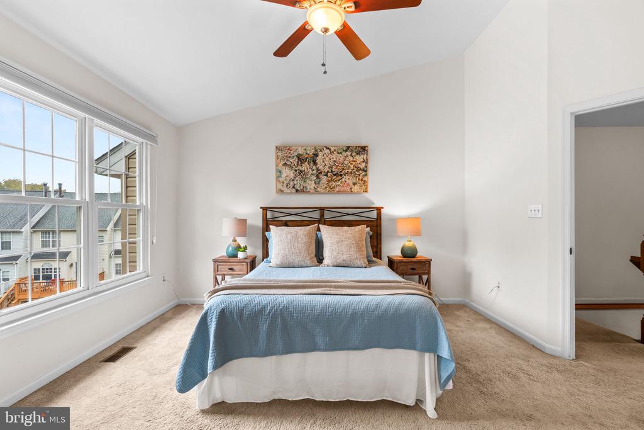
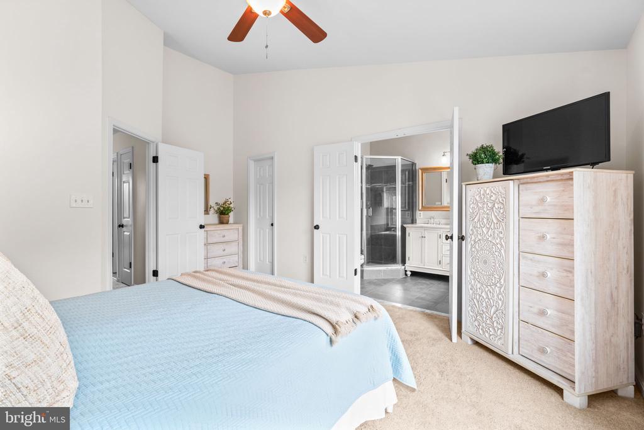
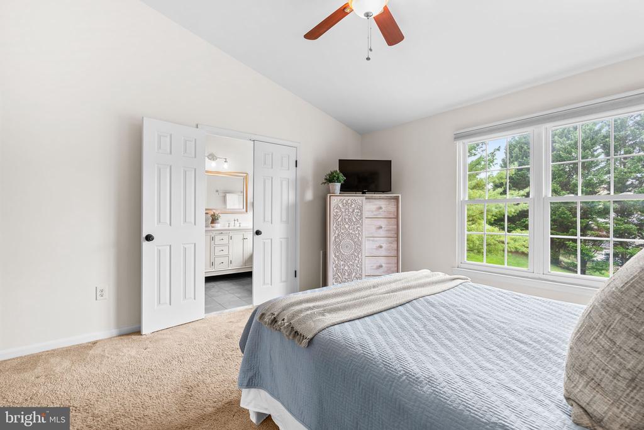
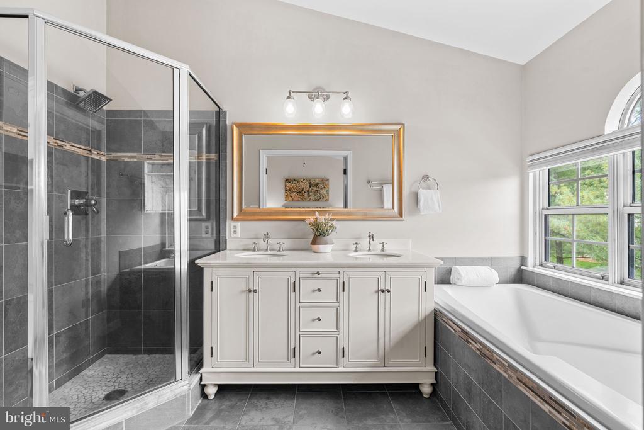
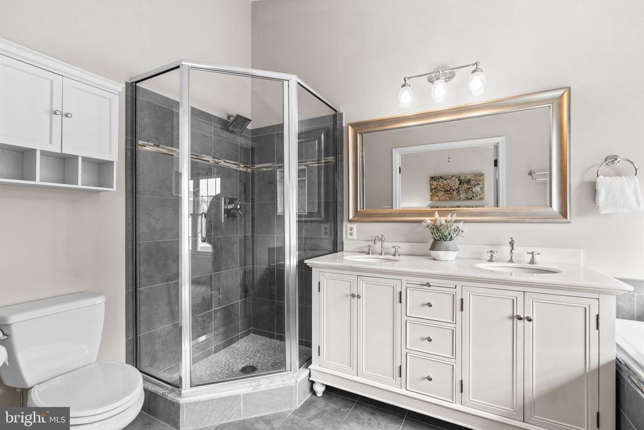
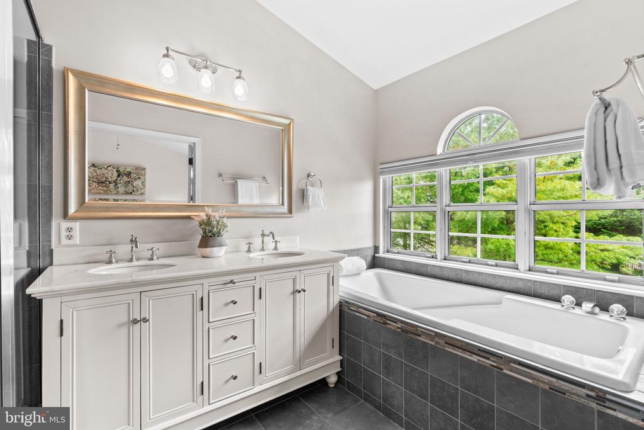
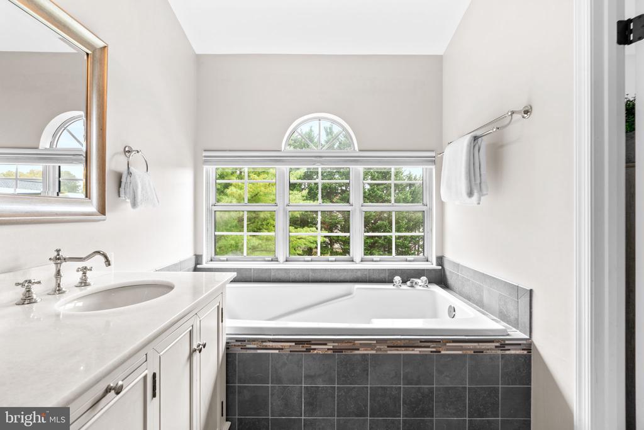
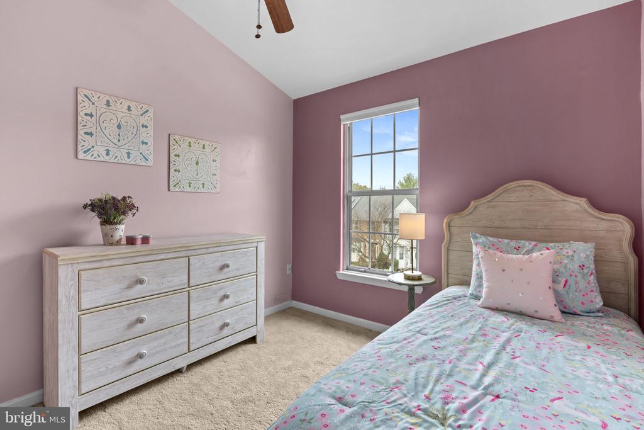
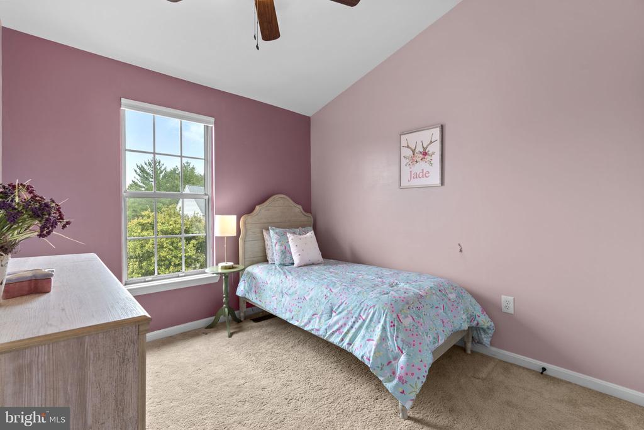
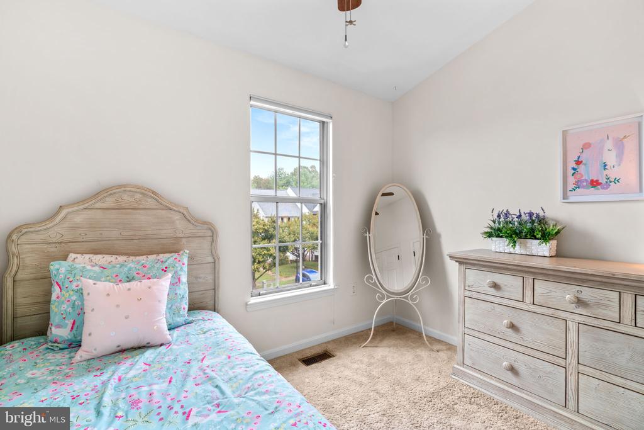
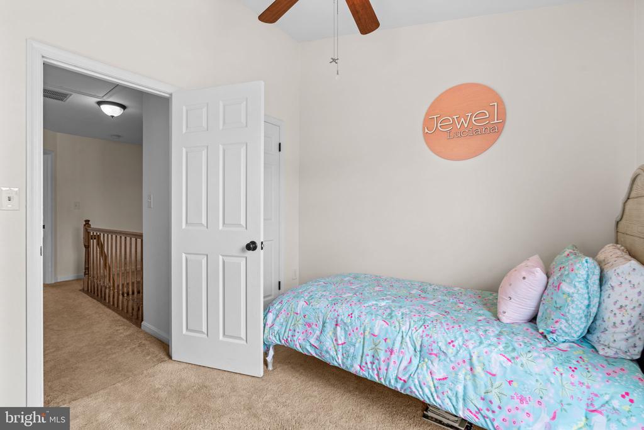
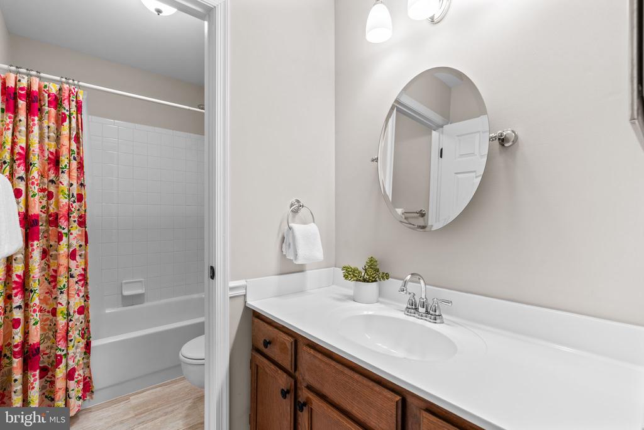
The upper level includes a spacious primary suite with a vaulted ceiling, a walk-in closet, and a beautifully updated ensuite bath. Two additional bedrooms--each with vaulted ceilings, ceiling fans, and generous closets--share a full hall bath and a convenient linen closet.

This home has been thoughtfully maintained and enhanced with major updates, including a full roof replacement (2017, still under 10-year warranty), expanded kitchen pantry and refreshed cabinetry, flooring, and lighting (2019), replacement of the water heater expansion tank (2021), brand-new carpet upstairs (2025), and a new HVAC system (2025) with 10-year warranty--offering peace of mind for years to come.

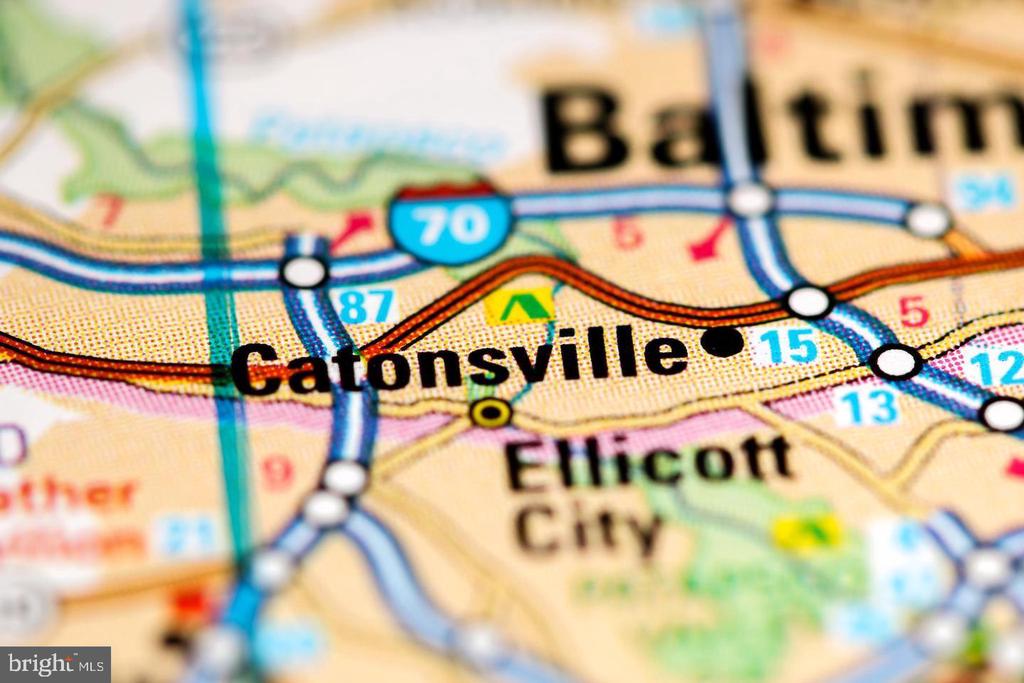
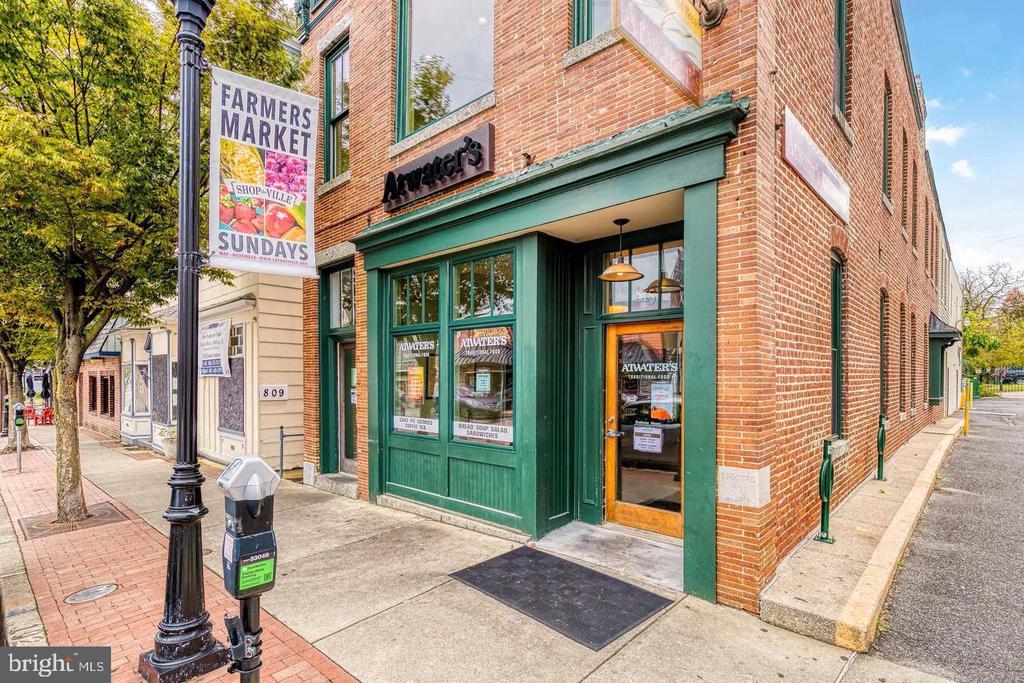
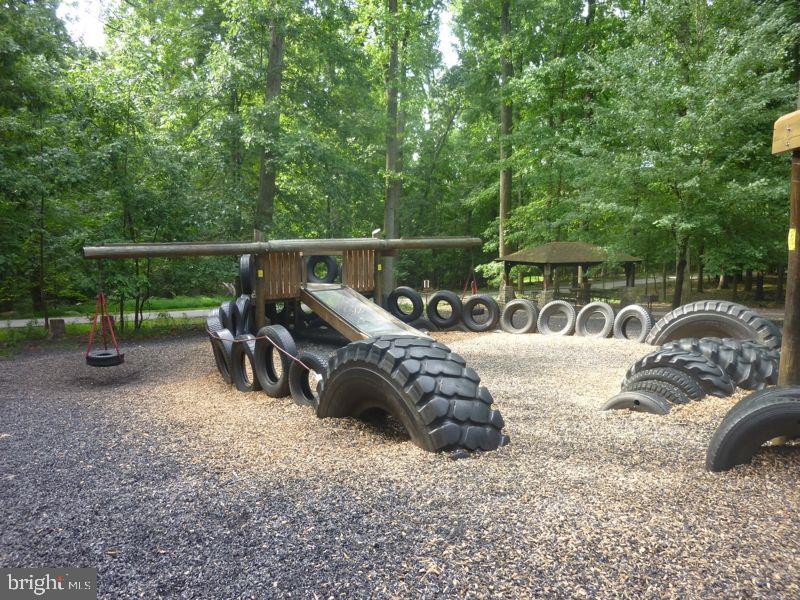
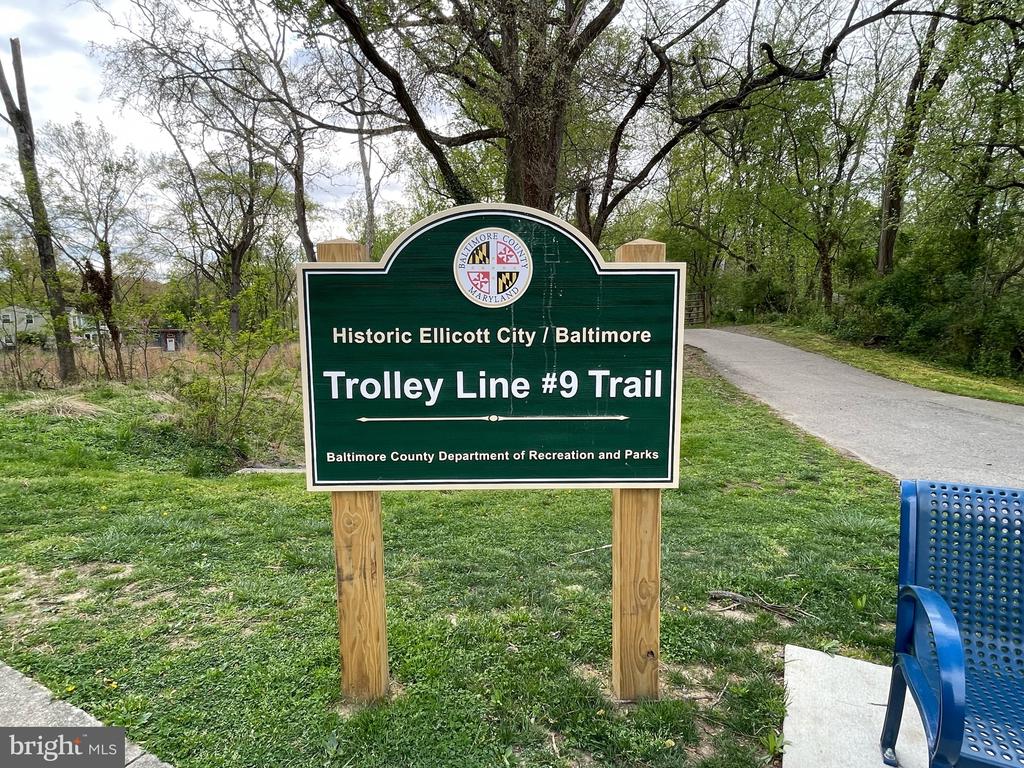
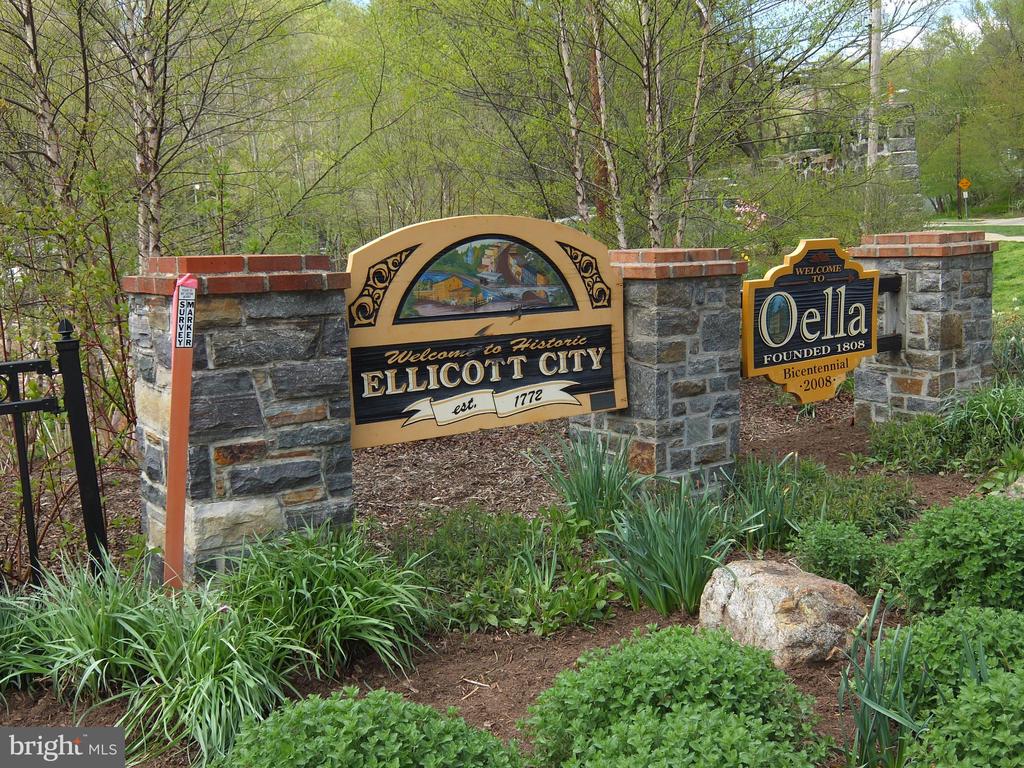
Located in the Patapsco Falls North neighborhood in Catonsville, you'll love being a short drive from village shops, restaurants, music venues, farmers' markets, festivals, and the beloved 4th of July celebrations. With the nearby Trolley Trail and Patapsco State Park, hiking and biking can easily become part of your everyday routine.

There's just so much to love about this light-filled home and its vibrant community--come see why life in Catonsville truly shines!

3
beds

3
baths

1,697 Sq.Ft. LIVING AREA

2,421 Sq.Ft. lot

Sudarshan Paudel

Sudarshan Paudel

Features & Amenities

Interior

  • total bedrooms3
  • Total bathrooms3
  • full bathrooms2
  • half bathroom1
  • Laundry room Lower Floor
  • Flooring Carpet, Ceramic Tile, Luxury Vinyl Plank
  • APPLIANCES Built-In Microwave, Dishwasher, Disposal, Dryer, Oven/Range - Electric, Refrigerator, Stainless Steel Appliances, Washer, Water Heater
  • other interior Features Attic, Bathroom - Soaking Tub, Bathroom - Stall Shower, Bathroom - Tub Shower, Breakfast Area, Carpet, Ceiling Fan(s), Dining Area, Kitchen - Eat-In, Kitchen - Table Space, Pantry, Primary Bath(s), Stove - Pellet, Upgraded Countertops, Walk-in Closet(s), Combination Dining/Living, Floor Plan - Open

Area & Lot

  • Status Sold
  • Date Sold November 21, 2025
  • Living Area1,697 Sq.Ft.
  • Total Area2,208 Sq.Ft.
  • Lot Area2,421 Sq.Ft.
  • MLS® IDMDBC2142612
  • TypeTownhouse
  • YEAR BUILT1991
  • NeighborhoodEllicott City
  • Architecture StylesContemporary
  • View DescriptionGarden/Lawn
  • Elementary SchoolWESTCHESTER
  • Middle SchoolCATONSVILLE
  • High SchoolCATONSVILLE
  • School DistrictBALTIMORE COUNTY PUBLIC SCHOOLS

Exterior

  • STORIES3
  • Garage Space1.0
  • water SourcePublic
  • PoolNo Pool
  • roofShingle
  • lot featuresBacks - Open Common Area
  • parkingAttached Garage, Driveway
  • HEAT TYPEHeat Pump(s)
  • AIR CONDITIONINGCeiling Fan(s), Central A/C
  • sewerPublic Sewer
  • SubstructurePermanent
  • Disability FeaturesNone
  • other exterior FeaturesExterior Lighting, Sidewalks, Street Lights

Financial

  • Sales Price$455,000
  • Real Estate Tax $4,001/yr
  • HOA $415/yr
  • Zoning DR 5.5

Ellicott City

Explore

Work With Us

With nearly two decades of experience, Ghimire Homes provides the expertise and dedication to guide you through every step of your real estate journey. Contact the team today to get started!

Follow Us on Instagram