24 HALLSDALE
24 HALLSDALE
24 HALLSDALE
24 HALLSDALE
24 HALLSDALE
24 HALLSDALE
24 HALLSDALE
24 HALLSDALE
24 HALLSDALE
24 HALLSDALE
24 HALLSDALE
24 HALLSDALE
24 HALLSDALE
24 HALLSDALE
24 HALLSDALE
24 HALLSDALE
24 HALLSDALE
24 HALLSDALE
24 HALLSDALE
24 HALLSDALE
24 HALLSDALE
24 HALLSDALE
24 HALLSDALE
24 HALLSDALE
24 HALLSDALE
24 HALLSDALE
24 HALLSDALE
24 HALLSDALE
24 HALLSDALE
24 HALLSDALE
24 HALLSDALE
24 HALLSDALE
24 HALLSDALE
24 HALLSDALE
24 HALLSDALE
24 HALLSDALE
24 HALLSDALE
24 HALLSDALE
24 HALLSDALE
24 HALLSDALE
24 HALLSDALE
24 HALLSDALE
24 HALLSDALE
24 HALLSDALE
24 HALLSDALE
24 HALLSDALE
24 HALLSDALE
24 HALLSDALE
24 HALLSDALE
24 HALLSDALE
24 HALLSDALE
24 HALLSDALE
24 HALLSDALE
SEE ALL PHOTOS
24 HALLSDALE
24 HALLSDALE
24 HALLSDALE
24 HALLSDALE
24 HALLSDALE
24 HALLSDALE
24 HALLSDALE
24 HALLSDALE
24 HALLSDALE
24 HALLSDALE
24 HALLSDALE
24 HALLSDALE
24 HALLSDALE
24 HALLSDALE
24 HALLSDALE
24 HALLSDALE
24 HALLSDALE
24 HALLSDALE
24 HALLSDALE
24 HALLSDALE
24 HALLSDALE
24 HALLSDALE
24 HALLSDALE
24 HALLSDALE
24 HALLSDALE
24 HALLSDALE
24 HALLSDALE
24 HALLSDALE
24 HALLSDALE
24 HALLSDALE
24 HALLSDALE
24 HALLSDALE
24 HALLSDALE
24 HALLSDALE
24 HALLSDALE
24 HALLSDALE
24 HALLSDALE
24 HALLSDALE
24 HALLSDALE
24 HALLSDALE
24 HALLSDALE
24 HALLSDALE
24 HALLSDALE
24 HALLSDALE
24 HALLSDALE
24 HALLSDALE
24 HALLSDALE
24 HALLSDALE
24 HALLSDALE
24 HALLSDALE
24 HALLSDALE
24 HALLSDALE
24 HALLSDALE
Sold

24 HALLSDALE

24 HALLSDALE, BALTIMORE, MD 21237

$363,000
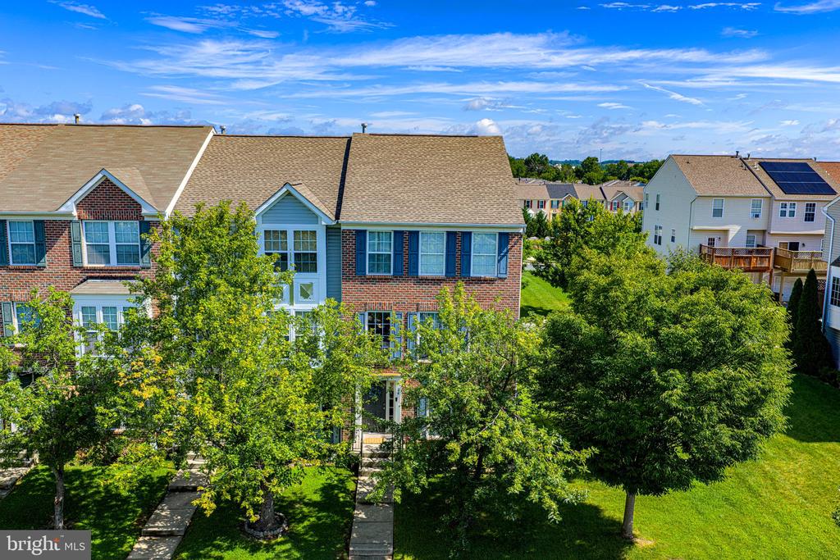
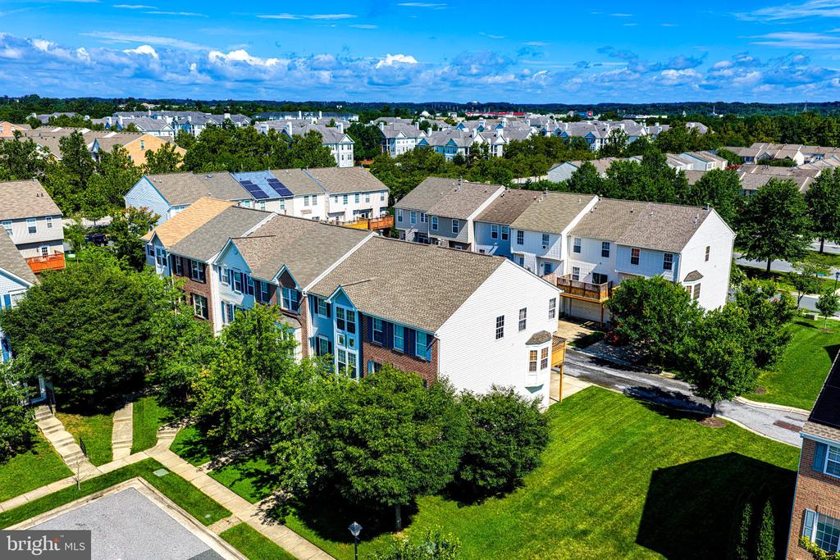
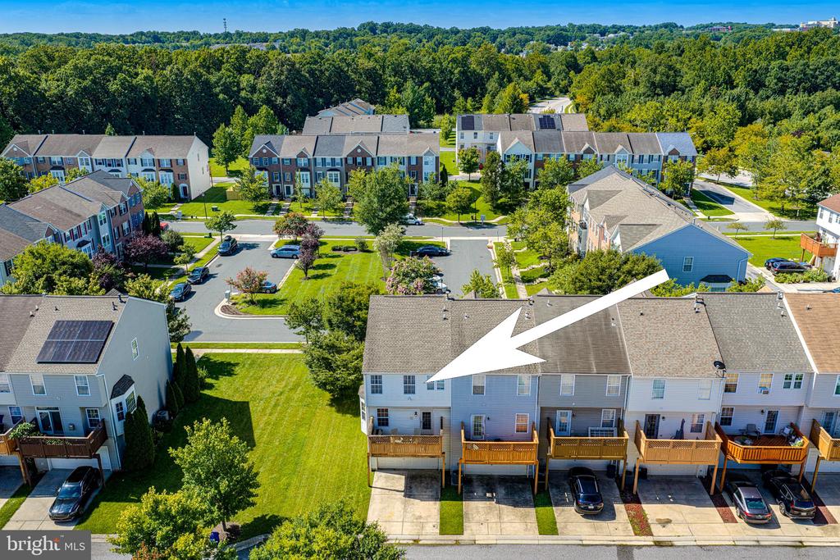
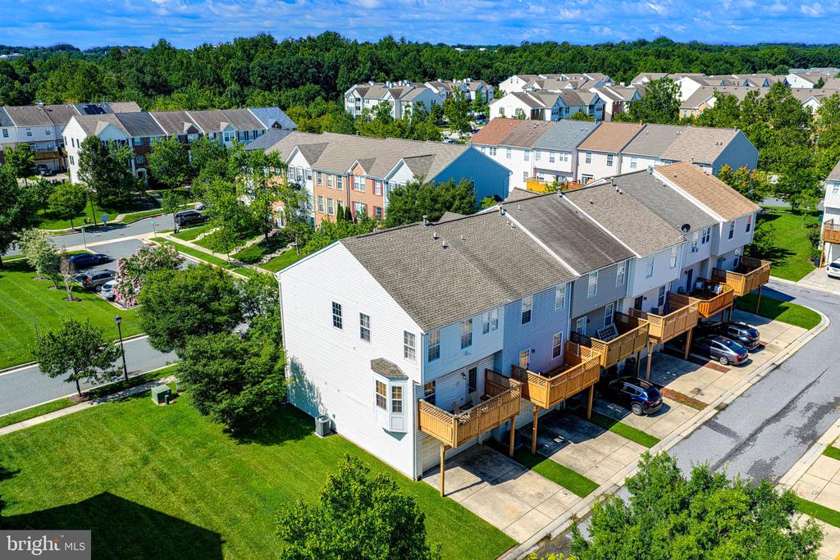
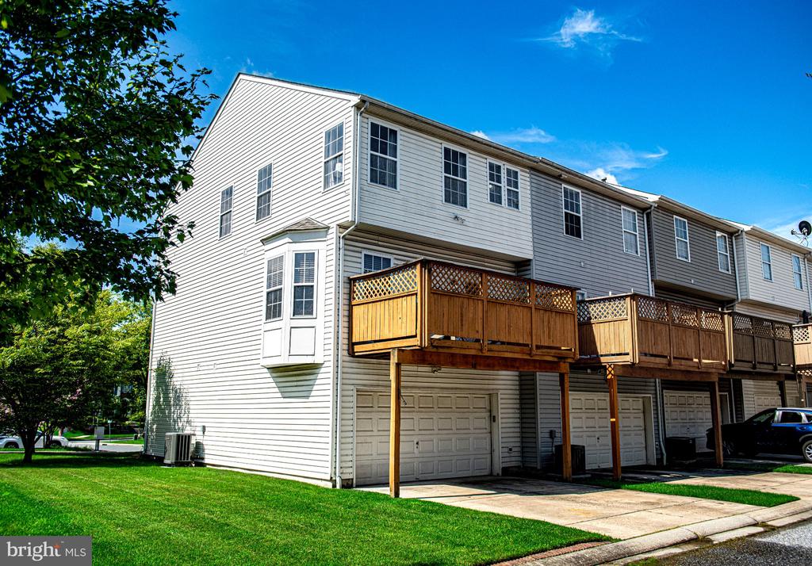
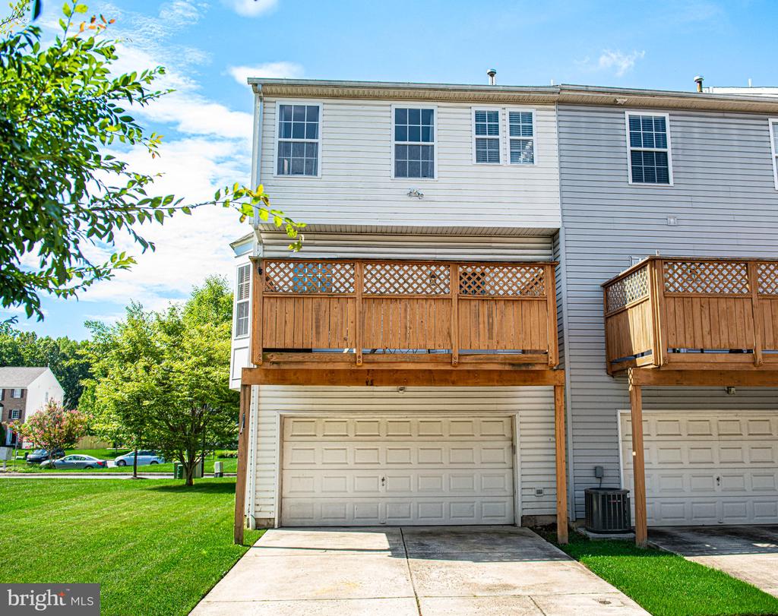
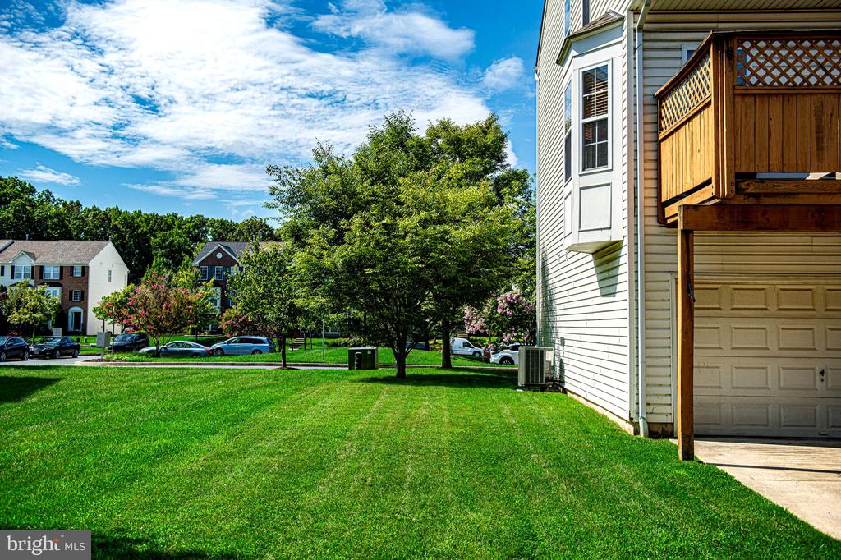
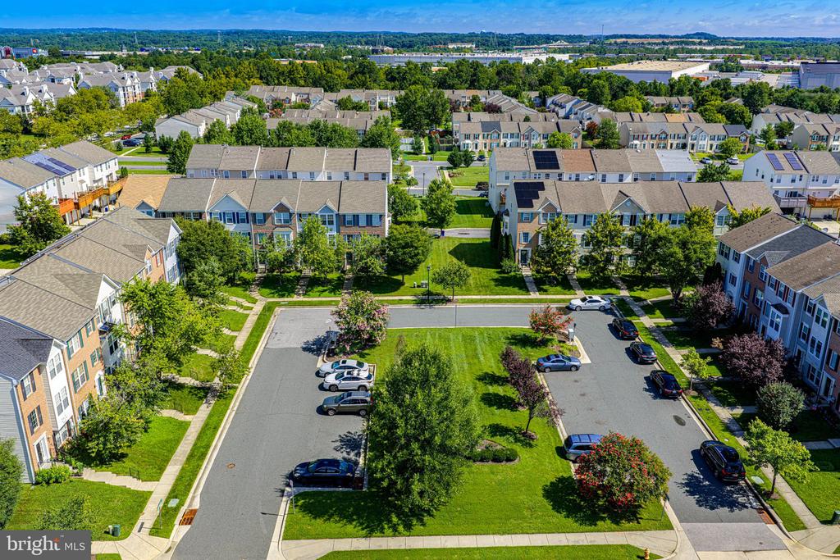
OFFER DEADLINE TUESDAY 8/25 by 3:00 pm. Welcome to 24 Hallsdale Court--a rare opportunity in Eaton Square - where only two townhomes with garages have been offered for sale within the entire past year! This impressive three-level, end-of-group townhome features a two-car garage, beautiful timeless finishes, and a versatile floor plan. Ideally positioned beside community open space, this special home offers additional breathing room and a more open feel.

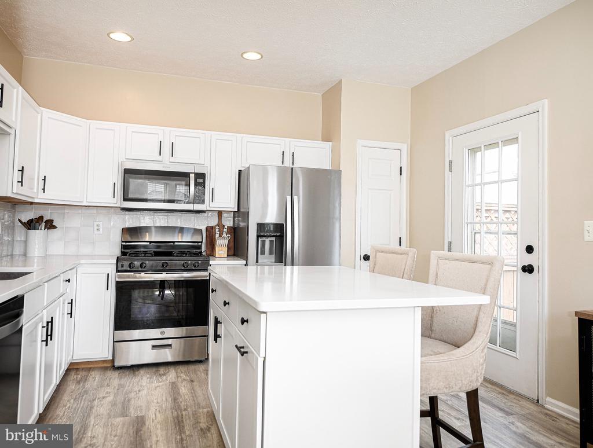
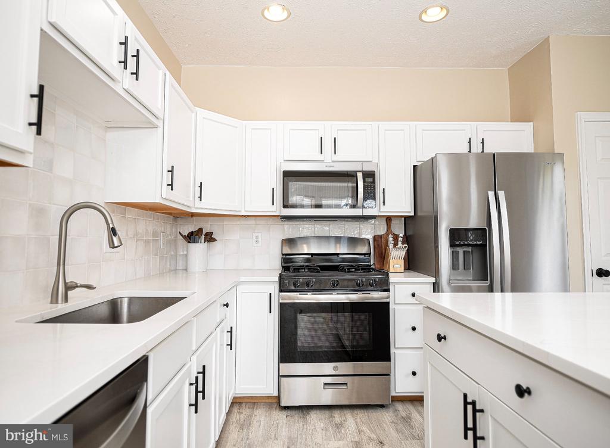
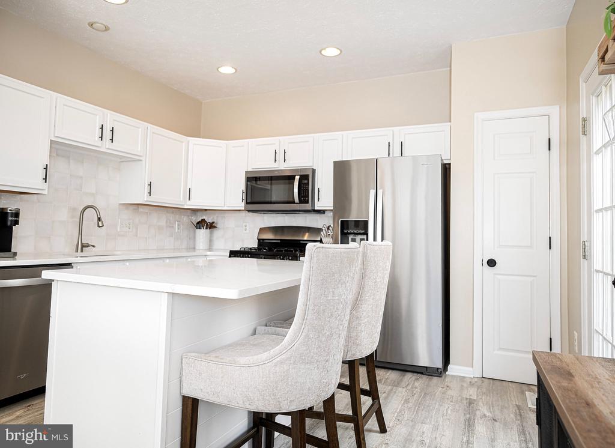
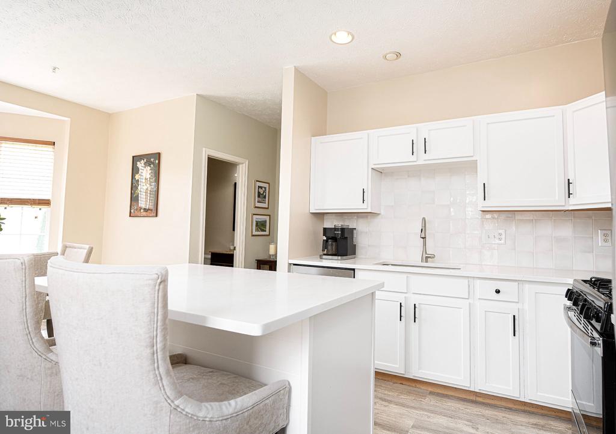
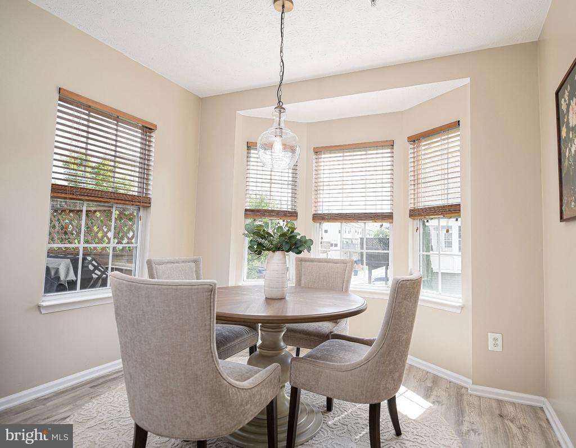
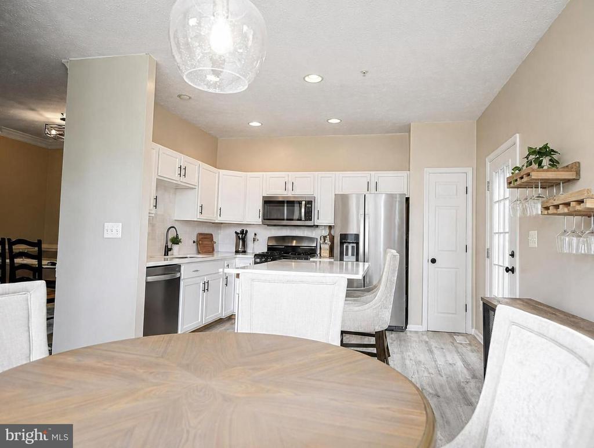
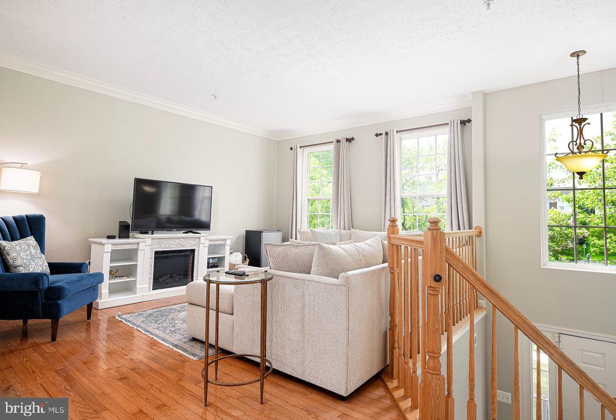
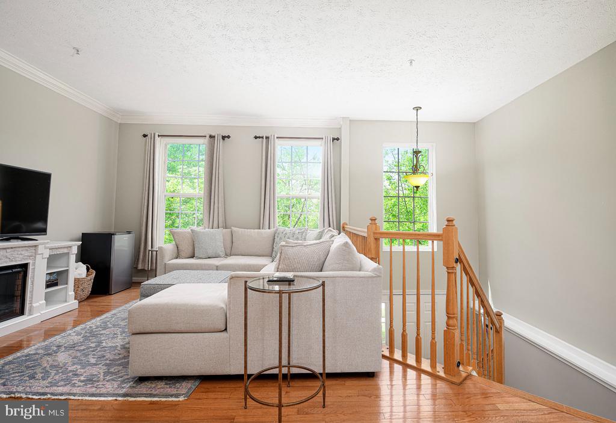
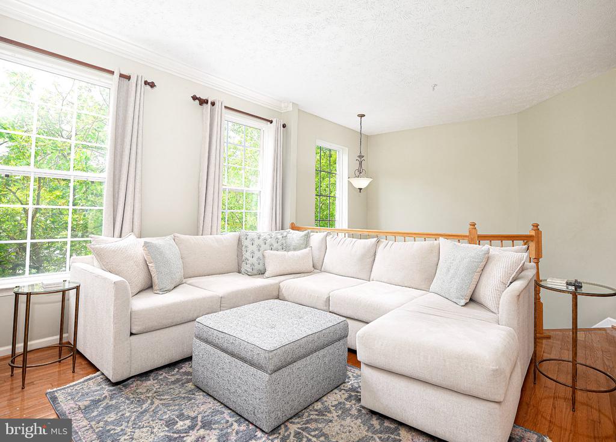
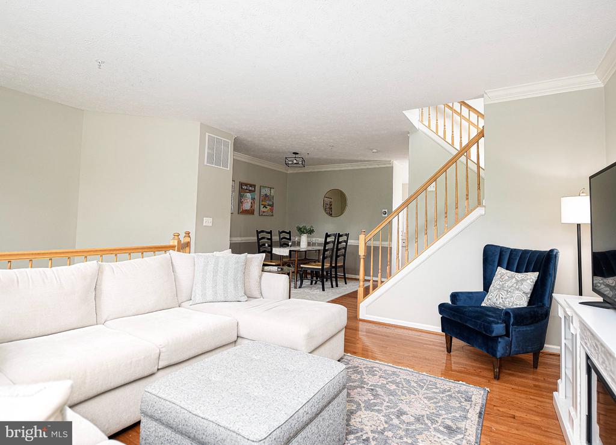
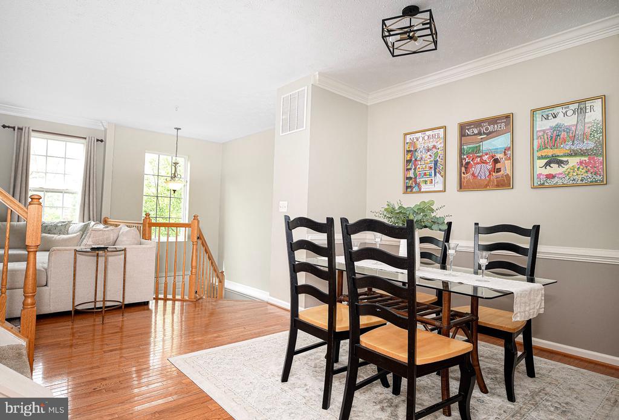
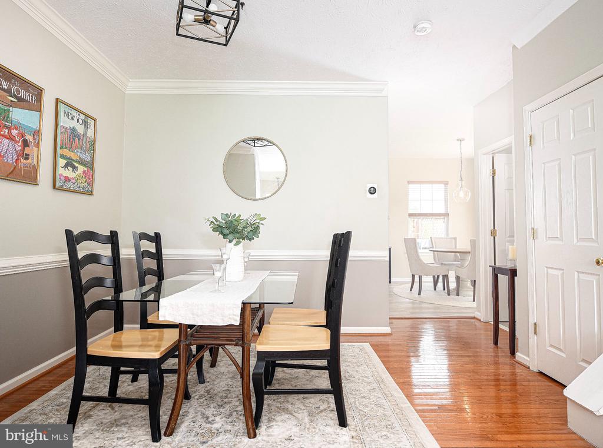
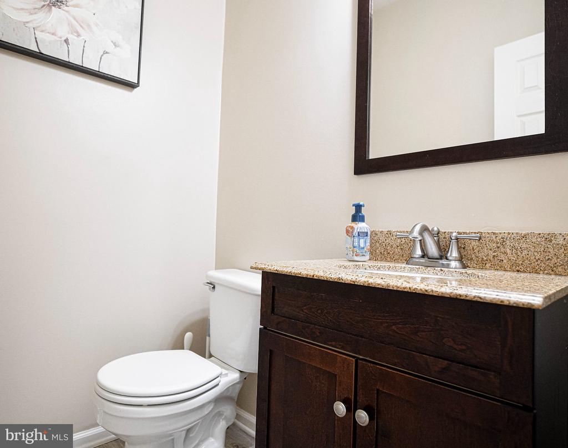
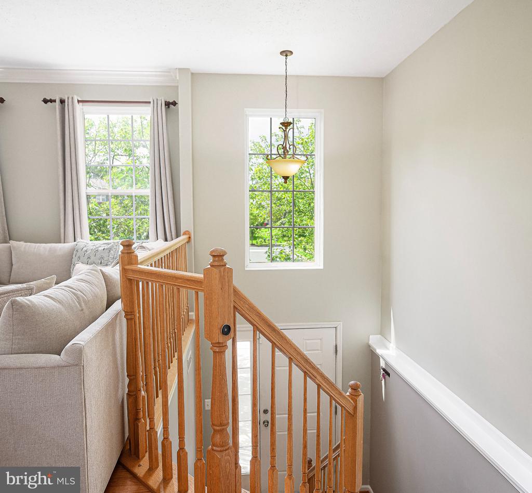
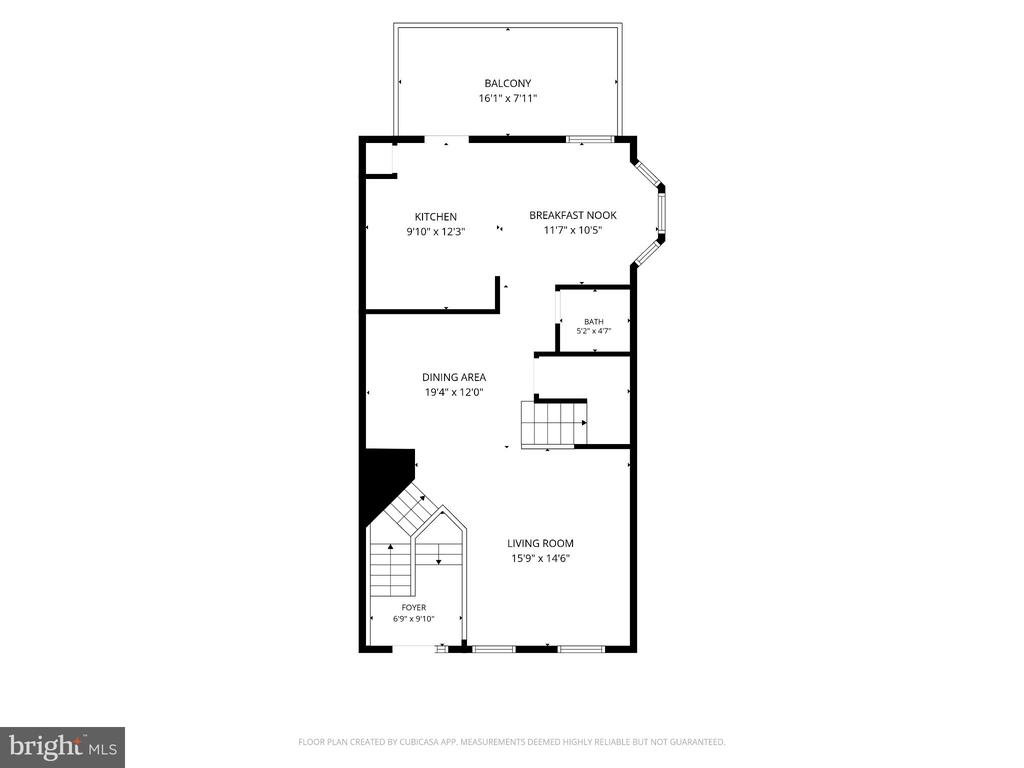
The beautifully renovated kitchen is as functional as it is stylish, featuring white cabinetry, quartz countertops, stainless steel appliances, a gas range, spacious pantry, and a center island with convenient built-in trash storage. A sun-filled breakfast area with a charming bay window provides the perfect setting for casual dining or morning coffee. The spacious family room is filled with natural light and overlooks the dramatic two-story foyer. An adjoining dining area offers plenty of room for everyday meals and entertaining, while a conveniently located powder room completes this thoughtfully designed level.

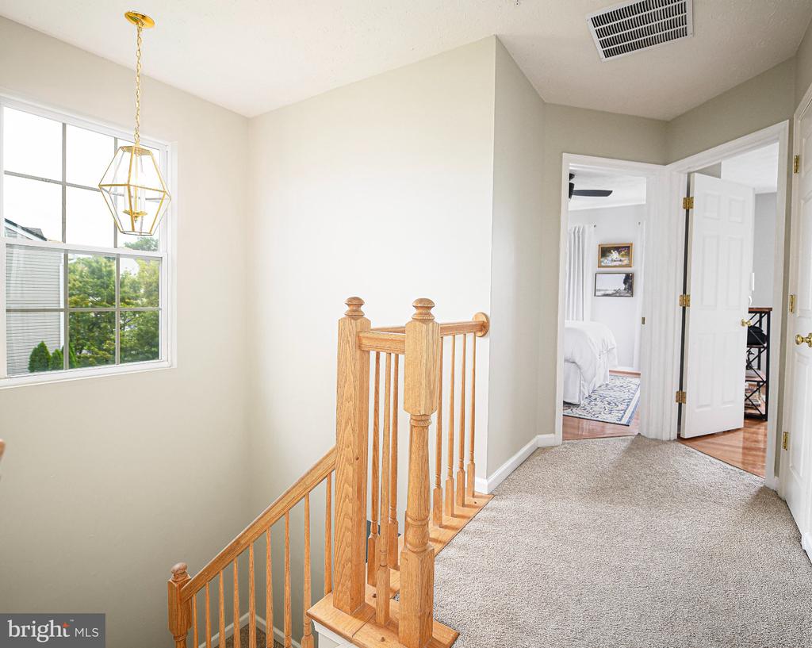
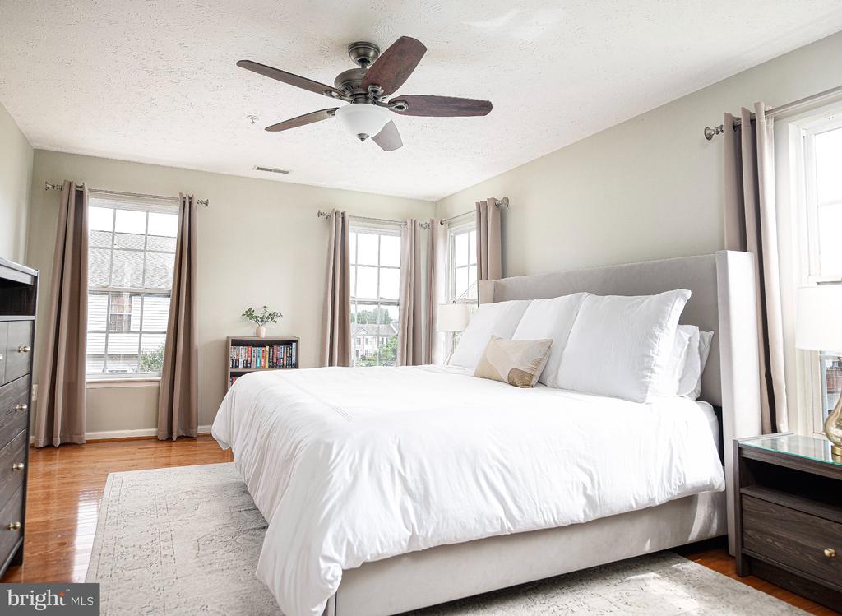
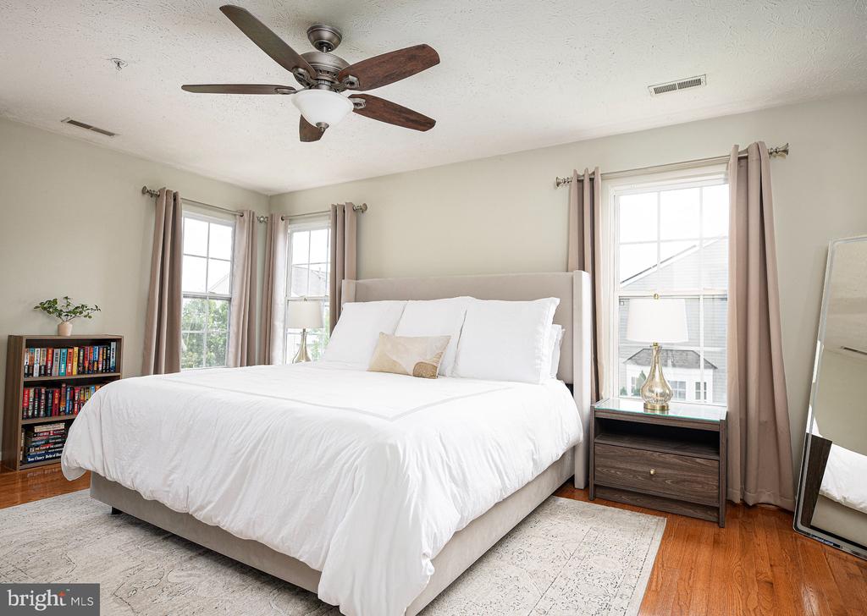
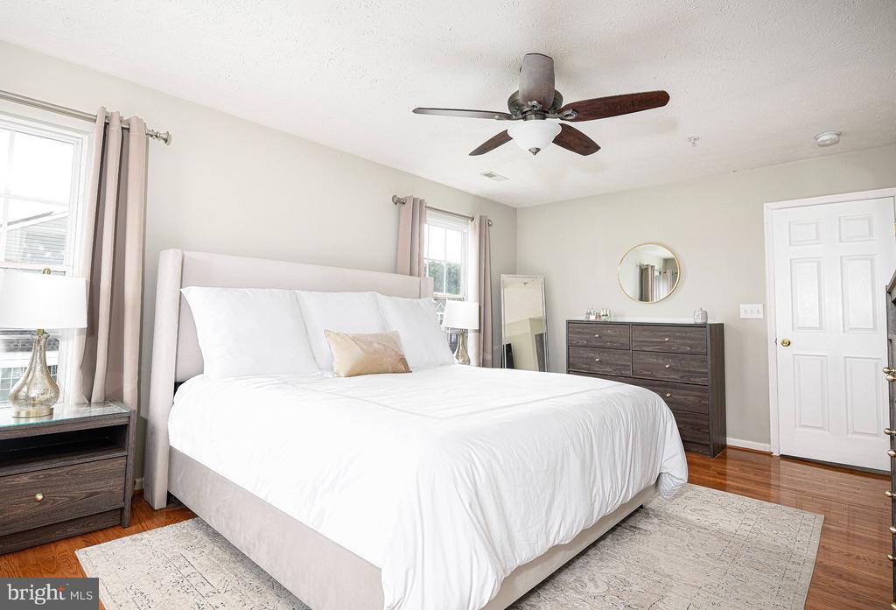
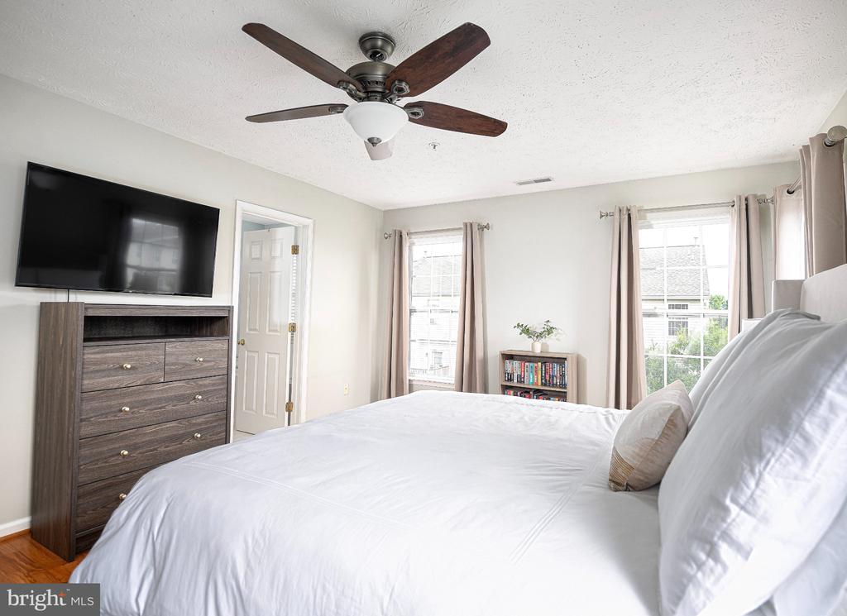
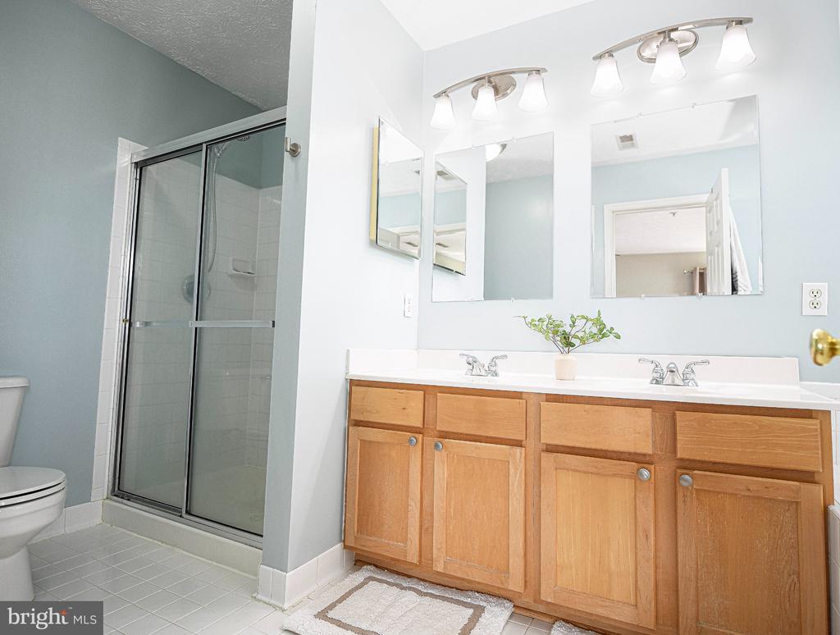
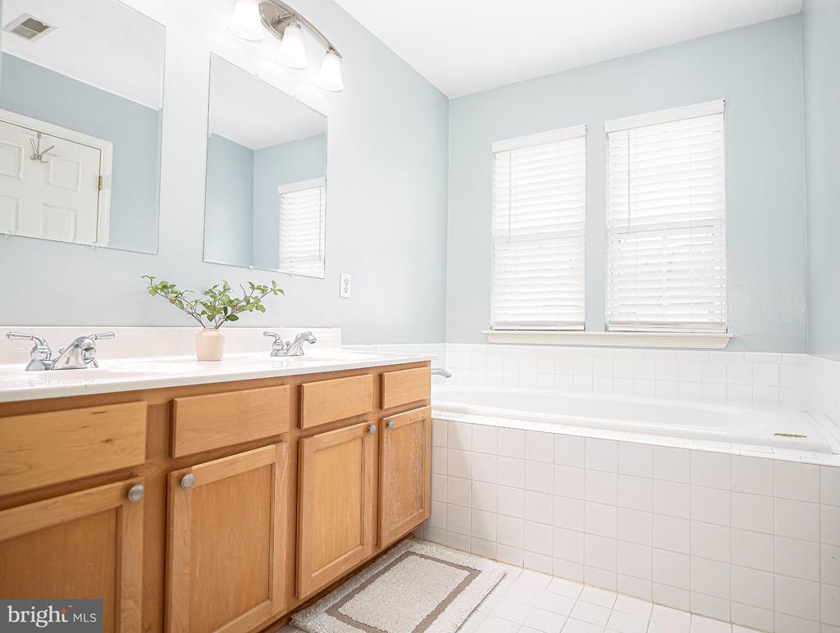
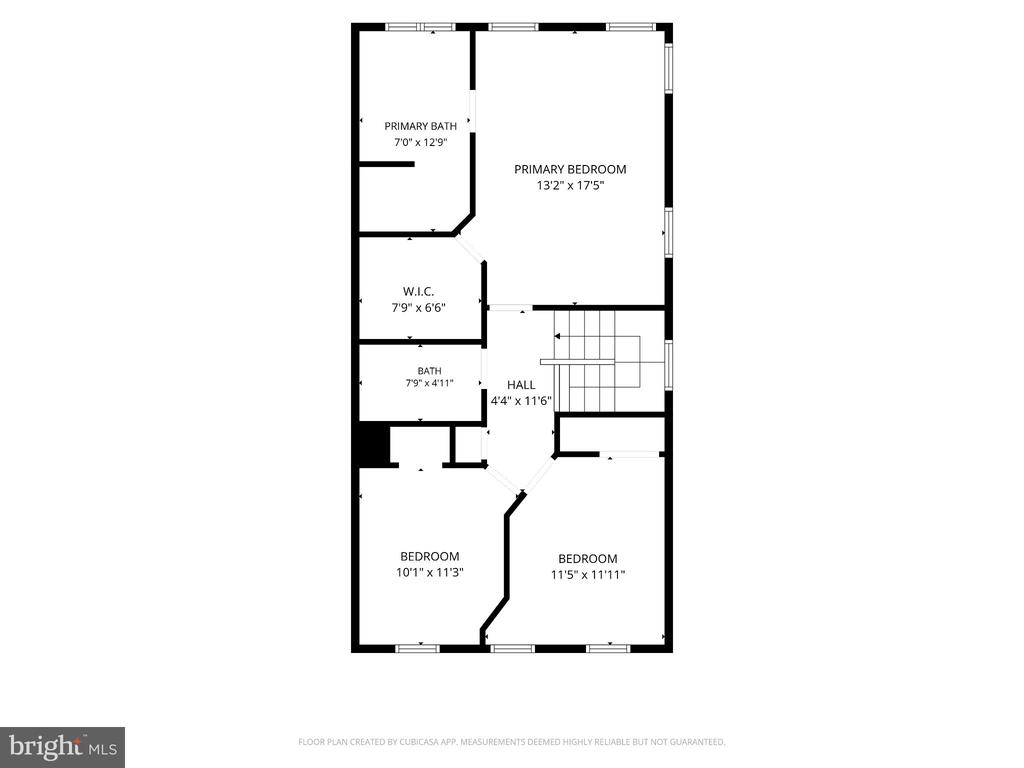
Upstairs, the generously sized primary suite provides a relaxing private retreat with an expansive walk-in closet and a well-appointed en-suite bath featuring a dual-sink vanity, soaking tub, and separate walk-in shower.

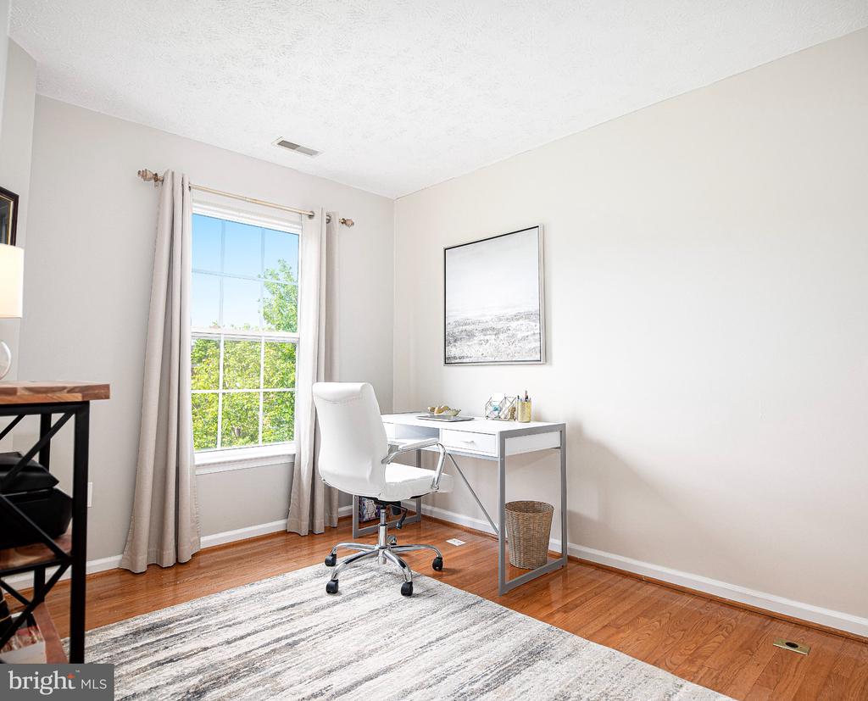
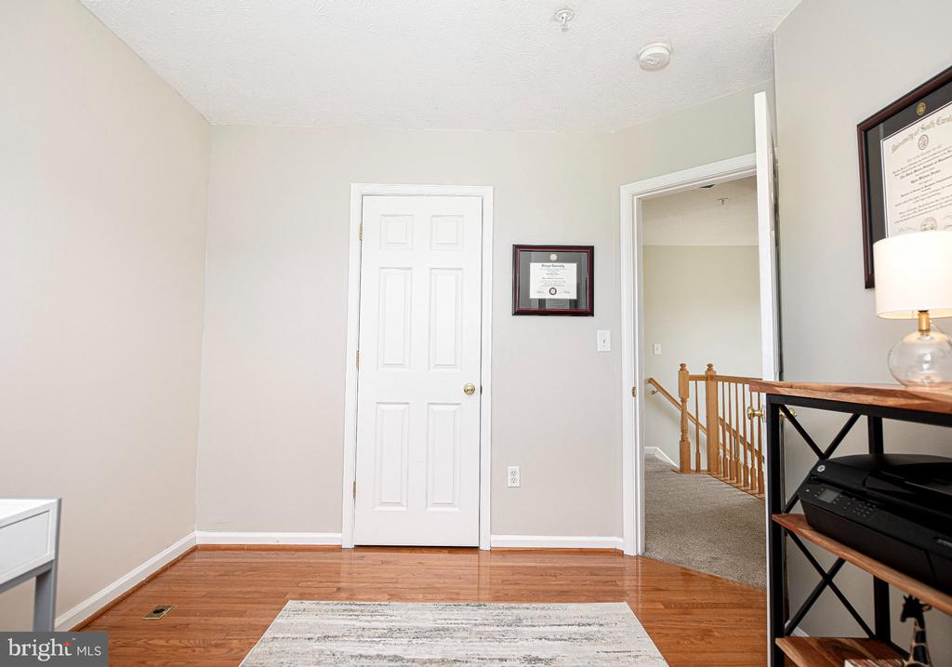
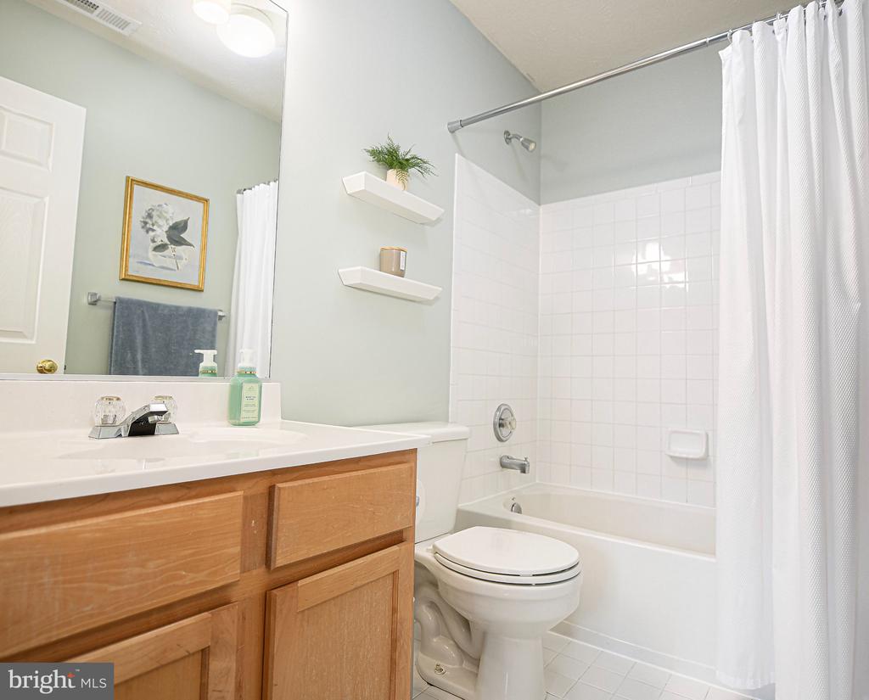
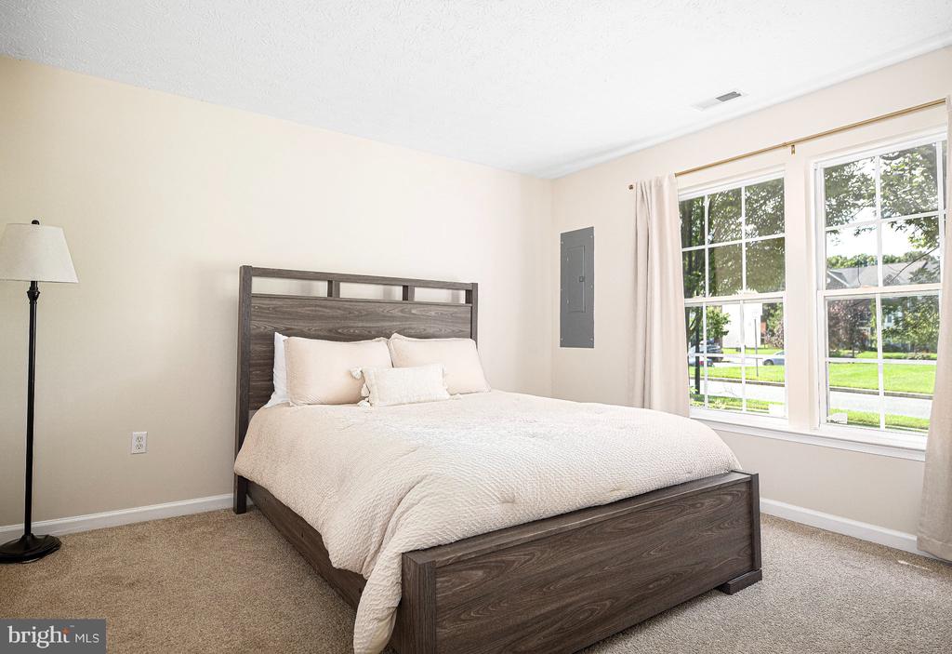
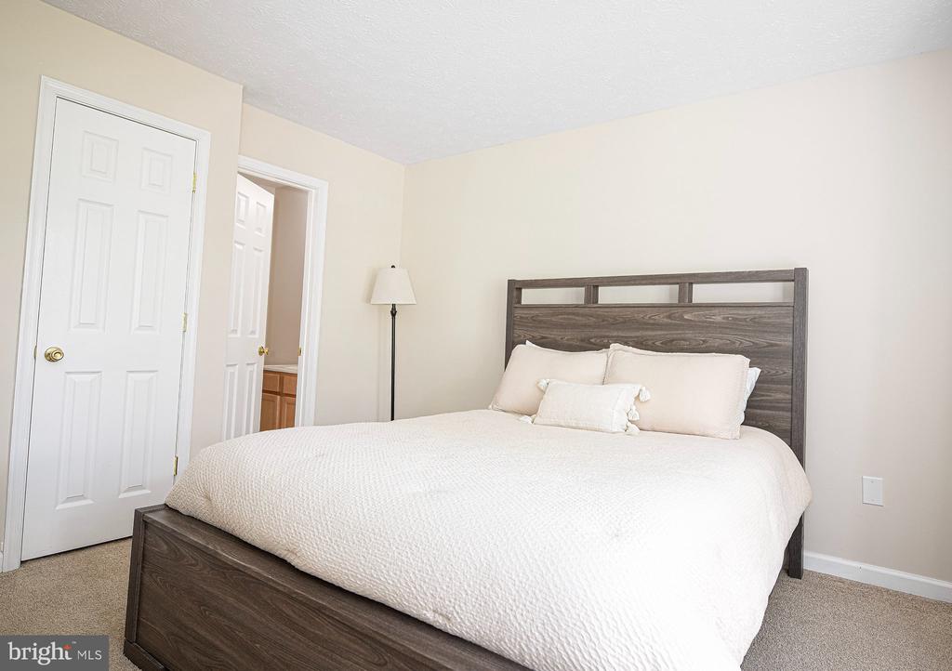
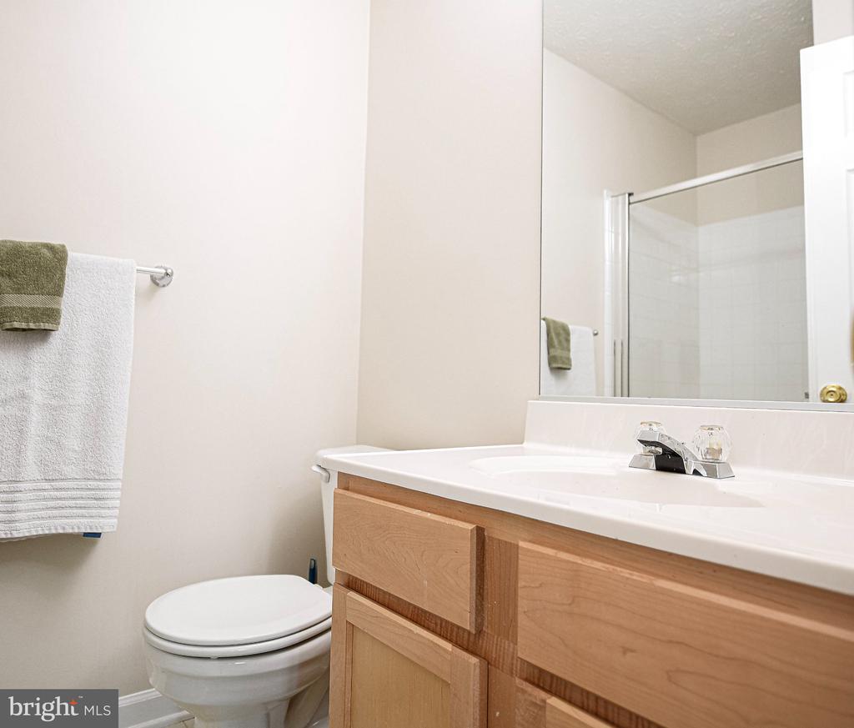
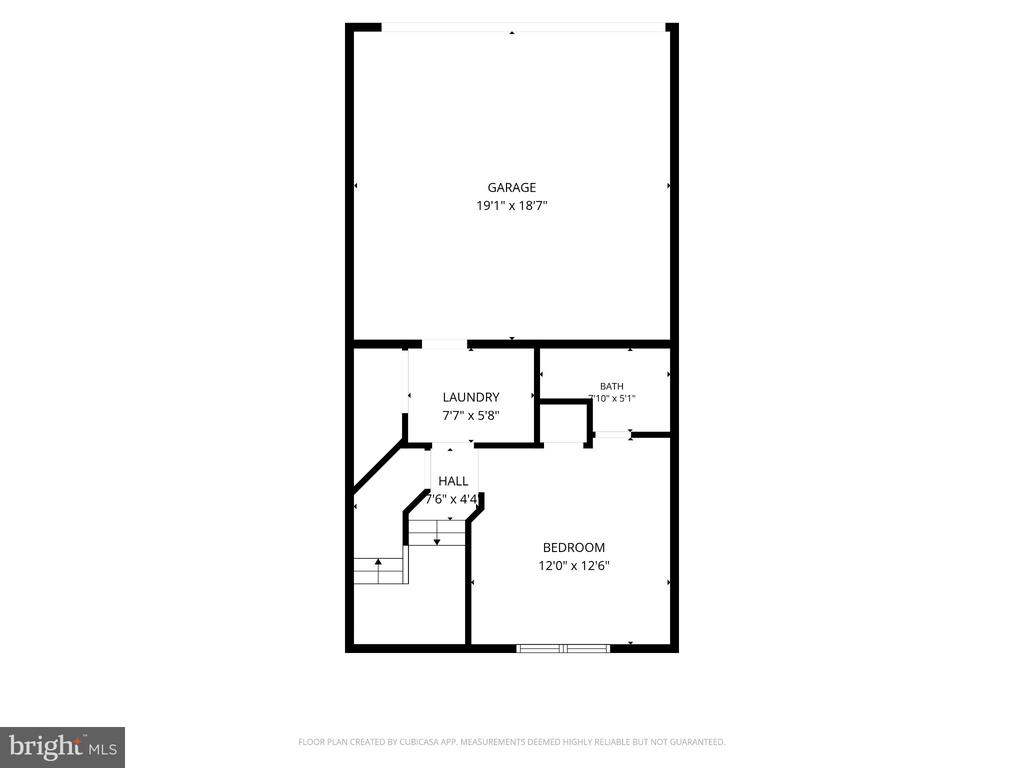
The fully above-grade lower level adds exceptional flexibility with a fourth bedroom and full bath--ideal for multigenerational living, a private guest suite, home office, or additional recreation space. The laundry area is conveniently located just off the garage.

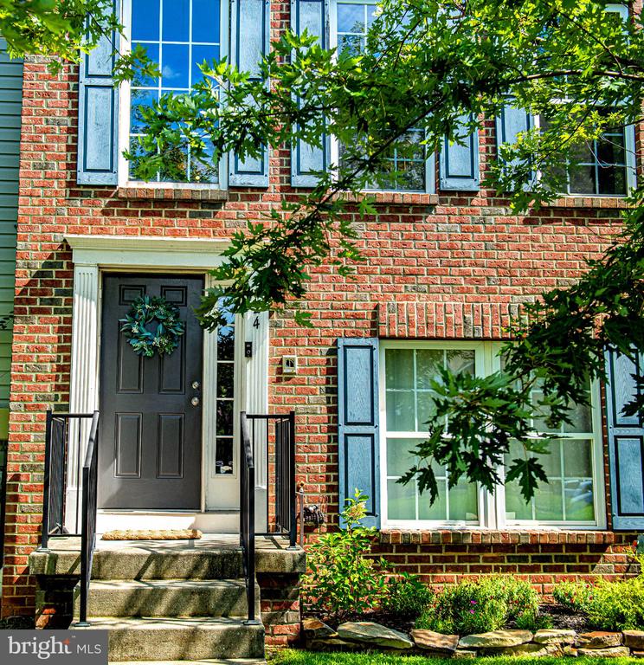
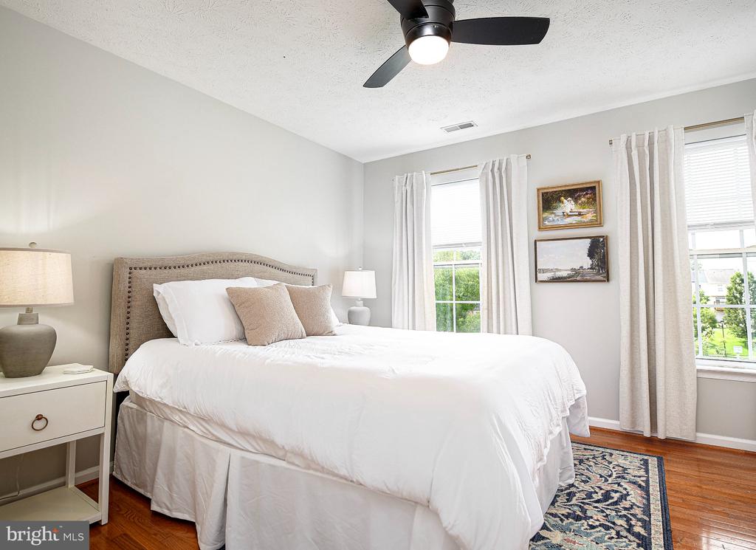
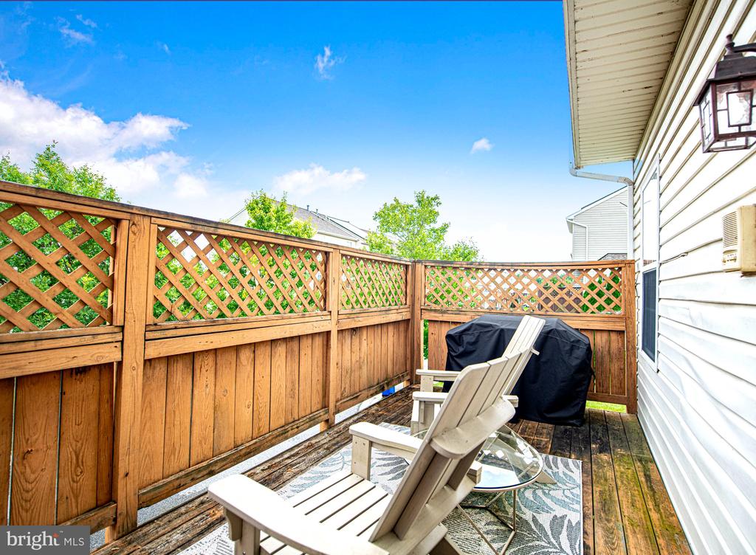
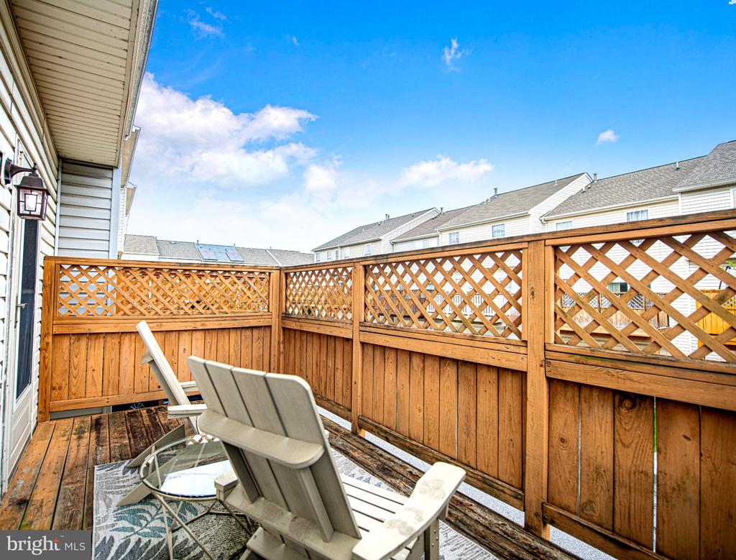
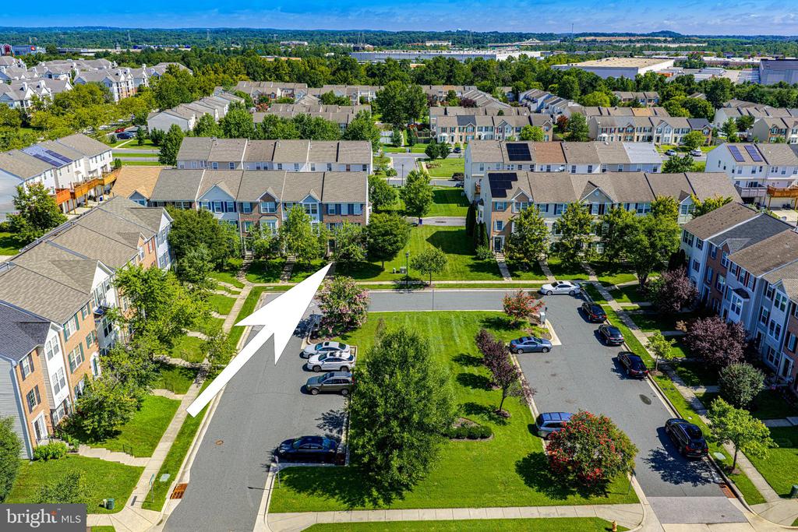
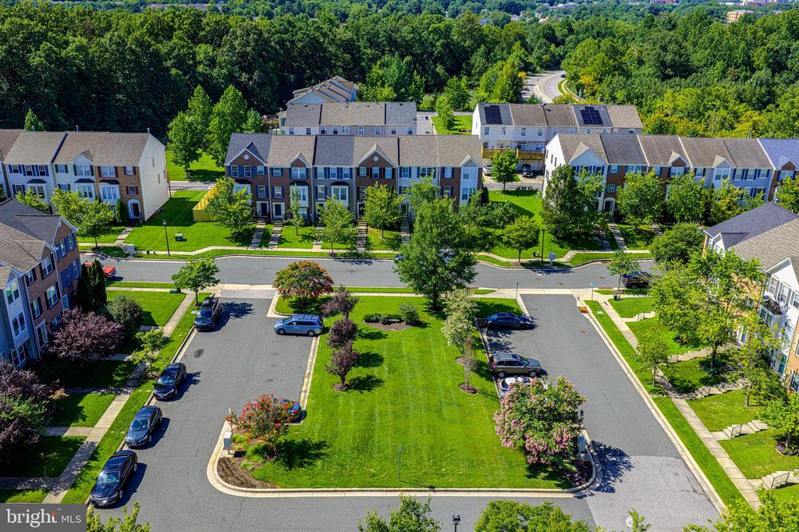
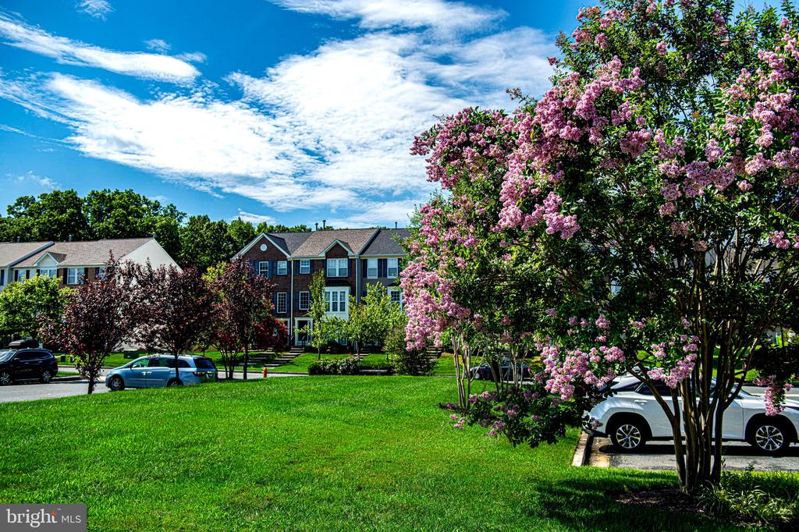
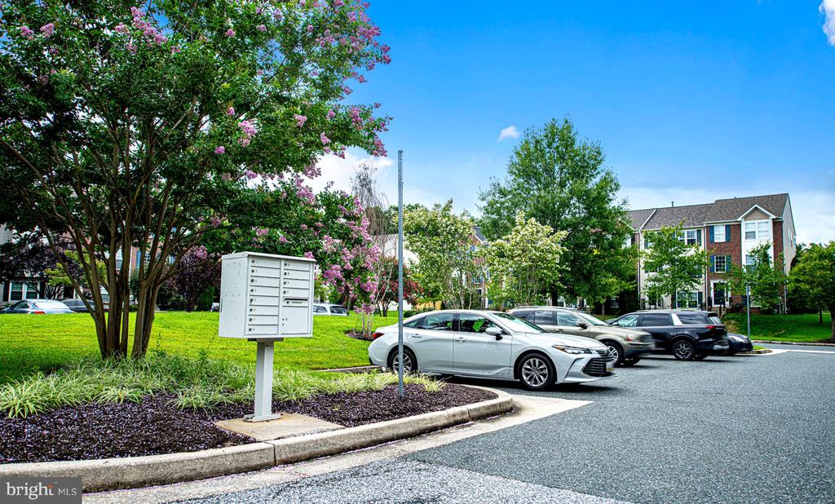
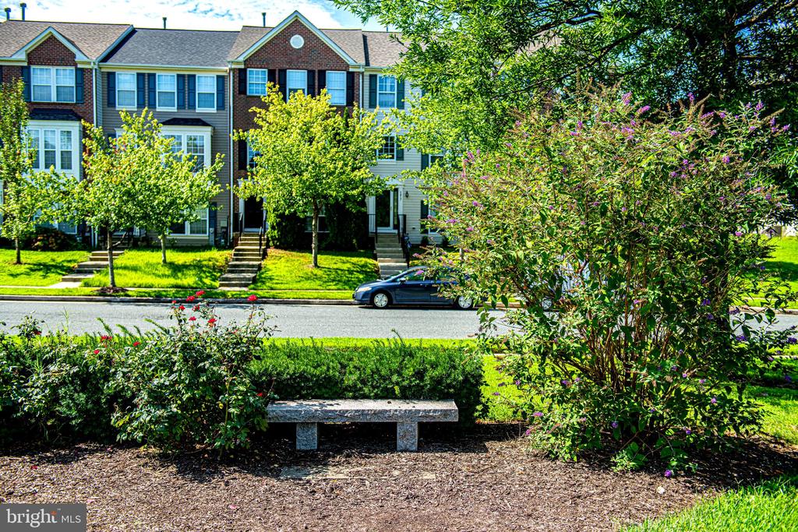
Additional highlights include a classic brick-front exterior, private deck, hardwood floors, upgraded designer lighting, crown molding, stylish neutral paint colors throughout, and an insulated garage door. Enjoy added peace of mind knowing the major systems have already been updated, including the roof in 2019, hot water heater in 2021, and HVAC system in 2024. Additional overflow parking is conveniently located out front, along with pretty views of the common area and its flowering crape myrtles.

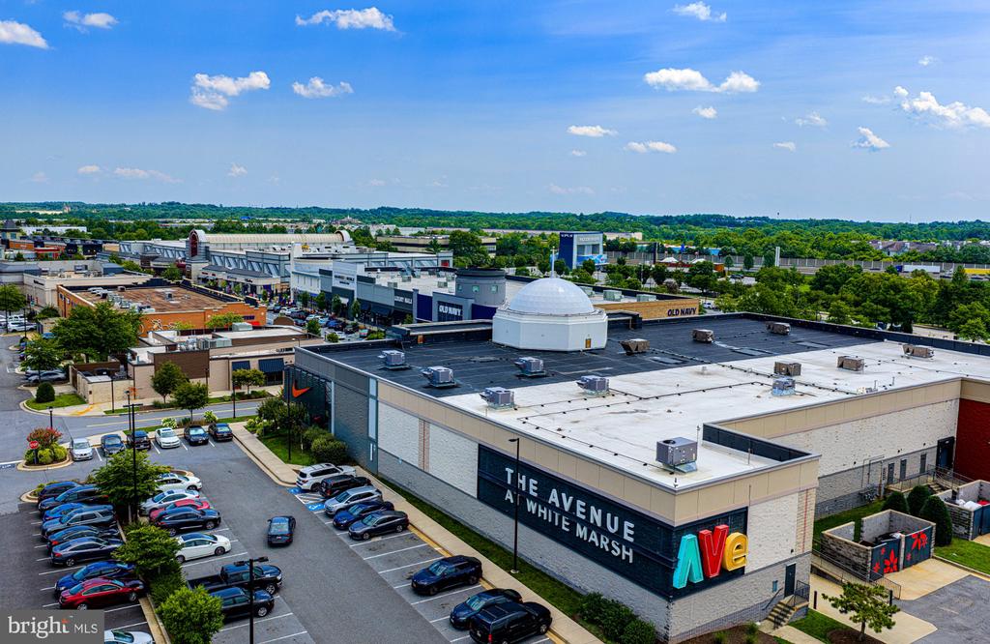
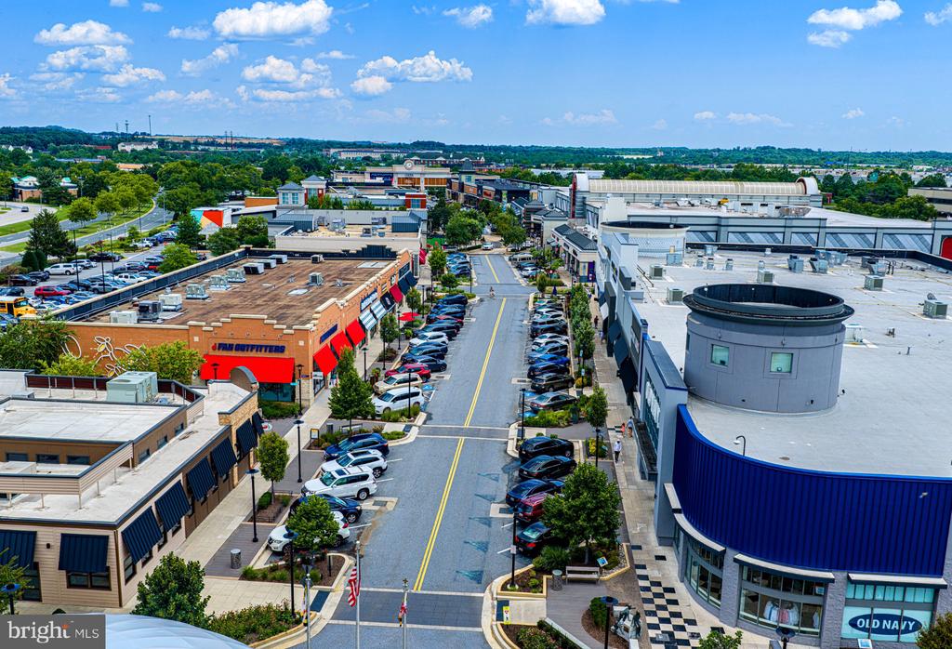
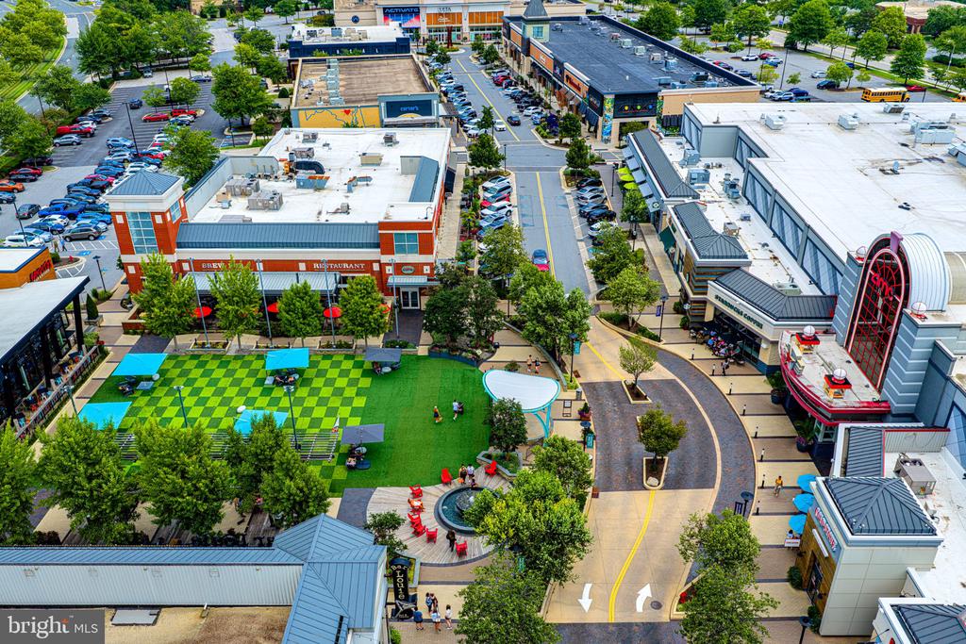
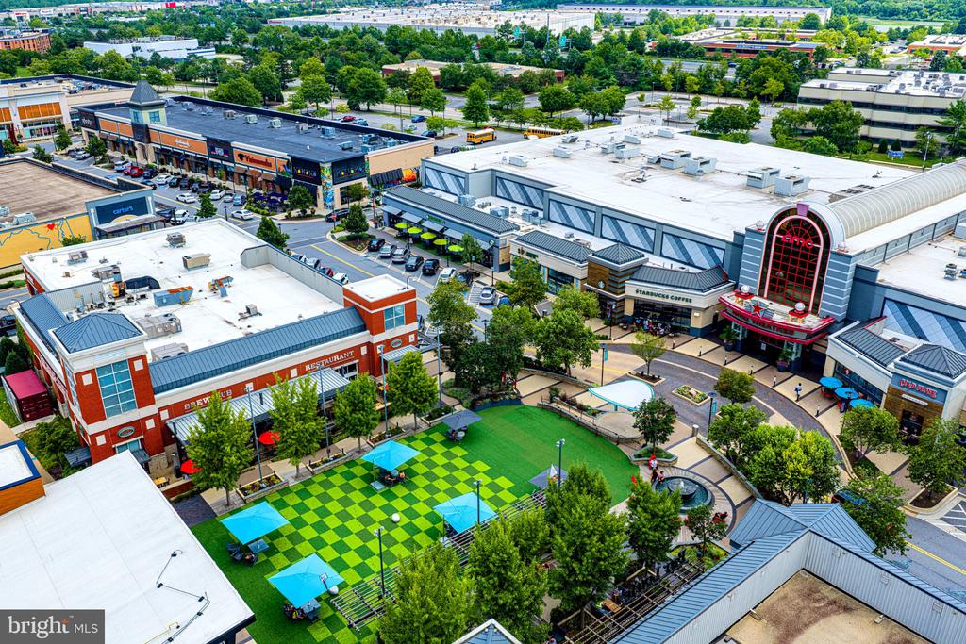
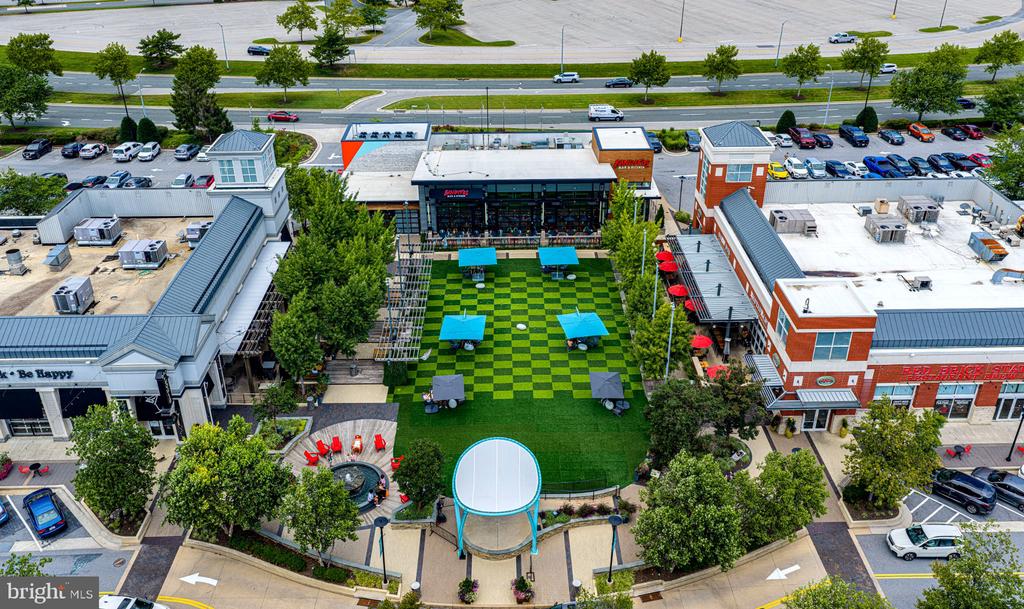
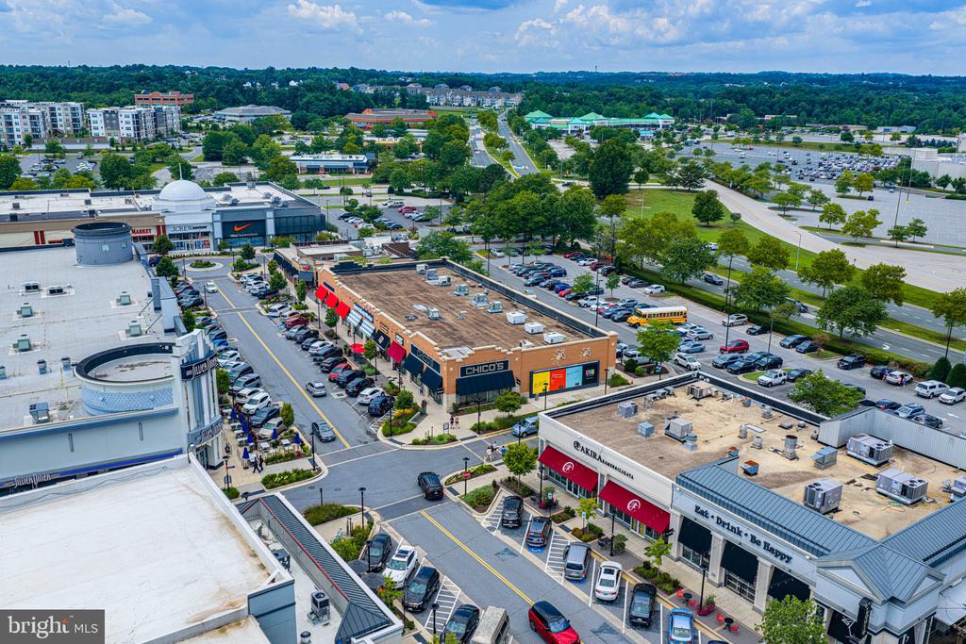
With convenient access to I-95, I-695, Route 7, White Marsh Avenue, shopping, dining, and everyday conveniences, this stunning and spacious home offers a lifestyle you'll love coming home to!

4
beds

4
baths

1,932 Sq.Ft. LIVING AREA

3,485 Sq.Ft. lot

Sudarshan Paudel

Sudarshan Paudel

Features & Amenities

Interior

  • total bedrooms4
  • Total bathrooms4
  • full bathrooms3
  • half bathroom1
  • Laundry room Basement, Main Floor, Has Laundry
  • Flooring Hardwood, Carpet, Vinyl, Tile/Brick
  • APPLIANCES Built-In Microwave, Dishwasher, Disposal, Oven/Range - Gas, Refrigerator, Stainless Steel Appliances, Stove, Washer, Dryer
  • other interior Features Bathroom - Soaking Tub, Bathroom - Stall Shower, Bathroom - Tub Shower, Bathroom - Walk-In Shower, Breakfast Area, Carpet, Ceiling Fan(s), Combination Dining/Living, Combination Kitchen/Dining, Dining Area, Entry Level Bedroom, Floor Plan - Open, Floor Plan - Traditional, Kitchen - Eat-In, Kitchen - Island, Kitchen - Table Space, Pantry, Primary Bath(s), Upgraded Countertops, Walk-in Closet(s), Wood Floors

Area & Lot

  • Status Sold
  • Date Sold September 25, 2026
  • Living Area1,932 Sq.Ft.
  • Total Area1,932 Sq.Ft.
  • Lot Area3,485 Sq.Ft.
  • MLS® IDMDBC2173318
  • TypeTownhouse
  • YEAR BUILT2005
  • Architecture StylesColonial
  • School DistrictBALTIMORE COUNTY PUBLIC SCHOOLS

Exterior

  • STORIES3
  • Garage Space2.0
  • water SourcePublic
  • PoolNo Pool
  • lot featuresAdjoins - Open Space, Cul-de-sac, Level, No Thru Street, Side Yard(s)
  • parkingAttached Garage, Parking Lot
  • HEAT TYPEForced Air
  • AIR CONDITIONINGCentral A/C, Ceiling Fan(s)
  • sewerPublic Sewer
  • SubstructureOther
  • Disability FeaturesOther

Financial

  • Sales Price$363,000
  • Real Estate Tax $3,904/yr
  • HOA $45/mo
  • Zoning RES

Work With Us

With nearly two decades of experience, Ghimire Homes provides the expertise and dedication to guide you through every step of your real estate journey. Contact the team today to get started!

Follow Us on Instagram