Leave a Message

Thank you for your message. We will be in touch with you shortly.

2251 Canterbury Dr
2251 Canterbury Dr
2251 Canterbury Dr
2251 Canterbury Dr
2251 Canterbury Dr
2251 Canterbury Dr
2251 Canterbury Dr
2251 Canterbury Dr
2251 Canterbury Dr
2251 Canterbury Dr
2251 Canterbury Dr
2251 Canterbury Dr
2251 Canterbury Dr
2251 Canterbury Dr
2251 Canterbury Dr
2251 Canterbury Dr
2251 Canterbury Dr
2251 Canterbury Dr
2251 Canterbury Dr
2251 Canterbury Dr
2251 Canterbury Dr
2251 Canterbury Dr
2251 Canterbury Dr
2251 Canterbury Dr
2251 Canterbury Dr
2251 Canterbury Dr
2251 Canterbury Dr
2251 Canterbury Dr
SEE ALL PHOTOS
2251 Canterbury Dr
2251 Canterbury Dr
2251 Canterbury Dr
2251 Canterbury Dr
2251 Canterbury Dr
2251 Canterbury Dr
2251 Canterbury Dr
2251 Canterbury Dr
2251 Canterbury Dr
2251 Canterbury Dr
2251 Canterbury Dr
2251 Canterbury Dr
2251 Canterbury Dr
2251 Canterbury Dr
2251 Canterbury Dr
2251 Canterbury Dr
2251 Canterbury Dr
2251 Canterbury Dr
2251 Canterbury Dr
2251 Canterbury Dr
2251 Canterbury Dr
2251 Canterbury Dr
2251 Canterbury Dr
2251 Canterbury Dr
2251 Canterbury Dr
2251 Canterbury Dr
2251 Canterbury Dr
2251 Canterbury Dr
Courtesy of EXP Realty, LLC
Sold

2251 Canterbury Dr

2251 CANTERBURY DRIVE, MECHANICSBURG, PA 17055

$422,000
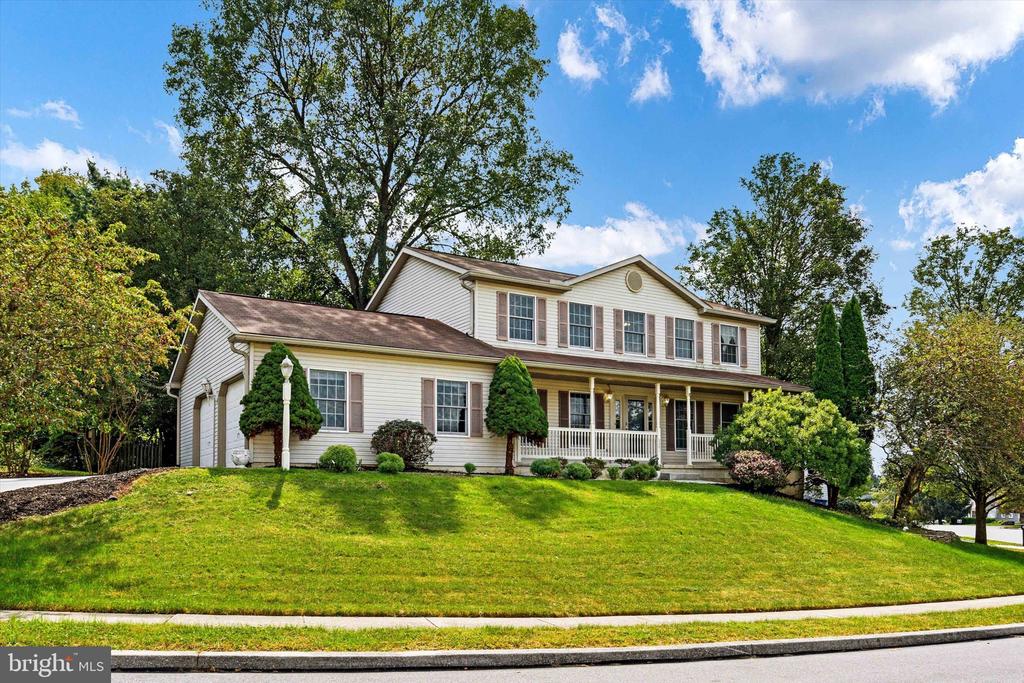
Discover this exceptional home in the sought-after Canterbury Estates, a serene community within the Mechanicsburg School District. Enjoy the rare benefit of no HOA fees! This well-maintained residence, cherished by its previous owner, is ready for new memories.

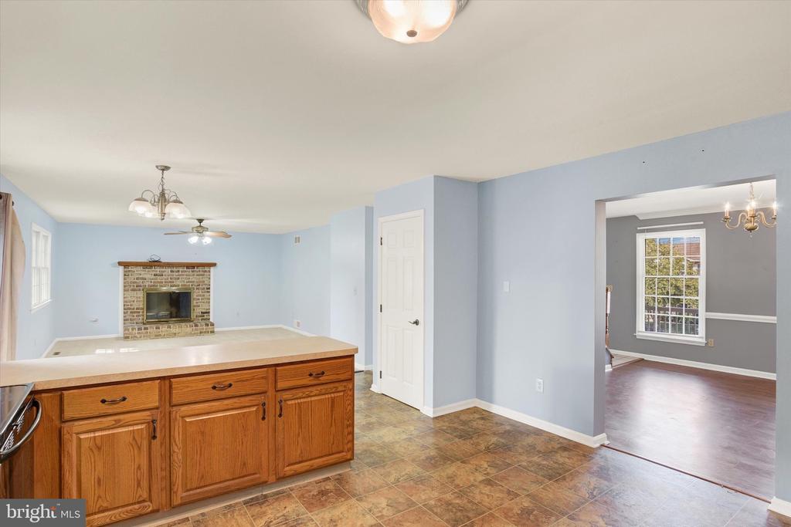
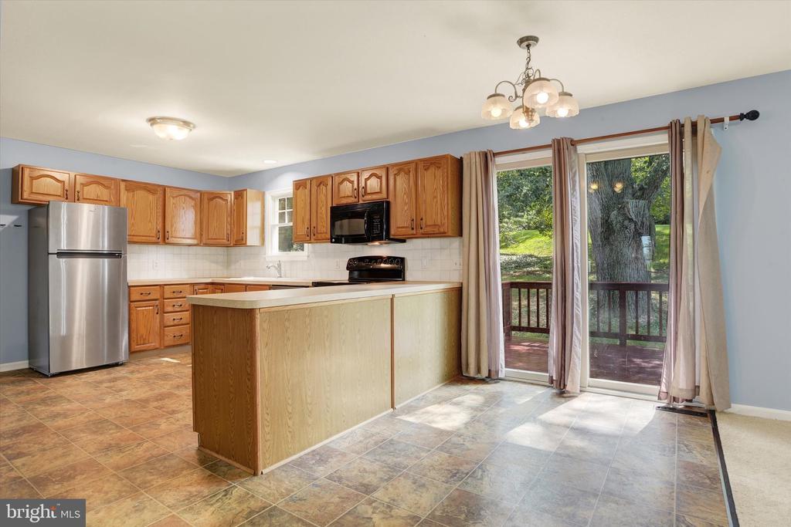
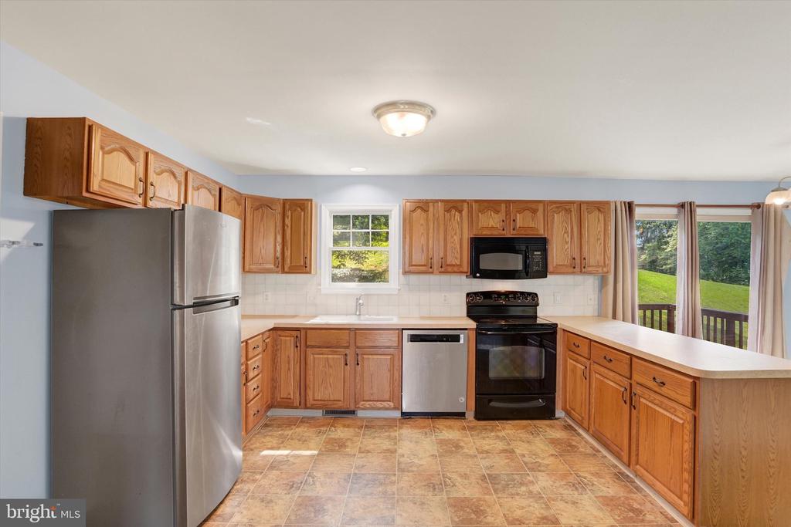
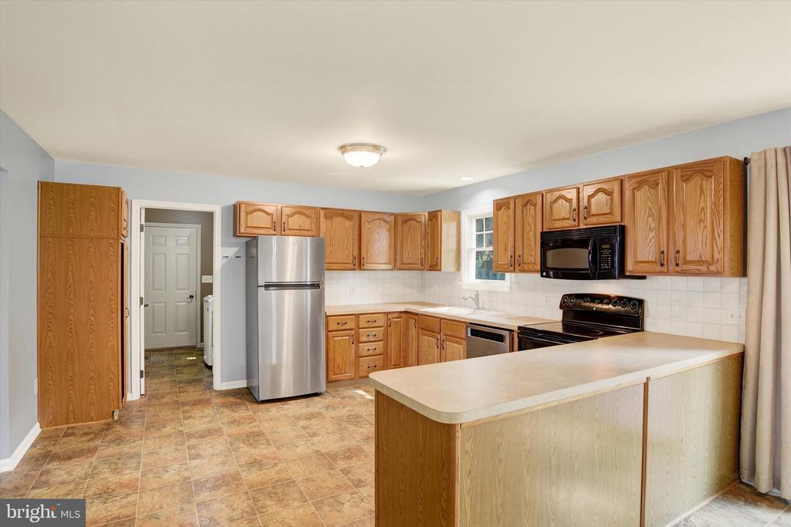
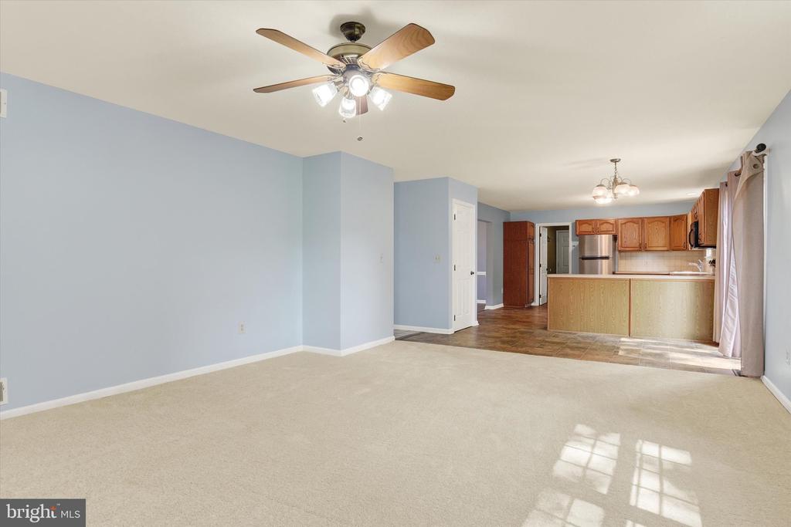
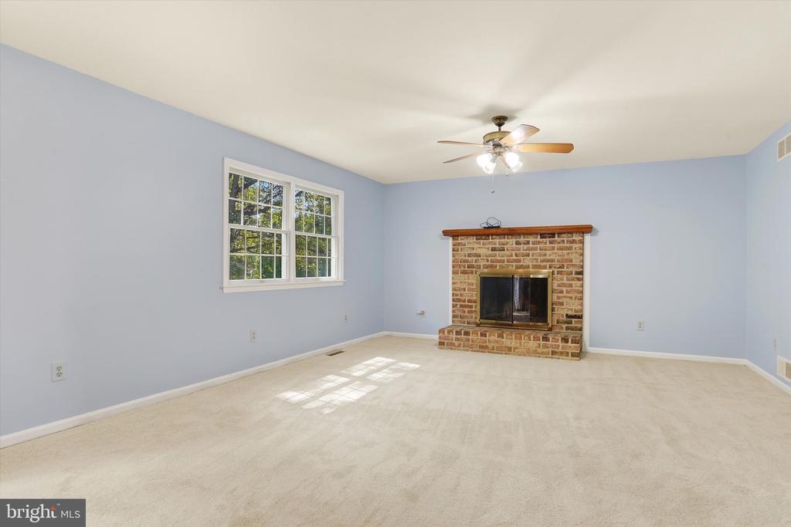
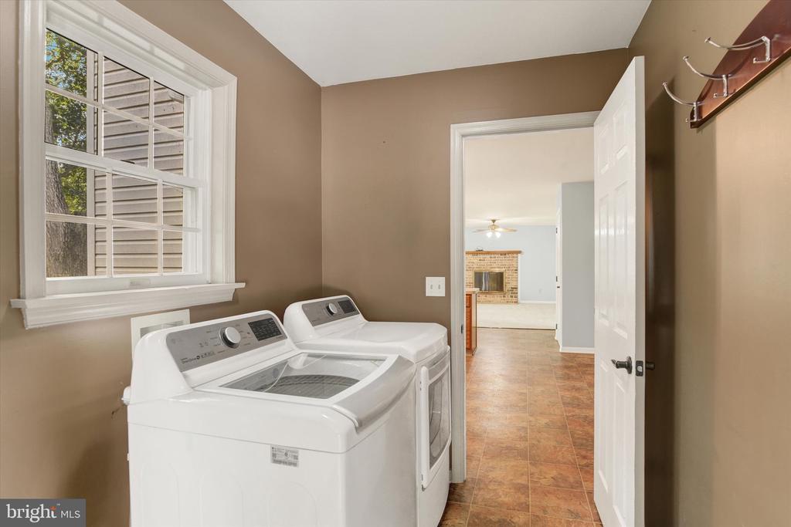
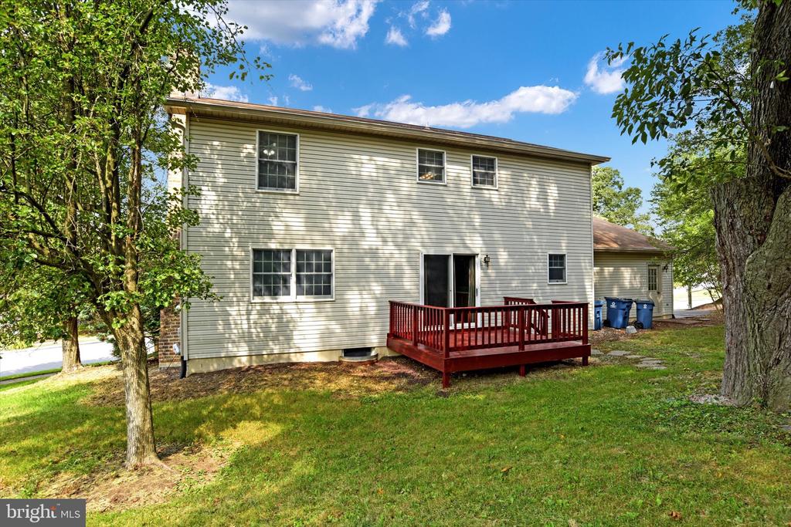
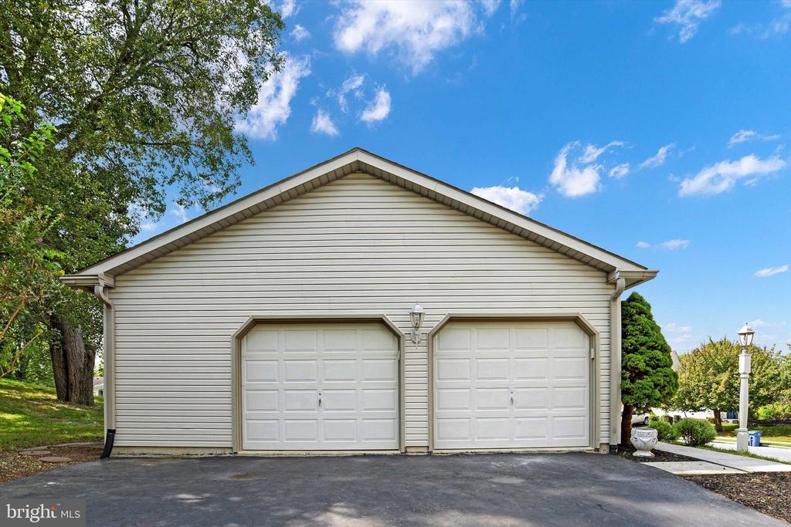
Featuring a geo-thermal heat pump and water heater both updated in 2015, this home ensures efficiency and comfort. The oversized garage provides easy access to a convenient laundry/mudroom. Inside, the spacious kitchen opens to a cozy family room with a wood-burning fireplace, perfect for gatherings.

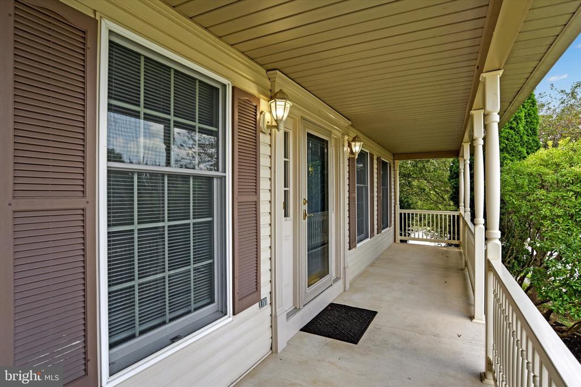
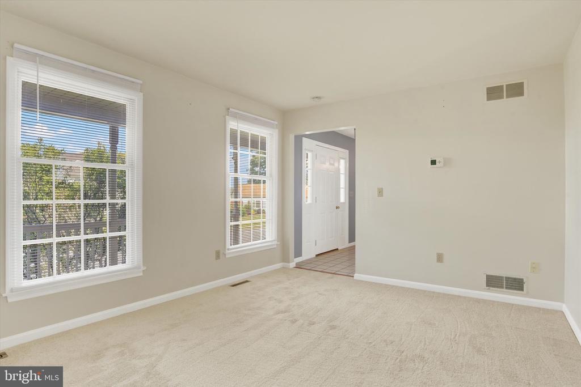
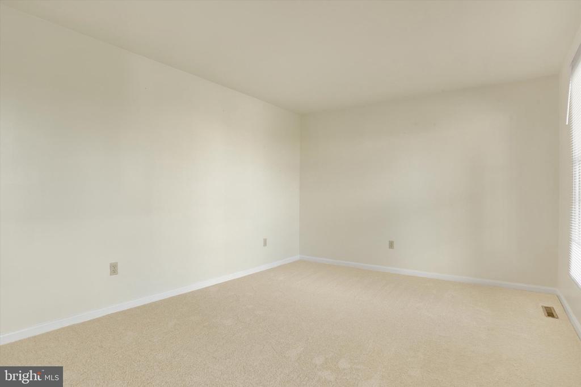
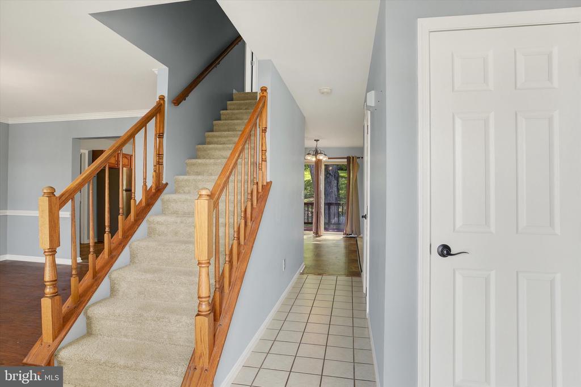
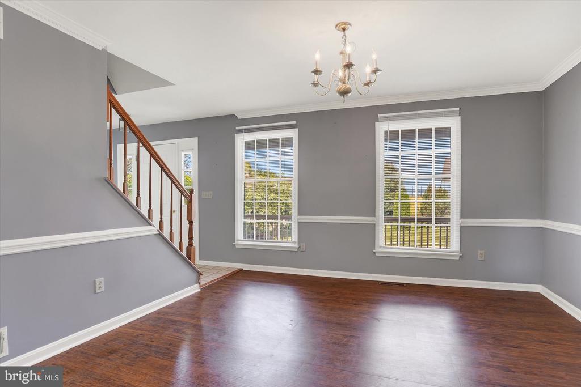
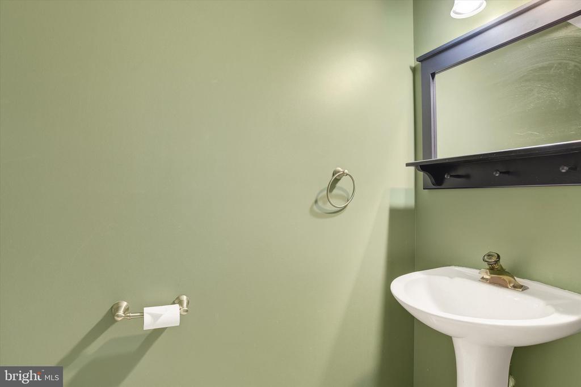
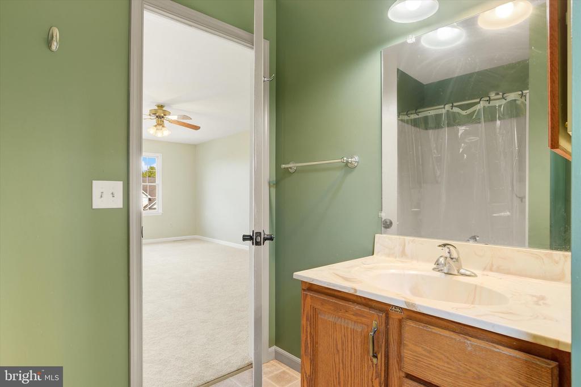
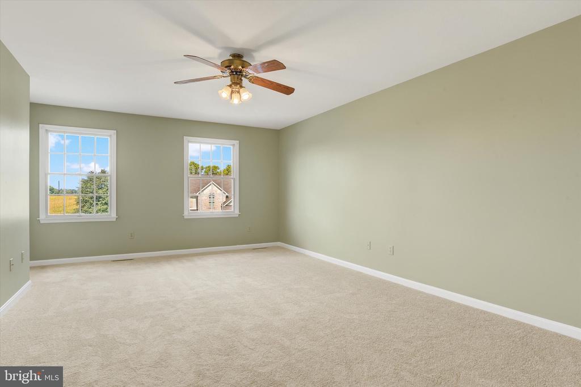
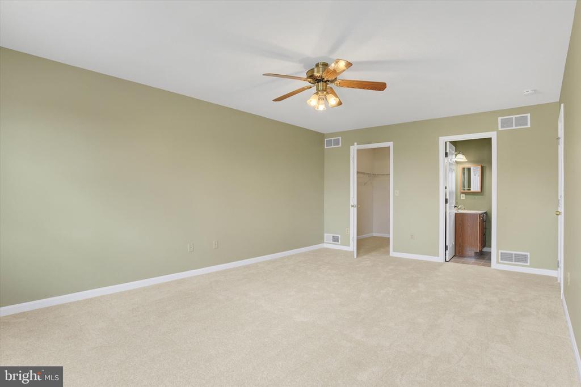
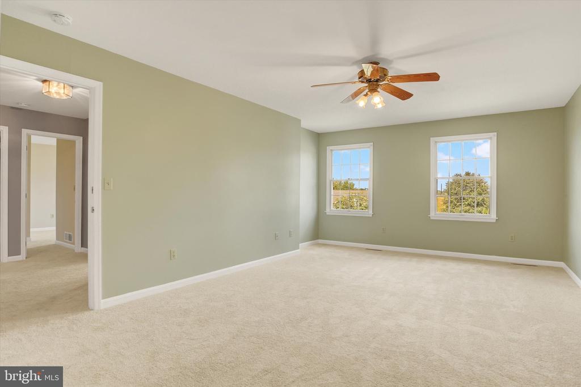
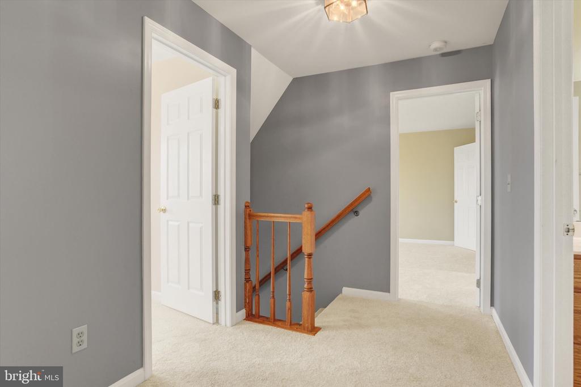
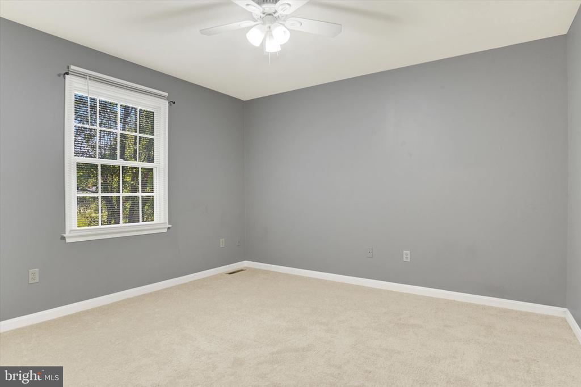
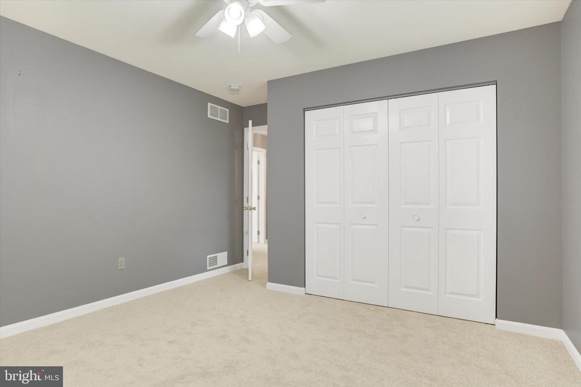
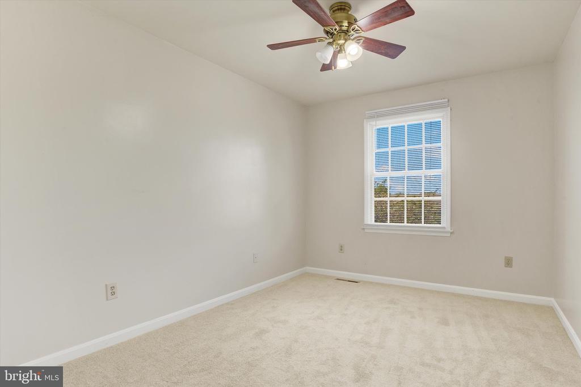
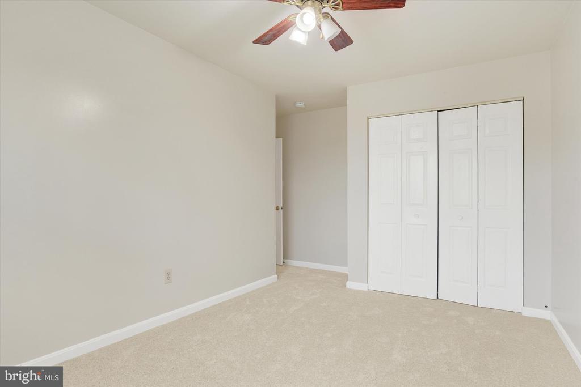
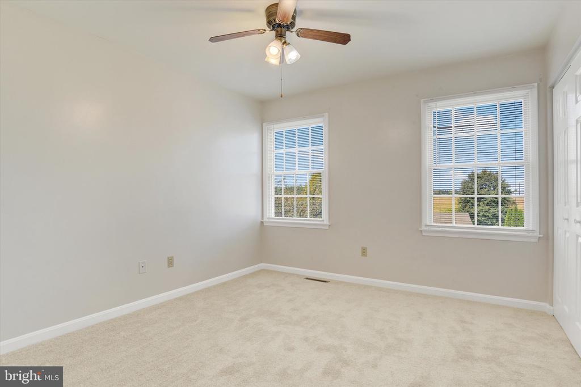
The elegant front entry leads to a staircase, a powder room, a versatile flex room, and a formal dining room. Upstairs, you'll find all four bedrooms, including a primary suite with a walk-in closet and en suite bathroom. The unfinished basement offers abundant storage space and the potential for future expansion.


Don't miss this rare find--make it yours today!

4
beds

3
baths

2,182 Sq.Ft. LIVING AREA

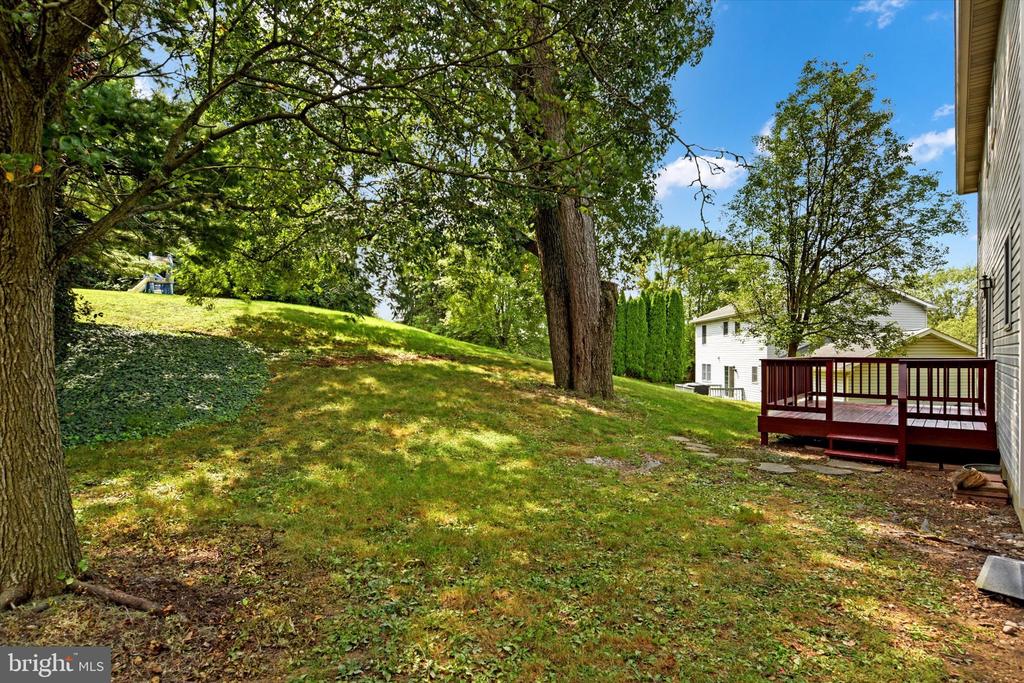
10,890 Sq.Ft. lot

Bijay Adhikari

Bijay Adhikari

Features & Amenities

Interior

  • total bedrooms4
  • Total bathrooms3
  • full bathrooms2
  • half bathroom1
  • Fireplace Fireplace - Glass Doors, Wood
  • APPLIANCES Built-In Microwave, Dryer, Dishwasher, ENERGY STAR Clothes Washer, Microwave, Oven/Range - Electric
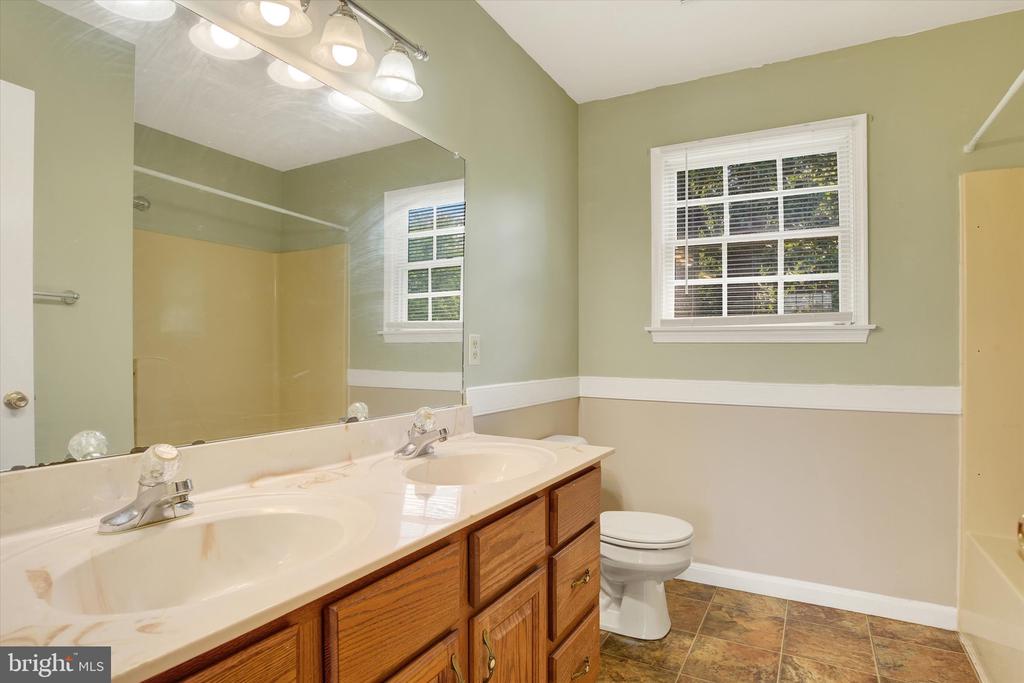
  • other interior Features Bathroom - Walk-In Shower, Bathroom - Tub Shower, Carpet, Ceiling Fan(s), Dining Area, Floor Plan - Open

Area & Lot

  • Status Sold
  • Living Area2,182 Sq.Ft.
  • Lot Area10,890 Sq.Ft.
  • MLS® IDPACB2034846
  • TypeResidential
  • YEAR BUILT1994
  • Architecture StylesTraditional, Colonial
  • Middle SchoolMECHANICSBURG
  • High SchoolMECHANICSBURG AREA

Exterior

  • STORIES2
  • Garage Space2.0
  • water SourcePublic
  • roofAsphalt
  • parkingAttached Garage, On Street, Driveway
  • HEAT TYPEHeat Pump(s)
  • AIR CONDITIONINGCentral A/C, Geothermal, Ceiling Fan(s)
  • sewerPublic Sewer
  • SubstructurePermanent, Concrete Perimeter
  • Disability FeaturesOther

Financial

  • Sales Price$422,000
  • Real Estate Tax $5,342/yr
  • Zoning RES

Work With Us

With nearly two decades of experience, Ghimire Homes provides the expertise and dedication to guide you through every step of your real estate journey. Contact the team today to get started!

Follow Us on Instagram