Leave a Message

Thank you for your message. We will be in touch with you shortly.

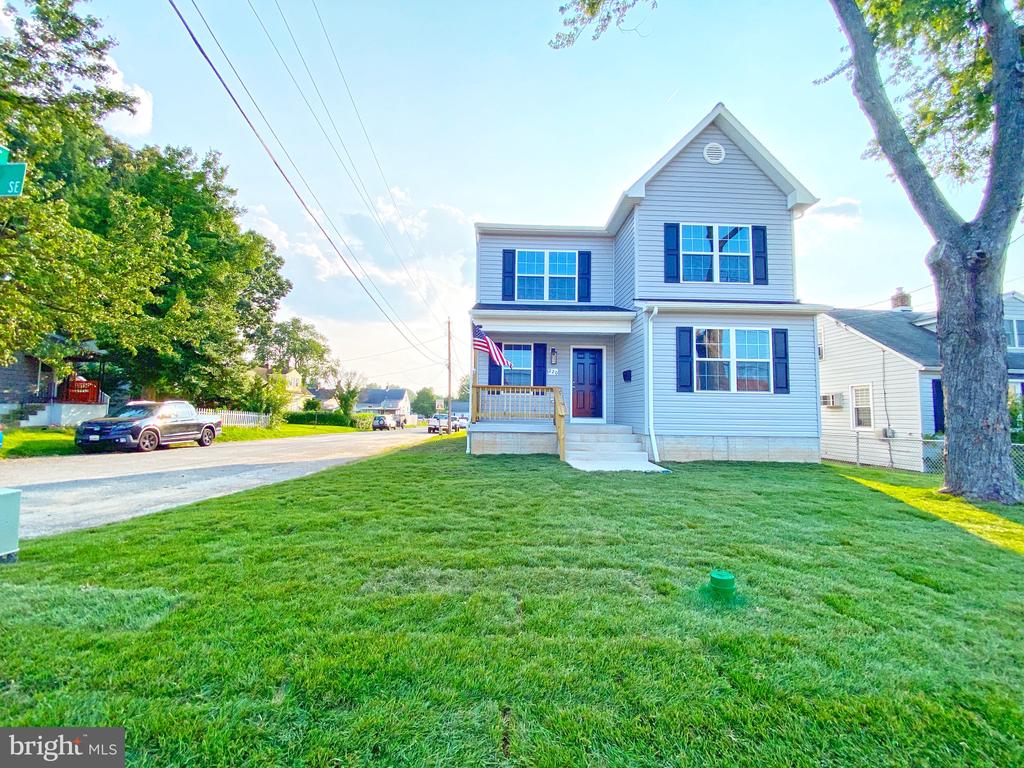
Light-blue two-story house with dark shutters, a front porch, and a broad lawn.
220 GREENWAY ROAD SE
SEE ALL PHOTOS
Light-blue two-story house with dark shutters, a front porch, and a broad lawn.
220 GREENWAY ROAD SE
Sold

220 GREENWAY ROAD SE

220 GREENWAY ROAD SE, GLEN BURNIE, MD 21061

$525,000
Reduced $30,000 & Owner will to give closing cost help. New Construction already built and ready to move in!! 5 Bedrooms & 3 Full Bathrooms! ***No front foot assessment or HOA like most new constructions!!! 2200 SF plus the unfinished basement.
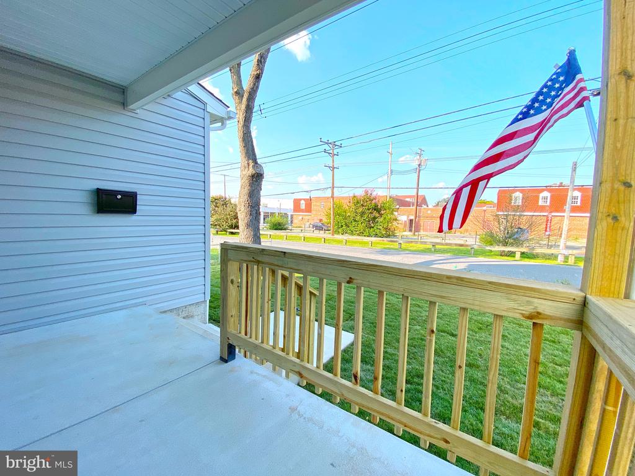
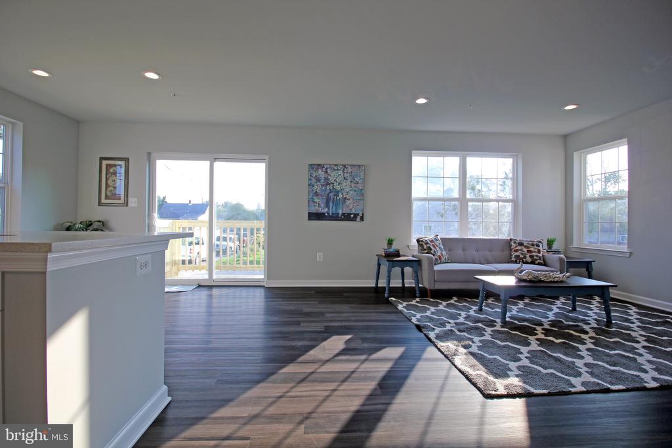
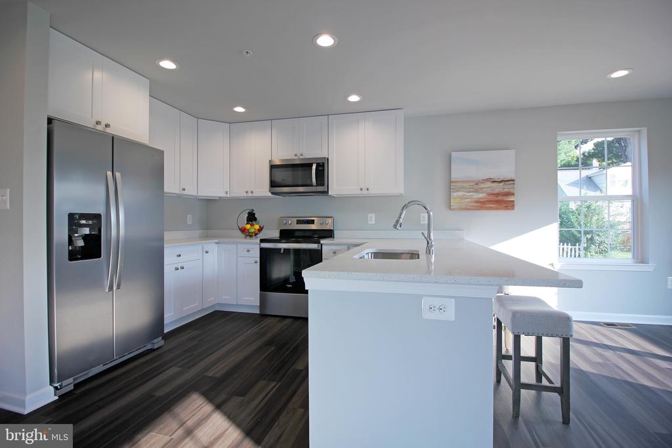
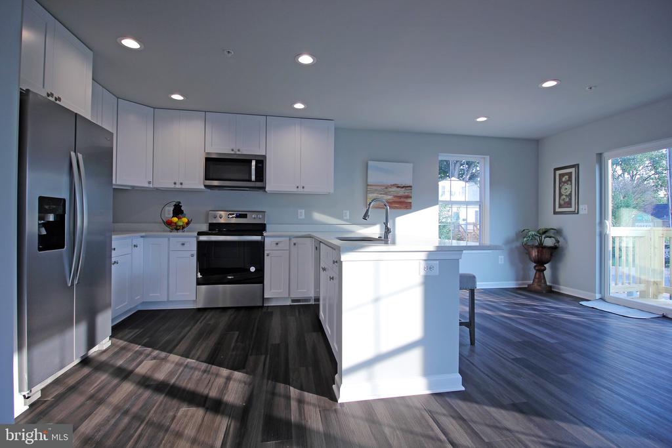
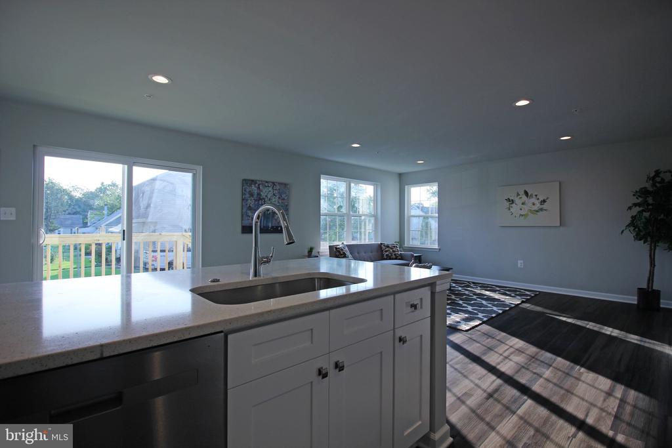
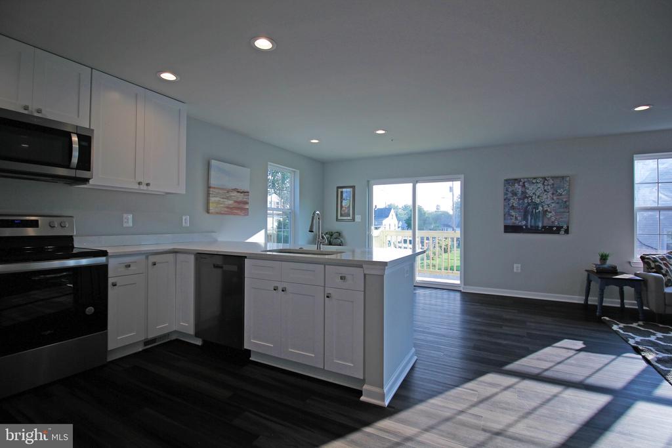
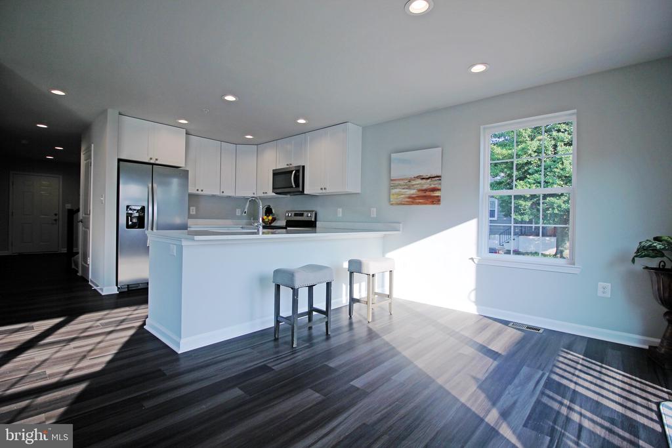
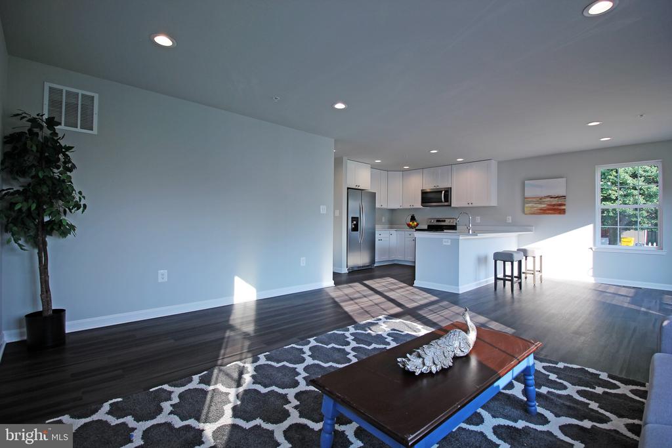
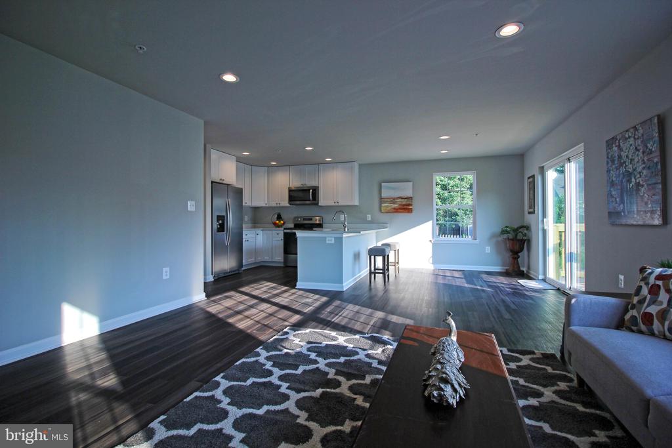
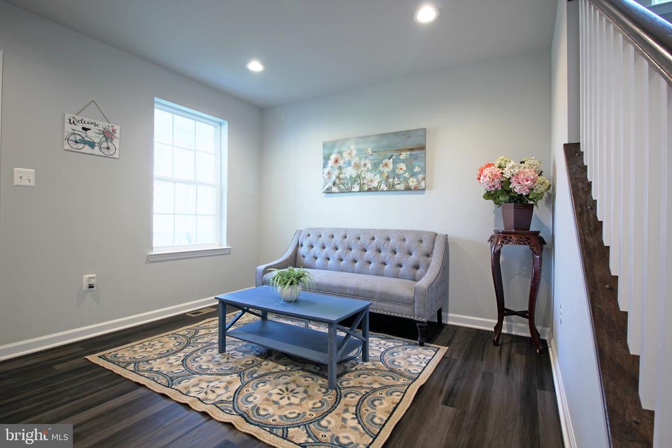
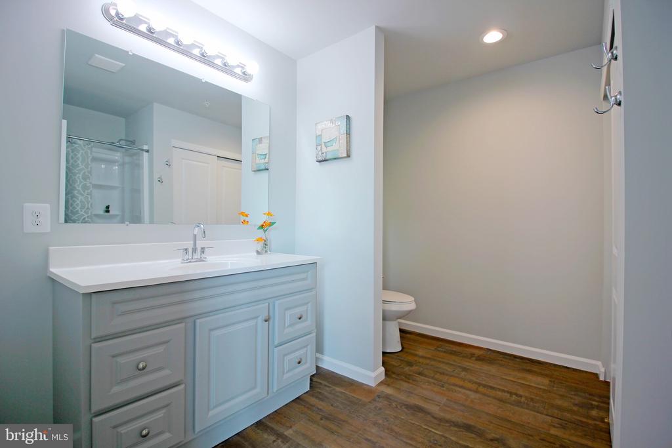
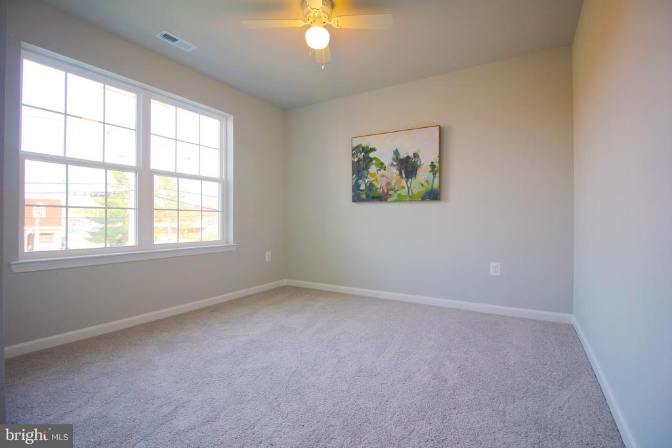
Beautiful, custom-built 5-bedroom, 3-bath home in the heart of Glen Burnie! This rare find is walking distance to shopping, restaurants, and located across the street from the scenic B&A Trail. Step inside to a modern, open floor plan filled with natural sunlight and gorgeous details throughout. The gourmet kitchen features stainless steel appliances, modern shaker soft-closing cabinets, and stunning quartz countertops, perfect for entertaining and family gatherings.
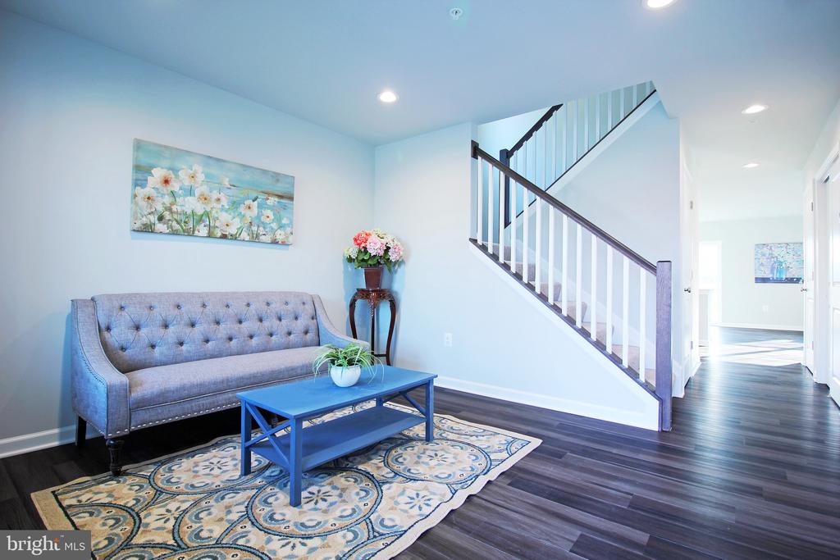
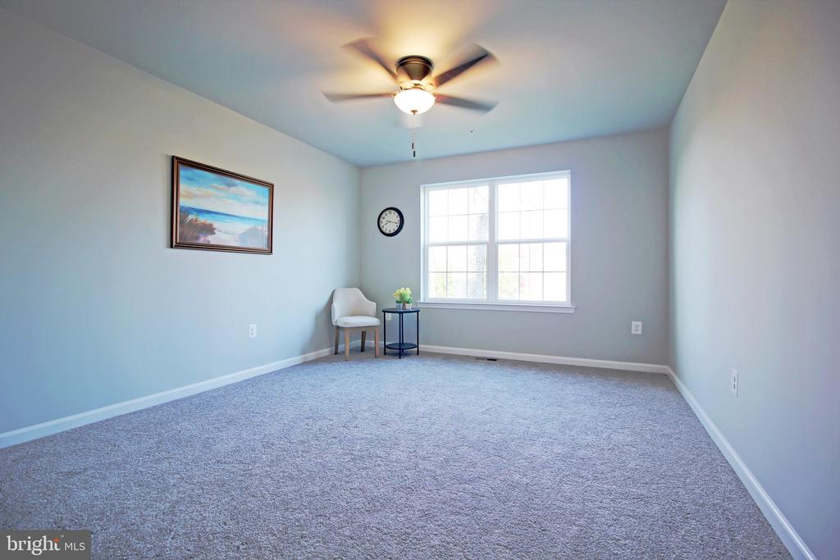
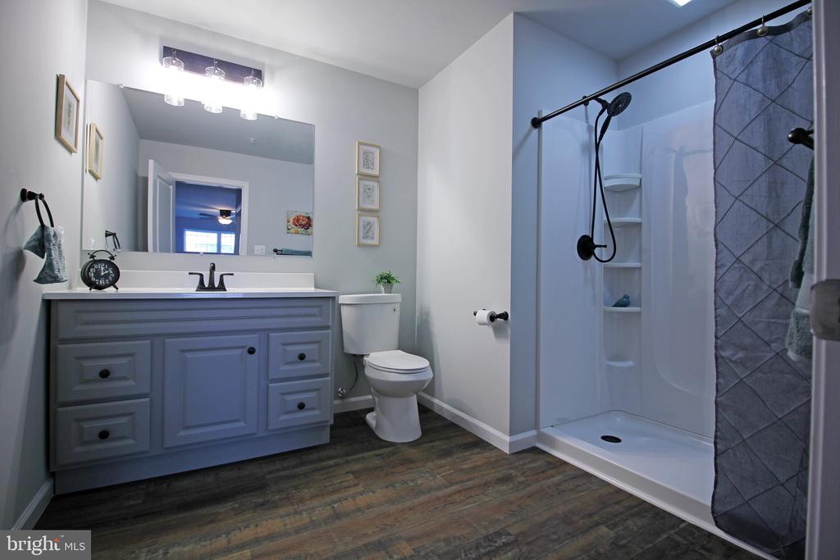
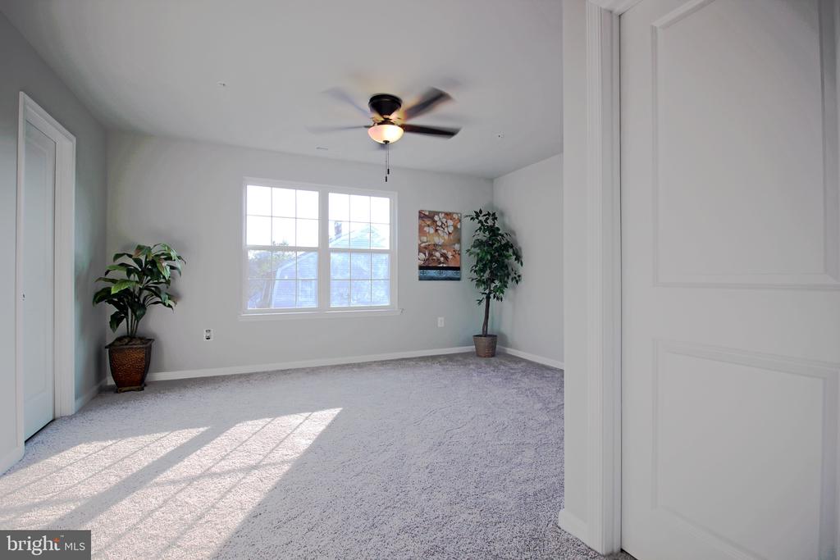
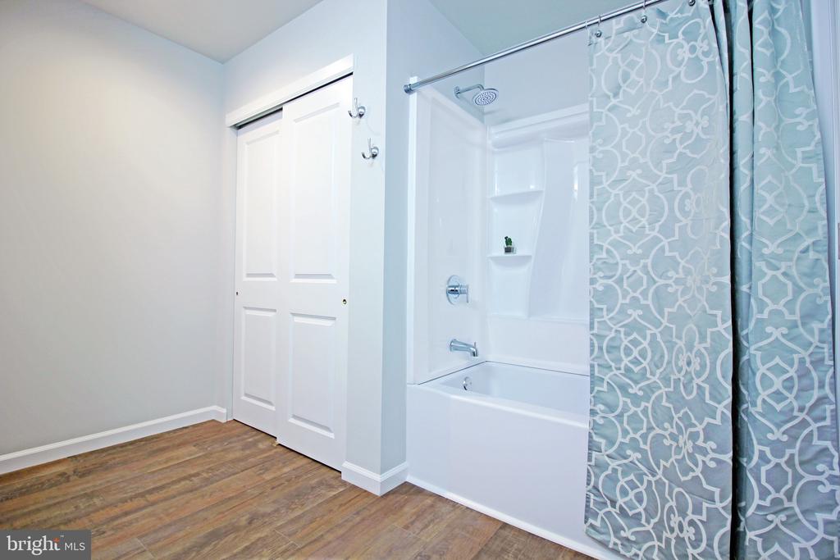
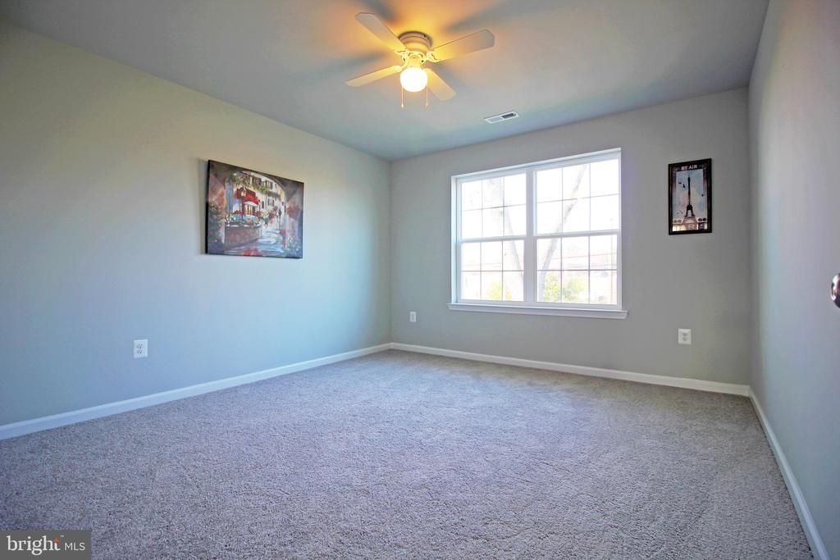
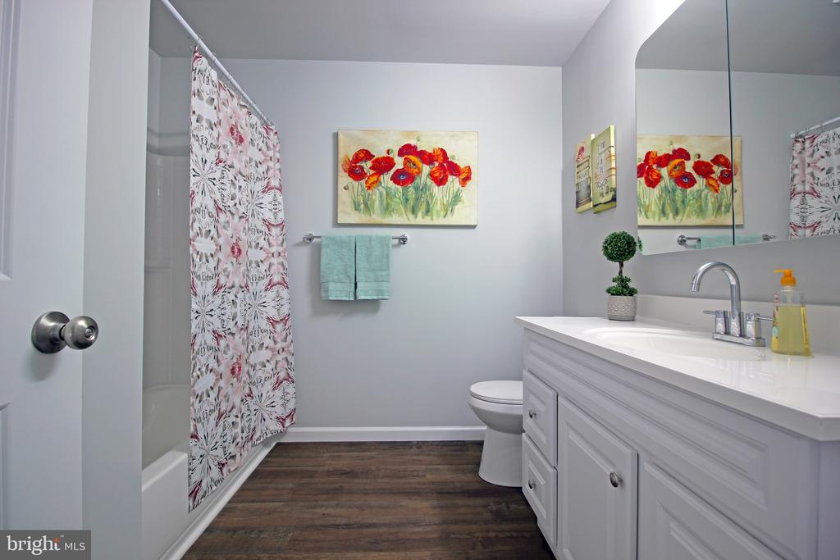
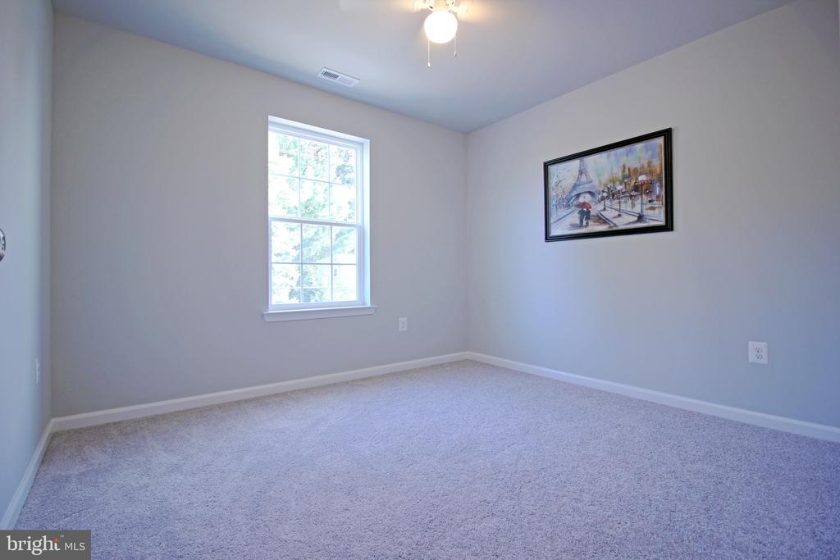
This home offers **two primary suites**, each with oversized luxury bathrooms and walk-in closets--one conveniently located on the main level and one on the second floor. The second level also boasts 4 large bedrooms and 2 bathrooms, providing ample space for everyone. The main level includes a spacious living room, dining area, family room, and the first-floor primary suite.
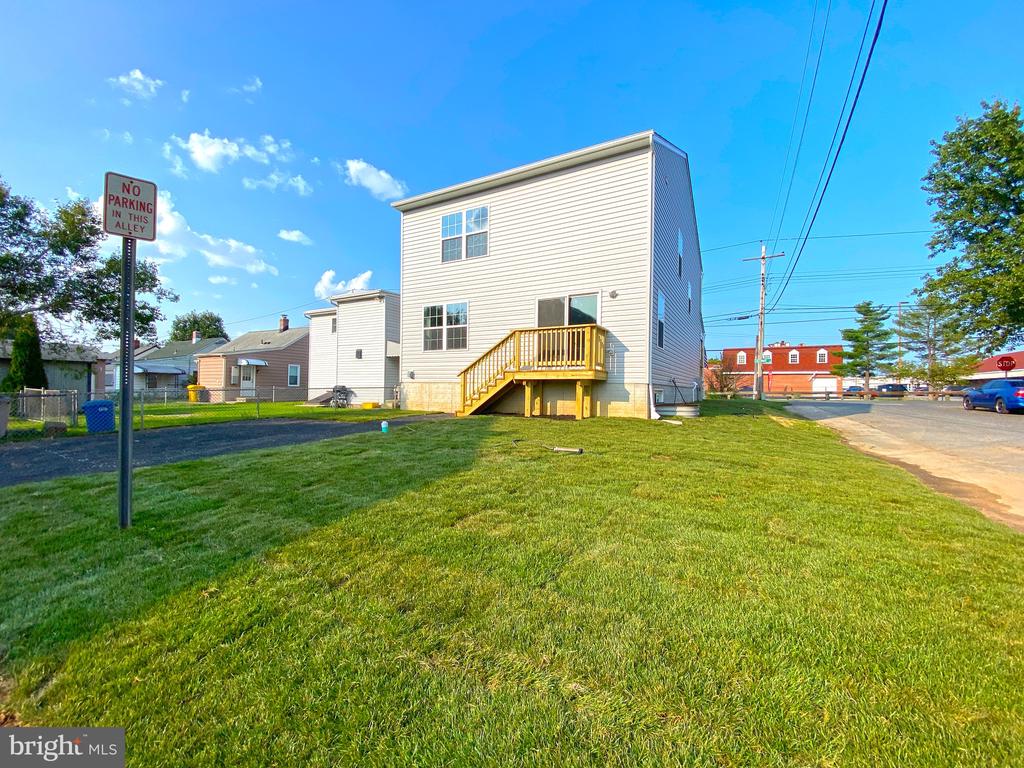
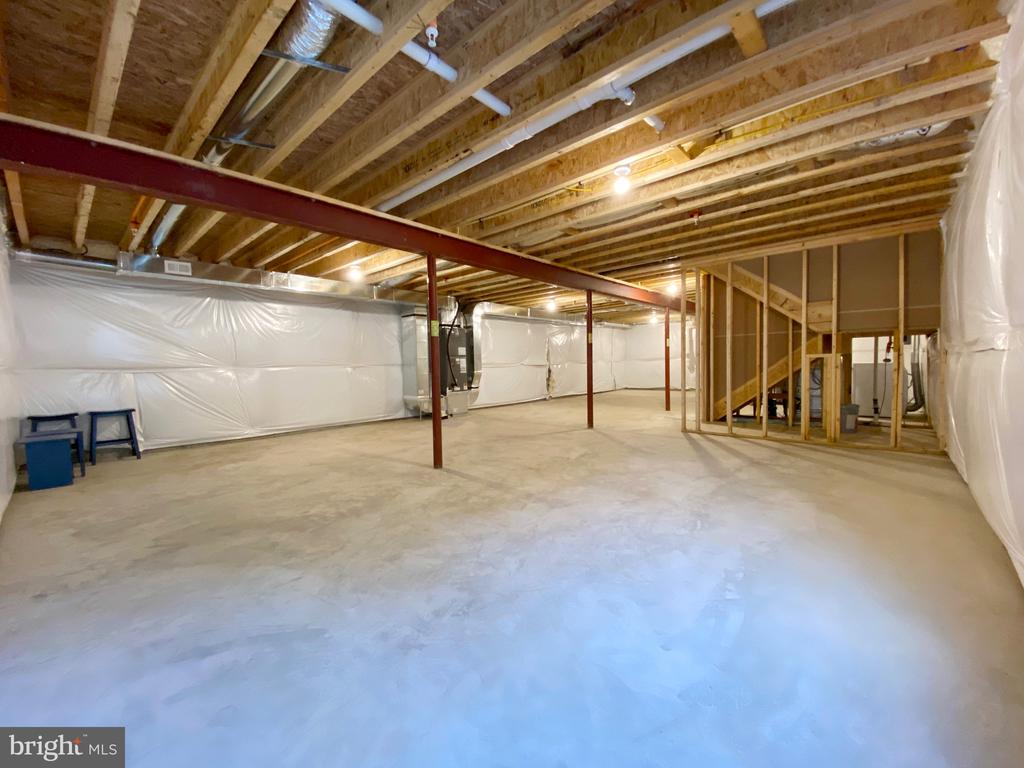
The **unfinished basement** spans the entire footprint of the house, offering unlimited potential for additional living space, a home gym, or rec room. With a brand-new hot water heater, washer and dryer, heat pump, basement waterproofing, and sump pump, this home is truly move-in ready. Don't miss out on this amazing opportunity in a prime location at a great price!

5
beds

3
baths

4,200 Sq.Ft. lot

Sudarshan Paudel

Sudarshan Paudel

Features & Amenities

Interior

  • total bedrooms5
  • Total bathrooms3
  • full bathrooms3
  • Laundry room Basement
  • Flooring Luxury Vinyl Plank, Carpet
  • APPLIANCES Built-In Microwave, Dishwasher, Disposal, Dryer, Exhaust Fan, Icemaker, Oven/Range - Electric, Refrigerator, Stainless Steel Appliances, Washer
  • other interior Features Attic, Carpet, Ceiling Fan(s), Combination Dining/Living, Combination Kitchen/Dining, Entry Level Bedroom, Family Room Off Kitchen, Kitchen - Eat-In, Kitchen - Island, Primary Bath(s), Sprinkler System, Bathroom - Tub Shower

Area & Lot

  • Status Sold
  • Date Sold November 27, 2024
  • Lot Area4,200 Sq.Ft.
  • MLS® IDMDAA2091792
  • TypeResidential
  • YEAR BUILT2024
  • NeighborhoodGlen Burnie
  • Architecture StylesColonial
  • School DistrictANNE ARUNDEL COUNTY PUBLIC SCHOOLS

Exterior

  • STORIES3
  • water SourcePublic
  • PoolNo Pool
  • roofArchitectural Shingle
  • parkingDriveway
  • HEAT TYPEForced Air
  • AIR CONDITIONINGCentral A/C
  • sewerPublic Sewer
  • SubstructureBlock
  • Disability FeaturesNone

Financial

  • Sales Price$525,000
  • Real Estate Tax $1,905/yr
  • Zoning R5

Glen Burnie

Explore

Work With Us

With nearly two decades of experience, Ghimire Homes provides the expertise and dedication to guide you through every step of your real estate journey. Contact the team today to get started!

Follow Us on Instagram