Leave a Message

Thank you for your message. We will be in touch with you shortly.

2072 SOUTHPOINT DRIVE
SEE ALL PHOTOS
2072 SOUTHPOINT DRIVE
Coming Soon

2072 SOUTHPOINT DRIVE

2072 SOUTHPOINT DRIVE, HUMMELSTOWN, PA 17036

$499,000
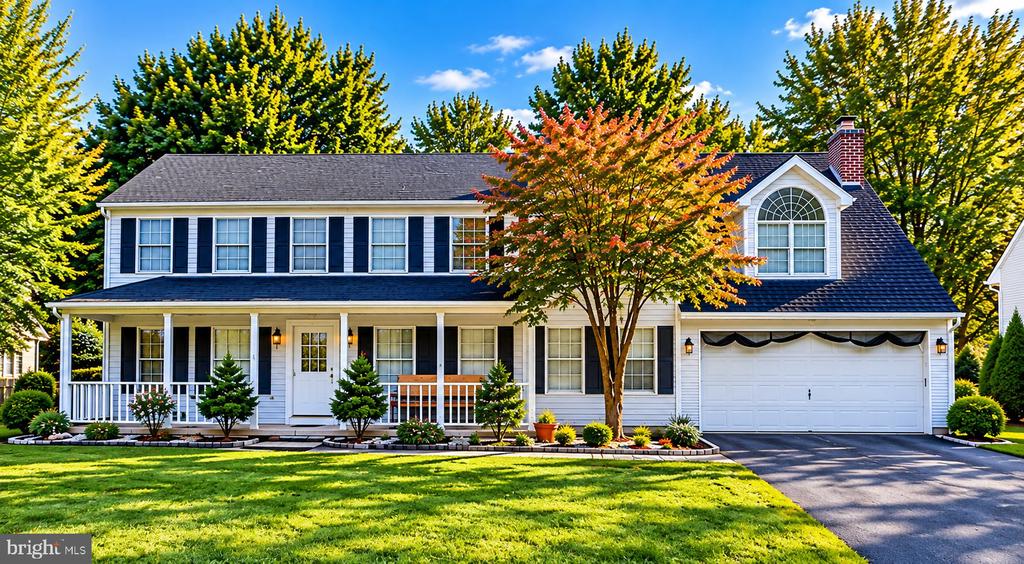
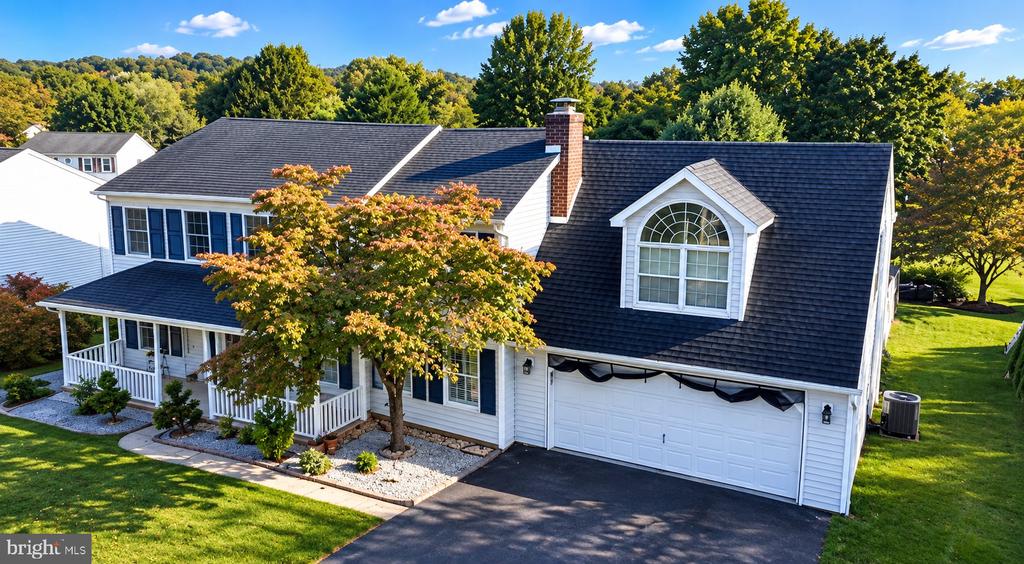
Welcome to 2072 Southpoint Drive, a Colonial-style home with a welcoming farmhouse-style front porch in Southpoint of Hershey. This 4-bedroom, 3.5-bath home offers approximately 2,318 square feet of living space, including two bedrooms with en suite bathrooms and a wood-burning fireplace.

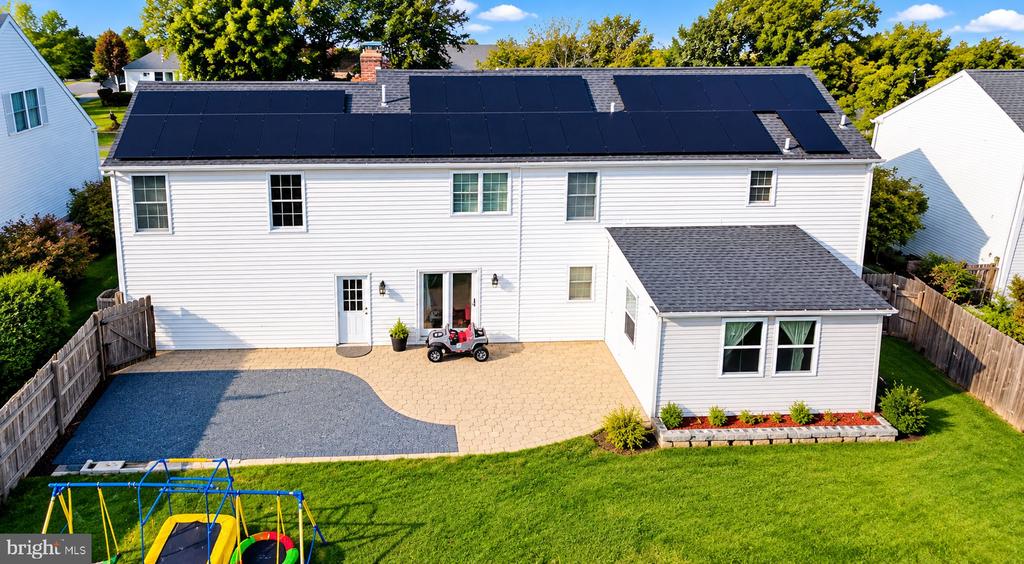
Fresh paint throughout, flooring replaced in 2025, and updated light fixtures give the home a refreshed feel. The kitchen offers two pantries, and the enclosed sunroom was completely remodeled in 2026. Outside, enjoy the fenced backyard. The unfinished basement provides plenty of storage and space for future projects, while the attached two-car garage adds everyday convenience.

Set on an approximately 0.24-acre lot in Derry Township School District, the home is near Gelder Park convenient to Hershey-area shopping, dining, and recreation.
Don't miss the opportunity to make this Southpoint home your own. Schedule your showing today!

10/10/2026 2:00PM - 4:00PM EDT

10/17/2026 2:00PM - 4:00PM EDT

10/24/2026 2:00PM - 4:00PM EDT

10/31/2026 2:00PM - 4:00PM EDT

4
beds

4
baths

2,318 Sq.Ft. LIVING AREA

10,454 Sq.Ft. lot

Khada Dhimal

Khada Dhimal

Features & Amenities

Interior

  • total bedrooms4
  • Total bathrooms4
  • full bathrooms3
  • half bathroom1
  • Fireplace Wood

Area & Lot

  • Status Coming Soon
  • OPEN HOUSE

    10/10/2026 2:00PM - 4:00PM EDT

    10/17/2026 2:00PM - 4:00PM EDT

    10/24/2026 2:00PM - 4:00PM EDT

    10/31/2026 2:00PM - 4:00PM EDT

  • Living Area2,318 Sq.Ft.
  • Total Area3,068 Sq.Ft.
  • Lot Area10,454 Sq.Ft.
  • MLS® IDPADA2064548
  • TypeResidential
  • YEAR BUILT1987
  • Architecture StylesTraditional
  • Elementary SchoolHERSHEY EARLY CHILDHOOD CENTER
  • Middle SchoolHERSHEY MIDDLE SCHOOL
  • High SchoolHERSHEY HIGH SCHOOL
  • School DistrictDERRY TOWNSHIP

Exterior

  • STORIES2
  • Garage Space2.0
  • water SourcePublic
  • PoolNo Pool
  • parkingAttached Garage, Driveway, On Street
  • HEAT TYPEHeat Pump(s)
  • AIR CONDITIONINGCentral A/C
  • sewerPublic Sewer
  • SubstructureBlock
  • Disability Features2 Access Exits

Financial

  • Sales Price$499,000
  • Real Estate Tax $6,379/yr
  • HOA $108/yr
  • Zoning RESIDENTIAL

Mortgage Calculator

Estimate your monthly mortgage payment, including the principal and interest, property taxes, and HOA. Adjust the values to generate a more accurate rate.

All estimates are provided for informational purposes only. Actual amounts may vary.
$0,000 Your Payment 20 15 65
$0,000 Your Payment

Work With Us

With nearly two decades of experience, Ghimire Homes provides the expertise and dedication to guide you through every step of your real estate journey. Contact the team today to get started!

Follow Us on Instagram