Leave a Message

Thank you for your message. We will be in touch with you shortly.

1955 PRESERVE LANE
1955 PRESERVE LANE
1955 PRESERVE LANE
1955 PRESERVE LANE
1955 PRESERVE LANE
SEE ALL PHOTOS
1955 PRESERVE LANE
1955 PRESERVE LANE
1955 PRESERVE LANE
1955 PRESERVE LANE
1955 PRESERVE LANE
Courtesy of Ghimire Homes
Coming Soon

1955 PRESERVE LANE

1955 PRESERVE LANE, PALMYRA, PA 17078

$309,900
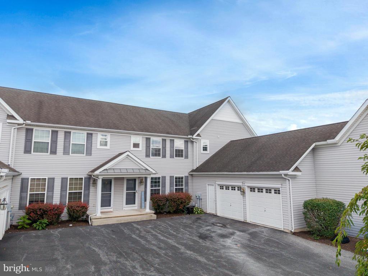
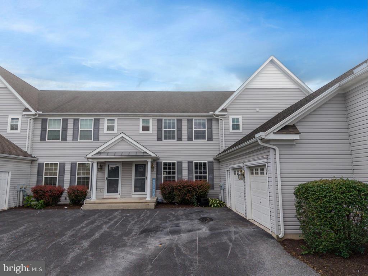
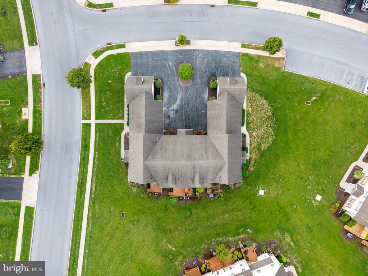
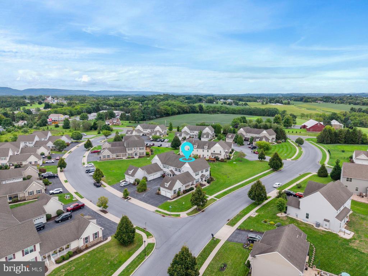
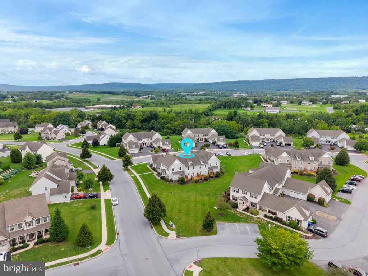
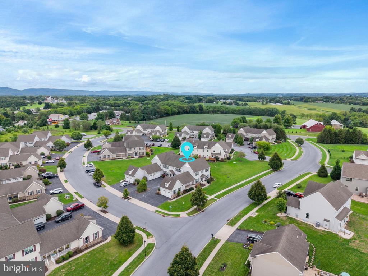
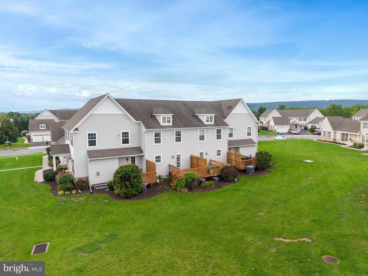
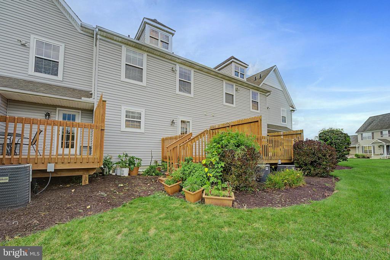
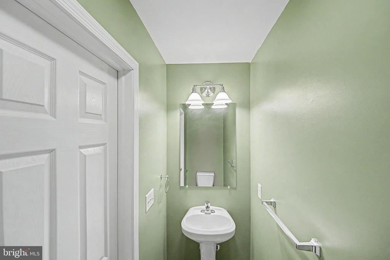
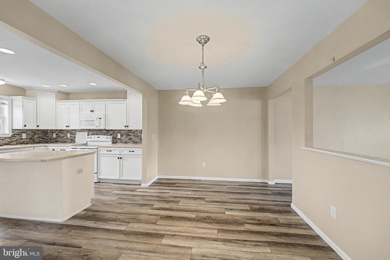
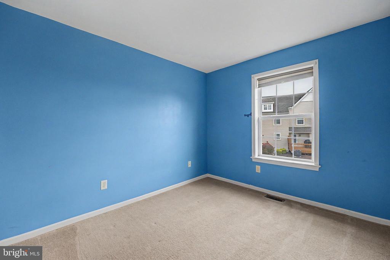
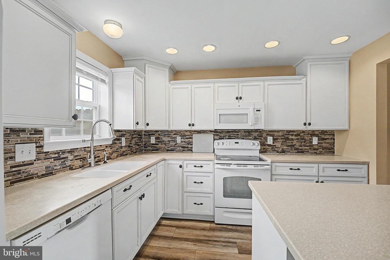
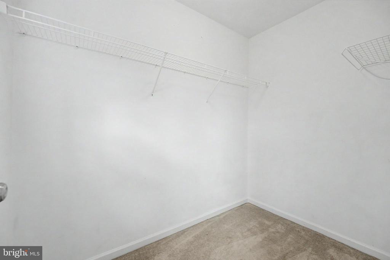
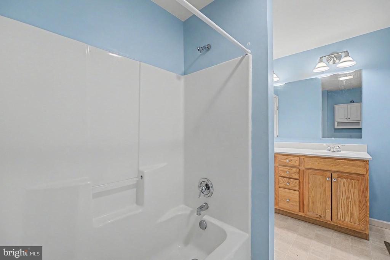
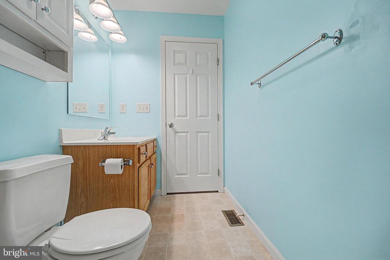
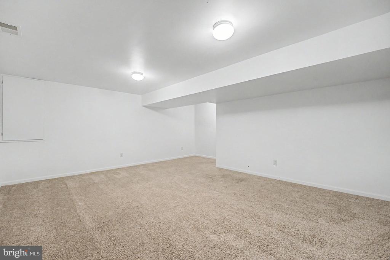
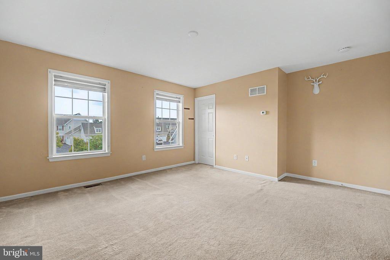
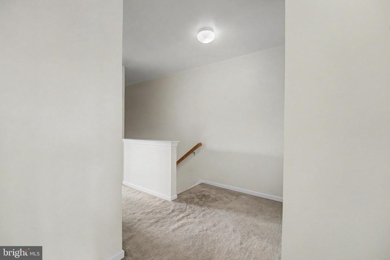
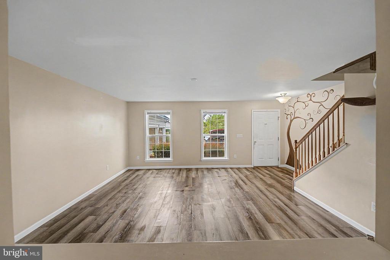
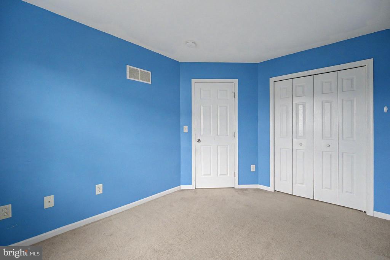
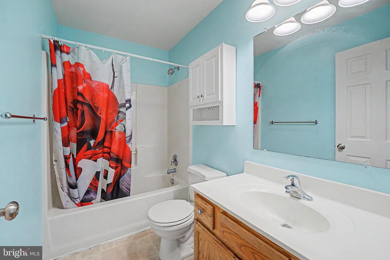
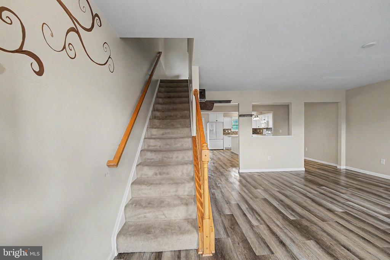
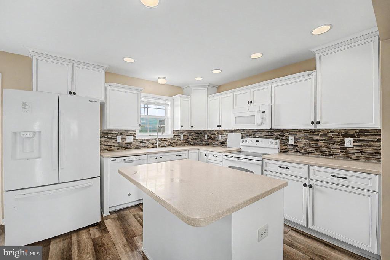
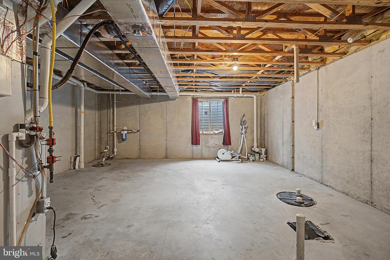
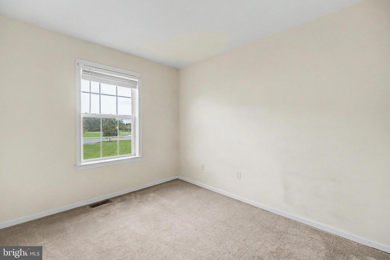
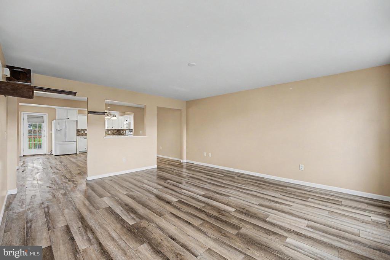
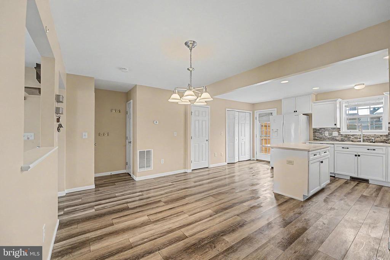
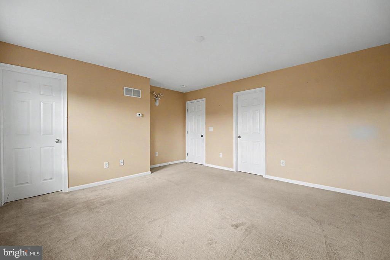
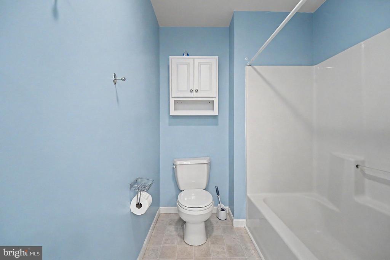
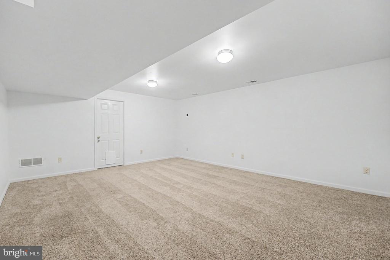
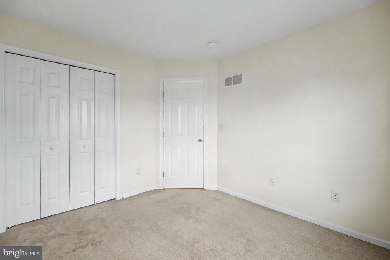
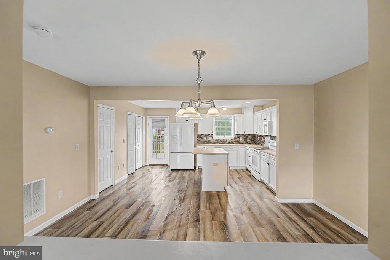
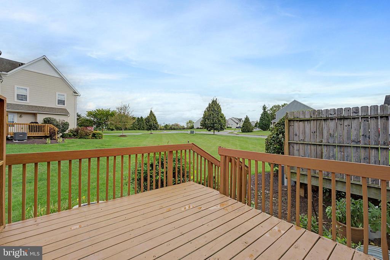
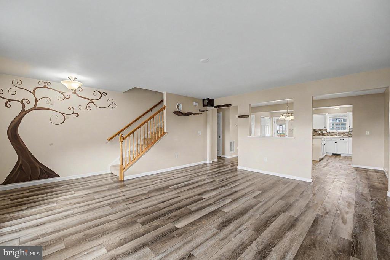
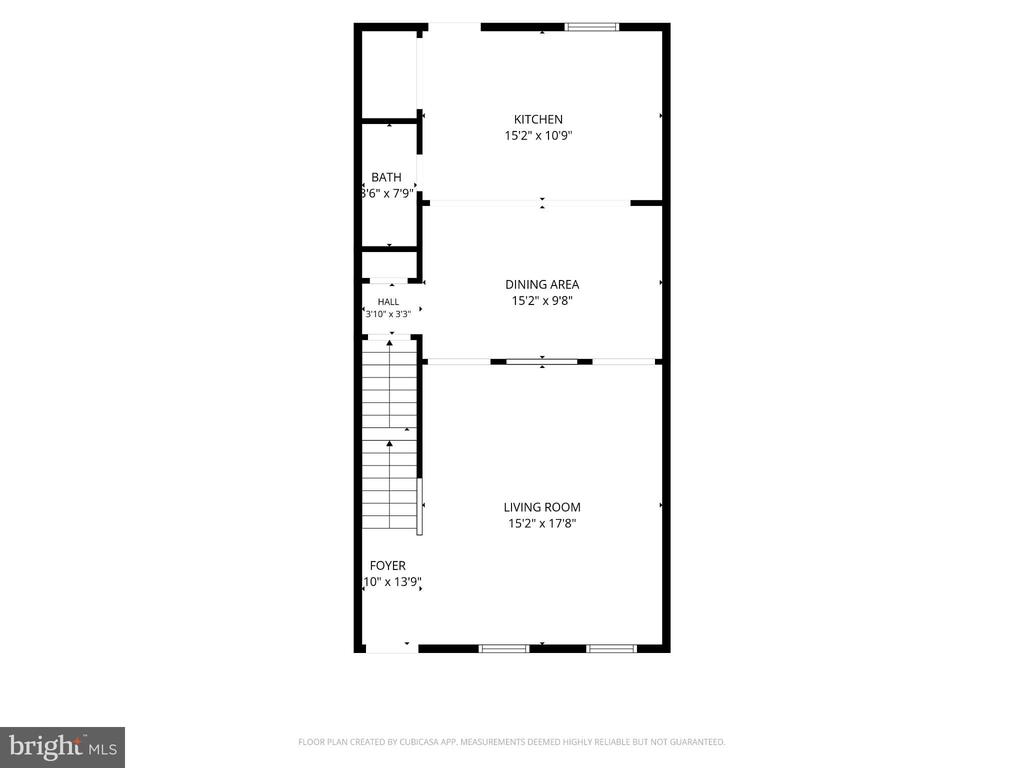
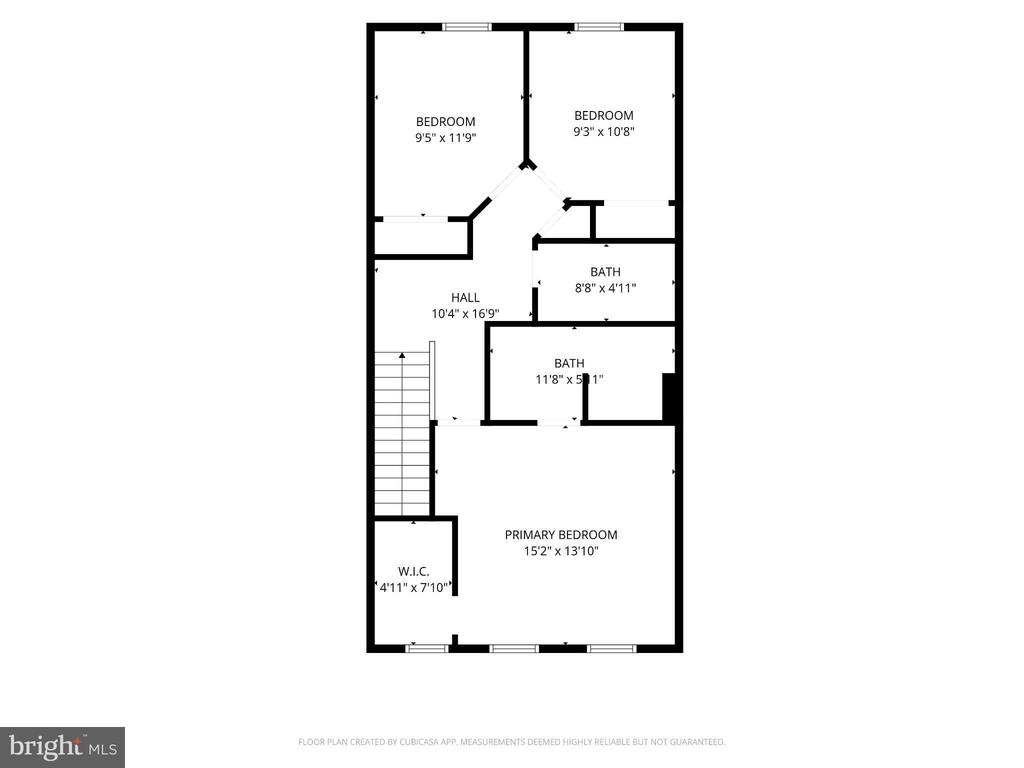
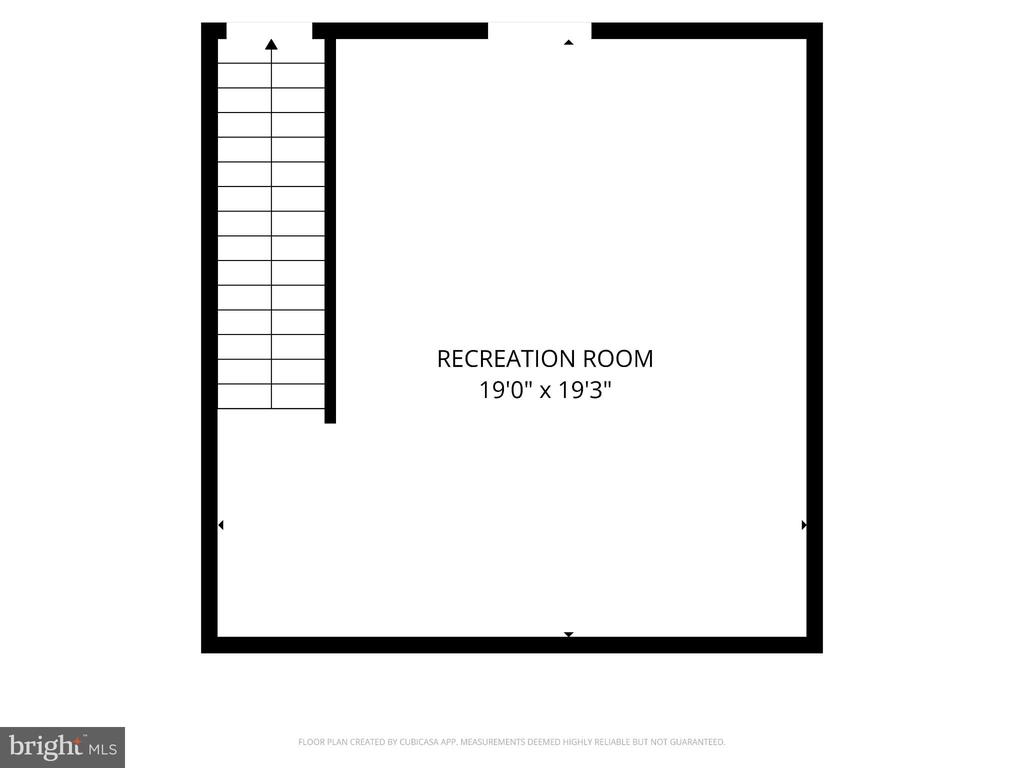
This charming townhouse located in the desirable Bow Creek community offers a blend of modern living and community amenities. Built in 2008, the home features an open floor plan with 3 bedrooms and 2.5 bathrooms, showcasing a combination kitchen/dining area, an eat-in kitchen with an island, and luxurious vinyl plank flooring. The partially finished basement provides additional space for recreation or storage. Enjoy outdoor living on the deck, while the community offers well-maintained sidewalks and a jog/walk path for active lifestyles. The property includes an attached side-entry garage and ample parking on an asphalt driveway. Residents benefit from lawn care, snow removal, and management services through the association. The neighborhood is conveniently located near parks and schools, enhancing the quality of life. With easy access to public services, this home is perfect for those seeking a vibrant community atmosphere. Don't miss the opportunity to make this your new home!

3
beds

3
baths

1,790 Sq.Ft. LIVING AREA

10,454 Sq.Ft. lot

Yam Kharel

Yam Kharel

Features & Amenities

Interior

  • total bedrooms3
  • Total bathrooms3
  • full bathrooms2
  • half bathroom1
  • Laundry room Main Floor, Lower Floor, Washer In Unit
  • Flooring Carpet, Luxury Vinyl Plank, Concrete
  • APPLIANCES Built-In Microwave, Built-In Range, Cooktop, Dishwasher, Disposal, Dryer, Dryer - Electric, Oven/Range - Electric, Refrigerator, Microwave, Washer, Washer - Front Loading, Washer/Dryer Hookups Only, Water Heater - High-Efficiency
  • other interior Features Combination Kitchen/Dining, Floor Plan - Open, Kitchen - Eat-In, Kitchen - Island, Primary Bath(s)

Area & Lot

  • Status Coming Soon
  • Living Area1,790 Sq.Ft.
  • Total Area1,790 Sq.Ft.
  • Lot Area10,454 Sq.Ft.
  • MLS® IDPADA2059466
  • TypeResidential
  • YEAR BUILT2008
  • Architecture StylesTraditional
  • View DescriptionGarden/Lawn
  • Elementary SchoolEAST HANOVER
  • Middle SchoolLOWER DAUPHIN
  • High SchoolLOWER DAUPHIN
  • School DistrictLOWER DAUPHIN

Exterior

  • STORIES2
  • Garage Space2.0
  • water SourceWell, Well Permit Applied For
  • utilitiesCable TV Available, Electric Available, Natural Gas Available, Phone Available, Sewer Available, Water Available
  • PoolNo Pool
  • roofShingle
  • lot featuresOther
  • parkingAttached Garage
  • HEAT TYPEForced Air
  • AIR CONDITIONINGCentral A/C
  • sewerPublic Sewer
  • SubstructurePassive Radon Mitigation, Crawl Space
  • Disability FeaturesNone
  • HOA AmenitiesJog/Walk Path, Other
  • security FeaturesSmoke Detector, Carbon Monoxide Detectors
  • other exterior FeaturesSidewalks

Financial

  • Sales Price$309,900
  • Real Estate Tax $4,848/yr
  • Zoning RESIDENTIAL

Mortgage Calculator

Estimate your monthly mortgage payment, including the principal and interest, property taxes, and HOA. Adjust the values to generate a more accurate rate.

All estimates are provided for informational purposes only. Actual amounts may vary.
$0,000 Your Payment 20 15 65
$0,000 Your Payment

Work With Us

With nearly two decades of experience, Ghimire Homes provides the expertise and dedication to guide you through every step of your real estate journey. Contact the team today to get started!

Follow Us on Instagram