Leave a Message

Thank you for your message. We will be in touch with you shortly.

1820 ETHAN DRIVE
1820 ETHAN DRIVE
1820 ETHAN DRIVE
1820 ETHAN DRIVE
1820 ETHAN DRIVE
1820 ETHAN DRIVE
1820 ETHAN DRIVE
1820 ETHAN DRIVE
1820 ETHAN DRIVE
1820 ETHAN DRIVE
1820 ETHAN DRIVE
1820 ETHAN DRIVE
1820 ETHAN DRIVE
1820 ETHAN DRIVE
1820 ETHAN DRIVE
1820 ETHAN DRIVE
1820 ETHAN DRIVE
1820 ETHAN DRIVE
1820 ETHAN DRIVE
1820 ETHAN DRIVE
1820 ETHAN DRIVE
1820 ETHAN DRIVE
1820 ETHAN DRIVE
1820 ETHAN DRIVE
1820 ETHAN DRIVE
1820 ETHAN DRIVE
1820 ETHAN DRIVE
1820 ETHAN DRIVE
1820 ETHAN DRIVE
SEE ALL PHOTOS
1820 ETHAN DRIVE
1820 ETHAN DRIVE
1820 ETHAN DRIVE
1820 ETHAN DRIVE
1820 ETHAN DRIVE
1820 ETHAN DRIVE
1820 ETHAN DRIVE
1820 ETHAN DRIVE
1820 ETHAN DRIVE
1820 ETHAN DRIVE
1820 ETHAN DRIVE
1820 ETHAN DRIVE
1820 ETHAN DRIVE
1820 ETHAN DRIVE
1820 ETHAN DRIVE
1820 ETHAN DRIVE
1820 ETHAN DRIVE
1820 ETHAN DRIVE
1820 ETHAN DRIVE
1820 ETHAN DRIVE
1820 ETHAN DRIVE
1820 ETHAN DRIVE
1820 ETHAN DRIVE
1820 ETHAN DRIVE
1820 ETHAN DRIVE
1820 ETHAN DRIVE
1820 ETHAN DRIVE
1820 ETHAN DRIVE
1820 ETHAN DRIVE
For Sale

1820 ETHAN DRIVE

1820 ETHAN DRIVE, HARRISBURG, PA 17110

$460,000
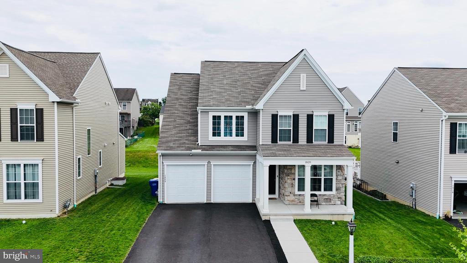
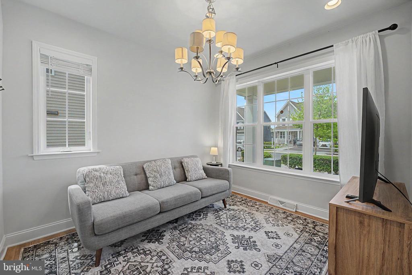
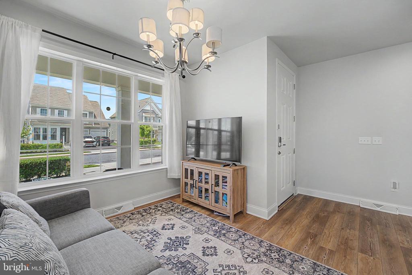
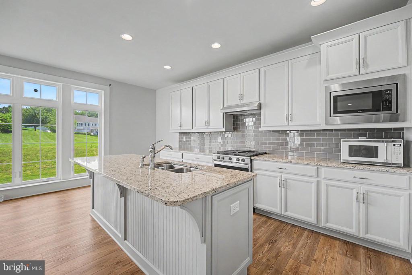
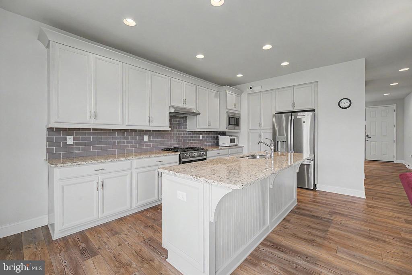
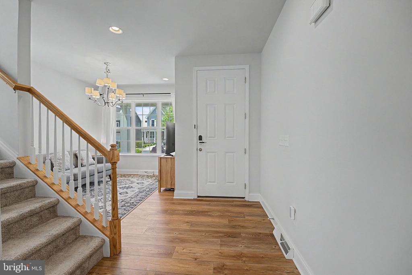
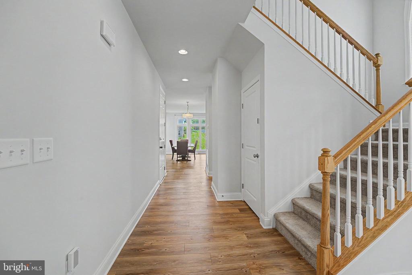
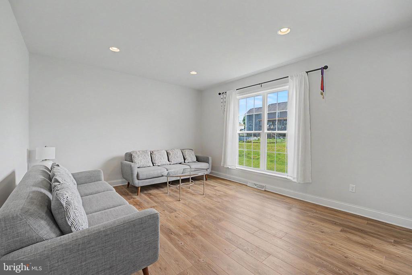
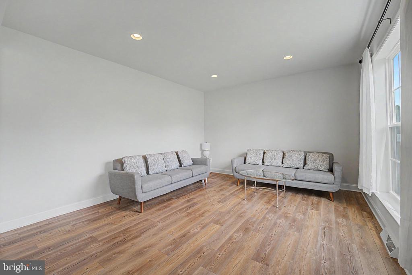
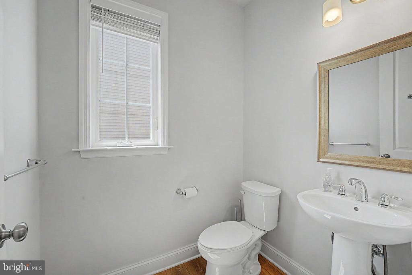
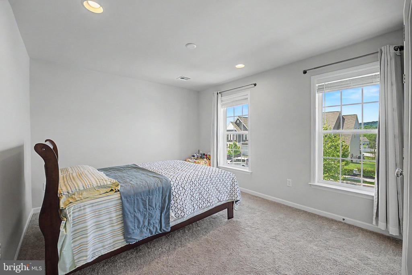
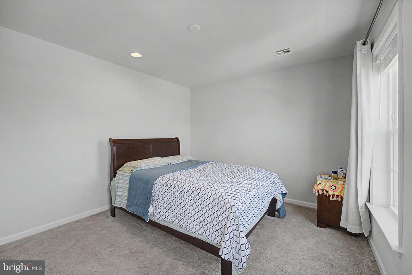
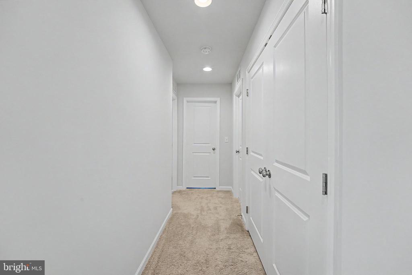
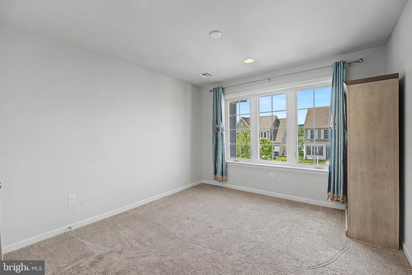
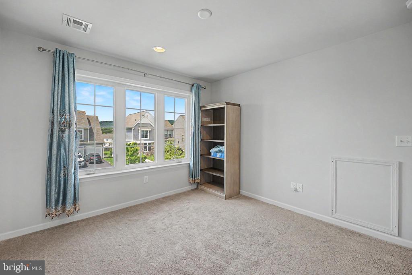
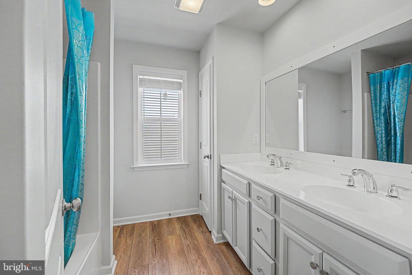
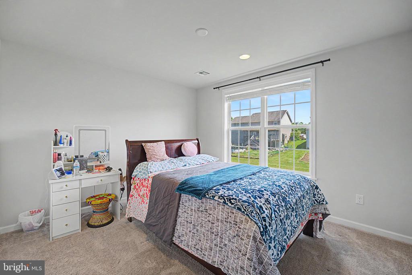
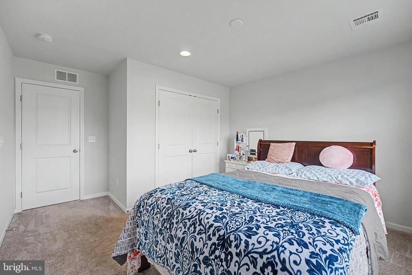
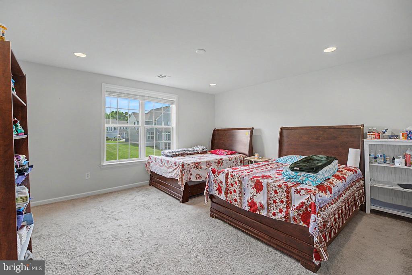
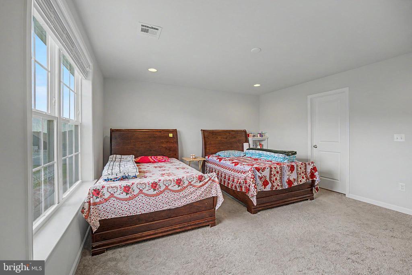
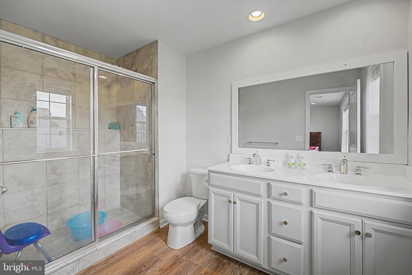
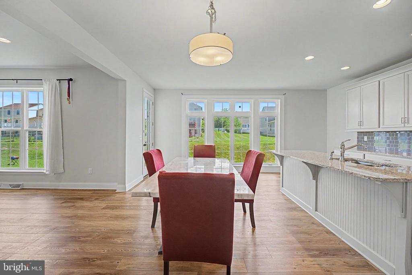
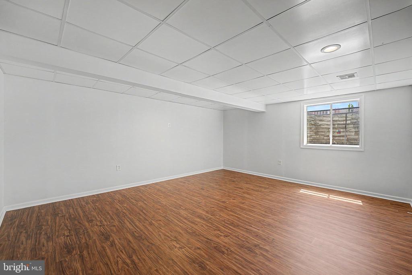
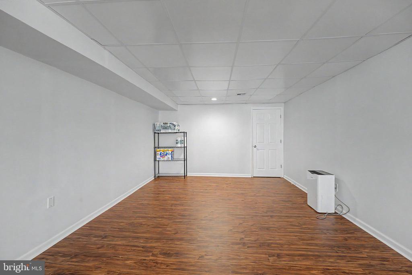
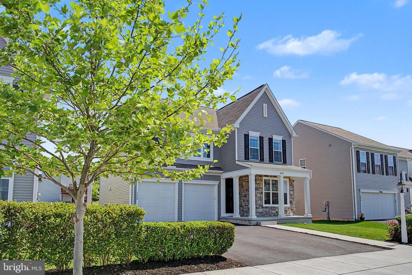
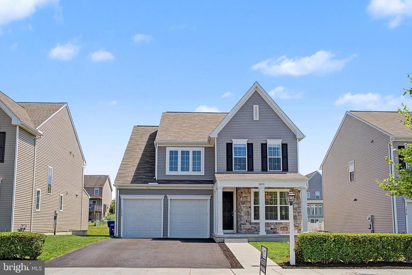
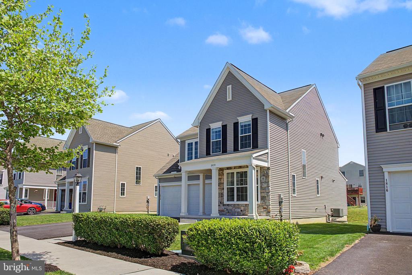
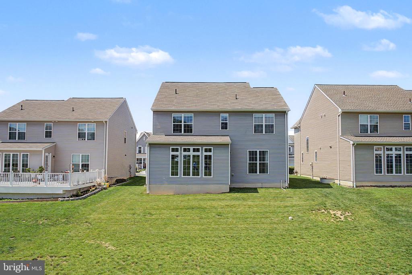
welcome fresh paint ready to move in dream home. current owner did lots of things before bring on market, fresh paint, completion of basement, add another sump pump for urgency, colorong garage, upgrade mini kitchen on garage, added vent, natural gas, sink, kitchen cabinet, built in microwave. Horning Estate floor plan, this new single-family home offers 2,272 sq ft of living space with 4 bedrooms, 2.5 bathrooms and attached 2-car garage. A large entry welcomes you into the home along with a formal sitting room and beyond is a gourmet kitchen and breakfast area overflowing into the spacious great room. The home has a full finished basement providing plenty of space for Gaming and family fun. . The second floor offers an upper gallery space with central laundry closet, 4 bedrooms and 2 full baths including the dedicated Owner's Retreat with private Retreat Owner's Bath with double vanity and walk-in closet. This home comes with harbor painted cabinets, granite countertops, tile kitchen backsplash, stainless steel gas appliances, recessed lighting and much more. Discover Riverbend, a hidden gem of the East Shore located in a picturesque, secluded hilltop location just minutes from major East and West Shore destinations. Riverbend includes preserved spaces, gathering places, walks and trails, and interesting details, all brought together with trees. Enjoy stunning Susquehanna Valley scenery from hilltop views of the Blue Mountains. schedule for private showing.

5/30/2026 1:00PM - 3:00PM EDT

4
beds

3
baths

2,590 Sq.Ft. LIVING AREA

7,121 Sq.Ft. lot

Krishna Pradhan

Krishna Pradhan

Features & Amenities

Interior

  • total bedrooms4
  • Total bathrooms3
  • full bathrooms2
  • half bathroom1
  • Laundry room Washer Hookup, Main Level
  • Flooring Carpet
  • APPLIANCES Oven, Electric Water Heater, Disposal, Dishwasher, Microwave
  • other interior Features Eat-in Kitchen, Kitchen Island, Walk-In Closet(s), High Ceilings, Built-in Features, Open Floorplan

Area & Lot

  • Status For Sale
  • OPEN HOUSE

    5/30/2026 1:00PM - 3:00PM EDT

  • Living Area2,590 Sq.Ft.
  • Total Area2,790 Sq.Ft.
  • Lot Area7,121 Sq.Ft.
  • MLS® IDPADA2060400
  • TypeResidential
  • YEAR BUILT2022
  • NeighborhoodHarrisburg
  • Architecture StylesContemporary, Ranch/Rambler
  • High SchoolSUSQUEHANNA TOWNSHIP
  • School DistrictSUSQUEHANNA TOWNSHIP

Exterior

  • STORIES2
  • Garage Space2.0
  • water SourcePublic
  • utilitiesNatural Gas Available, Sewer Available, Water Available, Electricity Available
  • PoolNone
  • roofAsphalt
  • lot featuresCleared, Back Yard
  • parkingGarage Door Opener, Asphalt, Off Street, Paved, Garage, Driveway, Inside Entrance, Attached
  • HEAT TYPEElectric, Forced Air
  • AIR CONDITIONINGCentral Air, Gas
  • sewerPublic Sewer
  • SubstructureConcrete Perimeter
  • Disability FeaturesAccessible Doors
  • security FeaturesSmoke Detector(s), Carbon Monoxide Detector(s)
  • other exterior FeaturesLighting

Financial

  • Sales Price$460,000
  • Real Estate Tax $8,514/yr
  • HOA $63/mo
  • Zoning RESIDENTIAL
image

Schedule a Showing

We would love to show you our beautiful property. Please select your preferred date and time below. An agent will be in touch shortly to confirm your appointment.

Schedule a Showing

We would love to show you our beautiful property. Please select your preferred date and time below. An agent will be in touch shortly to confirm your appointment.

Thank you for your interest in 1820 ETHAN DRIVE, HARRISBURG, PA 17110. We are reviewing your request and will be in touch shortly!

Mortgage Calculator

Estimate your monthly mortgage payment, including the principal and interest, property taxes, and HOA. Adjust the values to generate a more accurate rate.

All estimates are provided for informational purposes only. Actual amounts may vary.
$0,000 Your Payment 20 15 65
$0,000 Your Payment

Harrisburg

Explore

Work With Us

With nearly two decades of experience, Ghimire Homes provides the expertise and dedication to guide you through every step of your real estate journey. Contact the team today to get started!

Follow Us on Instagram