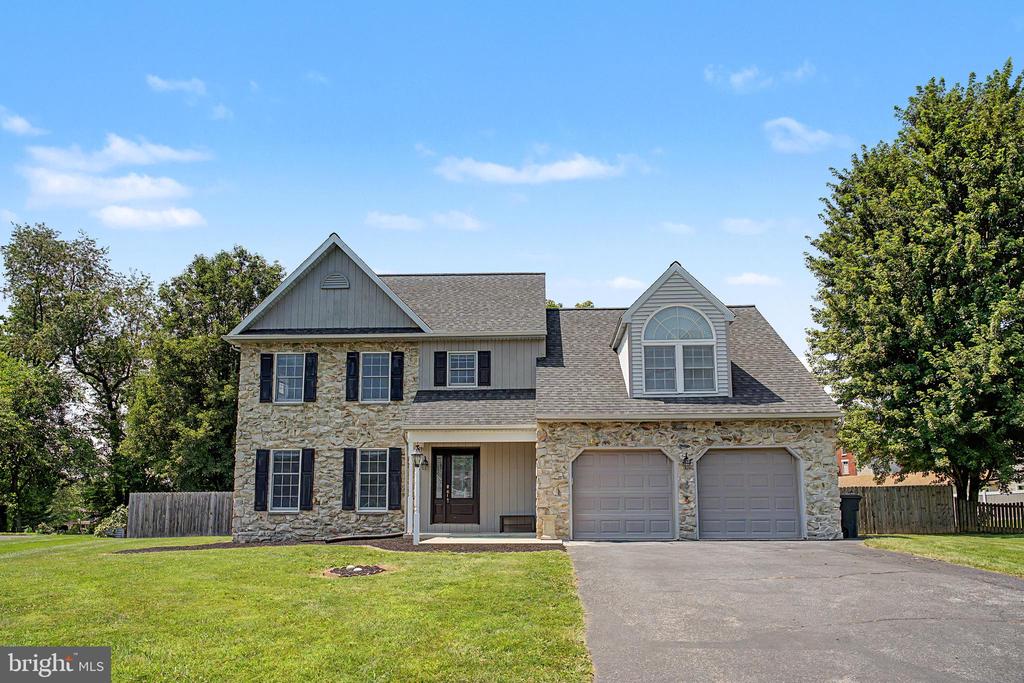
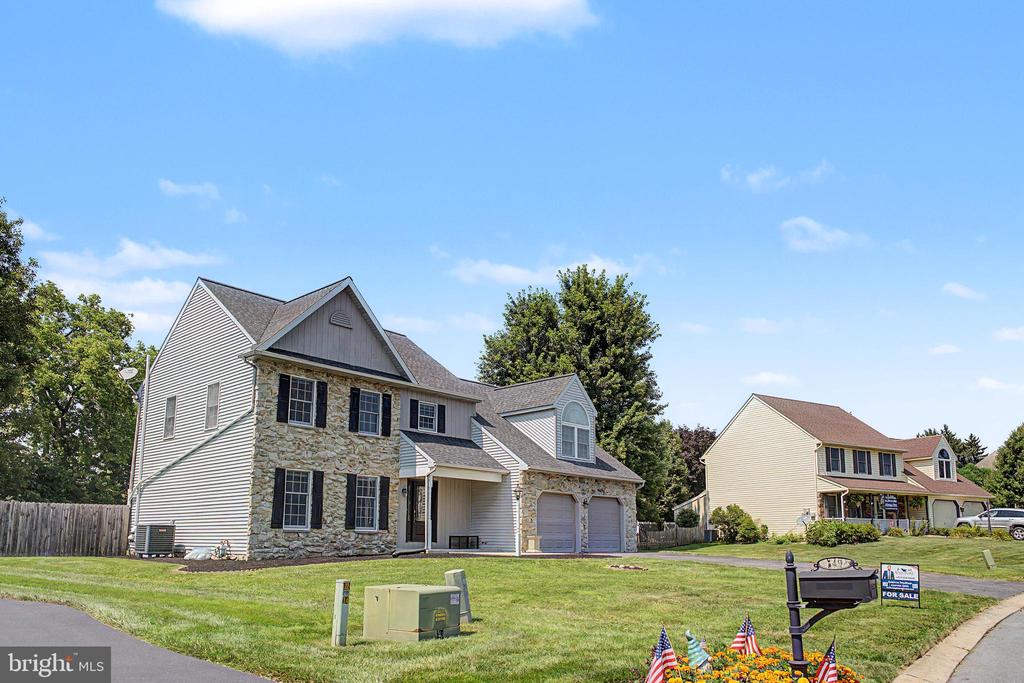
Two-story stone-and-gray house with a covered entry, double garage, and wide driveway.
151 STRICKLER RUN DRIVE
SEE ALL PHOTOS
Two-story stone-and-gray house with a covered entry, double garage, and wide driveway.
151 STRICKLER RUN DRIVE
Sold

151 STRICKLER RUN DRIVE

151 STRICKLER RUN DRIVE, COLUMBIA, PA 17512

$570,000
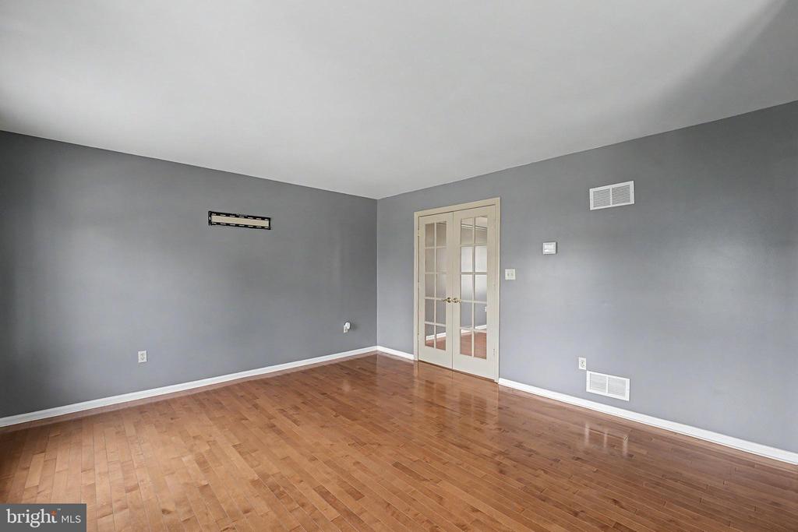
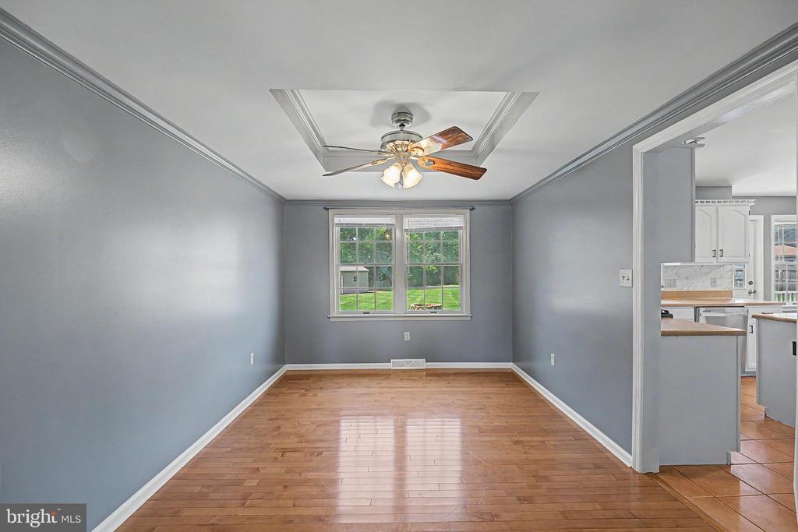
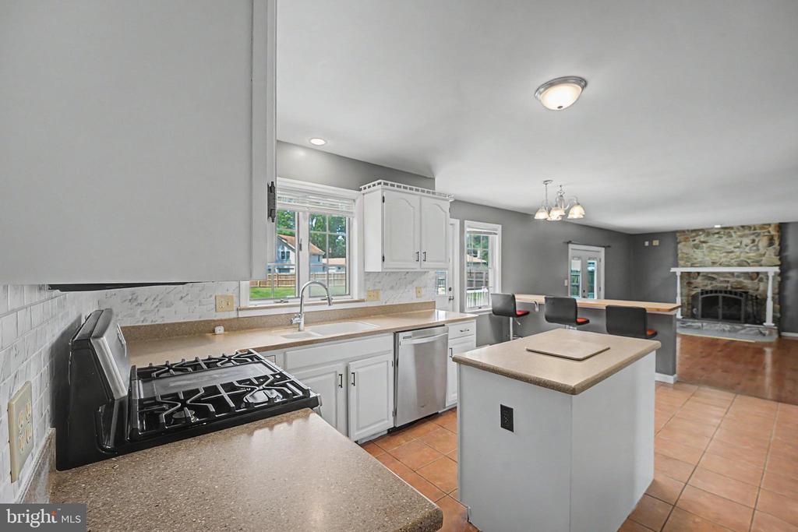
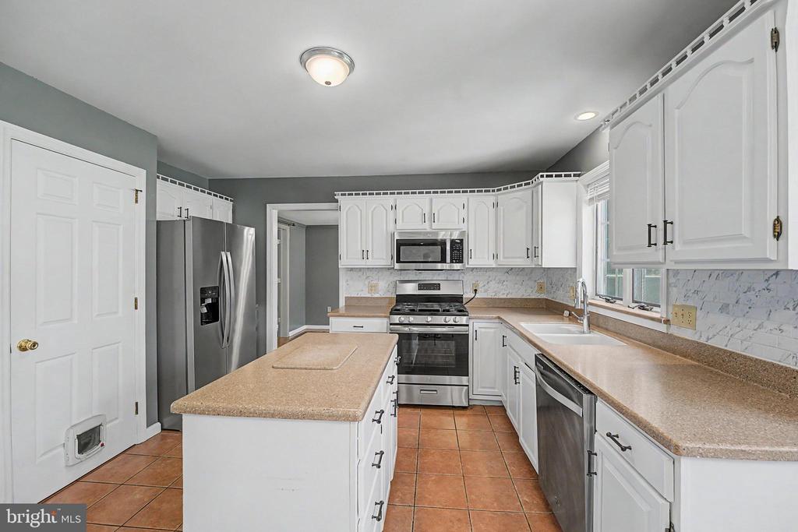
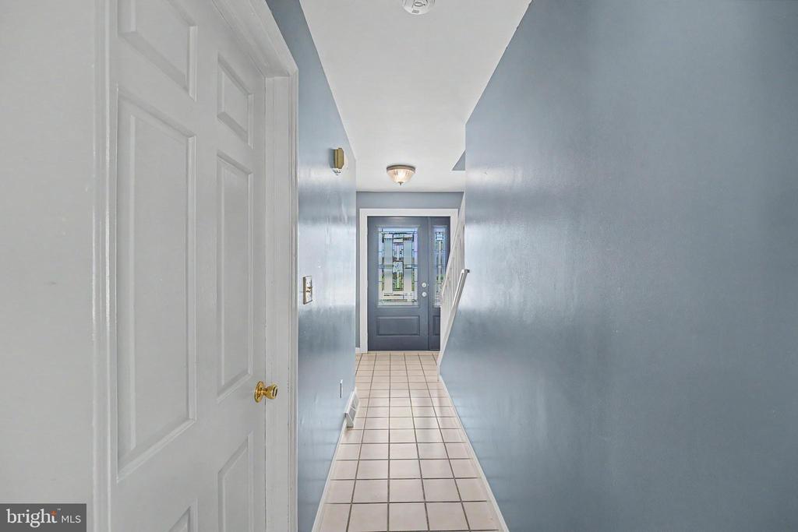
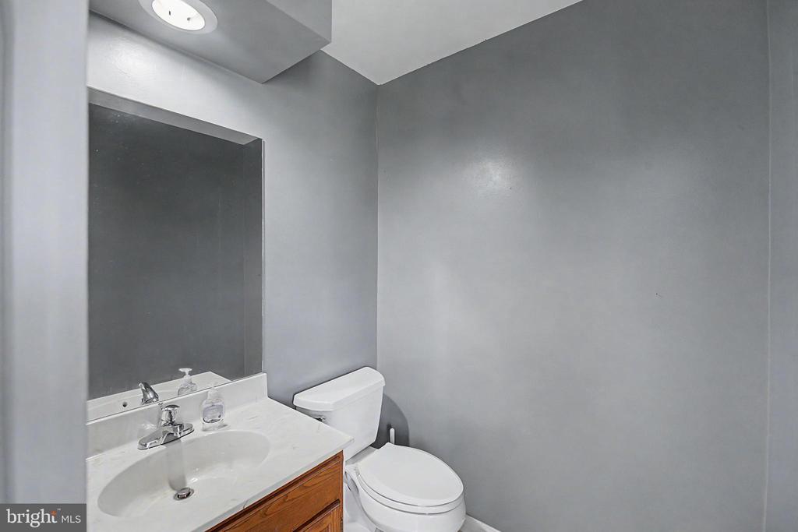
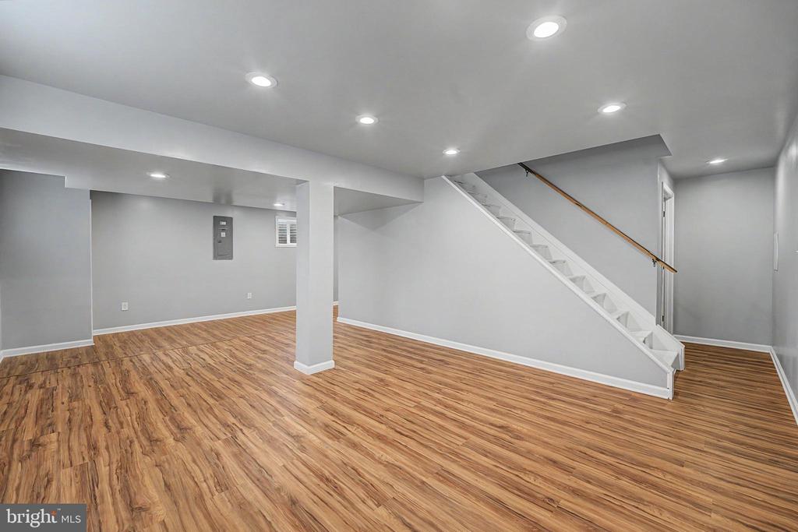
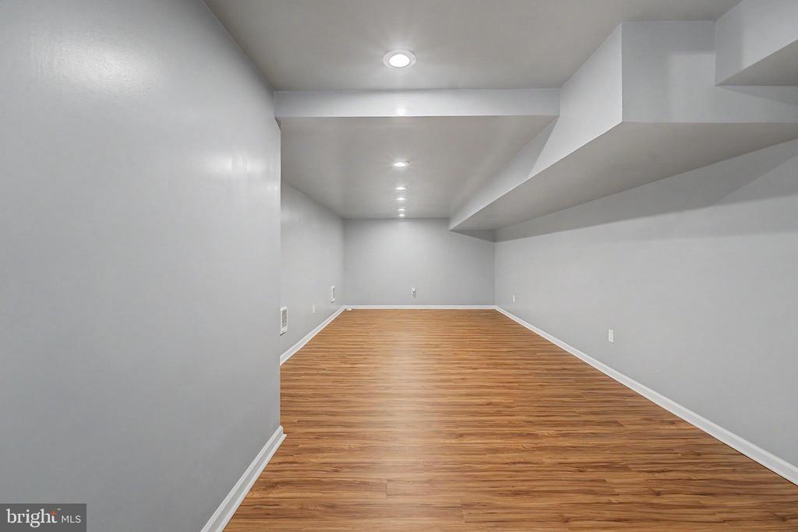
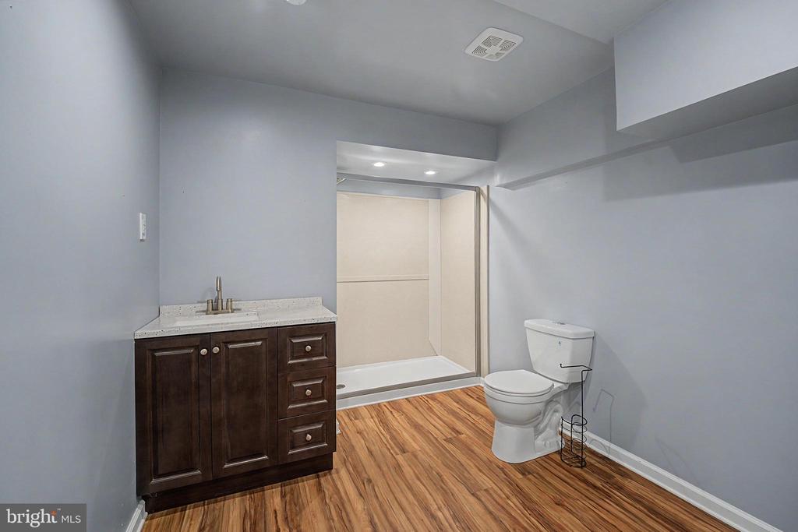
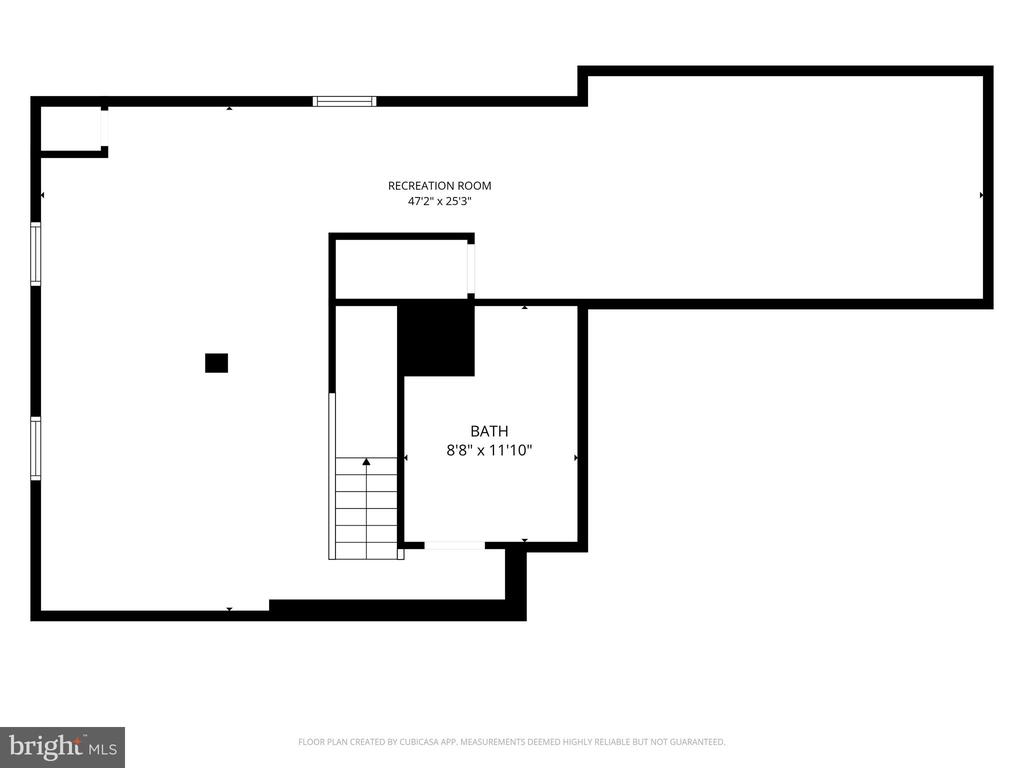
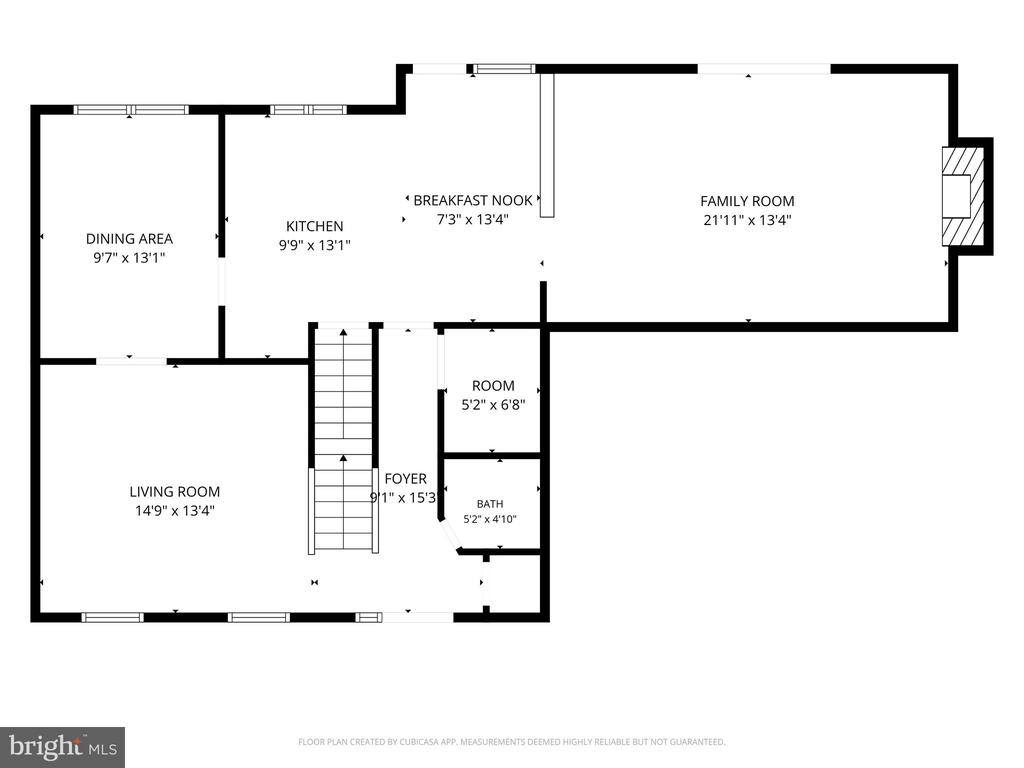
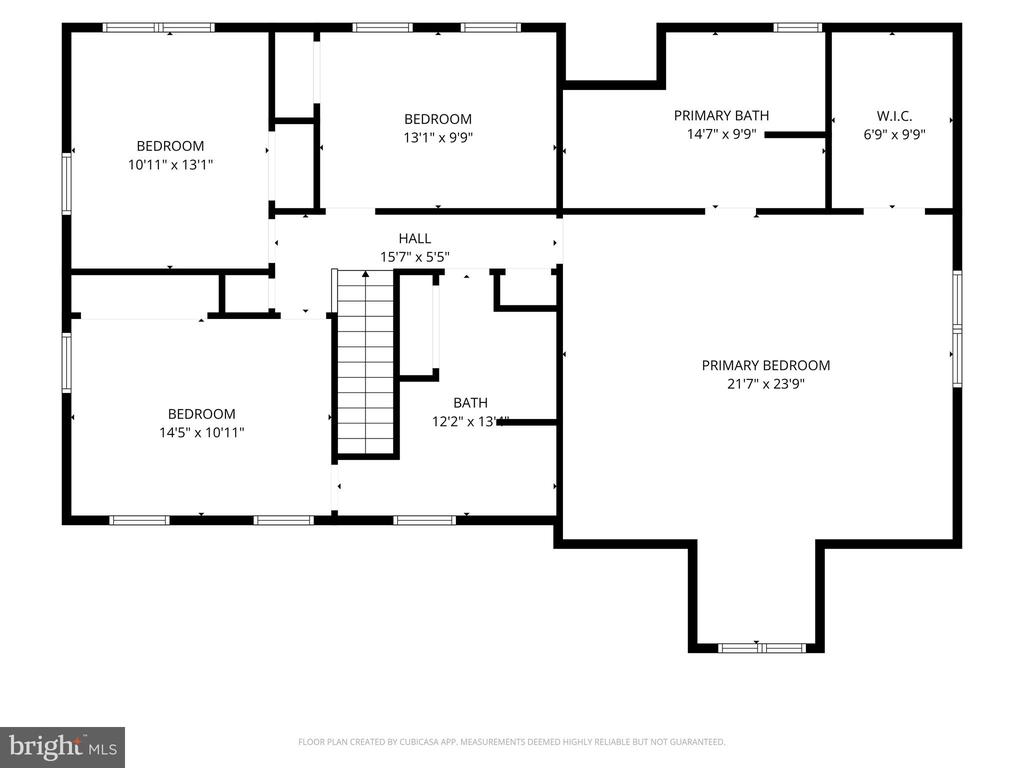
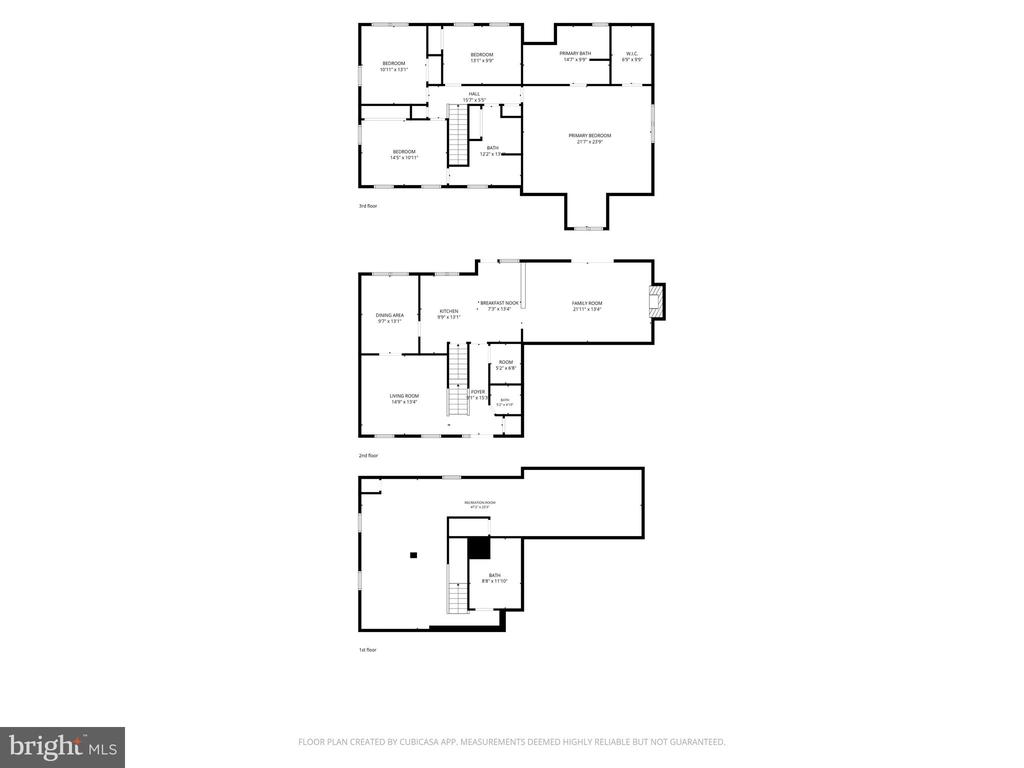
No HOA! Beautifully maintained 4-bedroom, 3.5-bath home situated on a private, fenced 0.57-acre lot in a desirable neighborhood with an excellent school district. Offering 3,290 total sq. ft. of living space, including 2,375 sq. ft. above grade and a 915 sq. ft. finished basement with a full bathroom, this move-in-ready home has room for everyone.

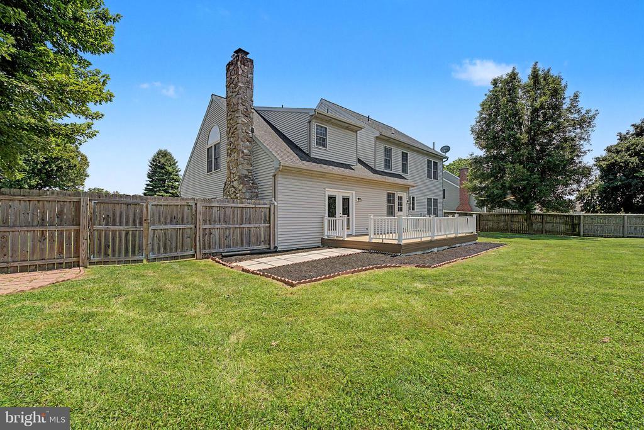
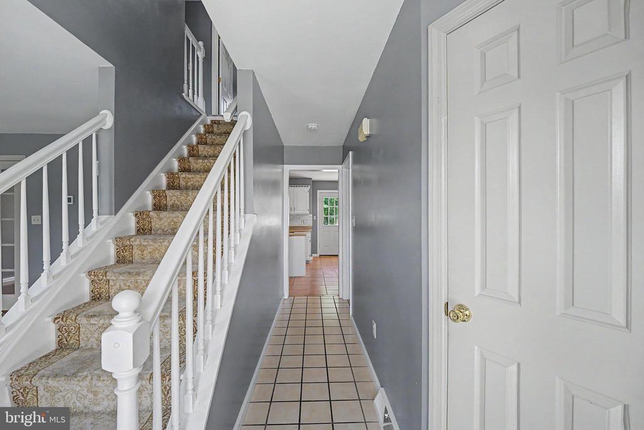
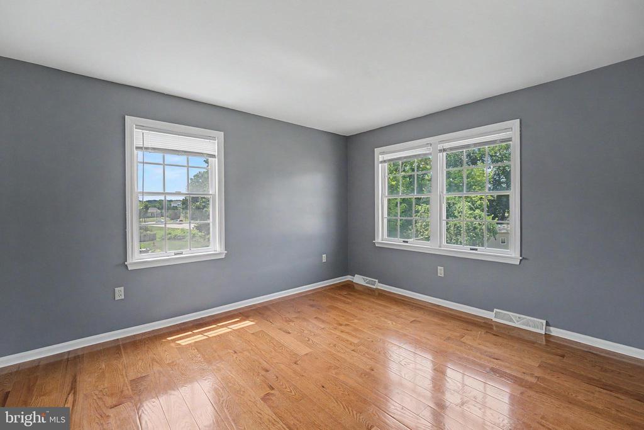
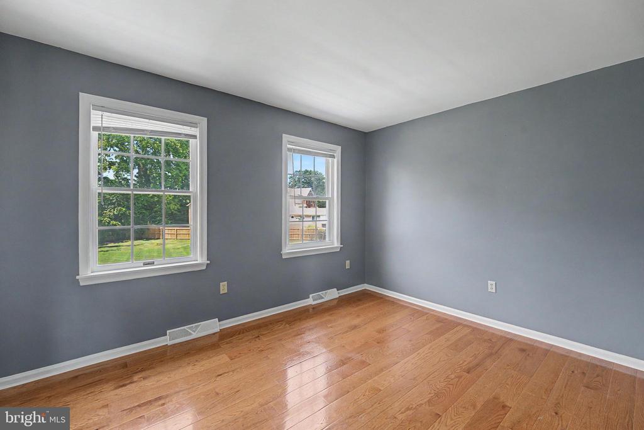
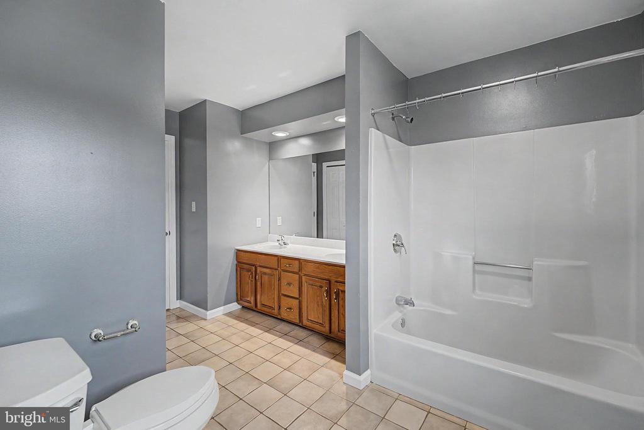
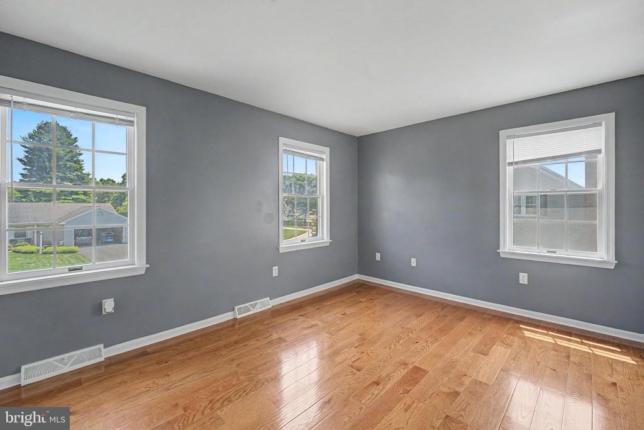
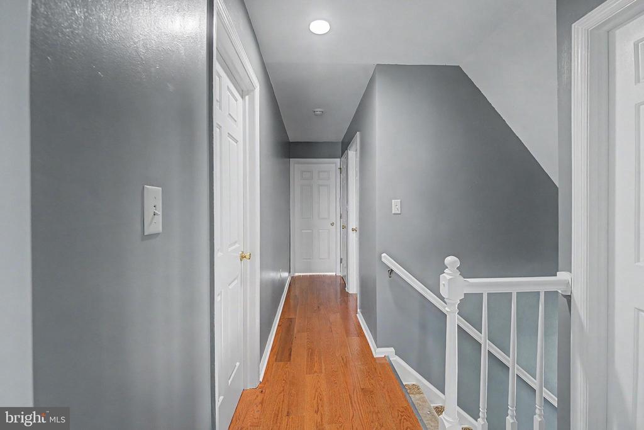
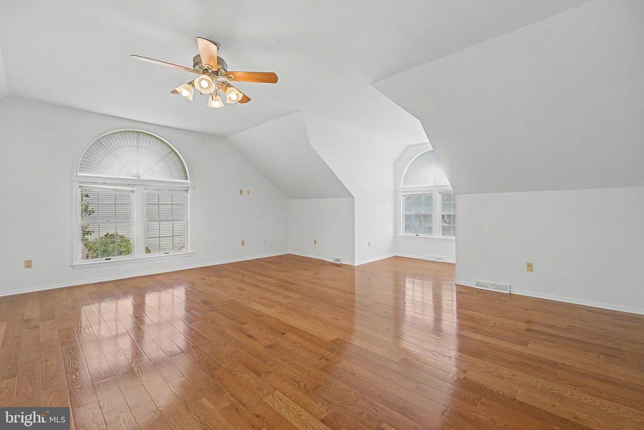
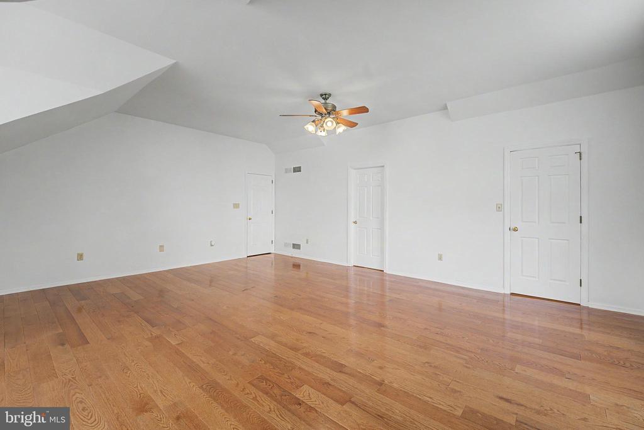
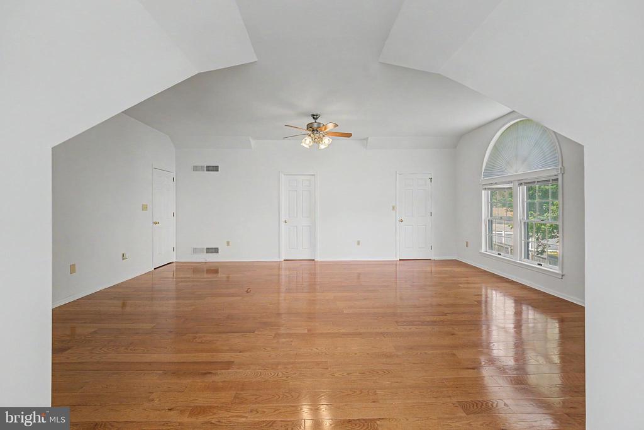
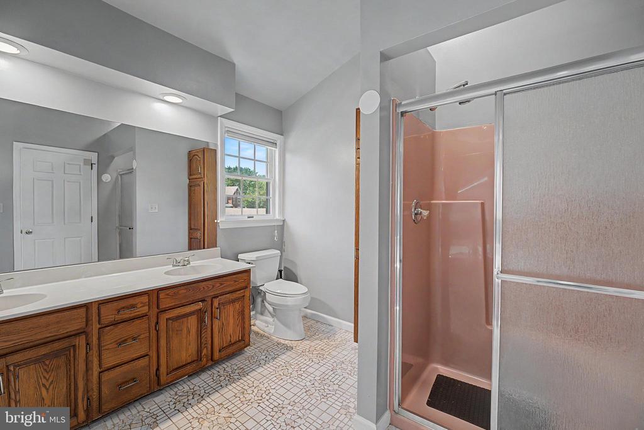
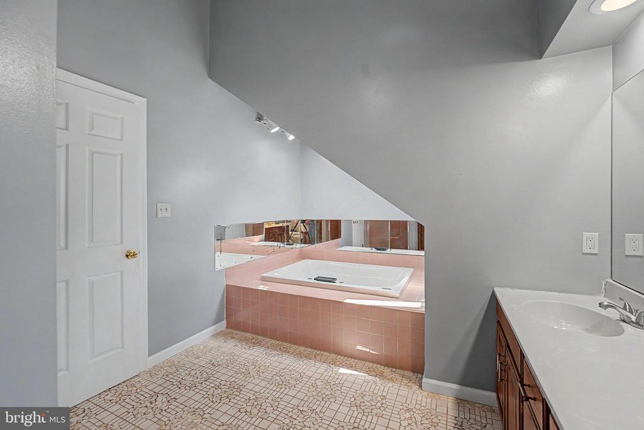
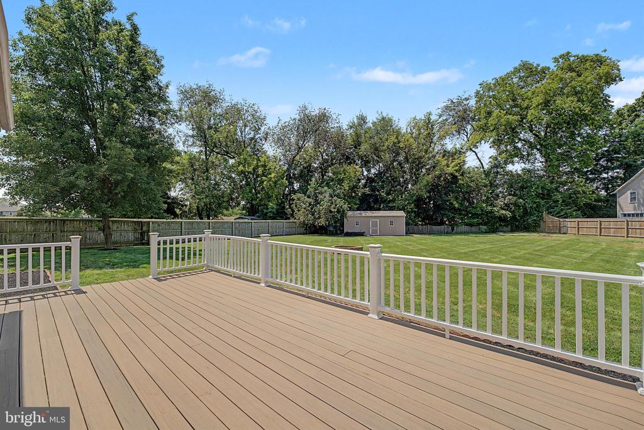
Recent updates include fresh interior paint, hardwood flooring, sliding glass doors, and a built Trex deck(2021-2023). The spacious primary suite features a cathedral ceiling, hardwood floors, a walk-in closet, and a luxurious en-suite bath with double vanities, a soaking tub, and a separate shower. Three additional bedrooms are generously sized with hardwood flooring throughout.

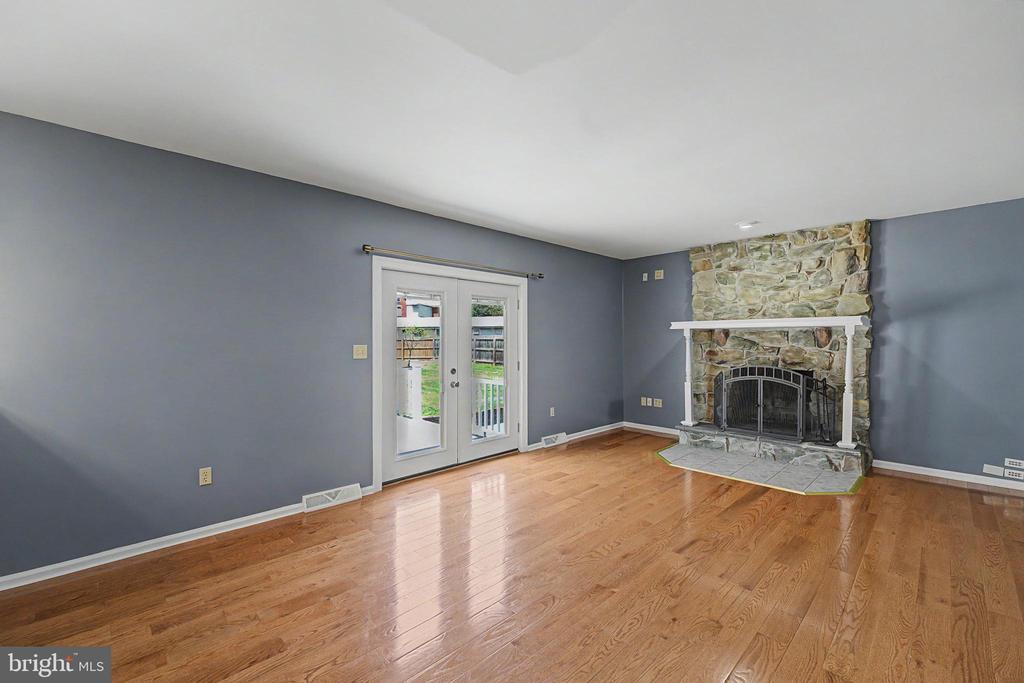
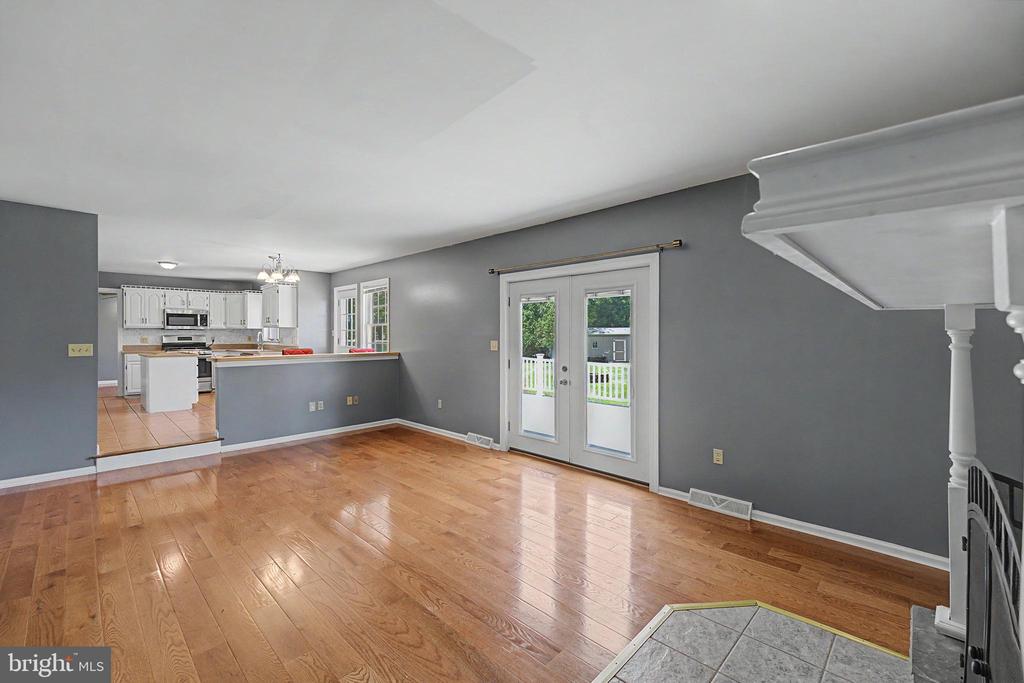
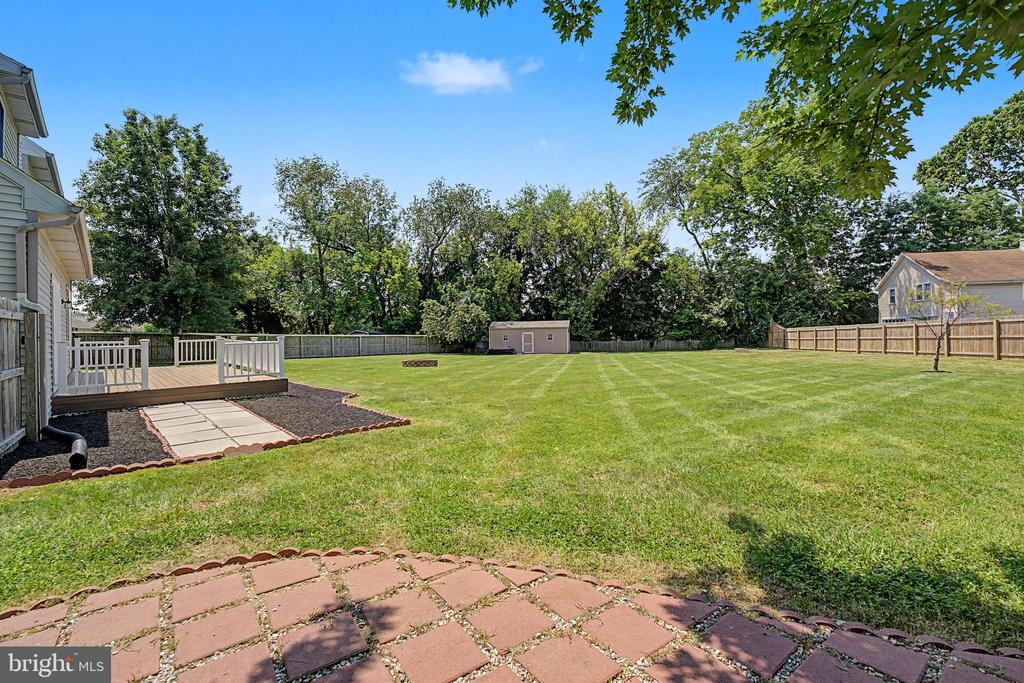
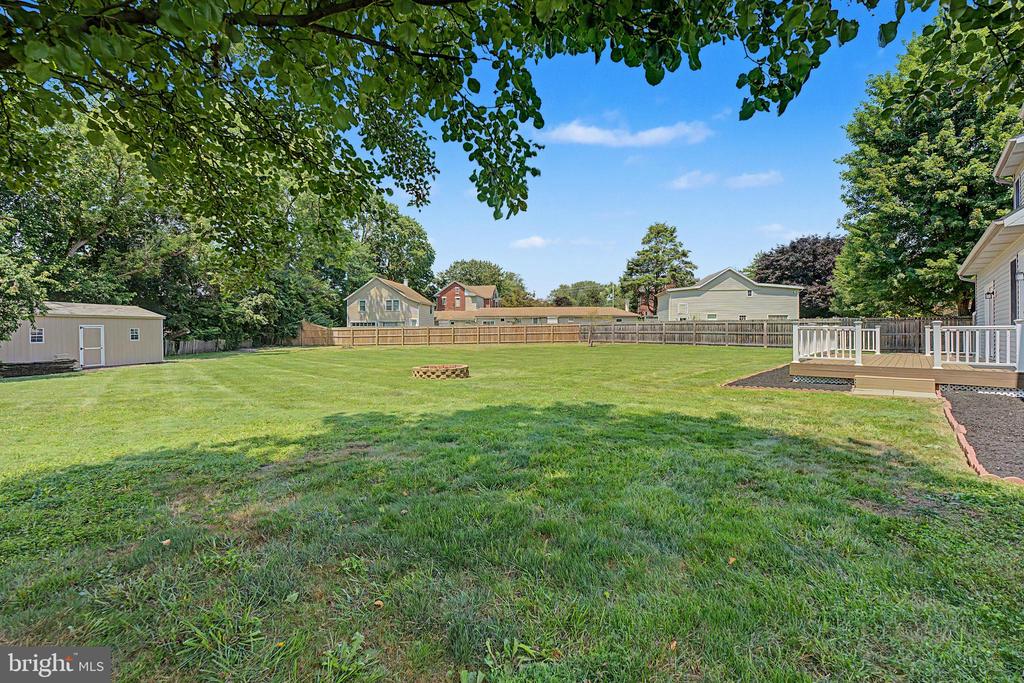
The inviting family room features a wood-burning fireplace and opens to the private backyard, perfect for entertaining or relaxing. Outdoor highlights include a level, fully fenced yard, oversized shed with garage door for a riding mower or extra storage, garden area, and rainwater collection tank.

Conveniently located near shopping, dining, parks, and major commuter routes, this exceptional property offers the perfect combination of space, comfort, privacy, and convenience. Schedule your private showing today!

4
beds

4
baths

3,290 Sq.Ft. LIVING AREA

0.57 Acres lot

Krishna Pradhan

Krishna Pradhan

Features & Amenities

Interior

  • total bedrooms4
  • Total bathrooms4
  • full bathrooms3
  • half bathroom1
  • APPLIANCES Built-In Microwave, Dishwasher, Dryer, Refrigerator

Area & Lot

  • Status Sold
  • Date Sold September 23, 2026
  • Living Area3,290 Sq.Ft.
  • Total Area3,290 Sq.Ft.
  • Lot Area0.57 Acres
  • MLS® IDPALA2092540
  • TypeResidential
  • YEAR BUILT1990
  • Architecture StylesColonial
  • High SchoolHEMPFIELD SENIOR
  • School DistrictHEMPFIELD

Exterior

  • STORIES2
  • Garage Space2.0
  • water SourcePublic
  • utilitiesElectric Available, Natural Gas Available, Sewer Available, Water Available
  • PoolNo Pool
  • parkingAttached Garage, Driveway, Off Street, On Street, Parking Garage
  • HEAT TYPEForced Air, Heat Pump - Electric Back Up, Central
  • AIR CONDITIONINGCentral A/C
  • sewerPublic Sewer
  • Disability Features84 Garage Door

Financial

  • Sales Price$570,000
  • Real Estate Tax $6,568/yr
  • Zoning RESIDENTIAL

Work With Us

With nearly two decades of experience, Ghimire Homes provides the expertise and dedication to guide you through every step of your real estate journey. Contact the team today to get started!

Follow Us on Instagram