Leave a Message

Thank you for your message. We will be in touch with you shortly.

11701 STONEGATE LANE
SEE ALL PHOTOS
11701 STONEGATE LANE
Sold

11701 STONEGATE LANE

11701 STONEGATE LANE, COLUMBIA, MD 21044

$475,000
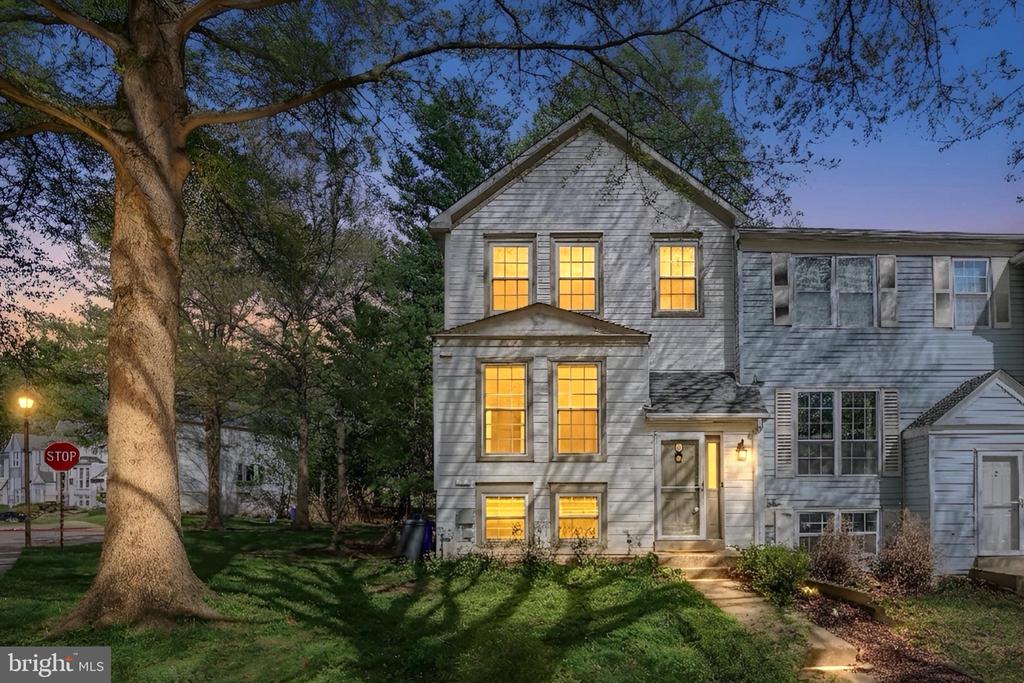
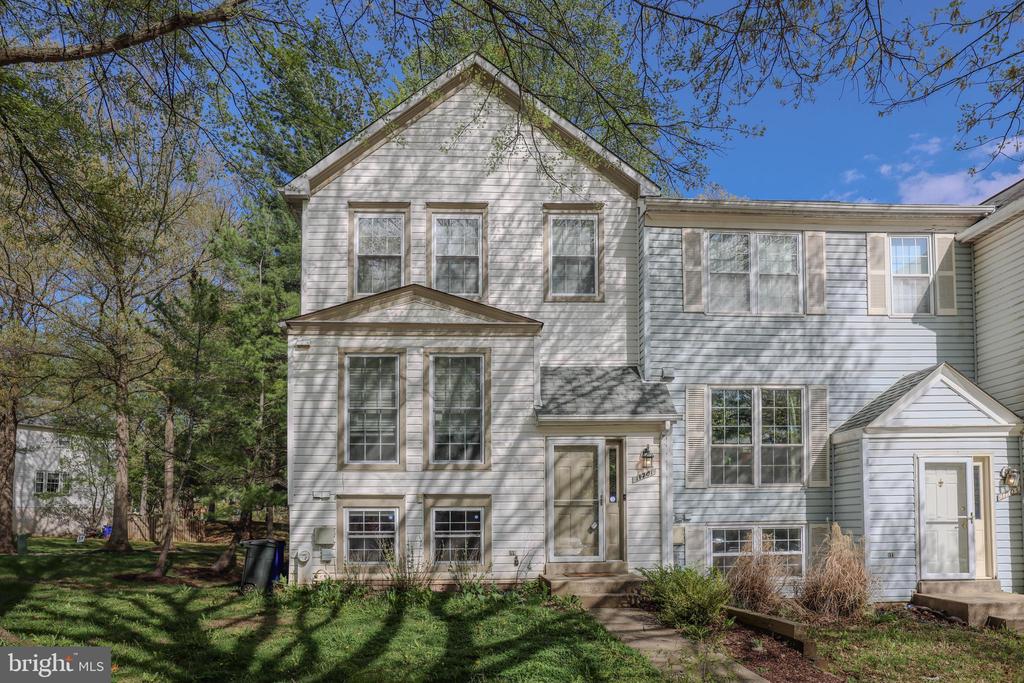
Stunning End-Unit Townhome in the Heart of Columbia,MD

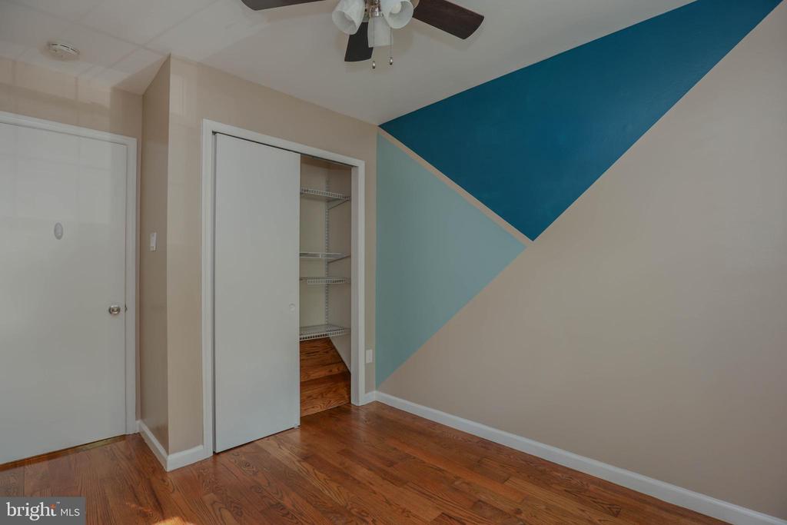
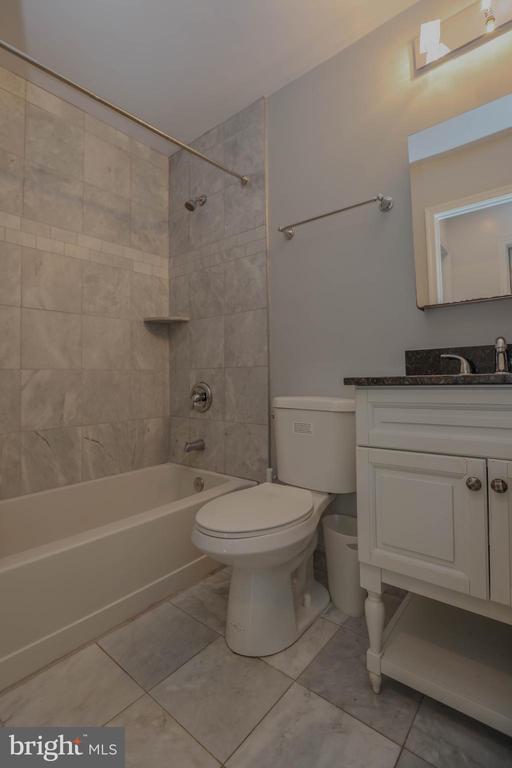
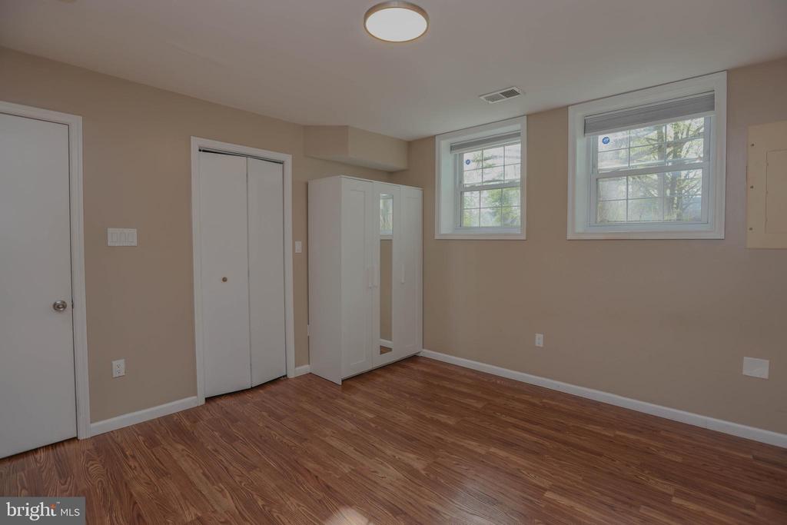
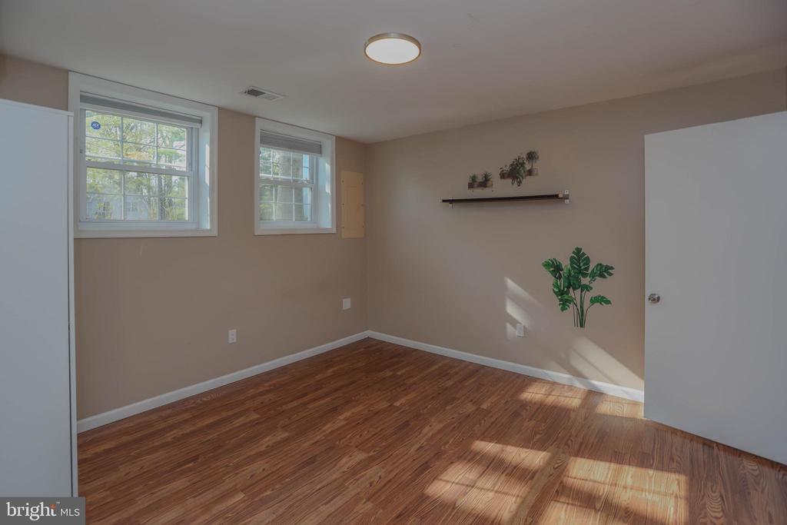
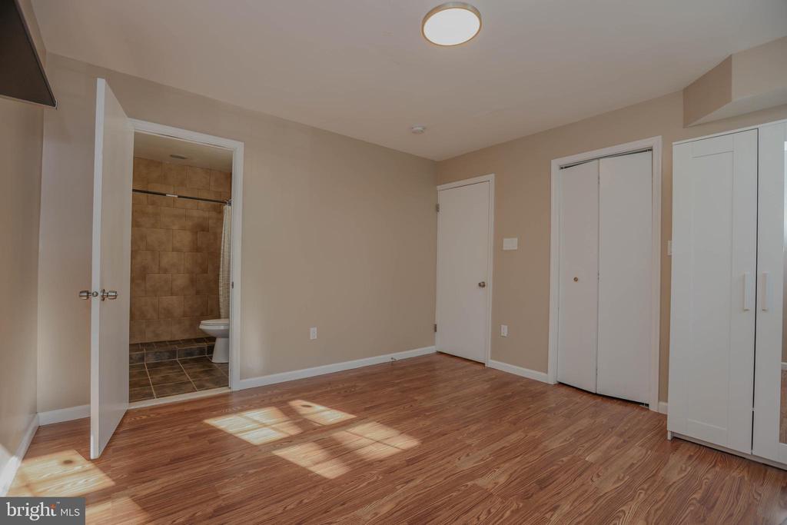
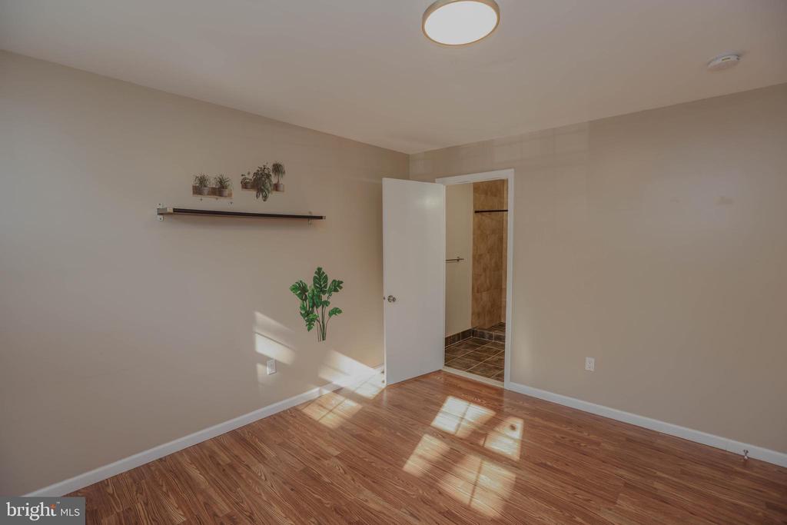
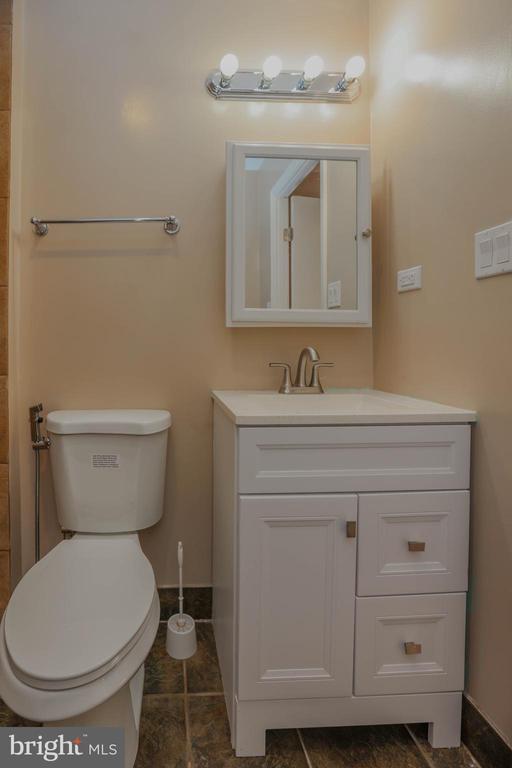
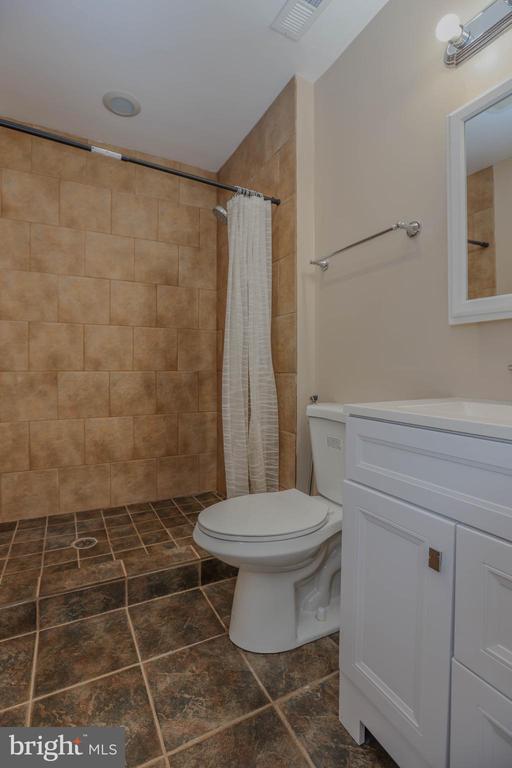
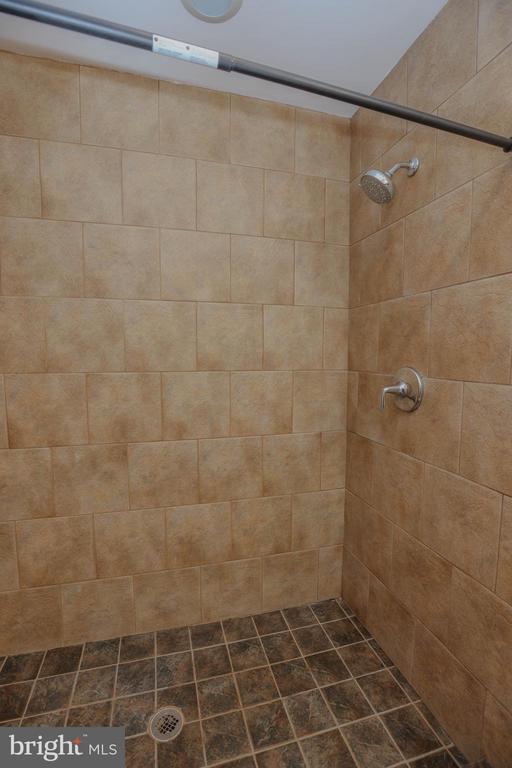
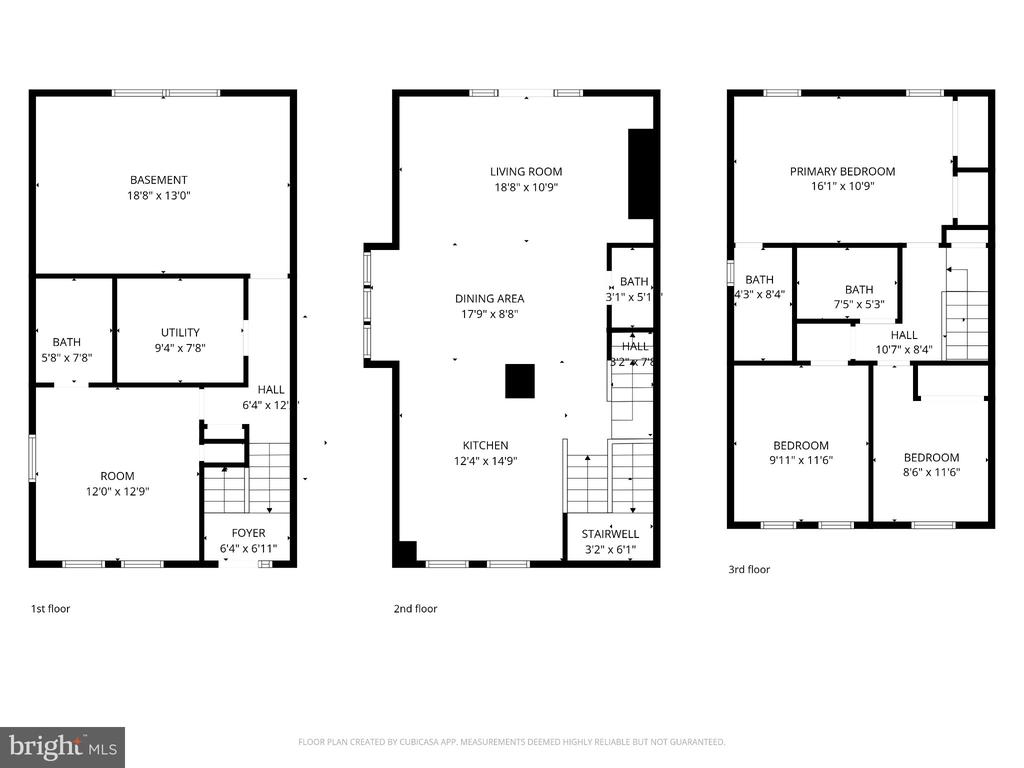
Added 4th bed room with ensuite bathroom upgrade in the basement.

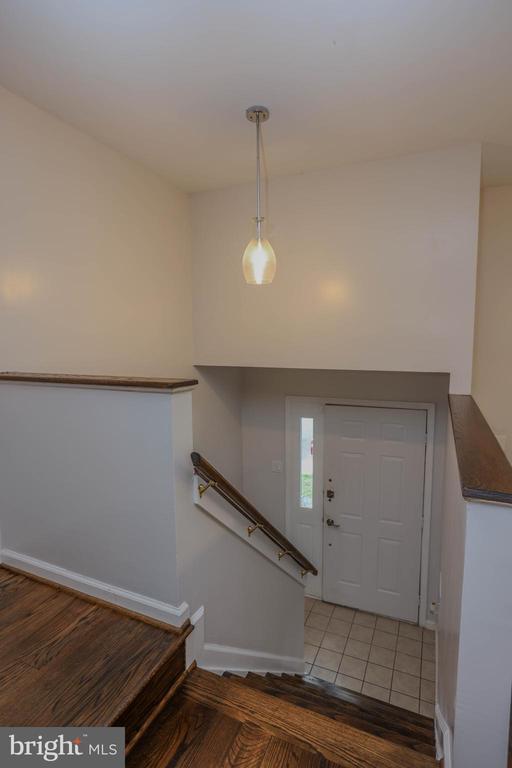
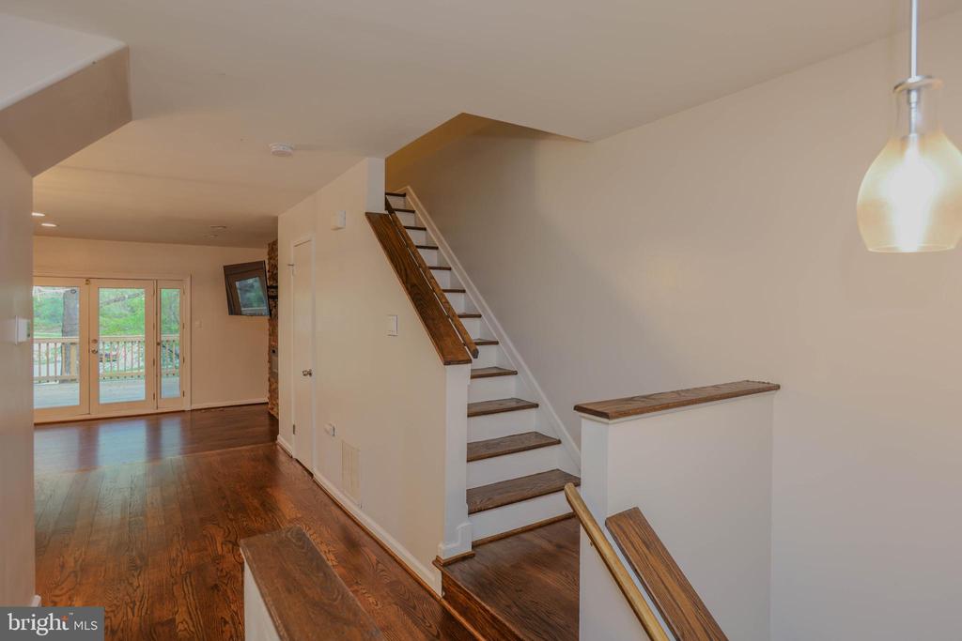
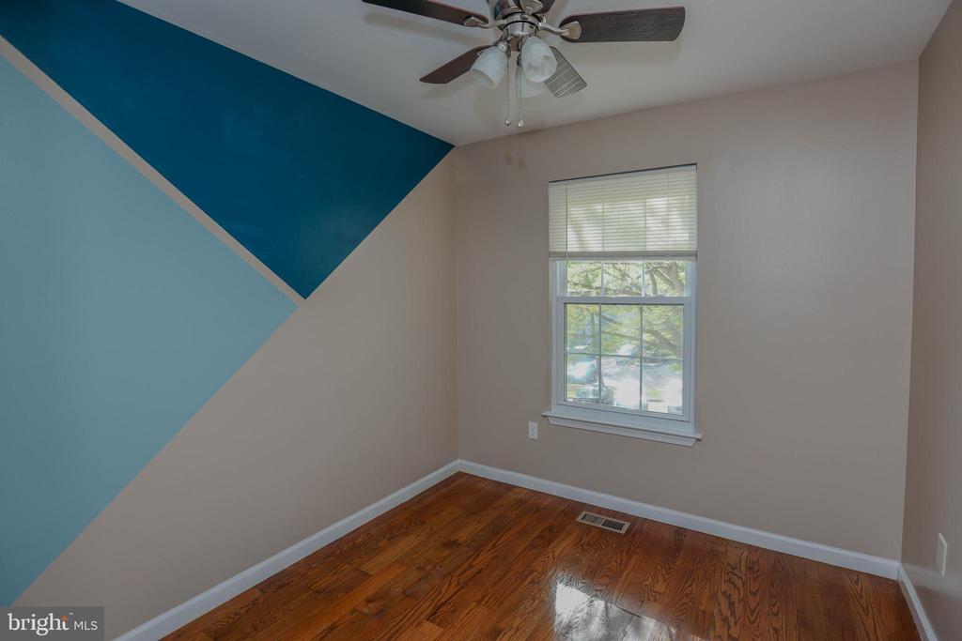
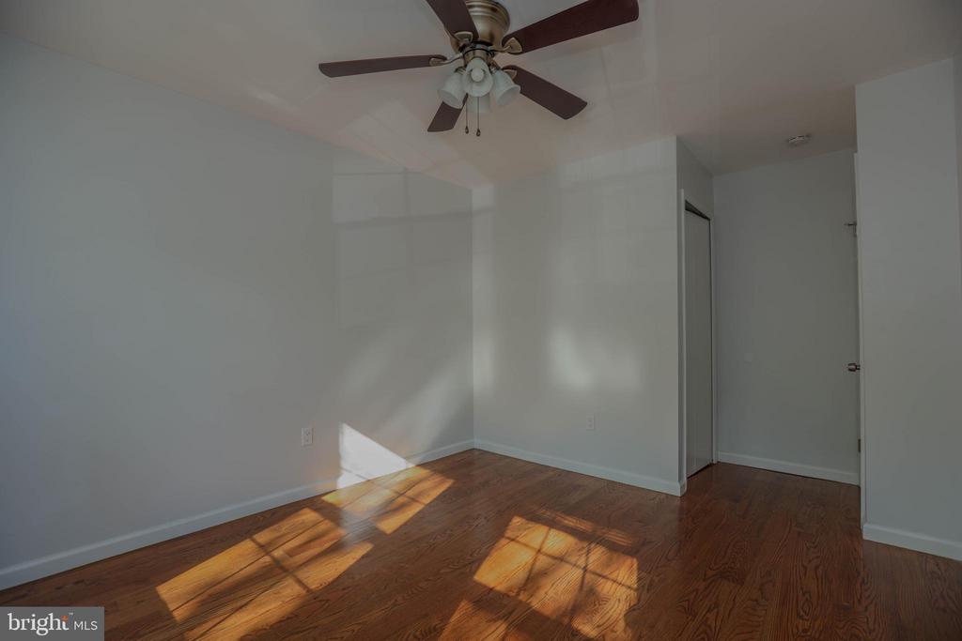
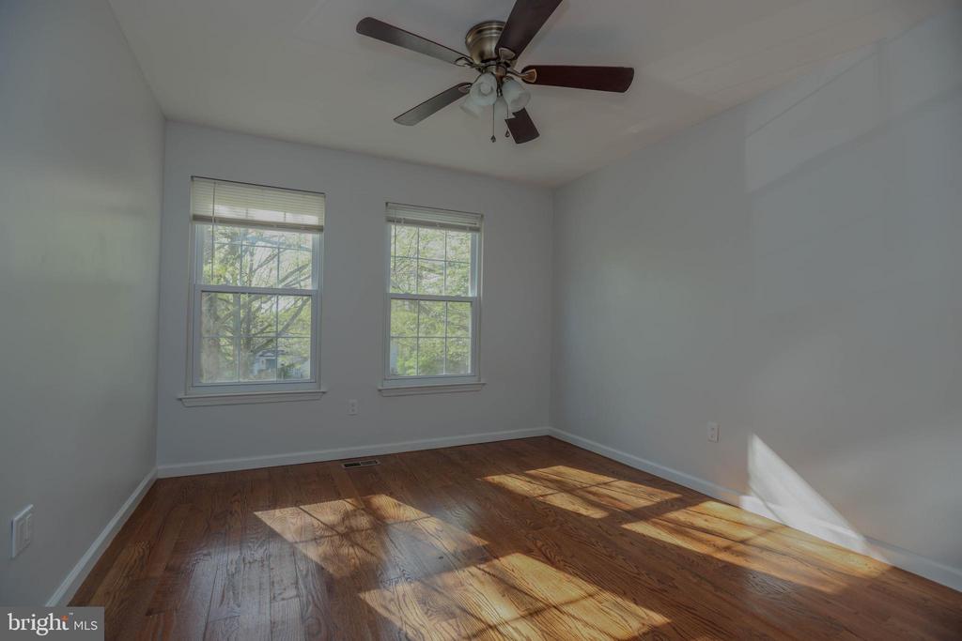
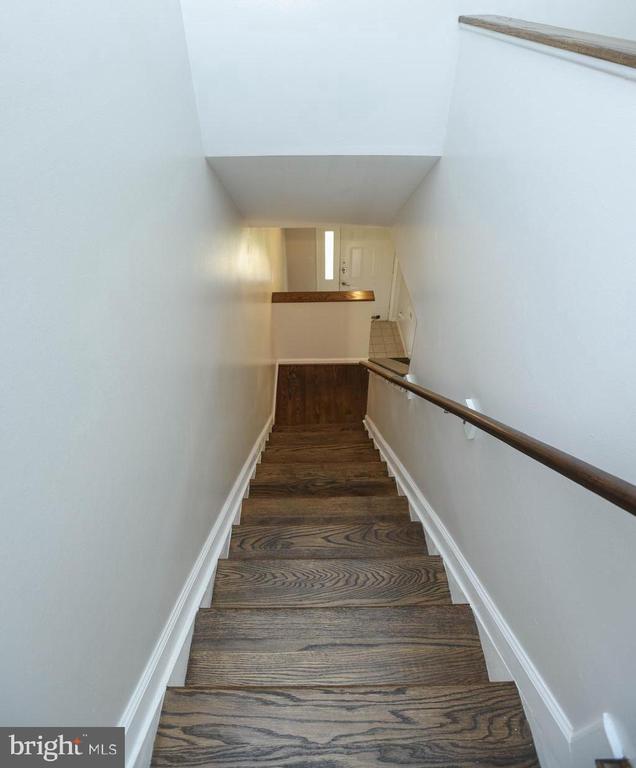
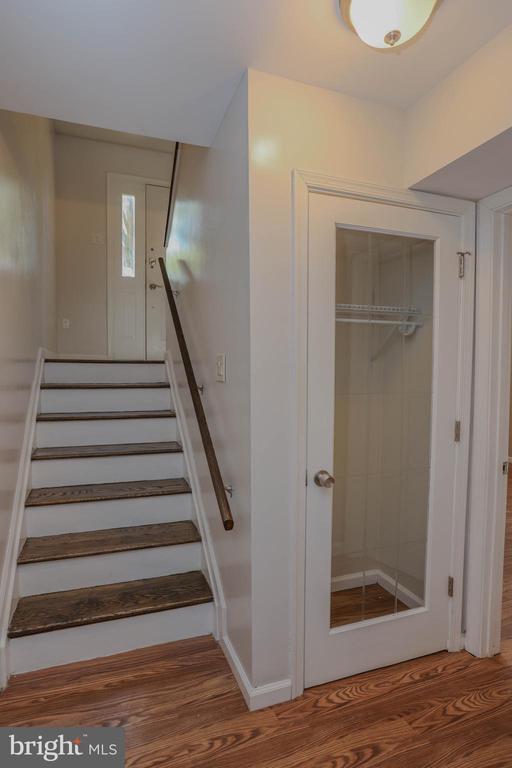
The home features gorgeous hardwood flooring throughout the house with various other modern layout upgrades

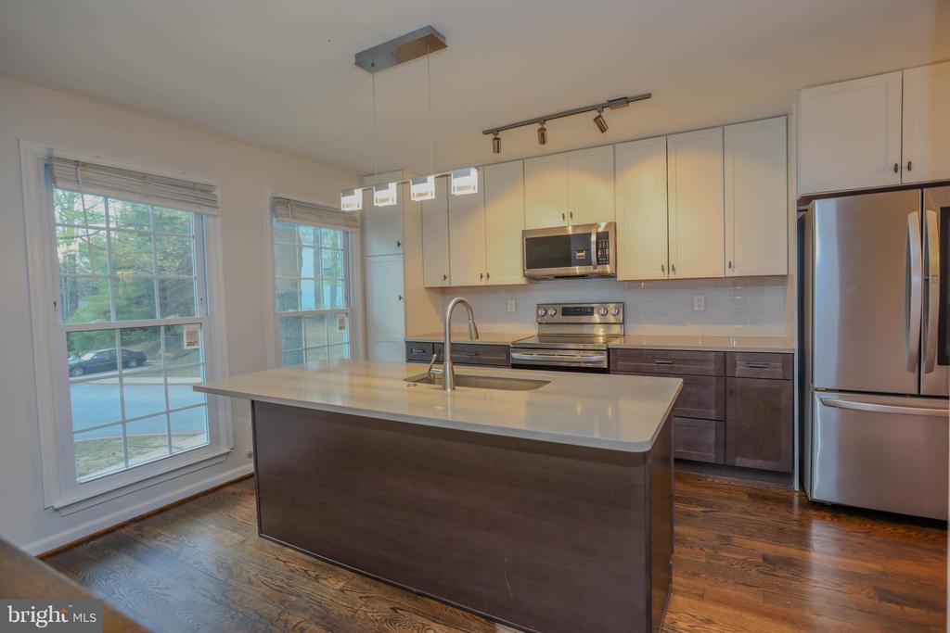
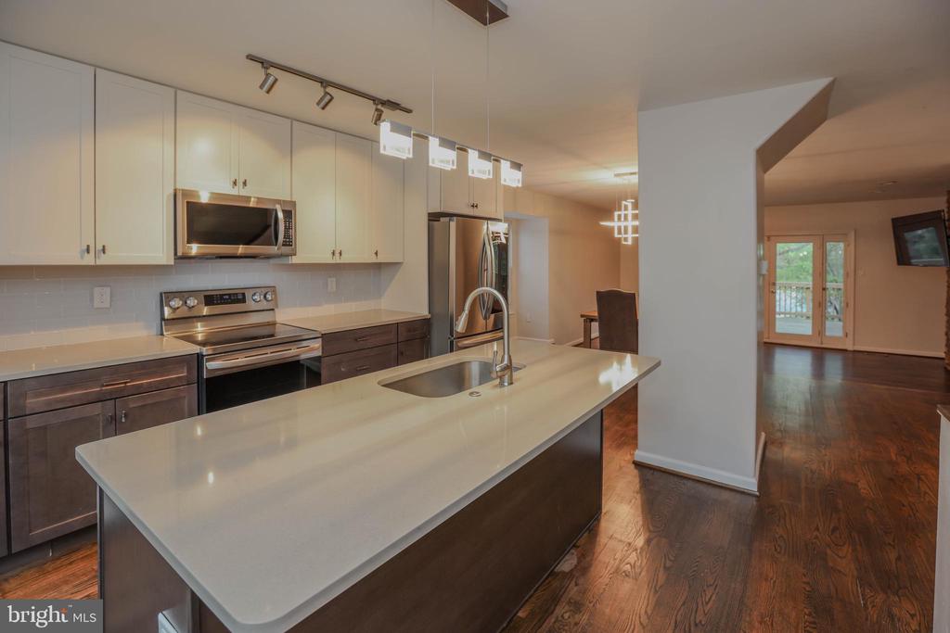
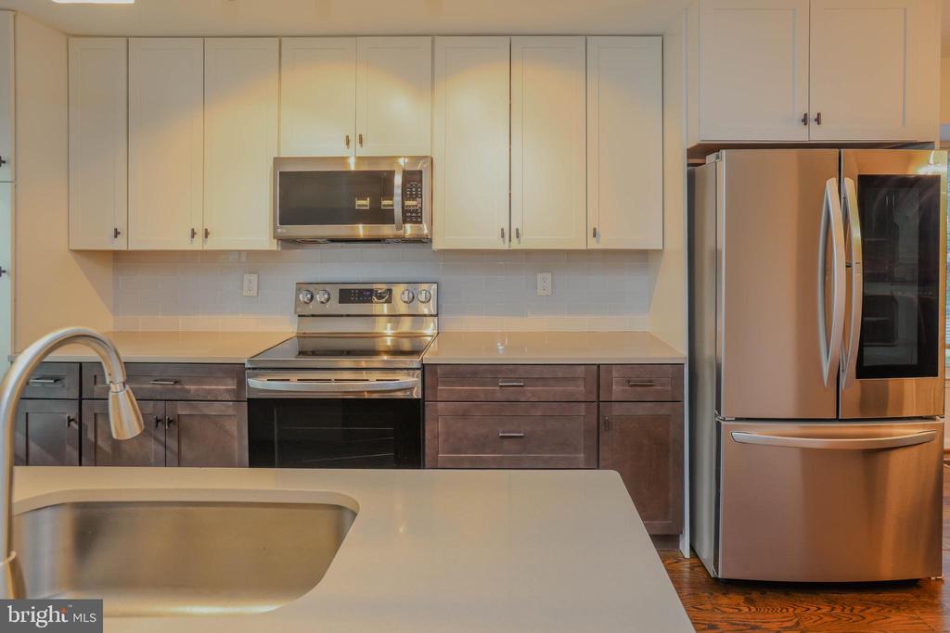
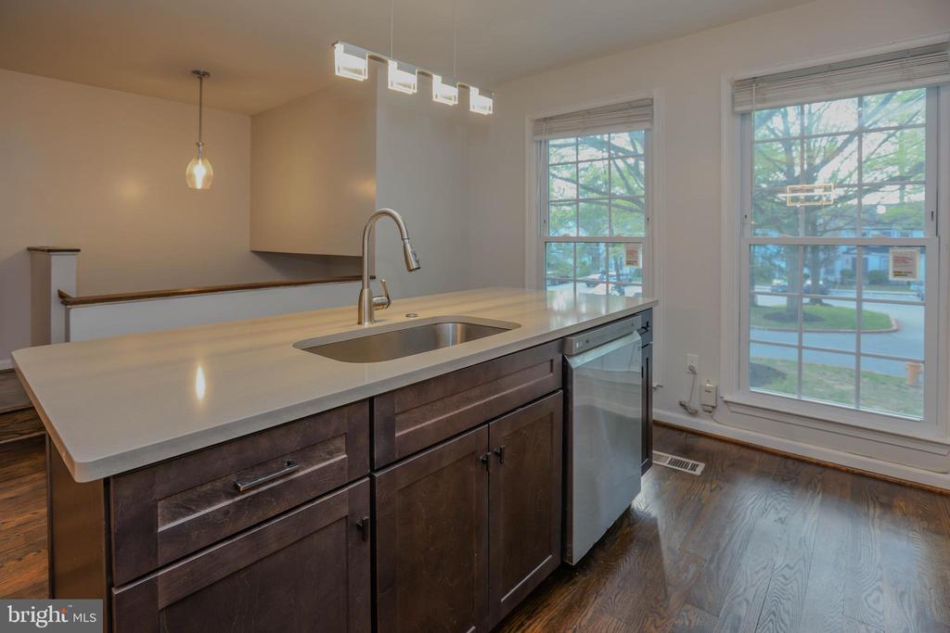
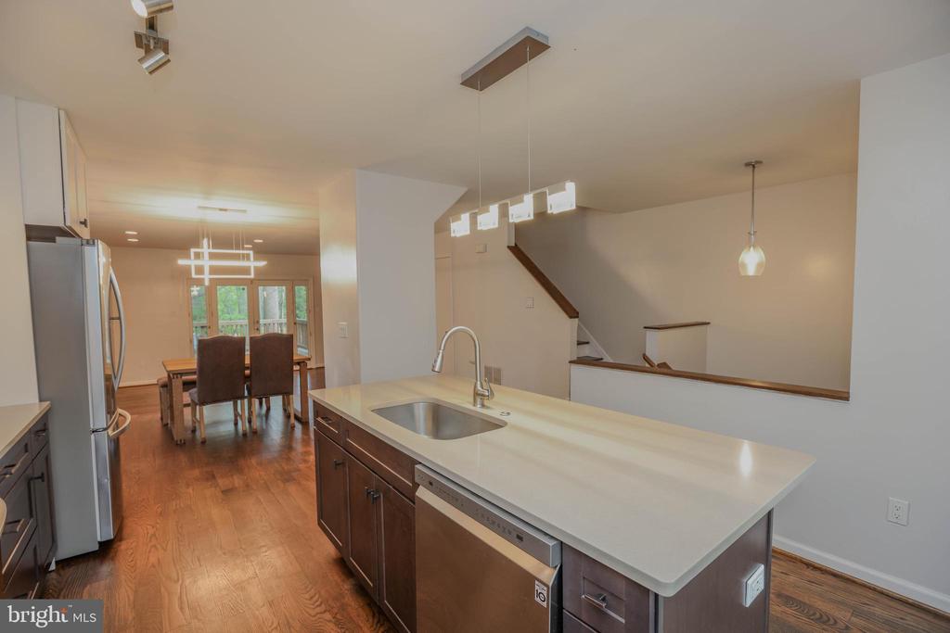
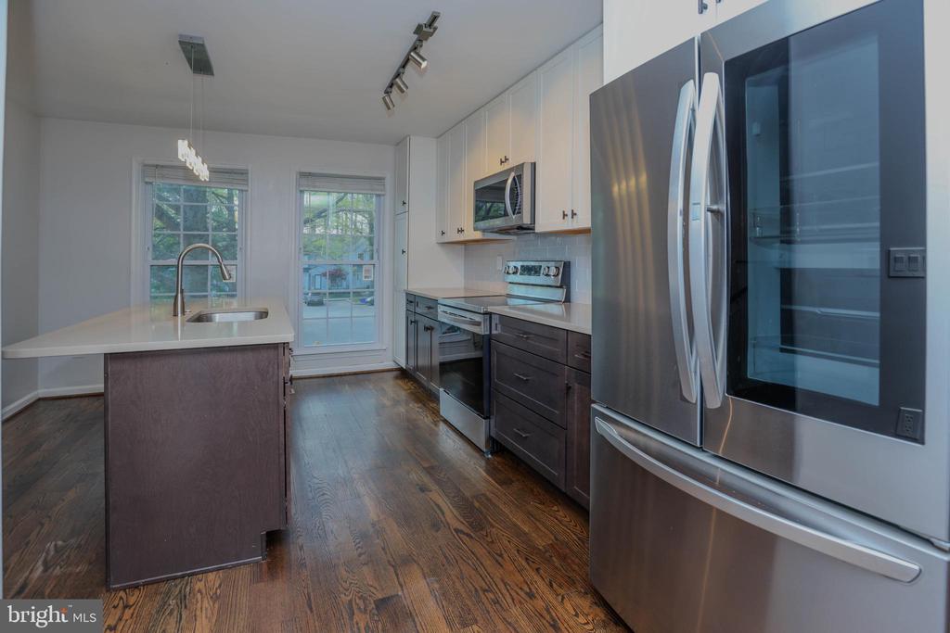
The light-filled remodeled kitchen is designed for both everyday living and entertaining, complete with stainless steel appliances, granite countertops, a custom tile backsplash, added island and a spacious pantry, and abundant cabinet storage.

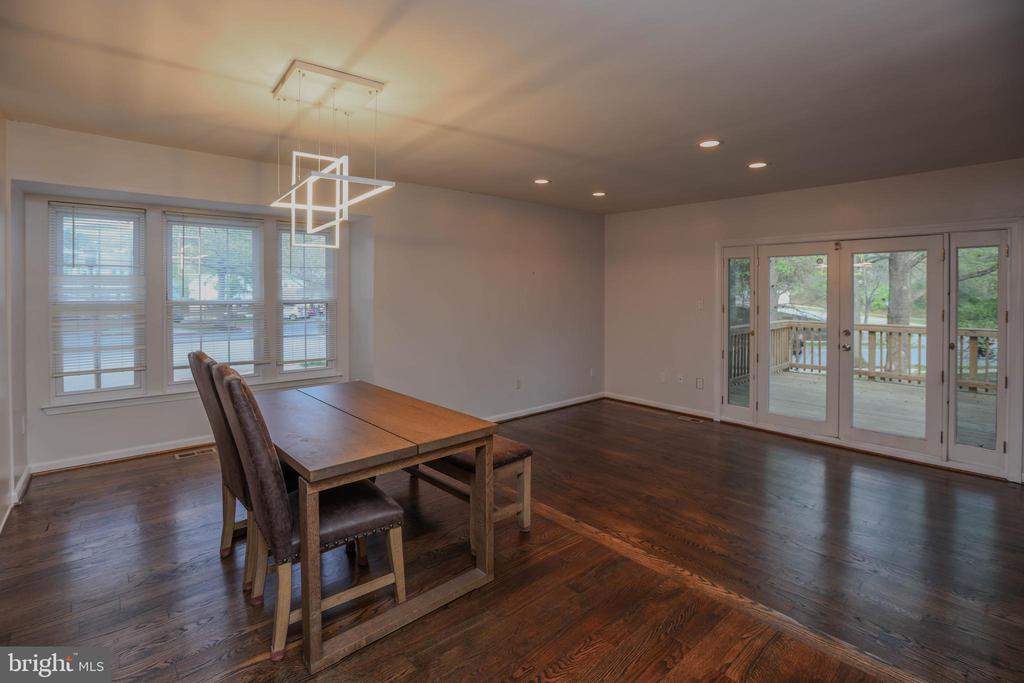
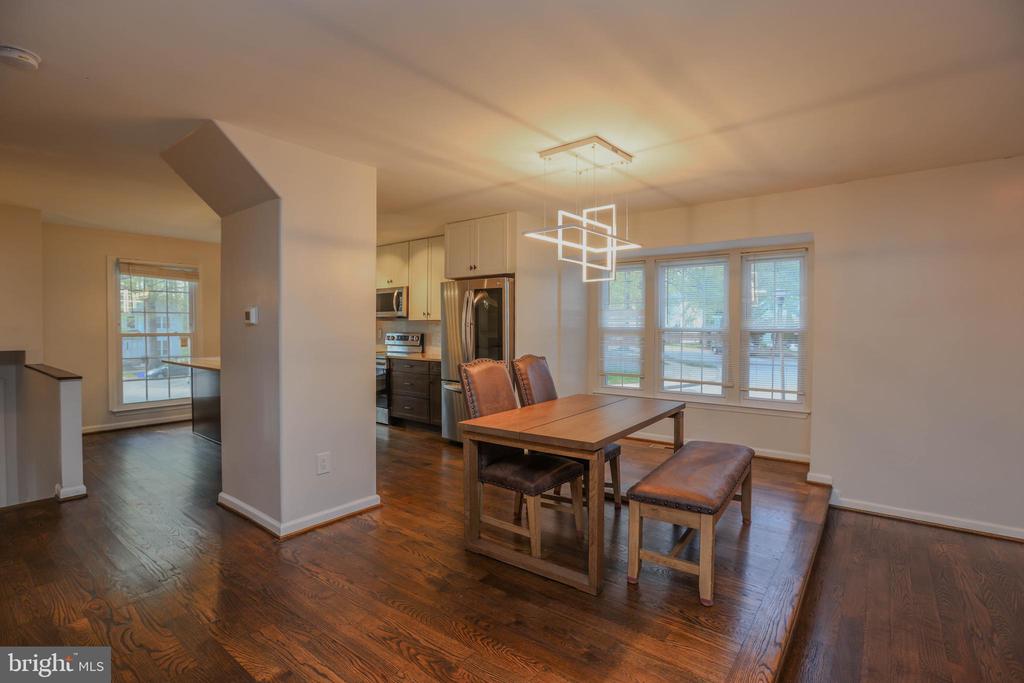
Kitchen opens up into formal dining space.

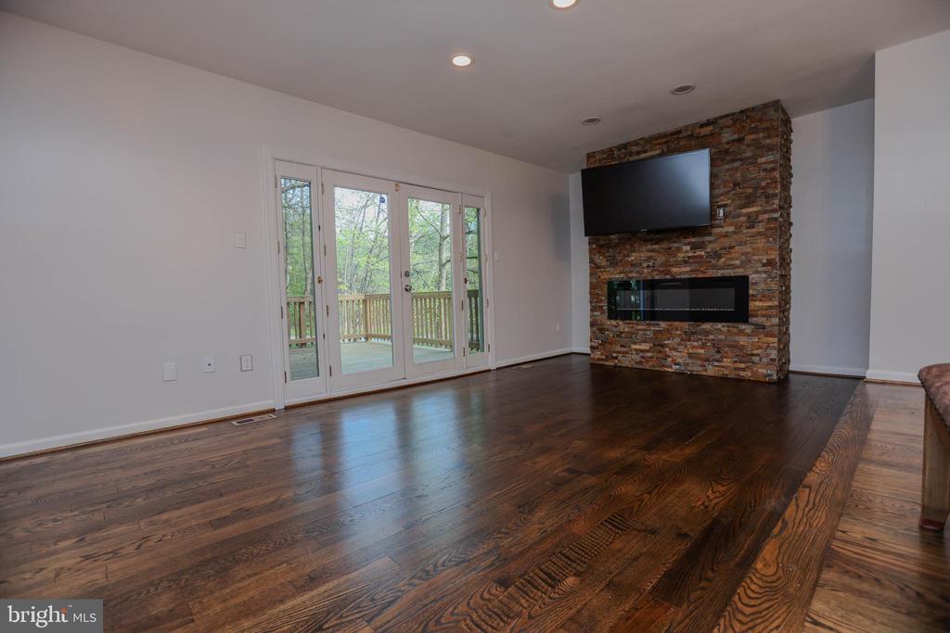
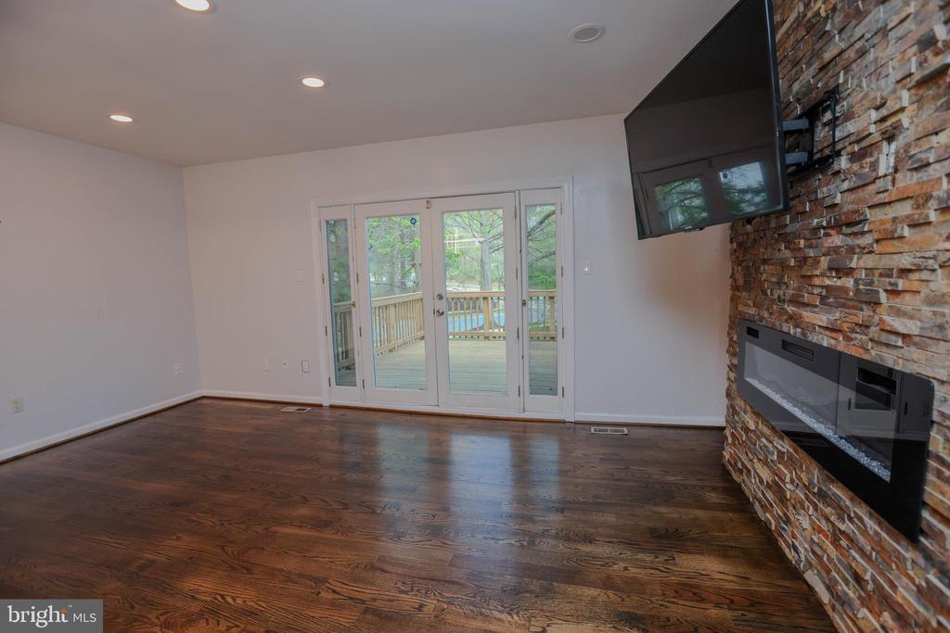
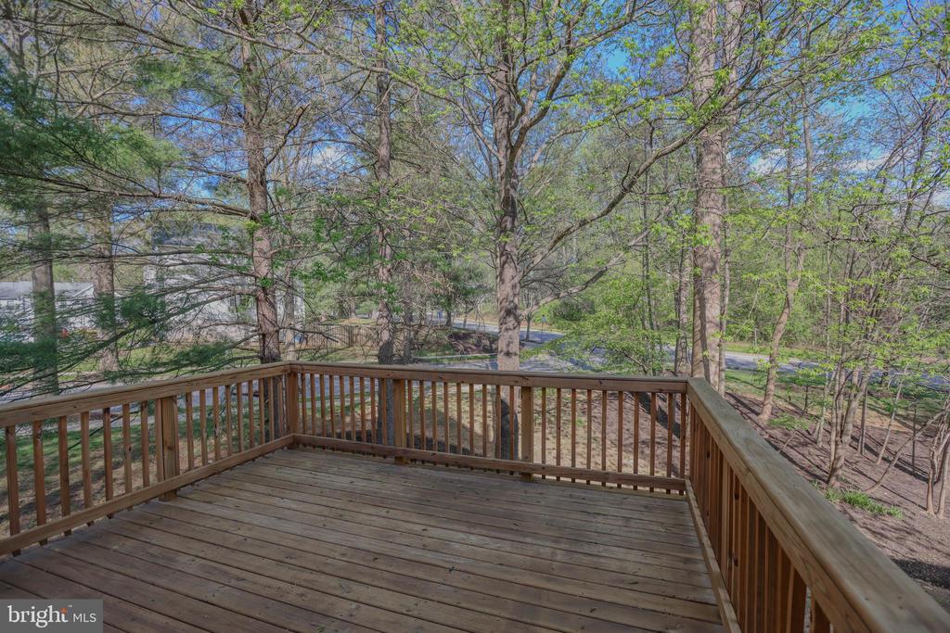
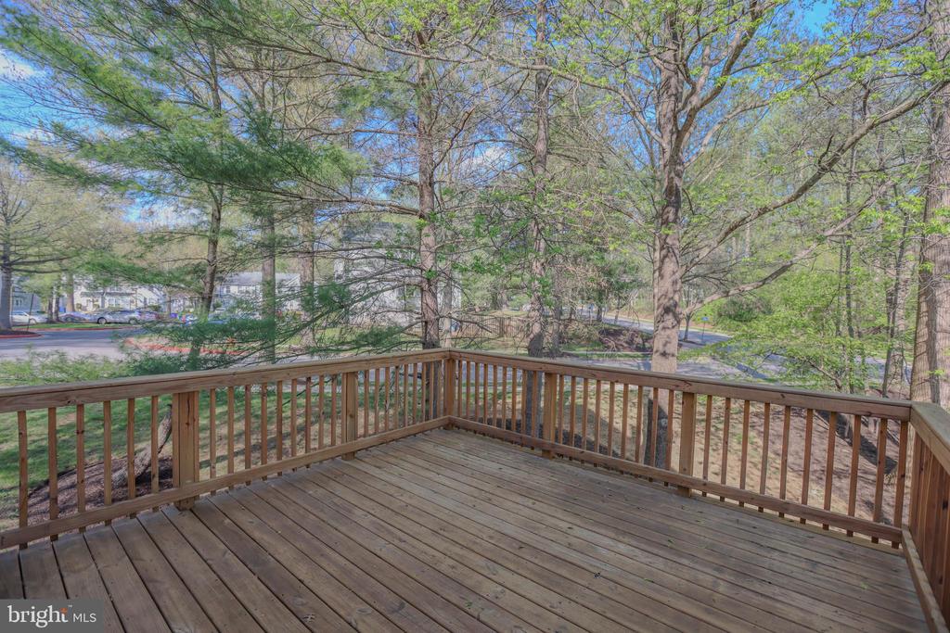
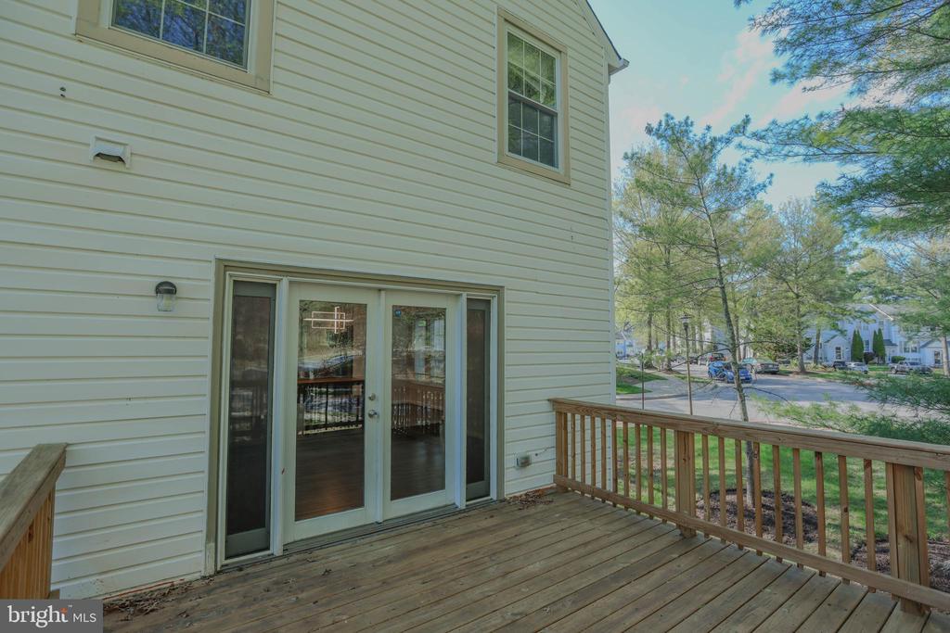
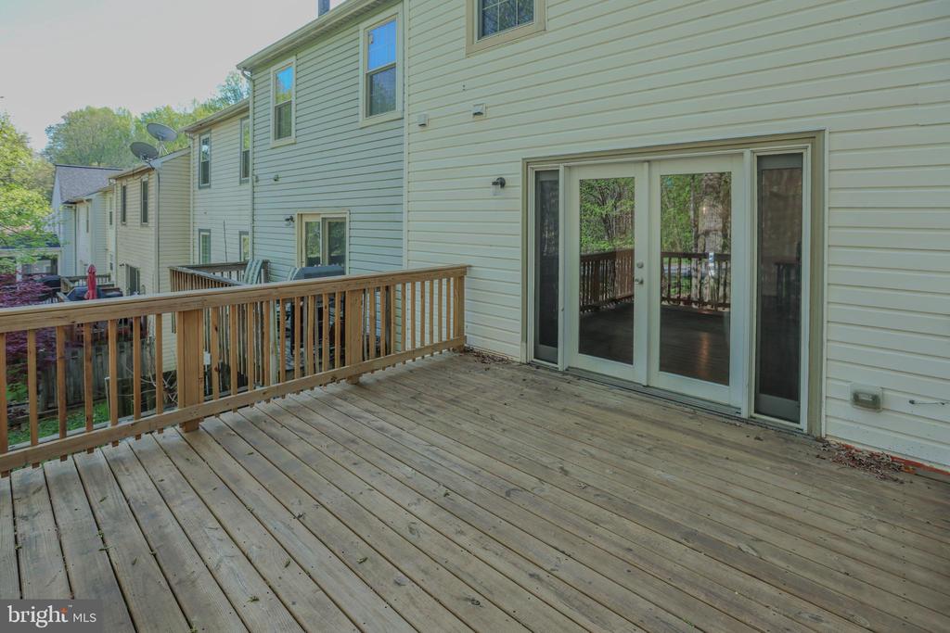
Step down into the spacious living room, highlighted by a cozy modern fireplace with upgraded floor to ceiling stone backsplash and French doors that open to the newly stained back deck perfect for relaxing evenings or entertaining guests.

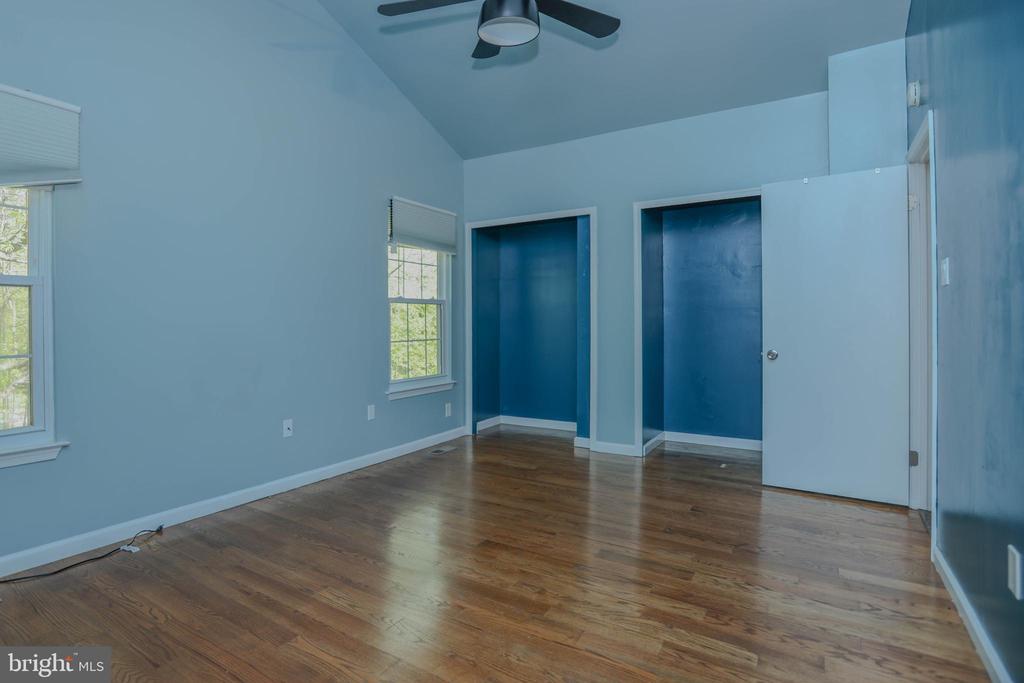
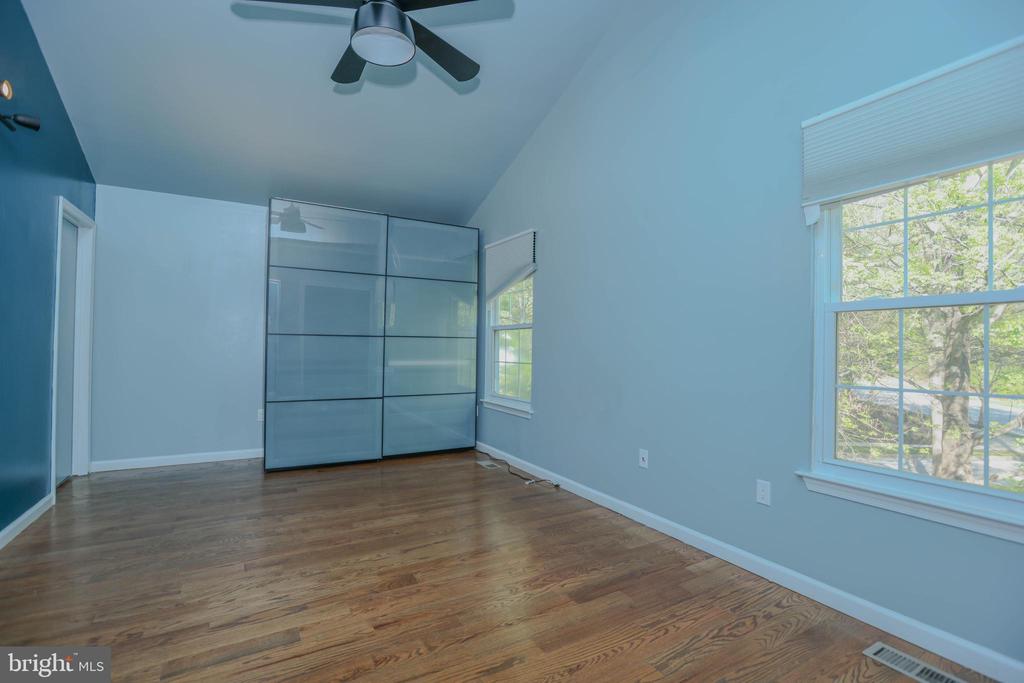
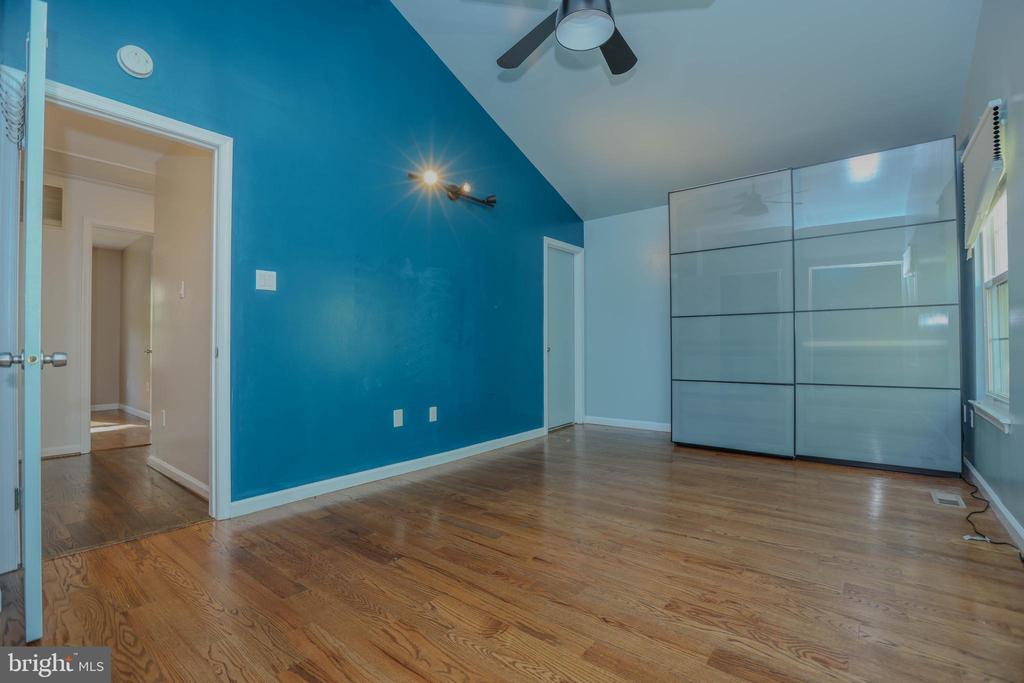
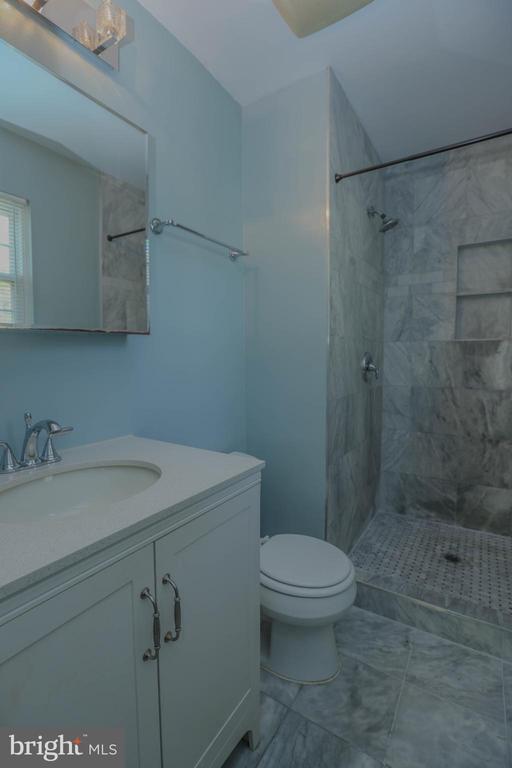
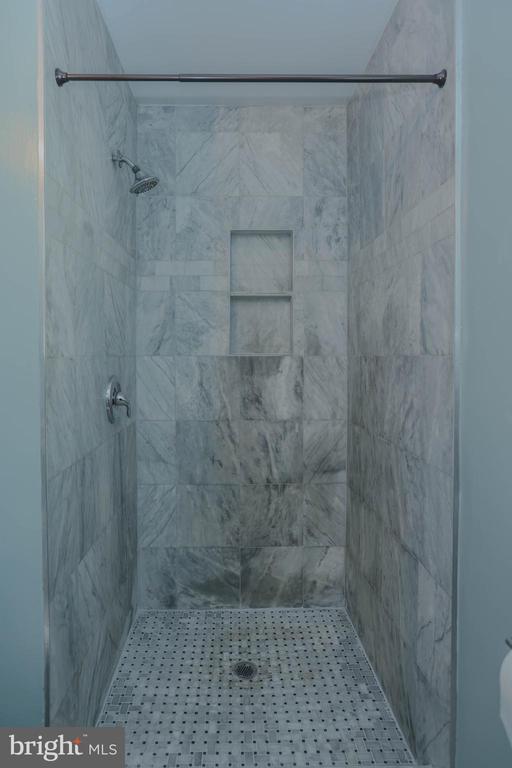
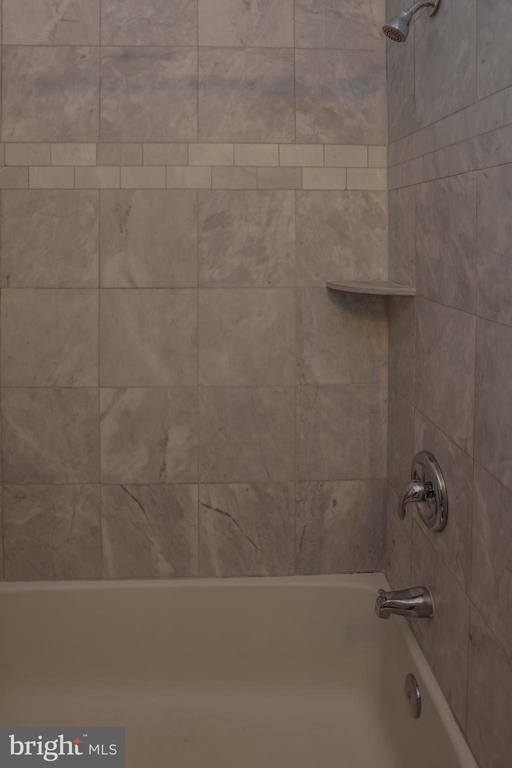
The primary bedroom suite features vaulted ceilings, a ceiling fan, and a beautifully updated bathroom with marble flooring and a custom tiled shower. The upper-level hallway bathroom has also been tastefully updated.

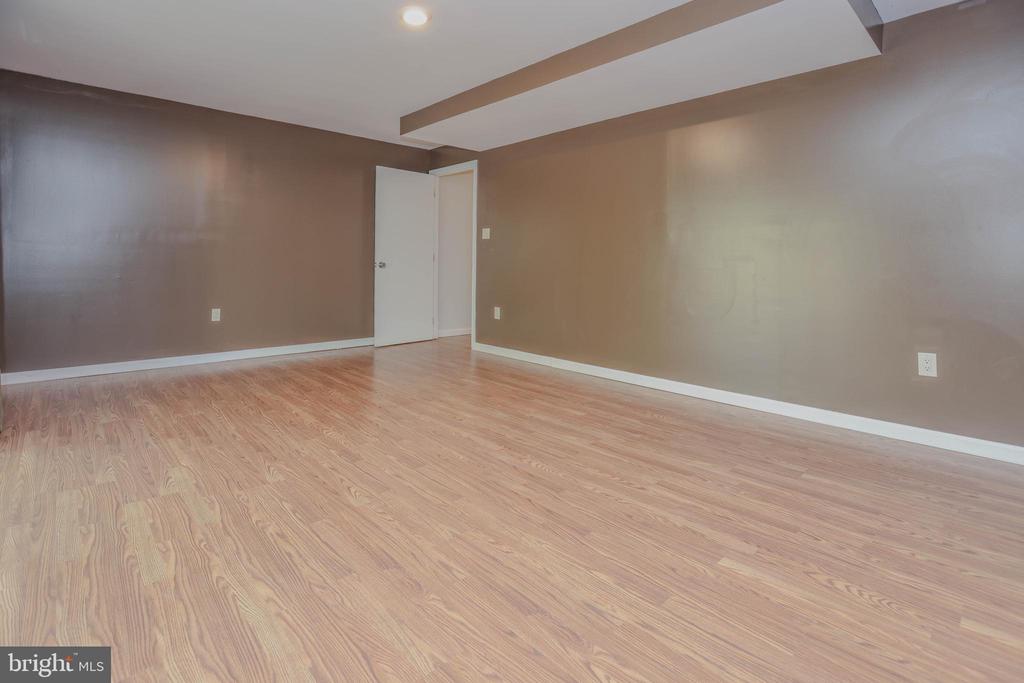
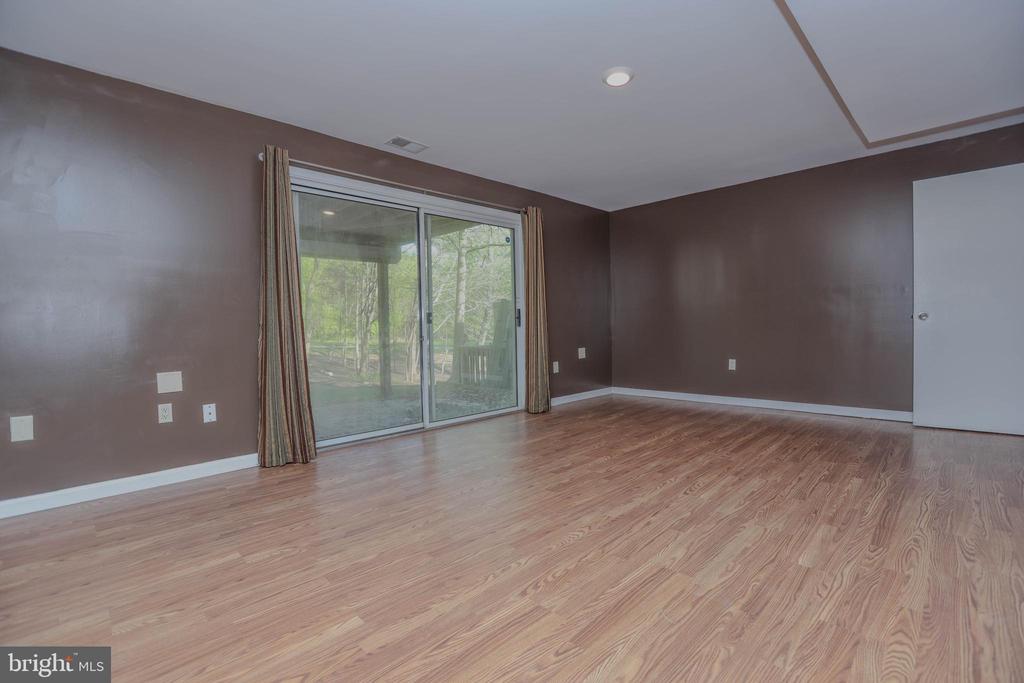
The fully finished basement offers additional living space with Pergo flooring, a 4th bedroom, full bathroom, laundry room, and sliding glass doors that lead to a new pebble patio.

Ideally located for commuters with quick access to Routes 29, 175, 32, and 108, and just minutes from restaurants, shopping, and entertainment.

CPRA fee: $966.17/year

This one will not last long.

4
beds

4
baths

1,836 Sq.Ft. LIVING AREA

Brajesh Maharjan

Brajesh Maharjan

Features & Amenities

Interior

  • total bedrooms4
  • Total bathrooms4
  • full bathrooms3
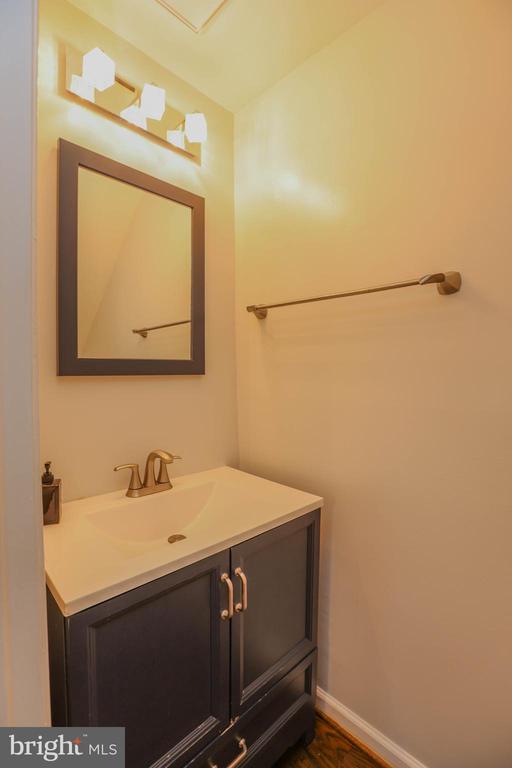
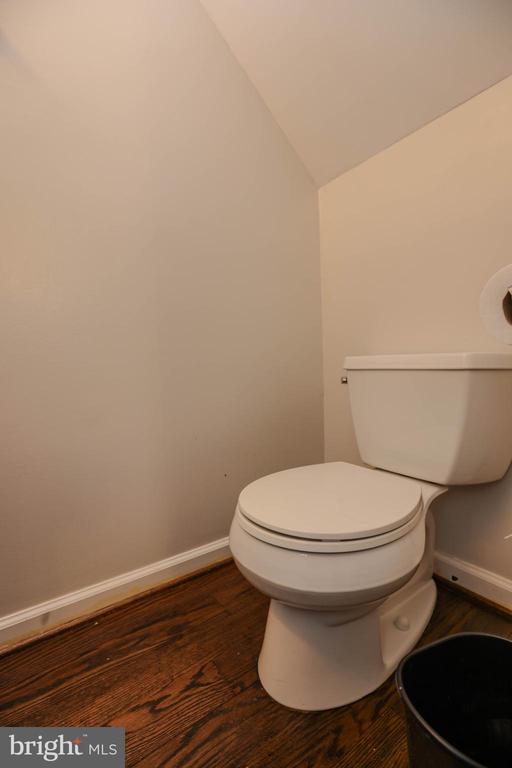
  • half bathroom1
  • APPLIANCES Electric Water Heater, Dishwasher, Microwave, Refrigerator, Washer, Dryer

Area & Lot

  • Status Sold
  • Living Area1,836 Sq.Ft.
  • Total Area2,035 Sq.Ft.
  • MLS® IDMDHW2066994
  • TypeTownhouse
  • YEAR BUILT1987
  • Architecture StylesColonial
  • School DistrictHOWARD COUNTY PUBLIC SCHOOLS

Exterior

  • STORIES3
  • water SourcePublic
  • PoolCommunity
  • parkingParking Lot
  • HEAT TYPEElectric, Heat Pump
  • AIR CONDITIONINGOther, Electric
  • sewerPublic Sewer
  • SubstructureConcrete Perimeter

Financial

  • Sales Price$475,000
  • Real Estate Tax $5,534/yr
  • HOA $350
  • Zoning NT

Work With Us

With nearly two decades of experience, Ghimire Homes provides the expertise and dedication to guide you through every step of your real estate journey. Contact the team today to get started!

Follow Us on Instagram