Leave a Message

Thank you for your message. We will be in touch with you shortly.

11543 AUTUMN TERRACE DRIVE
Leased

11543 AUTUMN TERRACE DRIVE

11543 AUTUMN TERRACE DRIVE, WHITE MARSH, MD 21162

$4,100/month
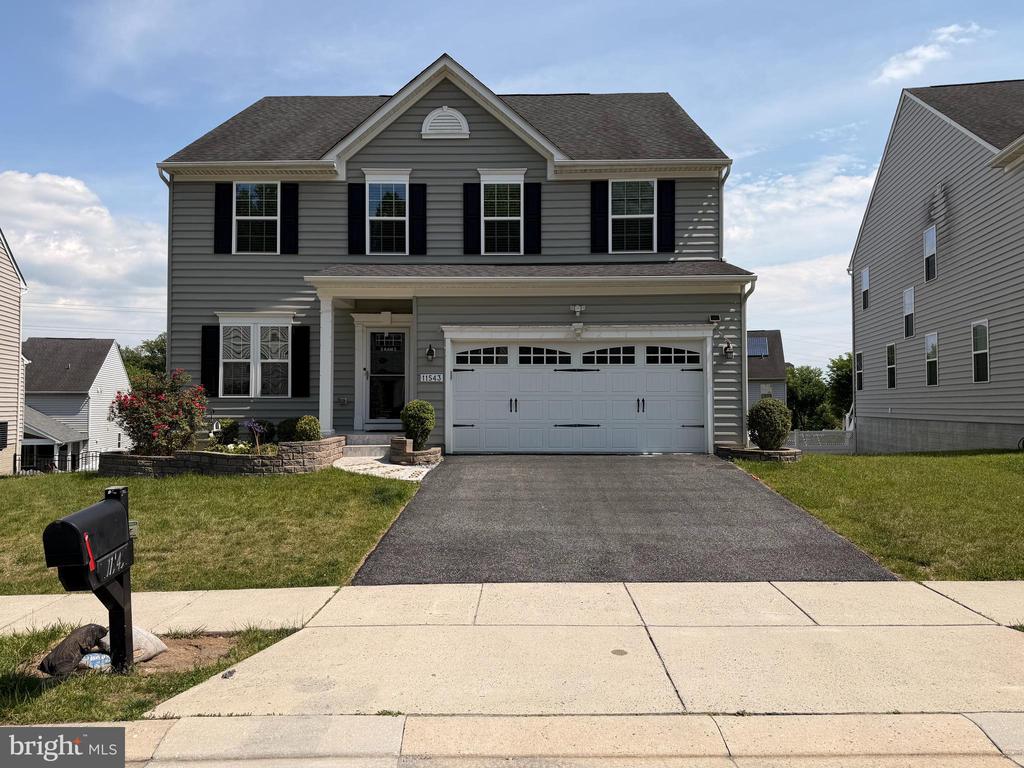
Welcome to this beautifully maintained home in the sought-after Autumn Run community of White Marsh. The main level offers a bright, open layout featuring a spacious living room, a dedicated office, and an inviting kitchen that flows seamlessly into the dining area and out to the rear deck--perfect for everyday living and entertaining. Upstairs, you'll find three generous bedrooms plus a versatile loft ideal for a playroom, reading nook, or additional office space. The finished lower level provides even more room to relax, complete with walk-out access to a usable backyard. Conveniently located near White Marsh Mall, The Avenue, Honeygo Run Regional Park, major commuter routes, shopping, and dining, this home delivers comfort, space, and an unbeatable location.

3
beds

4
baths

2,225 Sq.Ft. LIVING AREA

8,624 Sq.Ft. lot

Diksha Patel

Diksha Patel

Features & Amenities

Interior

  • total bedrooms3
  • Total bathrooms4
  • full bathrooms3
  • half bathroom1
  • APPLIANCES Washer/Dryer Hookups Only, Dishwasher, Disposal, ENERGY STAR Dishwasher, ENERGY STAR Refrigerator, Exhaust Fan, Microwave, Oven - Single, Oven/Range - Electric
  • other interior Features Attic, Breakfast Area, Family Room Off Kitchen, Kitchen - Gourmet, Dining Area, Primary Bath(s), Recessed Lighting, Floor Plan - Open

Area & Lot

  • Status Leased
  • Date Leased June 8, 2026
  • Living Area2,225 Sq.Ft.
  • Total Area2,225 Sq.Ft.
  • Lot Area8,624 Sq.Ft.
  • MLS® IDMDBC2163372
  • TypeResidential
  • YEAR BUILT2015
  • Architecture StylesColonial
  • Elementary SchoolVINCENT FARM
  • Middle SchoolPERRY HALL
  • High SchoolPERRY HALL
  • School DistrictBALTIMORE COUNTY PUBLIC SCHOOLS

Exterior

  • STORIES3
  • Garage Space2.0
  • water SourcePublic
  • PoolNo Pool
  • roofAsphalt
  • parkingOff Street, Driveway, Attached Garage
  • HEAT TYPEForced Air
  • AIR CONDITIONINGCeiling Fan(s), Central A/C, Programmable Thermostat, Energy Star Cooling System
  • sewerPublic Sewer
  • SubstructureConcrete Perimeter
  • Disability Features32 wide Doors, 36 wide Halls, Level Entry - Main
  • HOA AmenitiesCommon Grounds, Picnic Area
  • security FeaturesFire Detection System, Sprinkler System - Indoor, Carbon Monoxide Detectors, Smoke Detector
  • other exterior FeaturesSidewalks

Financial

  • Lease Price$4,100/mo
  • HOA $25/mo
  • Zoning R

Work With Us

With nearly two decades of experience, Ghimire Homes provides the expertise and dedication to guide you through every step of your real estate journey. Contact the team today to get started!

Follow Us on Instagram