Leave a Message

Thank you for your message. We will be in touch with you shortly.

11444 Herefordshire Way
Courtesy of Ghimire Homes
Sold

11444 Herefordshire Way

11444 HEREFORDSHIRE WAY, GERMANTOWN, MD 20876

$374,000
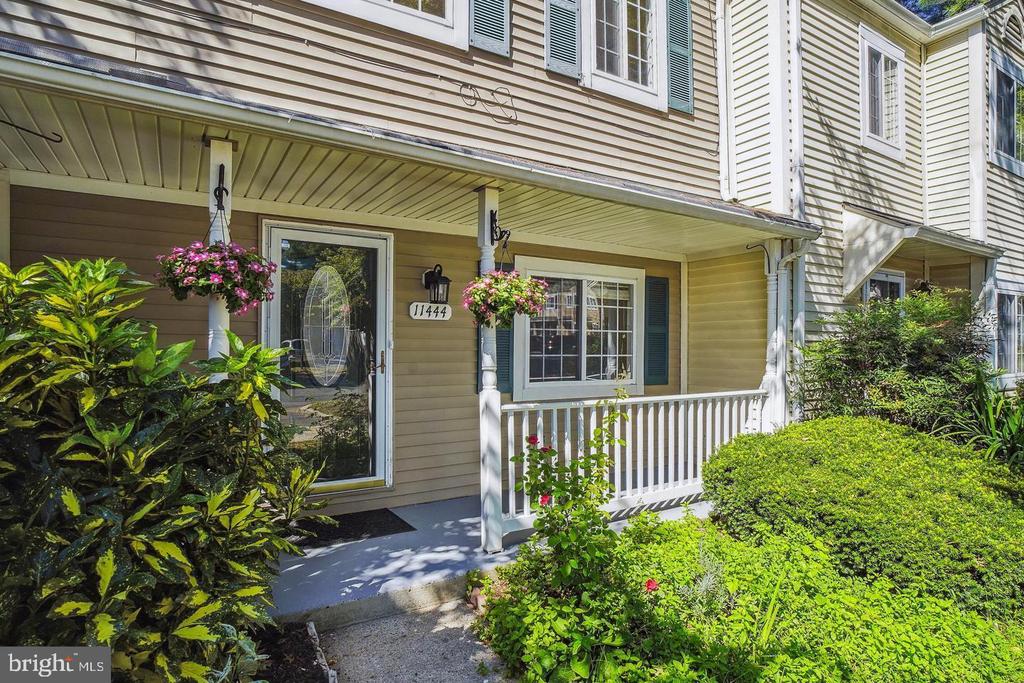
welcome to this beautifully updated and freshly painted 3-bedroom, 2 full-bath home - offering space , style and comfort! Step inside to an inviting entry level featuring elegant ceramic tile flooring, crown molding, and a modern kitchen with stainless steel appliances and a sleek ceramic tile backsplash. Upstairs find rich hardwood flooring and two tastefully renovated full bathrooms with designer ceramic tile floors and wall finishes. Enjoy peace of mind with newer windows, a less than three year new heating and air-conditioning system and a durable 40- year architectural single roof. This home is truly move in ready. Relax on the charming front porch or entertain in the fully fenced backyard- perfect for gatherings and quite moments alike, cultivate garden. The included shade provides additional storage space for all your tools and outdoor equipment, keeping everything neat and organized. Ideally located minutes from I-270, Mark train, major bus routes, schools, and premiere shopping at milestone and Wegmans. Don't miss the chance to make this gem your new home!

3
beds

2
baths

1,160 Sq.Ft. LIVING AREA

1,400 Sq.Ft. lot

Bishnu K Thapa

Bishnu K Thapa

Features & Amenities

Interior

  • total bedrooms3
  • Total bathrooms2
  • full bathrooms2
  • Flooring Ceramic Tile, Hardwood
  • APPLIANCES Built-In Microwave, Disposal, Dishwasher, Dryer - Front Loading, Washer - Front Loading, Icemaker, Microwave, Oven - Self Cleaning, Refrigerator, Stainless Steel Appliances, Stove, Water Heater
  • other interior Features Breakfast Area, Chair Railings, Crown Moldings, Dining Area, Floor Plan - Open, Formal/Separate Dining Room, Kitchen - Gourmet, Bathroom - Tub Shower, Walk-in Closet(s), Window Treatments, Wood Floors

Area & Lot

  • Status Sold
  • Date Sold June 27, 2025
  • Living Area1,160 Sq.Ft.
  • Lot Area1,400 Sq.Ft.
  • MLS® IDMDMC2184492
  • TypeResidential
  • YEAR BUILT1984
  • Architecture StylesColonial
  • Elementary SchoolCAPTAIN JAMES E. DALY
  • Middle SchoolNEELSVILLE
  • High SchoolCLARKSBURG

Exterior

  • STORIES2
  • water SourcePublic
  • utilitiesUnder Ground
  • roofAsphalt
  • lot featuresNo Thru Street
  • parkingParking Lot
  • HEAT TYPE90 Forced Air, Heat Pump - Electric Back Up, Heat Pump(s), Programmable Thermostat
  • AIR CONDITIONINGCentral A/C, Heat Pump(s), Programmable Thermostat
  • sewerPublic Sewer
  • SubstructureSlab
  • Disability FeaturesNone
  • HOA AmenitiesBasketball Courts, Bike Trail, Common Grounds, Jog/Walk Path, Pool - Outdoor, Reserved/Assigned Parking, Swimming Pool, Tennis Courts, Tot Lots/Playground

Financial

  • Sales Price$374,000
  • Real Estate Tax $2,752/yr
  • HOA $119/mo
  • Zoning RT12.

Work With Us

With nearly two decades of experience, Ghimire Homes provides the expertise and dedication to guide you through every step of your real estate journey. Contact the team today to get started!

Follow Us on Instagram